9915 Middle Mill Dr #22,OWINGS MILLS, MD 21117
OWINGS MILLS, MD 21117

Description
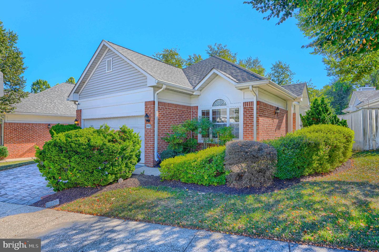
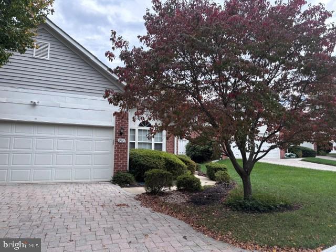
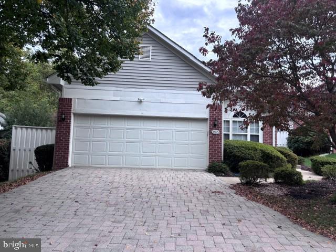
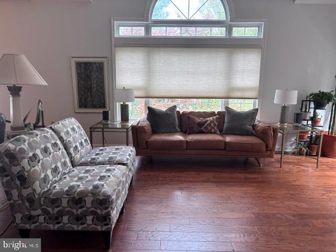
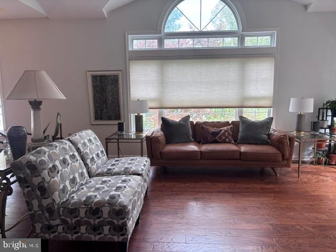
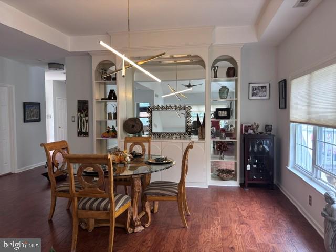
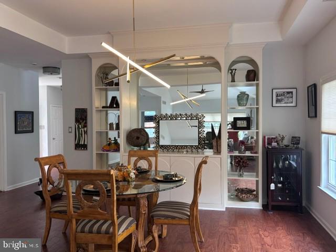
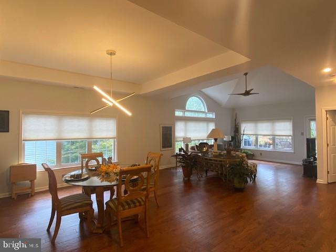
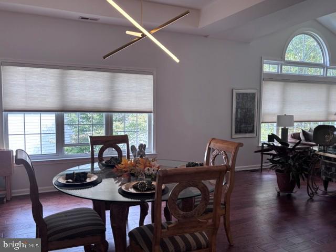
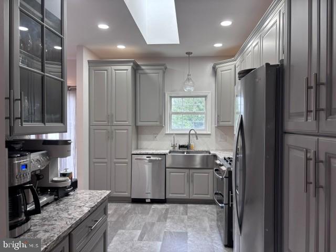
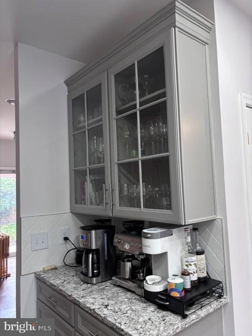
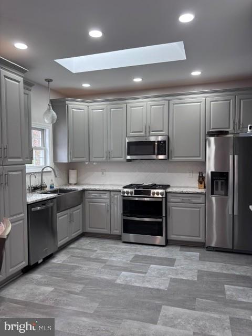
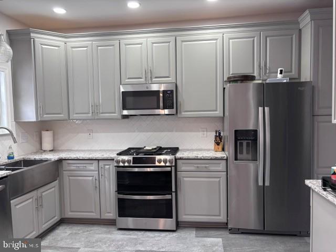
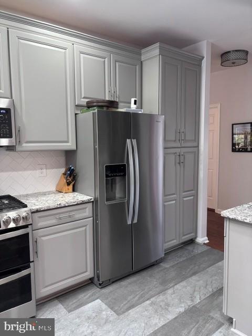
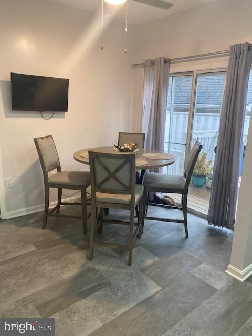
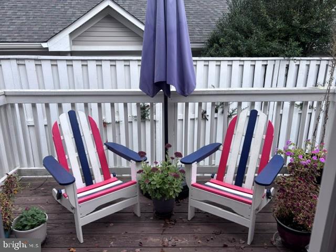
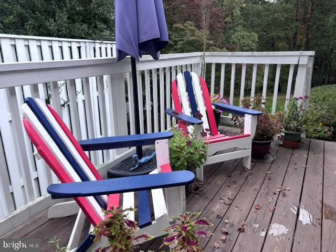
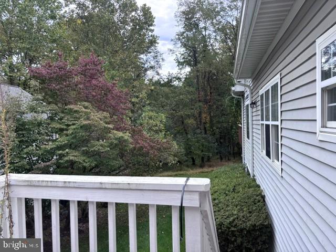
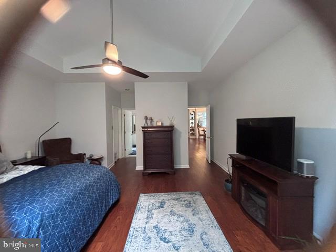
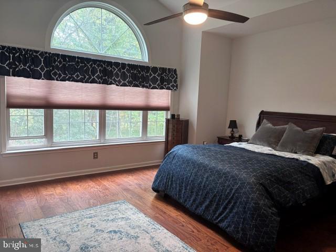
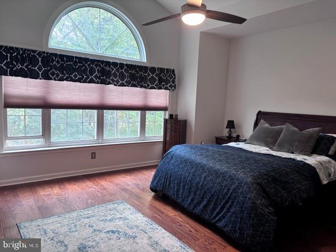
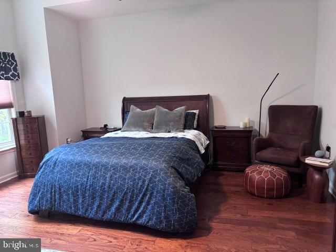
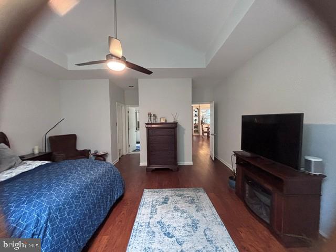
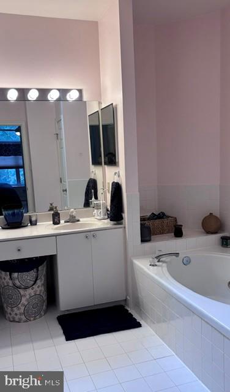
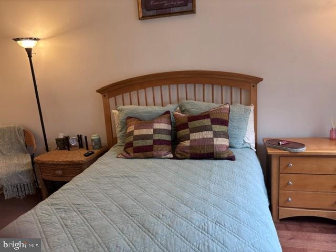
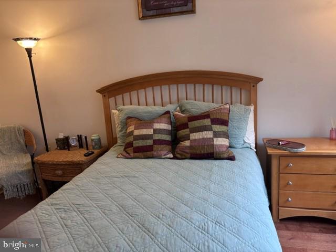
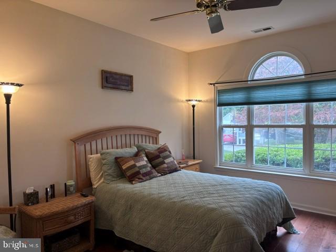
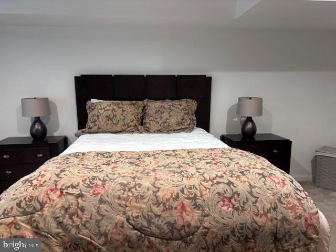
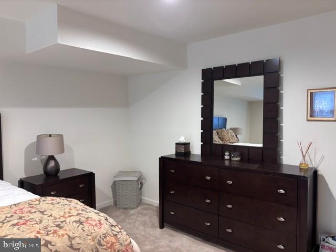
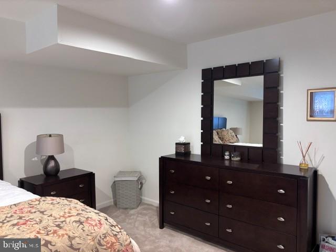
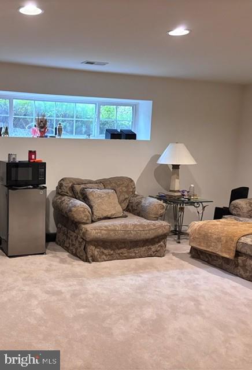
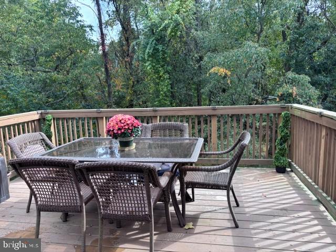
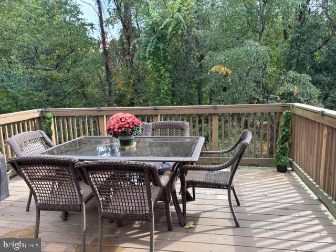
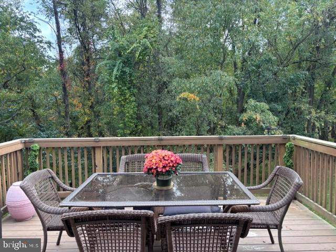
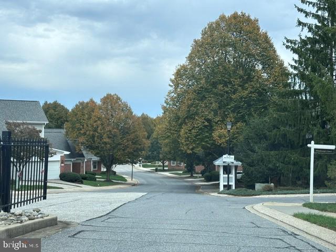
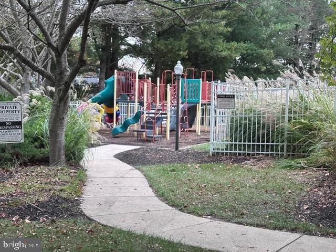
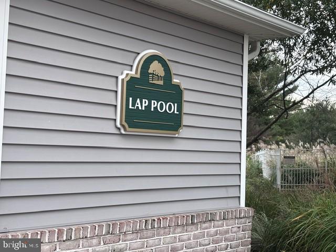
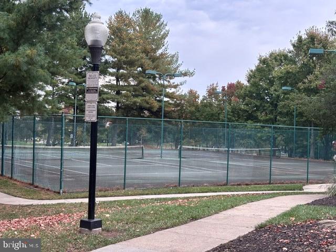
Welcome to this pristine, detached 4-bedroom, 3 bath ranch style home, offering comfortable main level living, thoughtful upgrades, and privacy. The newly renovated kitchen (2022) features a coffee bar and a side deck perfect for morning coffee. A formal dining area with built-in shelving provides a space to display your favorite China and collectibles, while the inviting living room opens to a rear deck that backs to woods, creating the perfect backdrop for entertaining and relaxation. The spacious main level primary suite features two walk-in closets and an en-suite bath with a jetted tub. The finished lower level expands your space with a 4th bedroom and full bath, ideal for guests, home office, or a gym. Additional highlights include hardwood flooring throughout (2024), a two-car garage equipped with an EV charger, and a seller provided one year warranty for added peace of mind. Residents of Weston enjoy a host of community amenities, including swimming pools, tennis courts, clubhouse, playground, walking trails, and a green thumb community garden. Conveniently located near major highways and minutes from John Hopkins via Owings Mills metro station. This home boasts a desirable ranch style layout, updates, wooded privacy, and resort inspired luxuries. This is an exceptional opportunity to enjoy the comfort and convenience of a sought after gated setting! Schedule your tour today!
Details
| MLS # | MDBC2179122 |
|---|---|
| Listing Type | For Sale |
| Style | House |
| HOA Dues | $500 |
| Sub-Type | Resale |
| Status | Active Under Contract-bright |
| Year | 1995 |
| Days On Site | 31 |
| Listing Provided By | Long & Foster Real Estate, Inc. | Tijuan Gray |
Features
| Bed(s) | 4 |
|---|---|
| Bath(s) | 3 Total |
| SQ Feet | 2,635 |
| Garage | 2 |
| Basement | Y |
| Story(s) | 1 |
| Zoning | DR 10.5 |
| Acreage | 0.19 |
Interior
| Rooms Total | 4 |
|---|---|
| Cooling | Central A/C |
| Heating Yes / No | Yes |
| Heating | Heat Pump(s) |
| Interior Features | Breakfast Area, Kitchen - Eat-In, Dining Area, Entry Level Bedroom, Floor Plan - Open, Skylight(s), Upgraded Countertops, Walk-in Closet(s), Window Treatments, Wood Floors, Ceiling Fan(s), Built-Ins |
| Furnished | No |
| Appliances | Dishwasher, Microwave, Refrigerator, Stainless Steel Appliances, Stove, Dryer, Washer, Exhaust Fan, Cooktop, Disposal, Icemaker, Oven - Wall |
Exterior
| Exterior Features | Sidewalks |
|---|---|
| Roof | Composite |
| Security Features | Security Gate |
| Construction Materials | Frame |
| Foundation Details | Slab |
Parking
| Garage Yes / No | Yes |
|---|---|
| Parking Features | Brick Driveway |
Utilities
| Utilities | Electric Available, Natural Gas Available |
|---|
Taxes
| Tax Annual Amount | 4392 |
|---|
Area Information
| State | MD |
|---|---|
| County | BALTIMORE MD |
| City | OWINGS MILLS |
| Zip Code | 21117 |
| Area | BALTIMORE MD |
| Community Name | WESTON |
| School District | BALTIMORE COUNTY PUBLIC SCHOOLS |
| Listing VS Median (in WESTON) | |
Price: $490,000 low | high Med: $487,500 sqft: 2,635 low | high Med: 2,632 $ / sqft: $186 low | high Med: $185 On site: 31 low | high Med: 49 | |
Market Activity 21117
Request a showing
Request a showing
Contact
Learn More About This Property
| State | MD |
|---|---|
| County | BALTIMORE MD |
| City | OWINGS MILLS |
| Zip Code | 21117 |
| Area | BALTIMORE MD |
| Community Name | WESTON |
| School District | BALTIMORE COUNTY PUBLIC SCHOOLS |
| Listing VS Median (in WESTON) | |
Price: $490,000 low | high Med: $487,500 sqft: 2,635 low | high Med: 2,632 $ / sqft: $186 low | high Med: $185 On site: 31 low | high Med: 49 | |