9909 Middle Mill Dr #19,OWINGS MILLS, MD 21117
OWINGS MILLS, MD 21117

Description
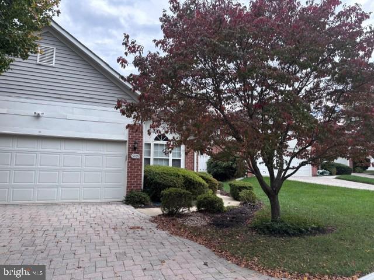
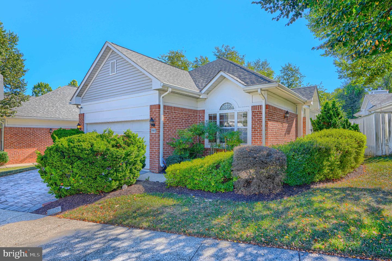
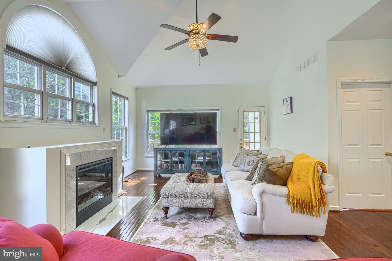
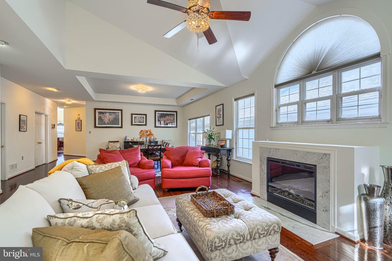
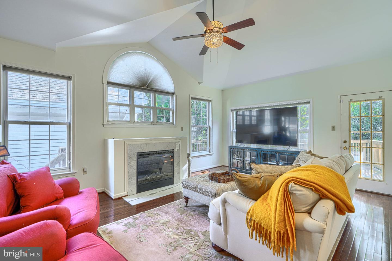
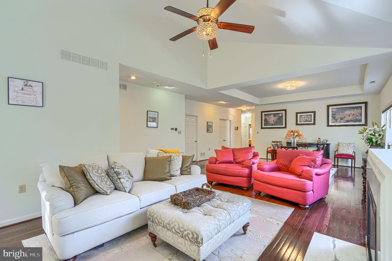
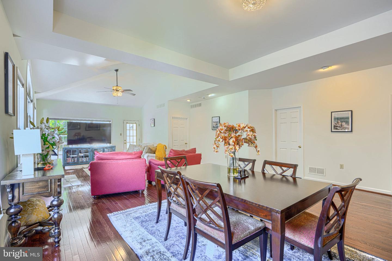
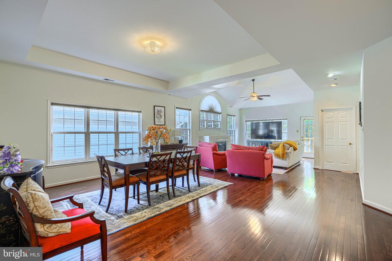
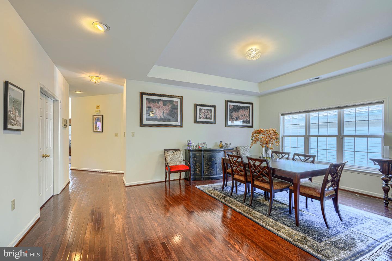
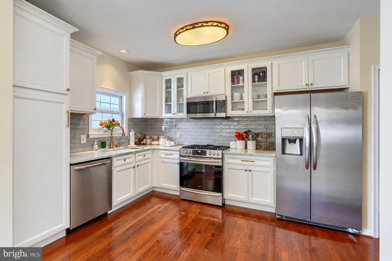
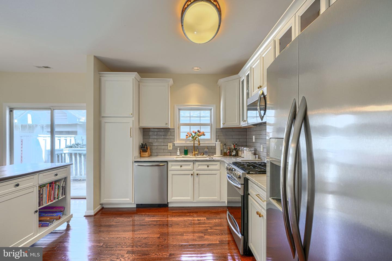
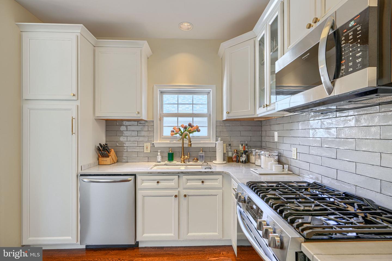
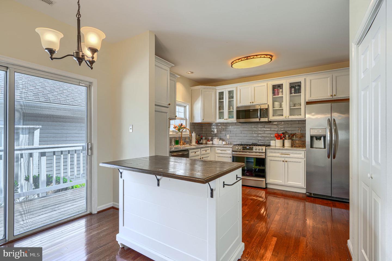
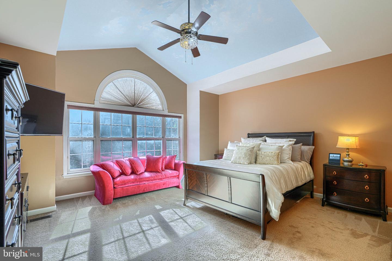
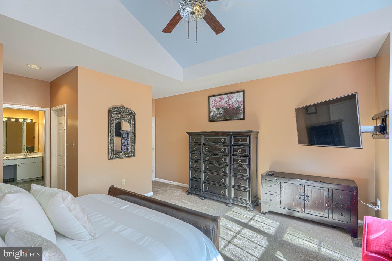
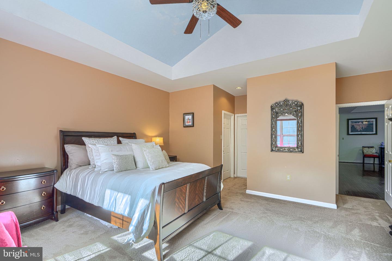
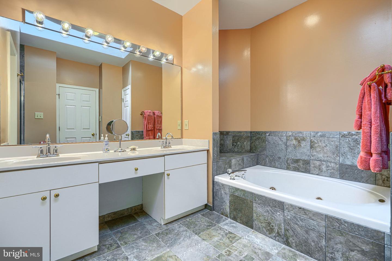
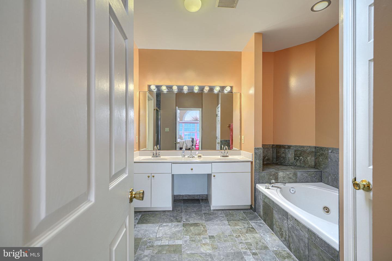
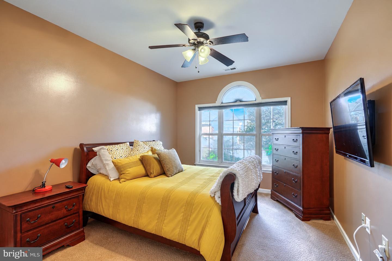
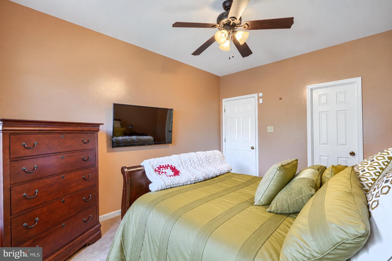
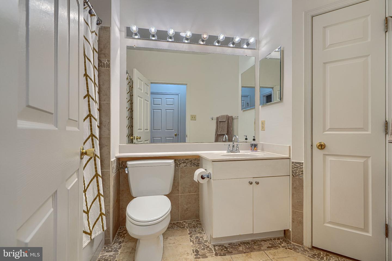
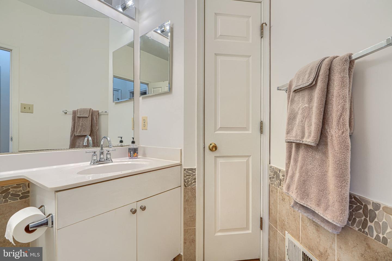
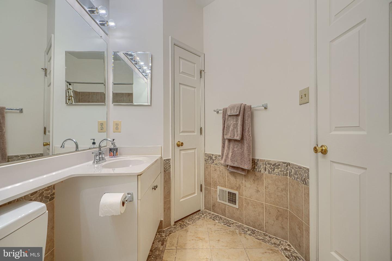
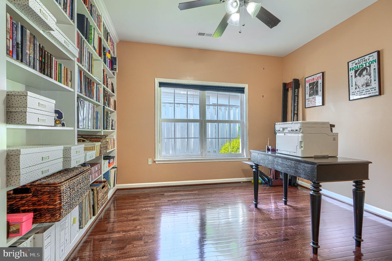
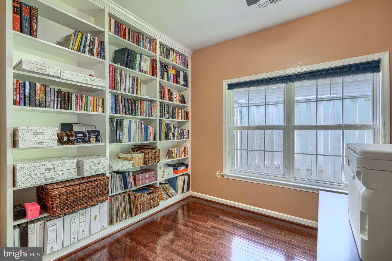
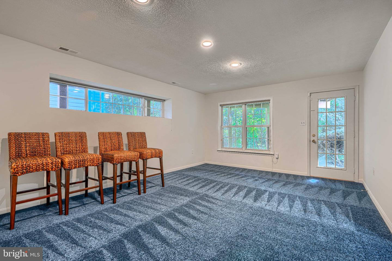
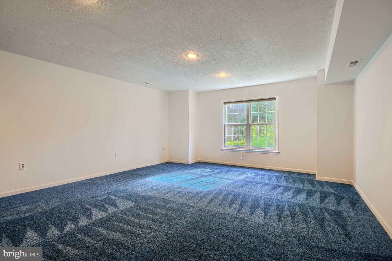
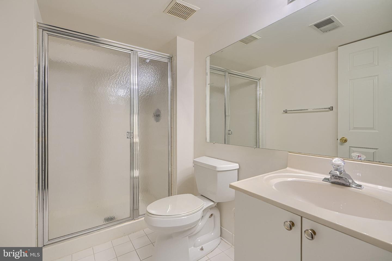
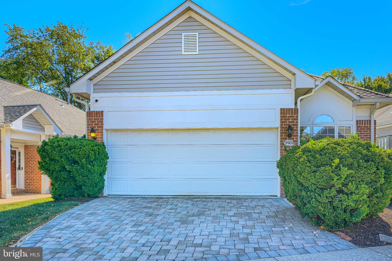
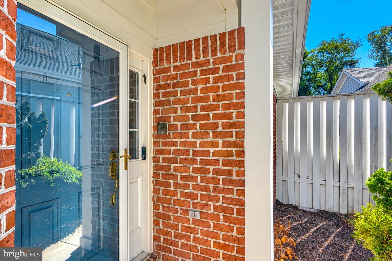
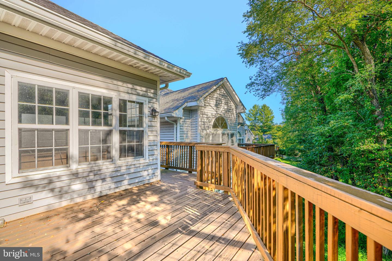
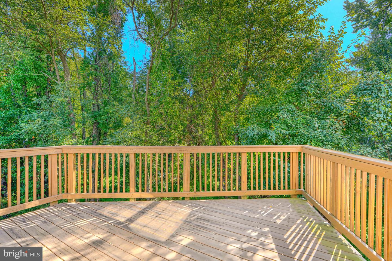
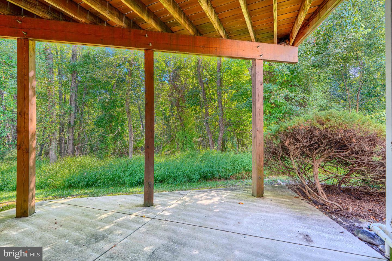
Refined elegance and effortless convenience converge in this exclusive gated enclave. Spanning 2,628 square feet of meticulously finished living space, this turnkey residence welcomes you with an abundance of natural light and an airy, sophisticated ambiance. At the heart of the home is a pristine, newly reimagined eat-in kitchen that connects into an expansive dining and living room. Anchored by gleaming hardwood floors, soaring 9+ foot ceilings, and a striking new fireplace, this main-level retreat opens directly to a private side deck. Three generous bedrooms occupy this level, including one equipped with built-in bookshelves-ideal for a distinguished home office. The primary suite serves as a true sanctuary, boasting dual walk-in closets with custom organization and a spa-like bath complete with a double vanity, soaking tub, and separate shower. Below, the freshly painted lower level offers a versatile fourth bedroom and an expansive entertainment lounge with direct walkout access to a side patio. Parking is an absolute premium, featuring a pristine two-car garage with newly refinished floors alongside two dedicated driveway spaces.
Details
| MLS # | MDBC2175600 |
|---|---|
| Listing Type | For Sale |
| Style | House |
| HOA Dues | $500 |
| Sub-Type | Resale |
| Status | Pending-bright |
| Year | 1994 |
| Days On Site | 66 |
| Listing Provided By | Keller Williams Gateway LLC | Steven C Paxton |
Features
| Bed(s) | 4 |
|---|---|
| Bath(s) | 3 Total |
| SQ Feet | 2,628 |
| Garage | 2 |
| Basement | Y |
| Story(s) | 2 |
| Zoning | R |
| Property View | Trees, Woods, Street |
Interior
| Cooling | Central A/C, Ceiling Fan(s), Programmable Thermostat |
|---|---|
| Heating Yes / No | Yes |
| Heating | Forced Air, Programmable Thermostat |
| Interior Features | Bathroom - Jetted Tub, Bathroom - Walk-In Shower, Carpet, Ceiling Fan(s), Combination Kitchen/Living, Dining Area, Entry Level Bedroom, Floor Plan - Open, Kitchen - Eat-In, Kitchen - Gourmet, Kitchen - Island, Kitchen - Table Space, Pantry, Primary Bath(s), Recessed Lighting, Skylight(s), Upgraded Countertops, Walk-in Closet(s), Wet/Dry Bar, Window Treatments |
| Window Features | Double Pane Windows, Screens, Skylights, Sliding |
| Appliances | Built-In Microwave, Dishwasher, Disposal, Exhaust Fan, Icemaker, Oven/Range - Gas, Refrigerator |
Exterior
| Roof | Shingle |
|---|---|
| Construction Materials | Frame, Brick, Hardi Plank Type |
| Foundation Details | Other |
Parking
| Garage Yes / No | Yes |
|---|---|
| Parking Features | Paved Driveway |
Utilities
| Utilities | Cable TV |
|---|
Taxes
| Tax Annual Amount | 4402 |
|---|
Area Information
| State | MD |
|---|---|
| County | BALTIMORE MD |
| City | OWINGS MILLS |
| Zip Code | 21117 |
| Area | BALTIMORE MD |
| Community Name | WESTON |
| School District | BALTIMORE COUNTY PUBLIC SCHOOLS |
| Listing VS Median (in WESTON) | |
Price: $485,000 low | high Med: $487,500 sqft: 2,628 low | high Med: 2,632 $ / sqft: $185 low | high Med: $185 On site: 66 low | high Med: 48 | |
Market Activity 21117
Request a showing
Request a showing
Contact
Learn More About This Property
| State | MD |
|---|---|
| County | BALTIMORE MD |
| City | OWINGS MILLS |
| Zip Code | 21117 |
| Area | BALTIMORE MD |
| Community Name | WESTON |
| School District | BALTIMORE COUNTY PUBLIC SCHOOLS |
| Listing VS Median (in WESTON) | |
Price: $485,000 low | high Med: $487,500 sqft: 2,628 low | high Med: 2,632 $ / sqft: $185 low | high Med: $185 On site: 66 low | high Med: 48 | |