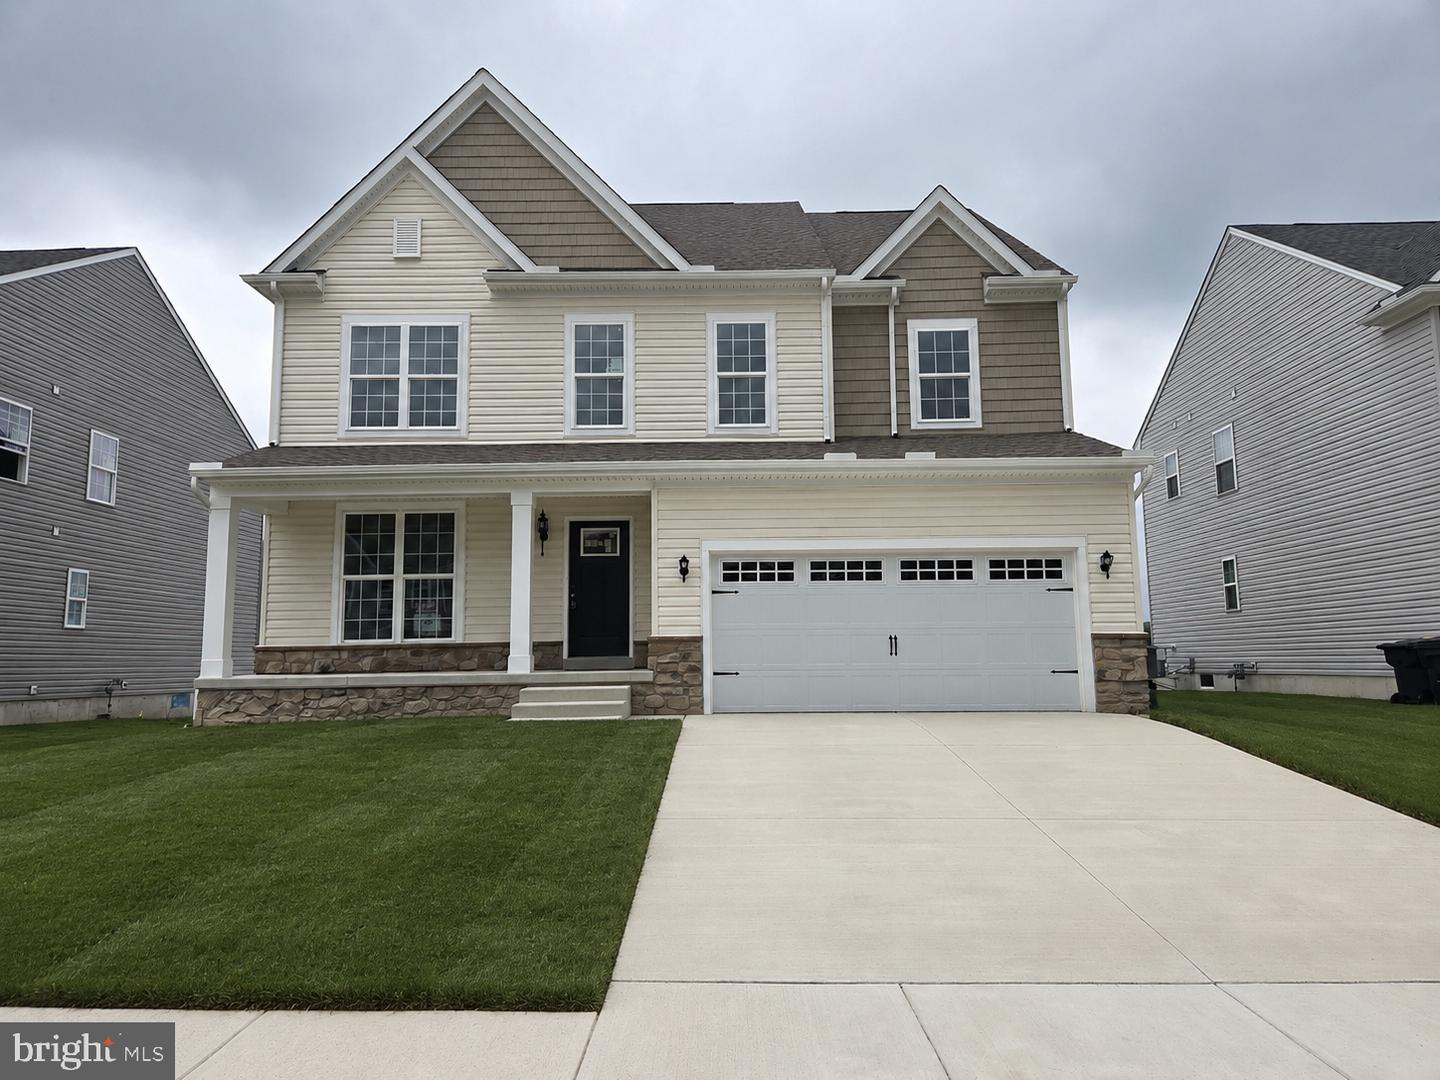
534 Bellflower Way #chalfont Plan,TOWNSEND, DE 19734
TOWNSEND, DE 19734

Description
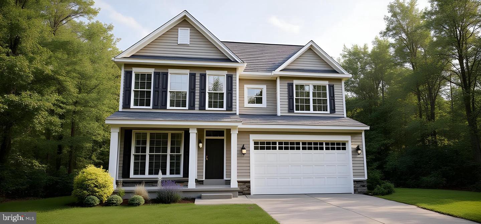
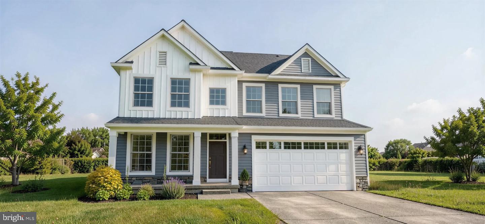
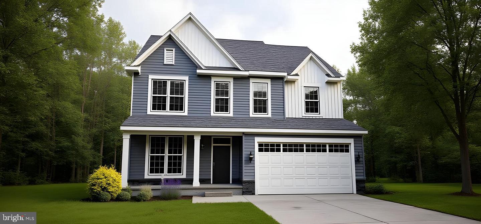
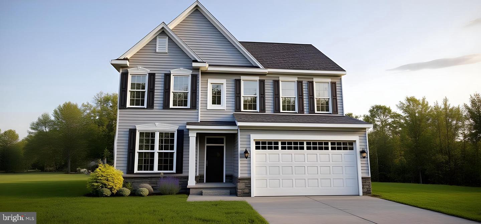
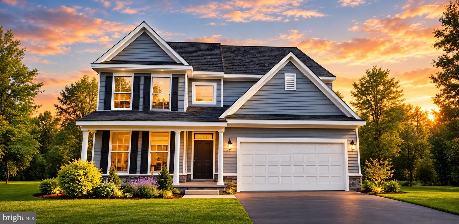
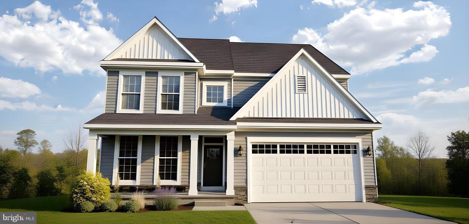
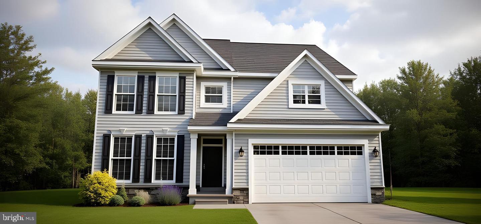
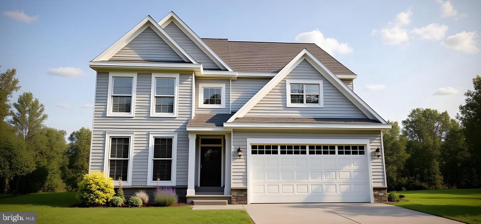
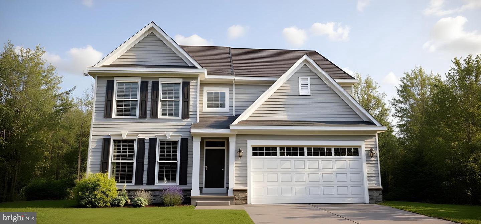
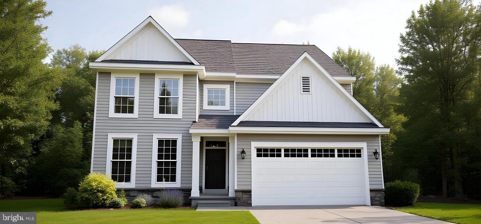
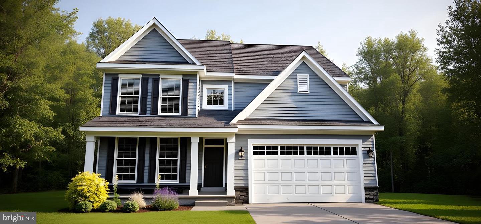
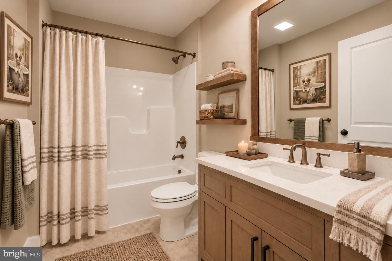
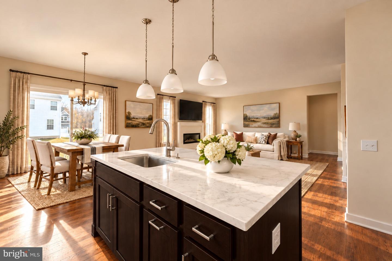
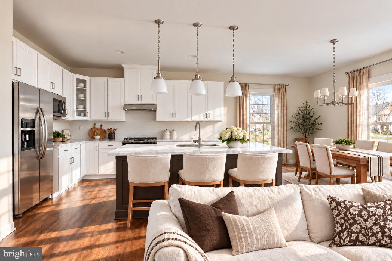
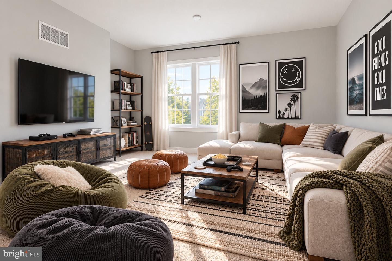
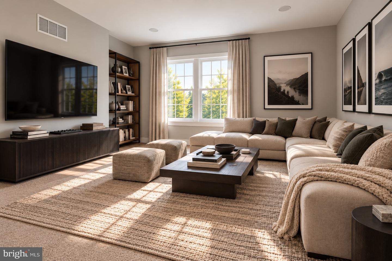
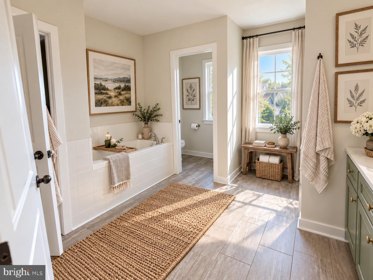
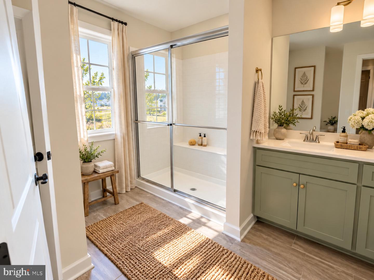
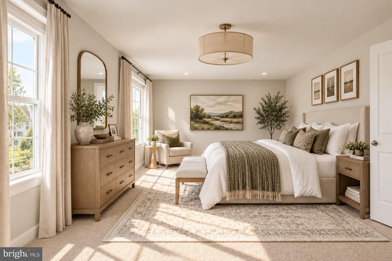
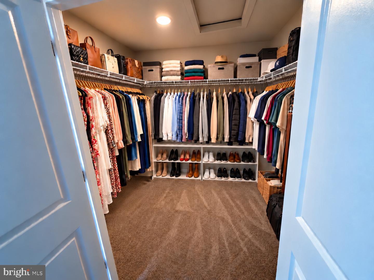
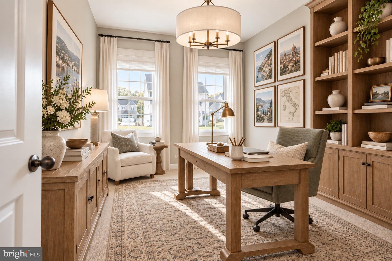
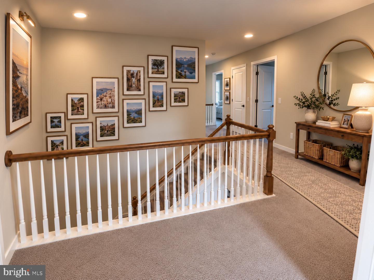
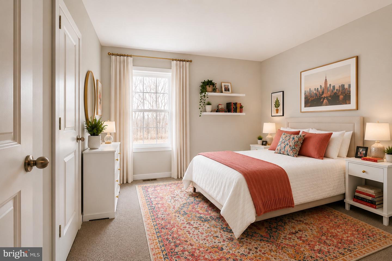
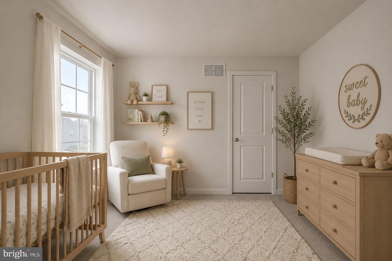
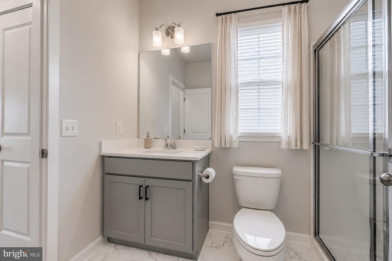
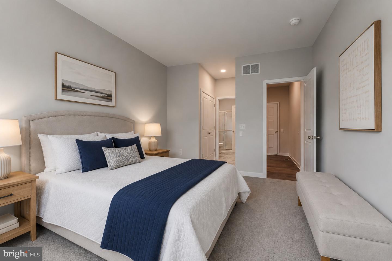
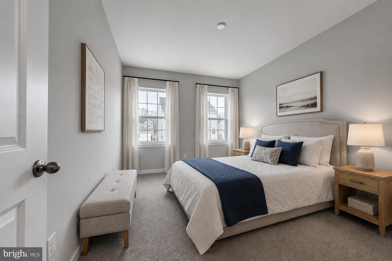
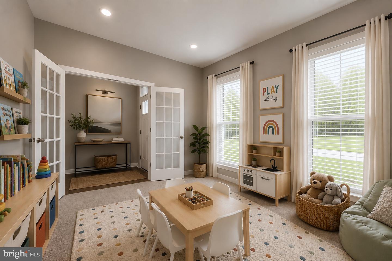
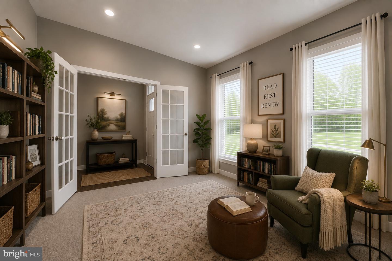
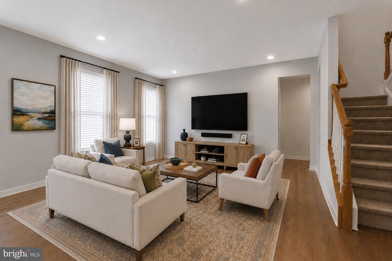
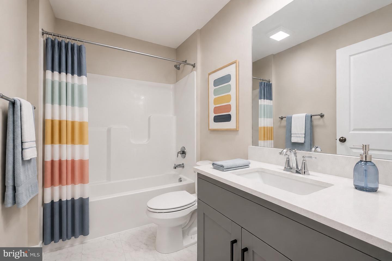
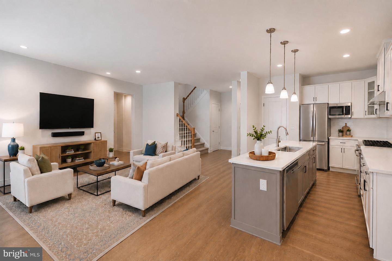
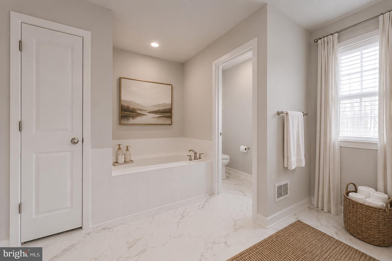
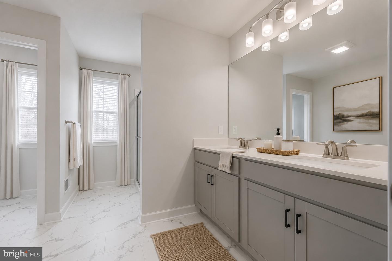
BUILD TO ORDER FLOORPLAN. This brand new Chalfont model offers flexibility in your living spaces. Enter into the foyer of the home with a view to the family room beyond. The family room can be customized with a cozy fireplace, extended with a sunroom or perhaps with a deck added beyond. A warm cheery kitchen with casual dining adjoins the family room for endless entertaining options. Not only does this home feature a formal dining room, but also a flex room AND a study on the first floor. If you wish, instead of the study, you could add a first floor bedroom with full bath. Upstairs you will discover the large luxurious owner's suite with 2 walk-in closets and an en-suite bath. Additionally you will find three amply sized bedrooms. and a loft! (There is even an option to convert this 2nd floor loft into yet another bedroom with a full bath.) Full basement and 2 car garage complete this home. Enjoy acres of beautiful open space located throughout the community. This home is TO BE BUILT. Some images have been virtually staged to help illustrate the intended use and scale of spaces. *Lot premiums may apply.
Details
| MLS # | DENC2110650 |
|---|---|
| Listing Type | For Sale |
| Style | House |
| HOA Dues | $630 |
| Sub-Type | New Construction |
| Status | Active-bright |
| Year | 2026 |
| Days On Site | 77 |
| Listing Provided By | Mark L Handler Real Estate | Rob Allen Jr. |
Features
| Bed(s) | 4 |
|---|---|
| Bath(s) | 3 Total |
| SQ Feet | 3,737 |
| Garage | 2 |
| Basement | Y |
| Story(s) | 2 |
| Zoning | R-2 |
Interior
| Rooms Total | 13 |
|---|---|
| Cooling | Central A/C |
| Heating Yes / No | Yes |
| Heating | Programmable Thermostat, 90% Forced Air |
| Interior Features | Primary Bath(s), Pantry, Breakfast Area, Carpet, Family Room Off Kitchen, Kitchen - Island, Upgraded Countertops, Formal/Separate Dining Room, Kitchen - Eat-In, Walk-in Closet(s) |
| Window Features | Energy Efficient |
| Appliances | Dishwasher, Disposal, Oven/Range - Electric, Range Hood, Washer/Dryer Hookups Only, Water Heater - High-Efficiency, Built-In Microwave, Stainless Steel Appliances |
Exterior
| Roof | Pitched, Architectural Shingle |
|---|---|
| Security Features | Carbon Monoxide Detectors, Smoke Detector |
| Construction Materials | Vinyl Siding |
| Foundation Details | Concrete Perimeter |
Parking
| Garage Yes / No | Yes |
|---|---|
| Parking Features | Asphalt Driveway |
Utilities
| Utilities | Cable TV Available, Under Ground |
|---|
Taxes
| Tax Annual Amount | 0 |
|---|
Area Information
| State | DE |
|---|---|
| County | NEW CASTLE DE |
| City | TOWNSEND |
| Zip Code | 19734 |
| Area | South Of The Canal (30907) |
| Community Name | THE WOODS AT HIDDEN CREEK |
| School District | APPOQUINIMINK |
| Elementary School | TOWNSEND |
| High School | ODESSA |
| Listing VS Median (in THE WOODS AT HIDDEN CREEK) | |
Price: $569,400 low | high Med: $561,900 sqft: 3,737 low | high Med: 3,577 $ / sqft: $152 low | high Med: $157 On site: 77 low | high Med: 74.5 | |
Market Activity 19734
Request a showing
Request a showing
Contact
Learn More About This Property
| State | DE |
|---|---|
| County | NEW CASTLE DE |
| City | TOWNSEND |
| Zip Code | 19734 |
| Area | South Of The Canal (30907) |
| Community Name | THE WOODS AT HIDDEN CREEK |
| School District | APPOQUINIMINK |
| Elementary School | TOWNSEND |
| High School | ODESSA |
| Listing VS Median (in THE WOODS AT HIDDEN CREEK) | |
Price: $569,400 low | high Med: $561,900 sqft: 3,737 low | high Med: 3,577 $ / sqft: $152 low | high Med: $157 On site: 77 low | high Med: 74.5 | |