528 Bellflower Way #montchanin Plan,TOWNSEND, DE 19734
TOWNSEND, DE 19734

Description
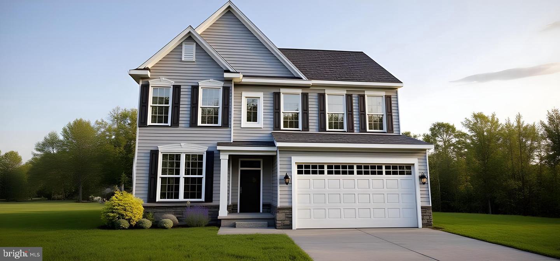
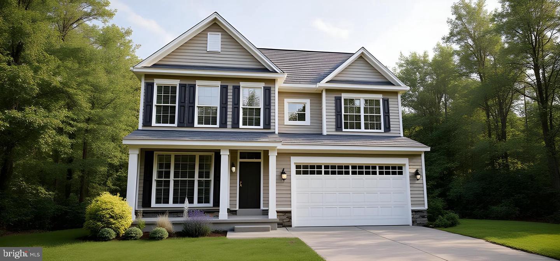
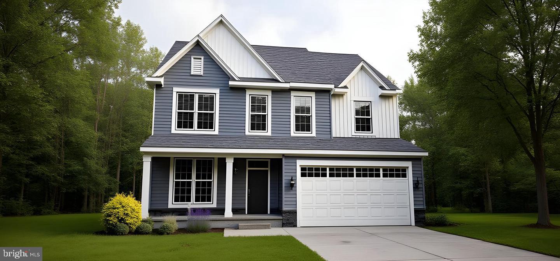
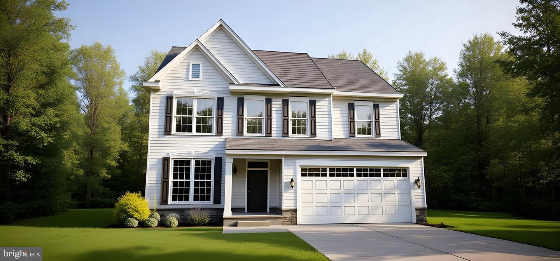
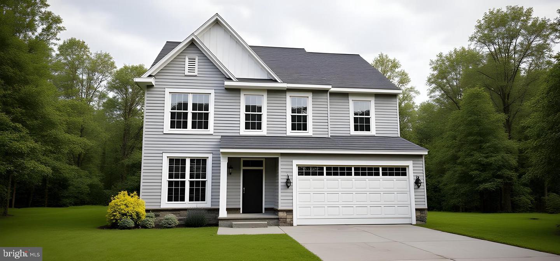
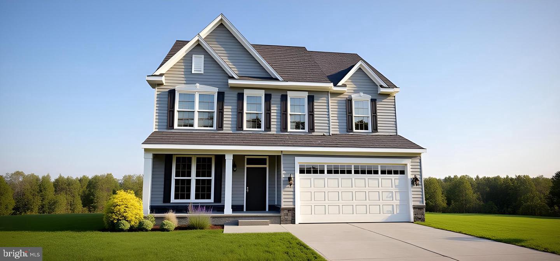
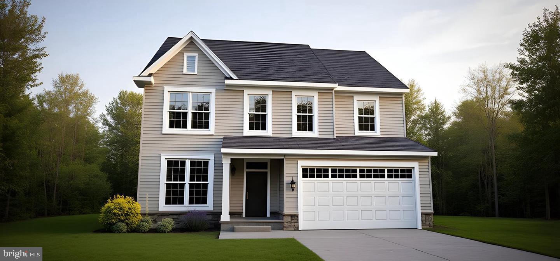
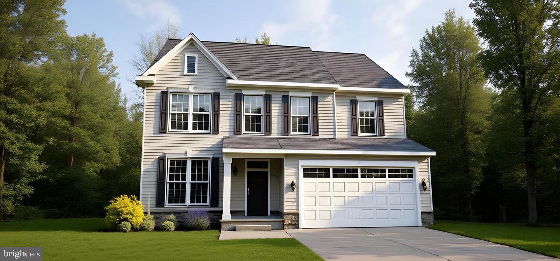
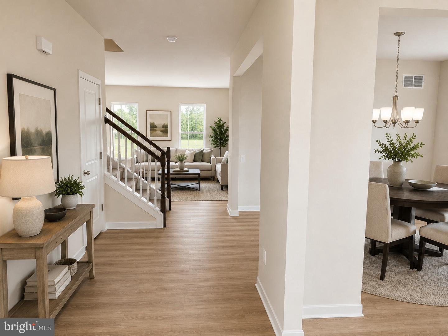
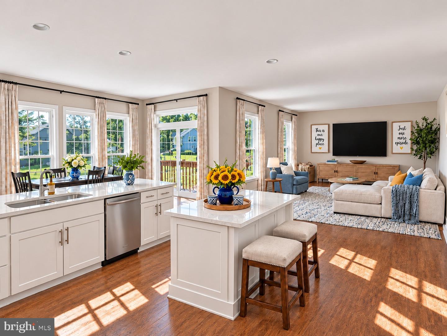
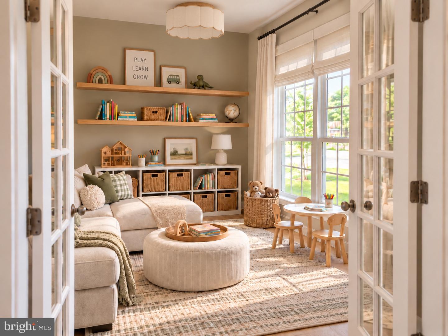
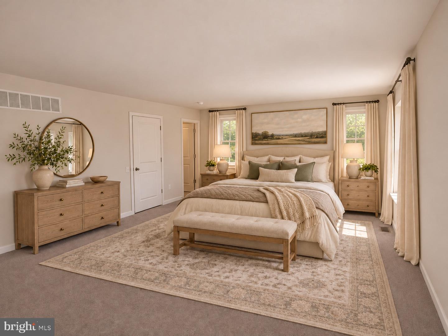
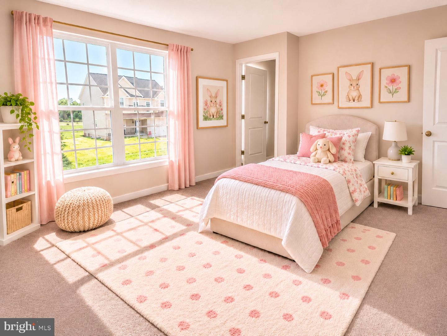
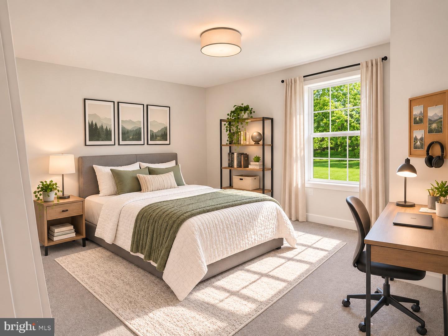
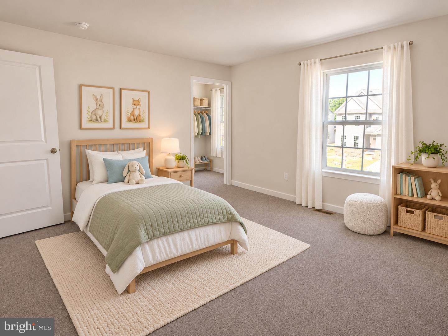
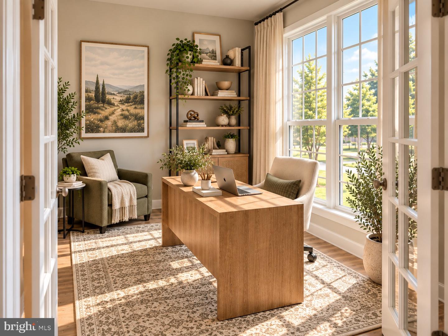
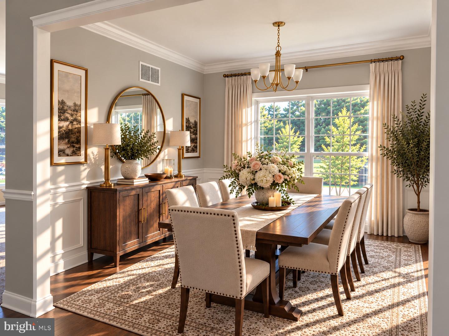
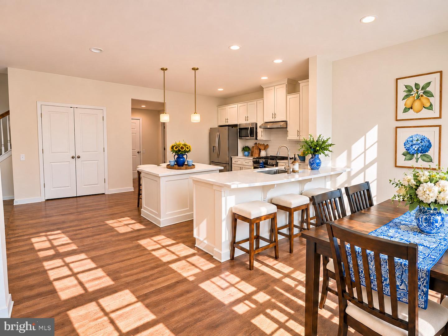
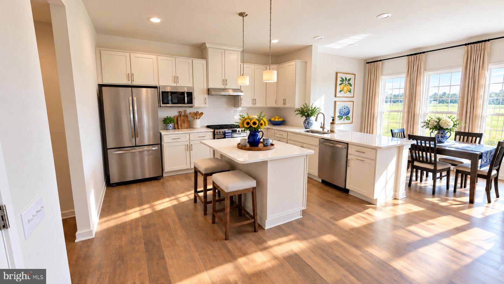
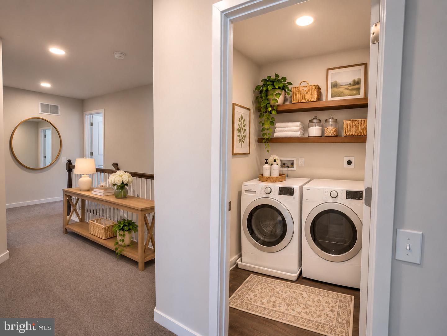
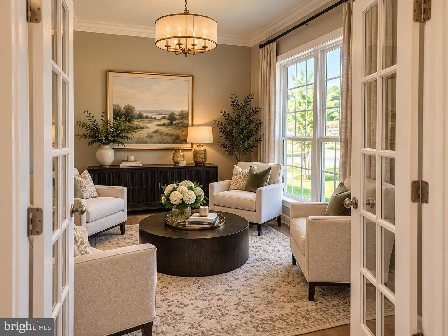
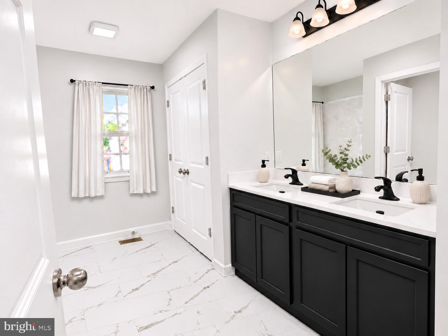
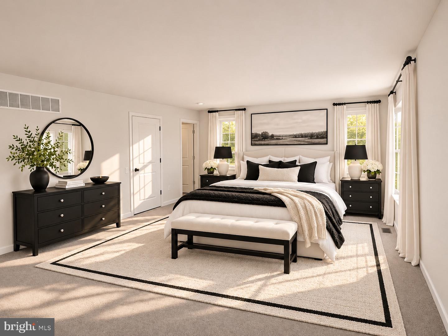
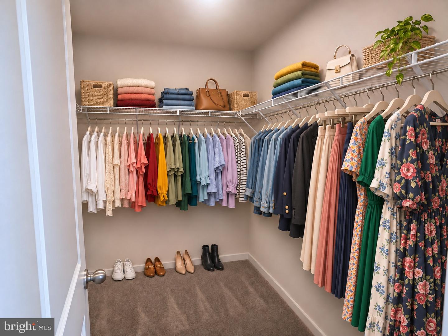
BUILD TO ORDER FLOORPLAN. Welcome to the Montchanin model, a thoughtfully designed two-story home featuring 4 bedrooms and 2.5 baths, along with formal living and dining rooms. The entrance door offers a covered porch on all three exterior elevations, creating inviting curb appeal.Upon entering the foyer, you'll appreciate the natural flow between the living and dining rooms, which sit adjacent to one another and lead to a bright, spacious family room. The family room continues seamlessly into the breakfast area and kitchen, creating the open layout today's homeowners love-perfect for everyday living and entertaining.The kitchen features a center island with ample workspace and an oversized pantry for convenient storage. The spacious Owner's Suite includes three closets-two walk-ins-and a private en-suite bath. A second-floor laundry room adds everyday convenience.Additional features include 9-foot ceilings on the first floor, standard architectural shingles, and carriage-style garage doors, adding both style and value. Located in the highly regarded Appoquinimink School District.This is a TO BE BUILT home, lot premiums may apply. Some images have been virtually staged to help illustrate the intended use and scale of spaces.
Details
| MLS # | DENC2110654 |
|---|---|
| Listing Type | For Sale |
| Style | House |
| HOA Dues | $630 |
| Sub-Type | New Construction |
| Status | Active-bright |
| Year | 2026 |
| Days On Site | 78 |
| Listing Provided By | Mark L Handler Real Estate | Rob Allen Jr. |
Features
| Bed(s) | 4 |
|---|---|
| Bath(s) | 3 Total |
| SQ Feet | 3,109 |
| Garage | 2 |
| Basement | Y |
| Story(s) | 2 |
| Zoning | R-2 |
| Acreage | 0.20 |
Interior
| Rooms Total | 11 |
|---|---|
| Cooling | Central A/C |
| Heating Yes / No | Yes |
| Heating | Programmable Thermostat, 90% Forced Air |
| Interior Features | Primary Bath(s), Family Room Off Kitchen, Kitchen - Eat-In, Walk-in Closet(s), Carpet, Kitchen - Island, Pantry, Upgraded Countertops, Formal/Separate Dining Room |
| Window Features | Energy Efficient, Double Pane Windows, Low-E, Screens |
| Appliances | Dishwasher, Disposal, Water Heater - High-Efficiency, Oven/Range - Electric, Range Hood, Washer/Dryer Hookups Only, Built-In Microwave, Stainless Steel Appliances |
Exterior
| Exterior Features | Sidewalks, Street Lights |
|---|---|
| Roof | Pitched, Architectural Shingle |
| Security Features | Carbon Monoxide Detectors, Smoke Detector |
| Construction Materials | Vinyl Siding, Stone |
| Foundation Details | Concrete Perimeter |
| Lot Features | Level |
Parking
| Garage Yes / No | Yes |
|---|---|
| Parking Features | Asphalt Driveway |
Utilities
| Utilities | Cable TV Available |
|---|
Taxes
| Tax Annual Amount | 0 |
|---|
Area Information
| State | DE |
|---|---|
| County | NEW CASTLE DE |
| City | TOWNSEND |
| Zip Code | 19734 |
| Area | South Of The Canal (30907) |
| Community Name | THE WOODS AT HIDDEN CREEK |
| School District | APPOQUINIMINK |
| Elementary School | OLD STATE |
| High School | ODESSA |
| Listing VS Median (in THE WOODS AT HIDDEN CREEK) | |
Price: $533,500 low | high Med: $561,900 sqft: 3,109 low | high Med: 3,577 $ / sqft: $172 low | high Med: $157 On site: 78 low | high Med: 75.5 | |
Market Activity 19734
Request a showing
Request a showing
Contact
Learn More About This Property
| State | DE |
|---|---|
| County | NEW CASTLE DE |
| City | TOWNSEND |
| Zip Code | 19734 |
| Area | South Of The Canal (30907) |
| Community Name | THE WOODS AT HIDDEN CREEK |
| School District | APPOQUINIMINK |
| Elementary School | OLD STATE |
| High School | ODESSA |
| Listing VS Median (in THE WOODS AT HIDDEN CREEK) | |
Price: $533,500 low | high Med: $561,900 sqft: 3,109 low | high Med: 3,577 $ / sqft: $172 low | high Med: $157 On site: 78 low | high Med: 75.5 | |