New Listing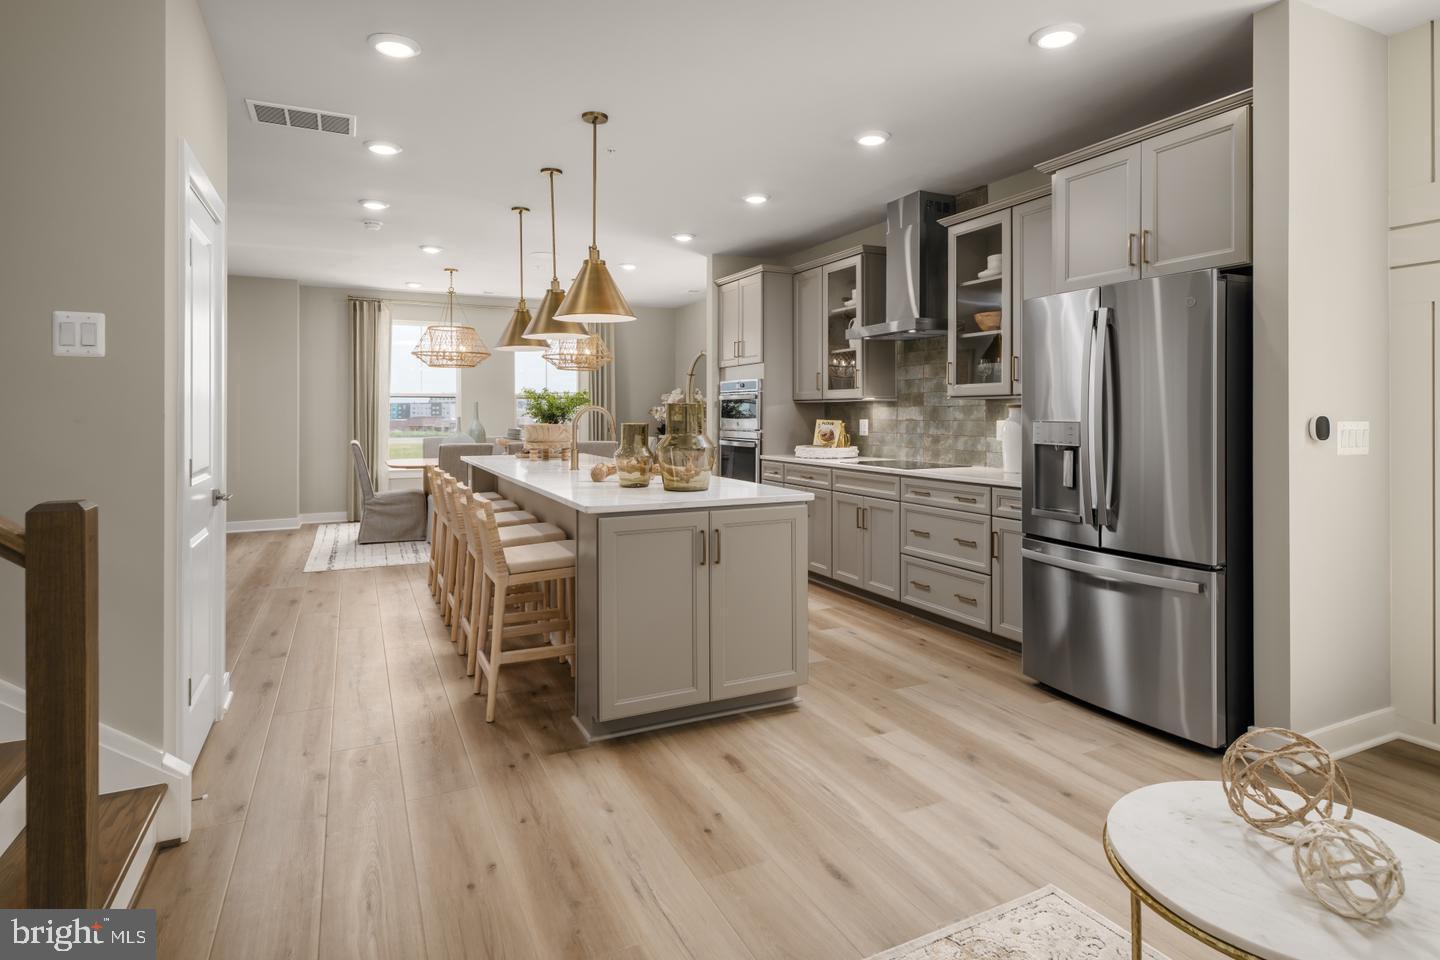
Homesite 8 Atwater Dr,ASHBURN, VA 20147
ASHBURN, VA 20147

Description
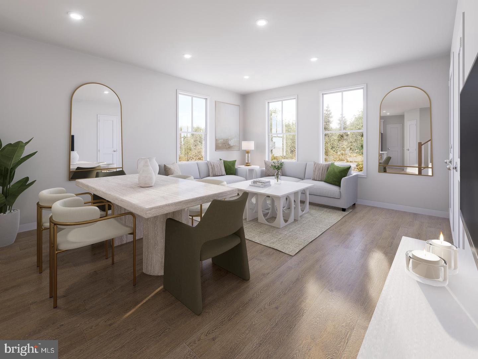
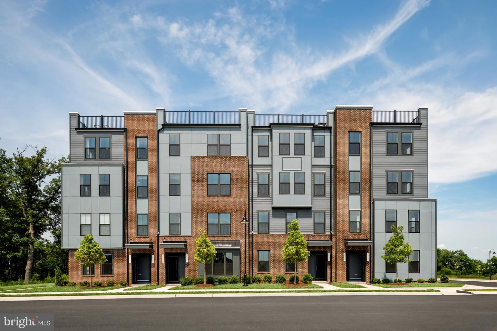
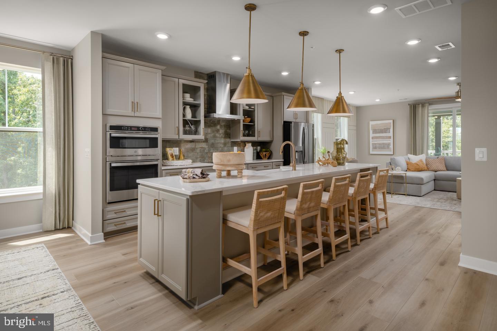
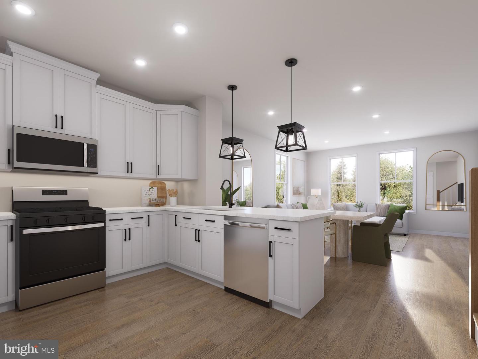
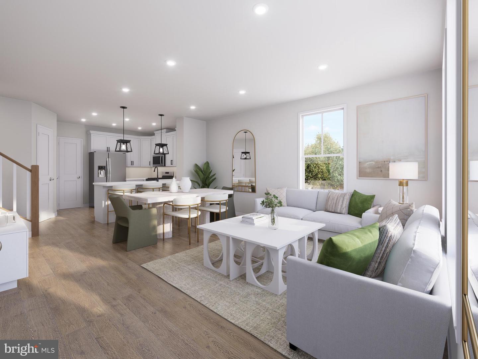
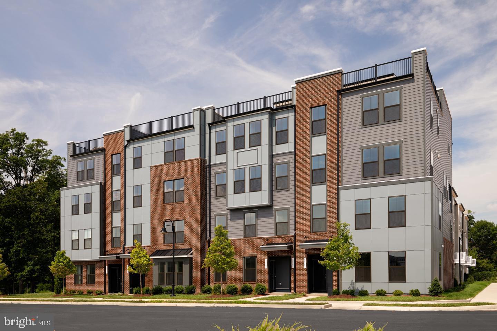
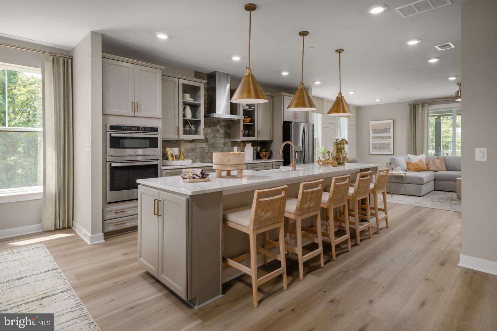
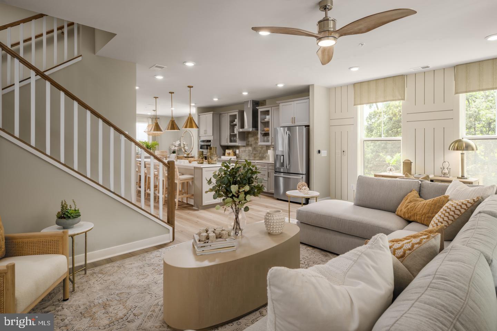
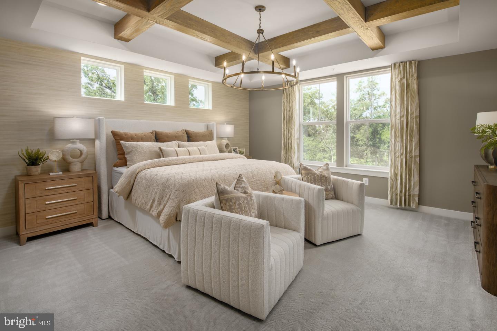
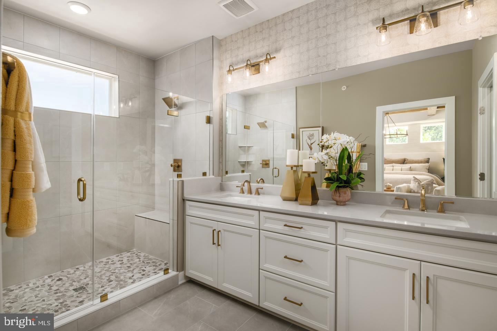
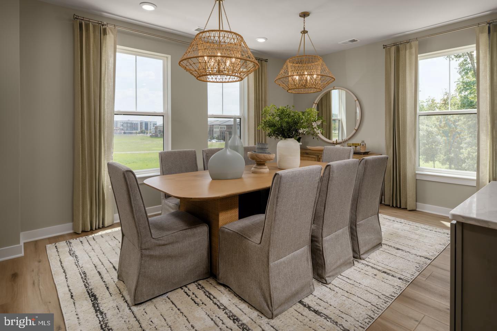
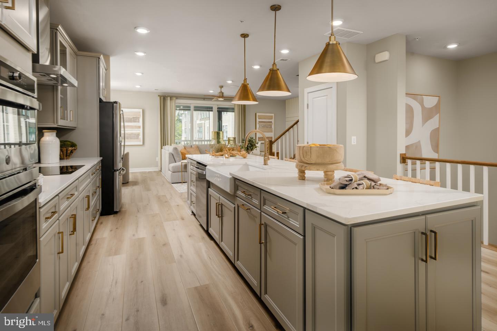
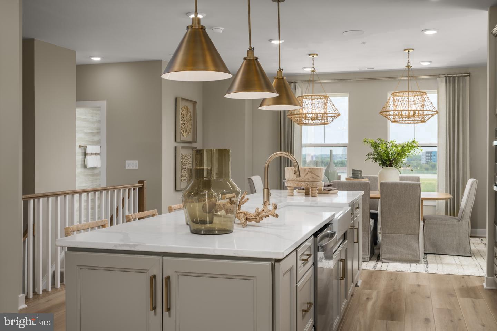
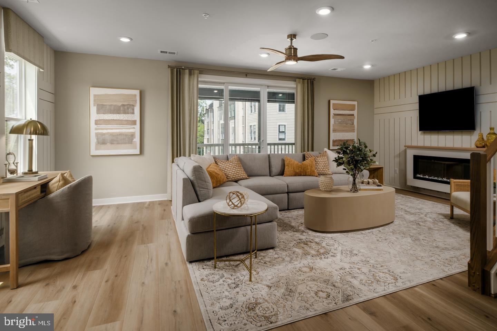
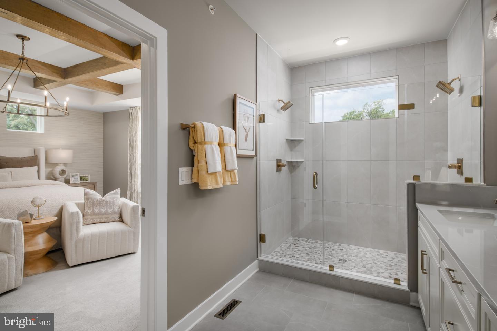
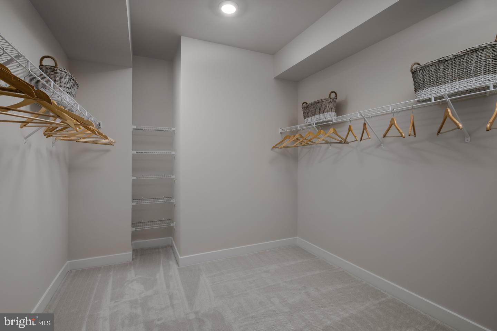
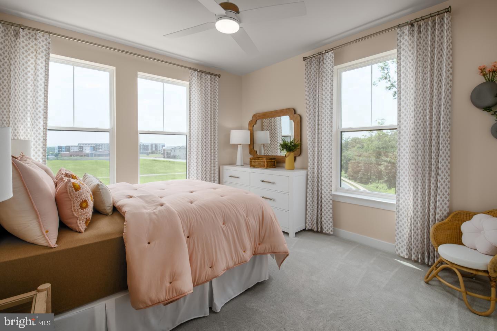
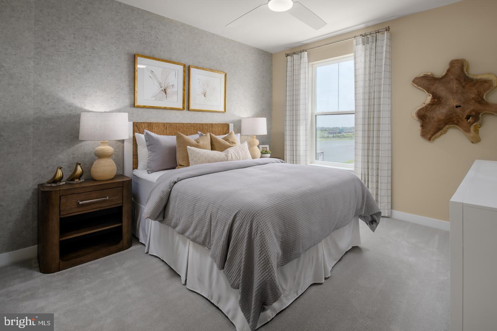
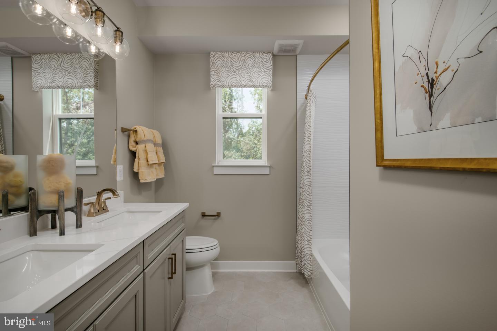
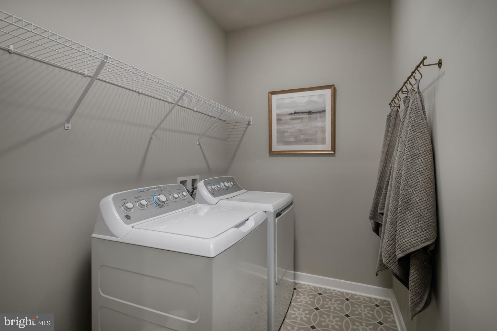
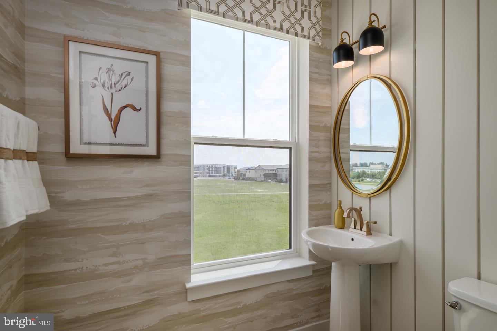
**Up to 30K IN FLEX CASH WITH USE OF APPROVED LENDER AND TITLE! Lower your price, cover your closing costs, or buy your rate down**December Move-in! Step inside the Clarendon, where thoughtful design and stylish finishes come together in every room. Enter through the welcoming front door or enjoy the convenience of access through the private rear garage-both leading into the main living level. At the heart of the home, the gourmet kitchen shines with designer pendant lights over the oversized 12' island. An upgraded induction cooktop and walk-in pantry complete this chef-ready space. Just beyond, the dining room flows seamlessly into a spacious great room that opens to a covered lanai, ideal for indoor-outdoor living. Upstairs, the primary suite offers a private retreat with an expansive walk-in closet and a spa-inspired bath featuring a ceramic-tiled walk-in shower with seat. Two generously sized secondary bedrooms share a full hall bath with dual sink vanity and upgraded ceramic tile. A full-size washer and dryer are conveniently located on this level. Enjoy all of the conveniences One Loudoun has to offer including walkability to shopping/dining, pool and park. *Photos may not be of actual home. Photos may be of similar home/floorplan if home is under construction or if this is a base price listing.
Details
| MLS # | VALO2137800 |
|---|---|
| Listing Type | For Sale |
| Style | Condominium |
| HOA Dues | $176 |
| Sub-Type | New Construction |
| Status | Active-bright |
| Year | 2026 |
| Days On Site | 2 |
| Listing Provided By | DRB Group Realty, LLC | Brittany Newman |
Features
| Bed(s) | 3 |
|---|---|
| Bath(s) | 3 Total |
| SQ Feet | 2,308 |
| Garage | 1 |
| Story(s) | 2 |
| Zoning | TC |
Interior
| Cooling | Programmable Thermostat, Central A/C |
|---|---|
| Heating Yes / No | Yes |
| Heating | Programmable Thermostat, Forced Air |
| Interior Features | Family Room Off Kitchen, Combination Kitchen/Living, Pantry, Recessed Lighting, Walk-in Closet(s), Floor Plan - Open, Kitchen - Island, Combination Kitchen/Dining |
| Appliances | Refrigerator, Microwave, Dishwasher, Washer, Dryer, Stainless Steel Appliances, Disposal, Cooktop, Oven - Wall |
Exterior
| Roof | Architectural Shingle |
|---|---|
| Construction Materials | Hardi Plank Type, Brick |
| Foundation Details | Slab |
Parking
| Garage Yes / No | Yes |
|---|---|
| Parking Features | Asphalt Driveway |
Taxes
| Tax Annual Amount | 0 |
|---|
Area Information
| State | VA |
|---|---|
| County | LOUDOUN VA |
| City | ASHBURN |
| Zip Code | 20147 |
| Area | LOUDOUN VA |
| Community Name | ONE LOUDOUN |
| School District | LOUDOUN COUNTY PUBLIC SCHOOLS |
| Elementary School | STEUART W. WELLER |
| High School | RIVERSIDE |
| Listing VS Median (in ONE LOUDOUN) | |
Price: $719,990 low | high Med: $694,990 sqft: 2,308 low | high Med: 1,986 $ / sqft: $312 low | high Med: $361 On site: 2 low | high Med: 159 | |
Market Activity 20147
Request a showing
Request a showing
Contact
Learn More About This Property
| State | VA |
|---|---|
| County | LOUDOUN VA |
| City | ASHBURN |
| Zip Code | 20147 |
| Area | LOUDOUN VA |
| Community Name | ONE LOUDOUN |
| School District | LOUDOUN COUNTY PUBLIC SCHOOLS |
| Elementary School | STEUART W. WELLER |
| High School | RIVERSIDE |
| Listing VS Median (in ONE LOUDOUN) | |
Price: $719,990 low | high Med: $694,990 sqft: 2,308 low | high Med: 1,986 $ / sqft: $312 low | high Med: $361 On site: 2 low | high Med: 159 | |