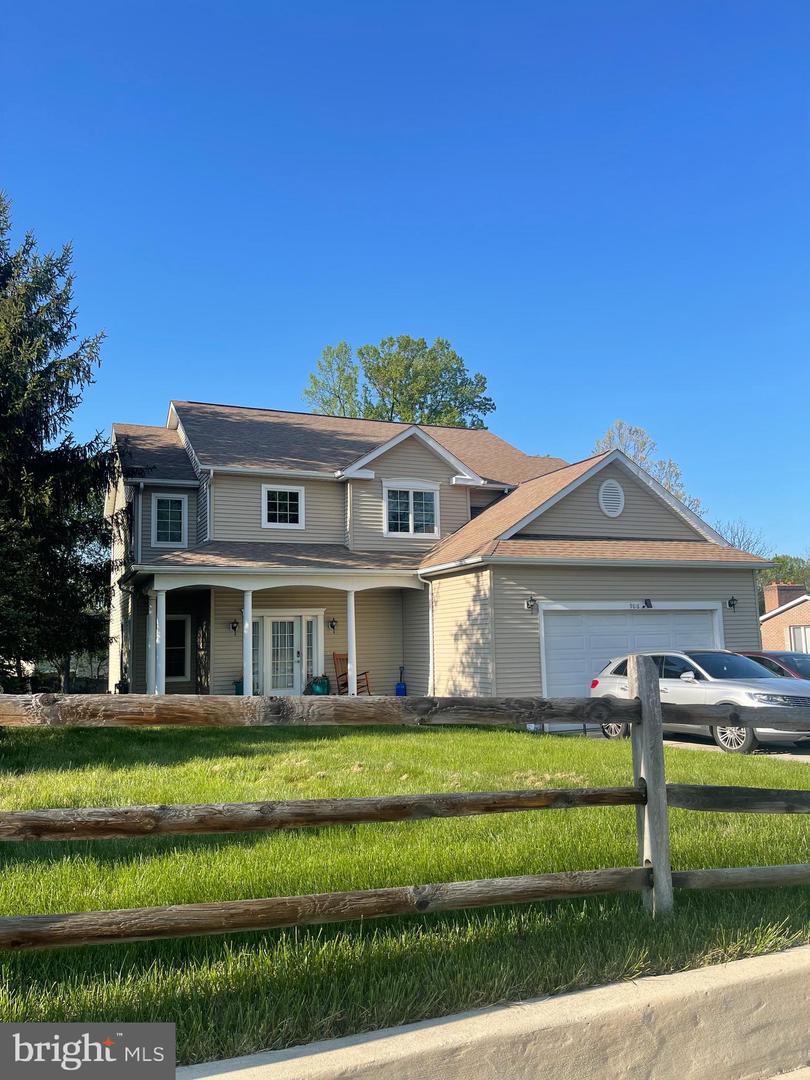
9537 Whitehurst Dr,OWINGS MILLS, MD 21117
OWINGS MILLS, MD 21117

Description
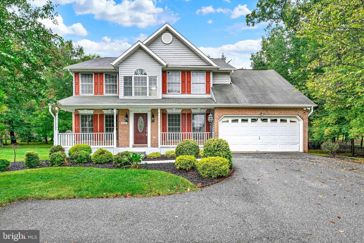
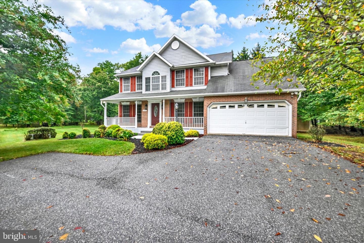
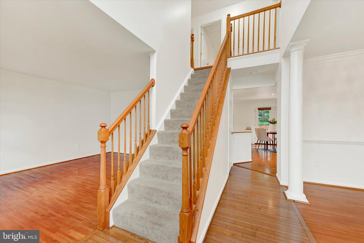
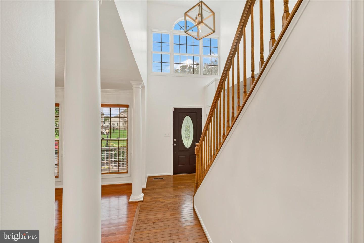
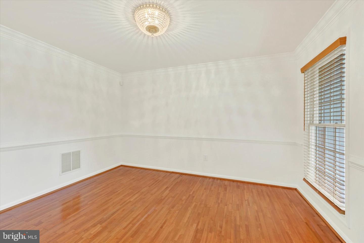
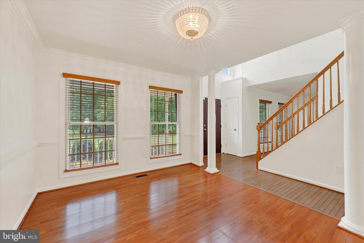
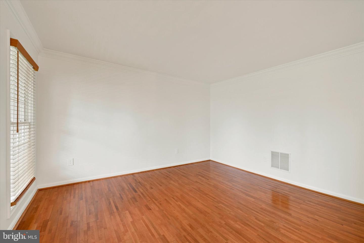
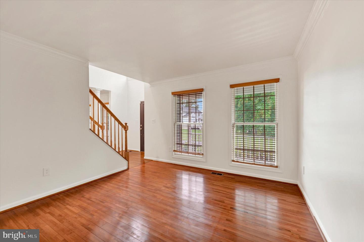
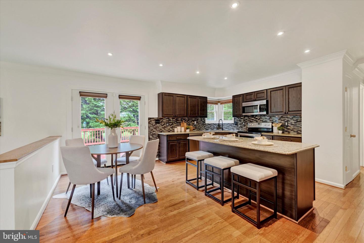
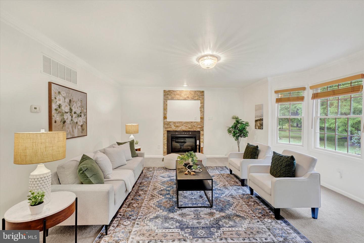
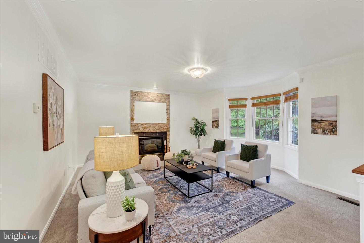
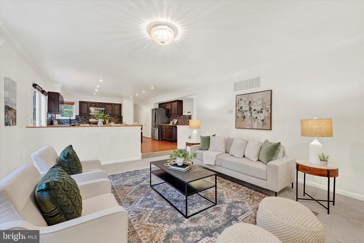
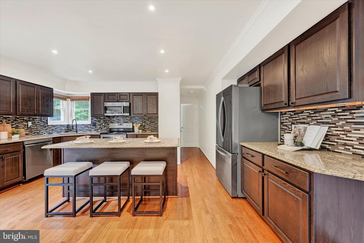
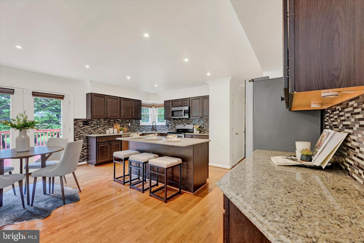
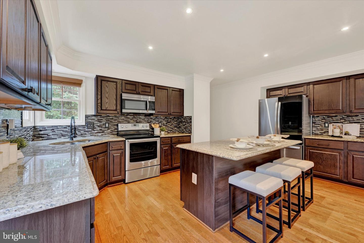
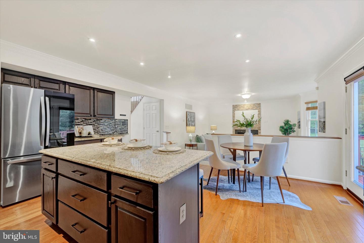
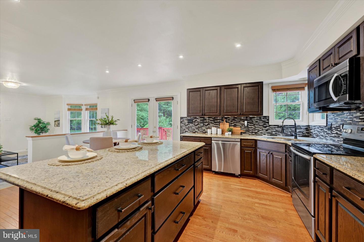
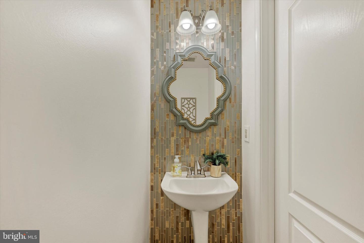
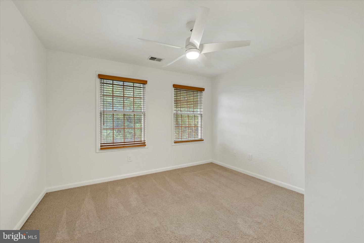
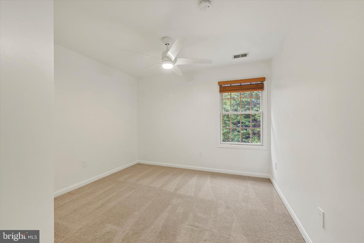
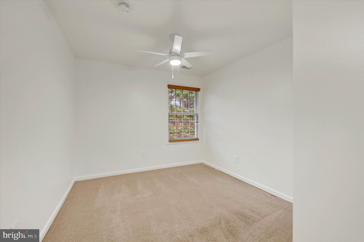
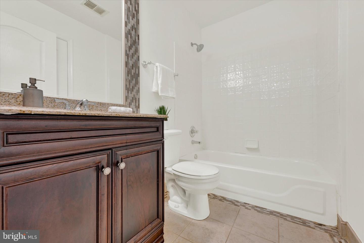
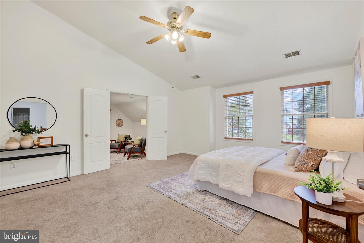
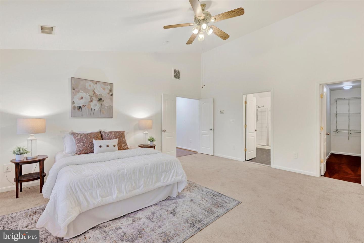
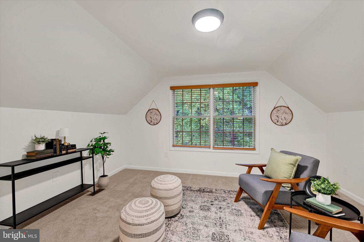
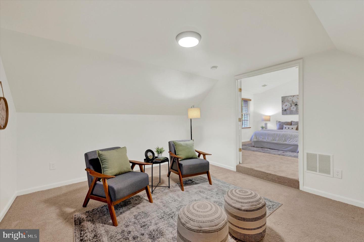
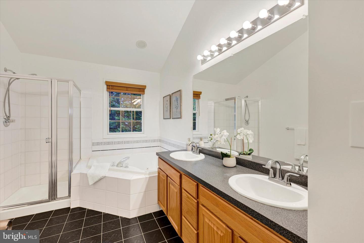
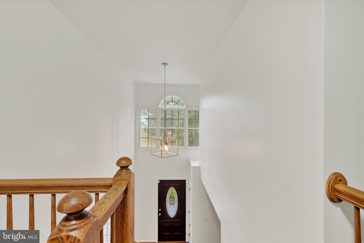
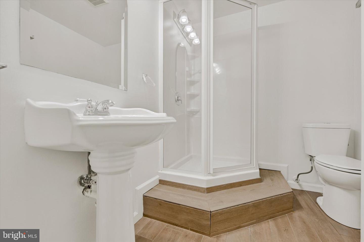
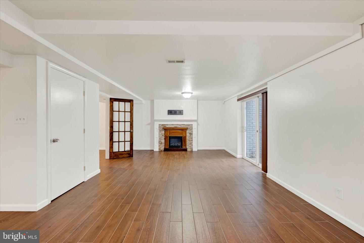
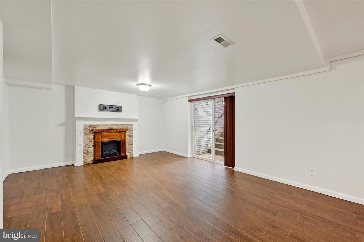
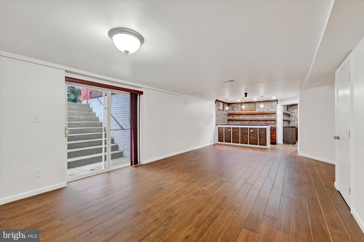
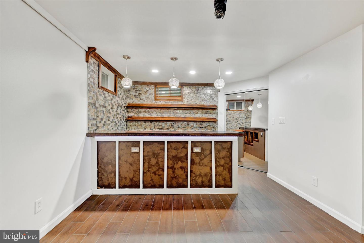
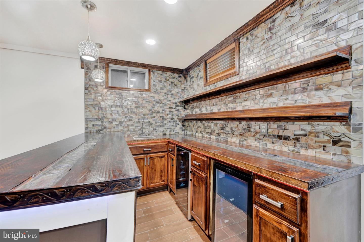
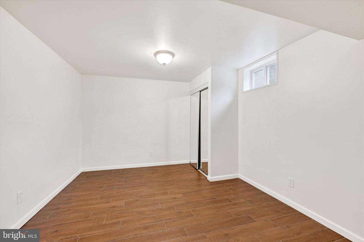
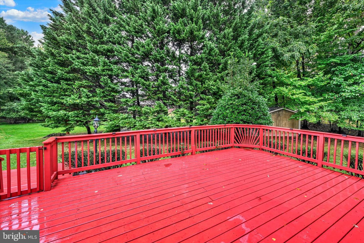
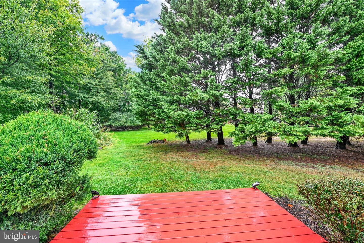
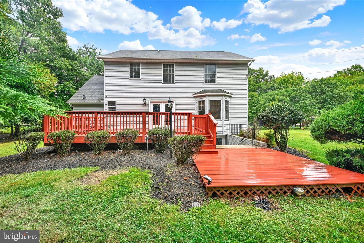
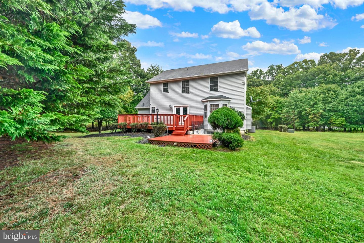
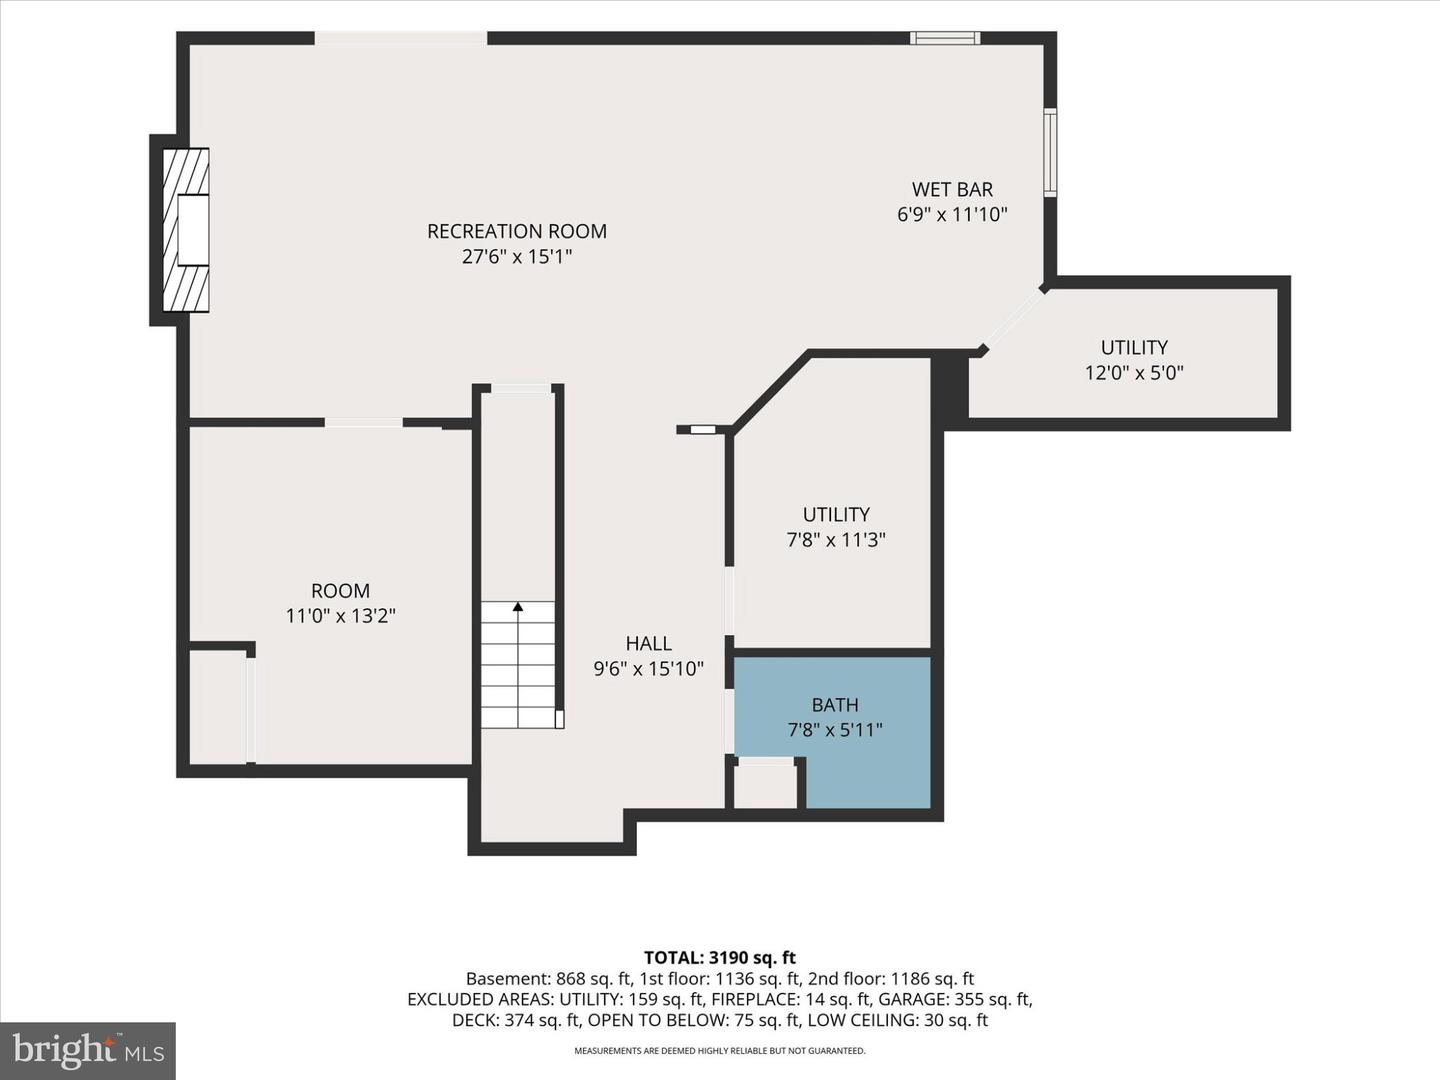
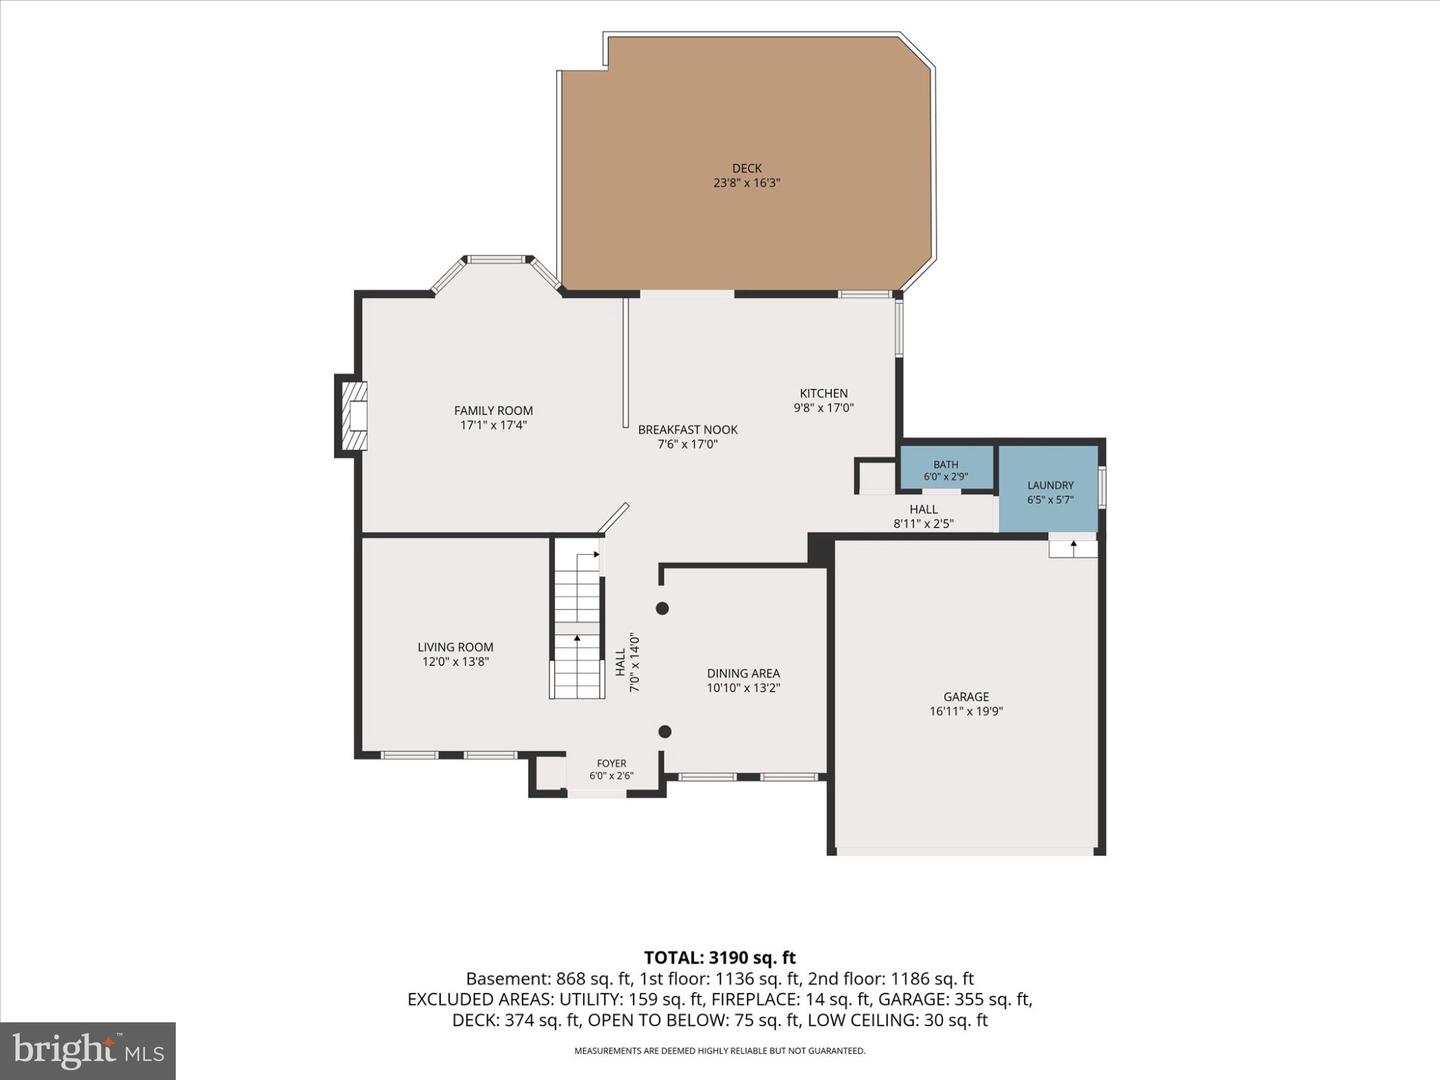
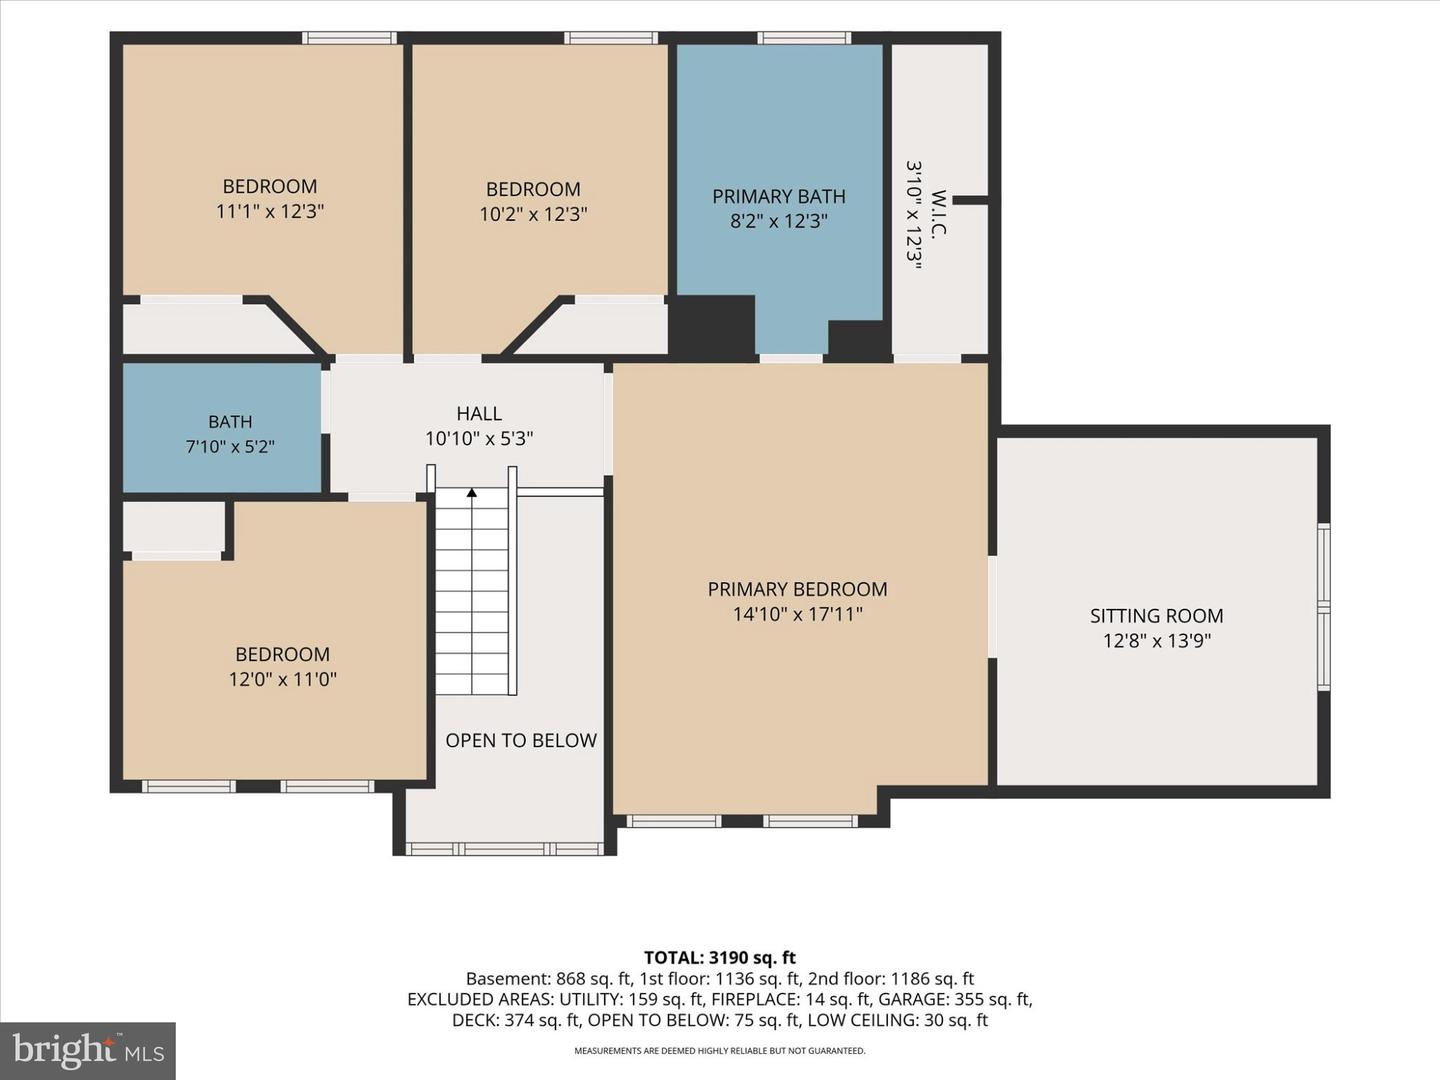
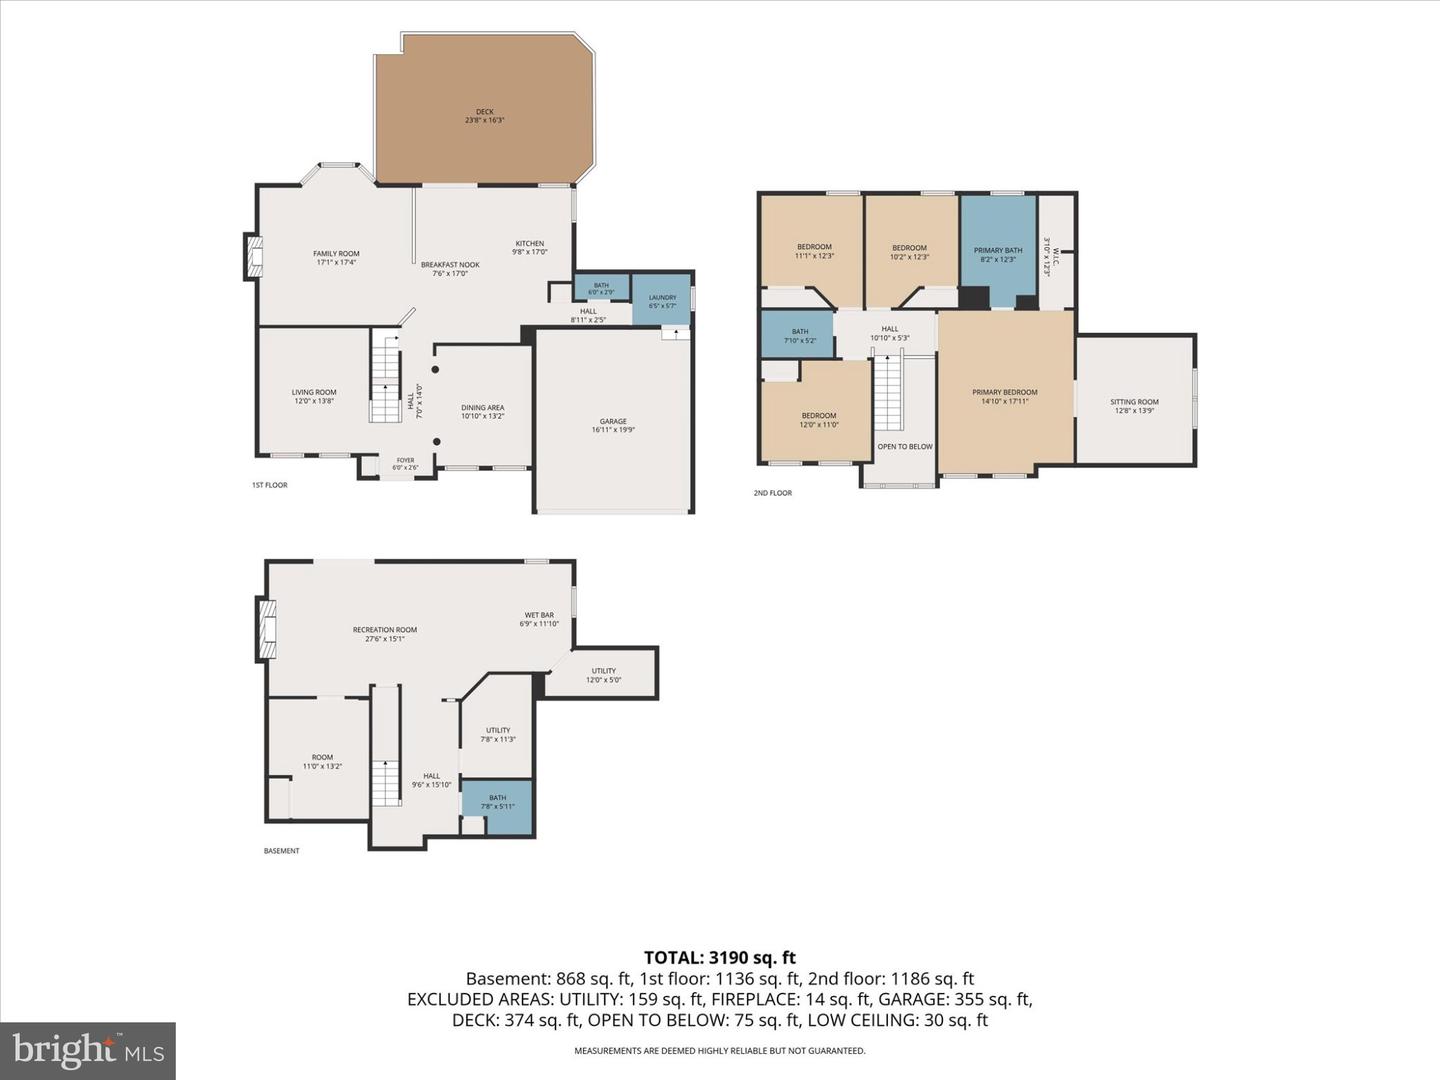
Welcome to spacious living in this impressive 5-bedroom, 3.5-bath colonial situated on a half-acre lot surrounded by a beautiful wooded setting. Freshly painted throughout, the main level features hardwood floors and a functional layout with plenty of room for everyday living and entertaining. The kitchen offers granite countertops, stainless steel appliances, abundant cabinetry, and a large center island with seating, opening directly to the family room with a fireplace. Upstairs, the expansive primary suite features vaulted ceilings, a separate sitting area, walk-in closet, and private bath, while three additional bedrooms complete the level. Downstairs, the finished walk-out lower level provides outstanding flexibility with a fifth bedroom, full bath, recreation area, wet bar, and second fireplace. Outside, a substantial rear deck overlooks the flat backyard and surrounding mature trees, creating a peaceful, wooded setting with plenty of room to relax, gather, or enjoy the outdoors. With a 2-car garage, flexible living spaces, and beautiful wooded surroundings, this home offers a combination of versatility and privacy that is difficult to find. Schedule your private tour today!
Details
| MLS # | MDBC2171108 |
|---|---|
| Listing Type | For Sale |
| Style | House |
| HOA Dues | $40 |
| Sub-Type | Resale |
| Status | Active-bright |
| Year | 1998 |
| Days On Site | 58 |
| Listing Provided By | Keller Williams Legacy | Matthew D Rhine |
Features
| Bed(s) | 5 |
|---|---|
| Bath(s) | 4 Total |
| SQ Feet | 3,206 |
| Garage | 2 |
| Basement | Y |
| Story(s) | 3 |
| Zoning | R1 |
| Acreage | 0.52 |
Interior
| Cooling | Ceiling Fan(s), Central A/C |
|---|---|
| Heating Yes / No | Yes |
| Heating | Heat Pump(s) |
| Interior Features | Carpet, Ceiling Fan(s), Dining Area, Family Room Off Kitchen, Kitchen - Island, Walk-in Closet(s) |
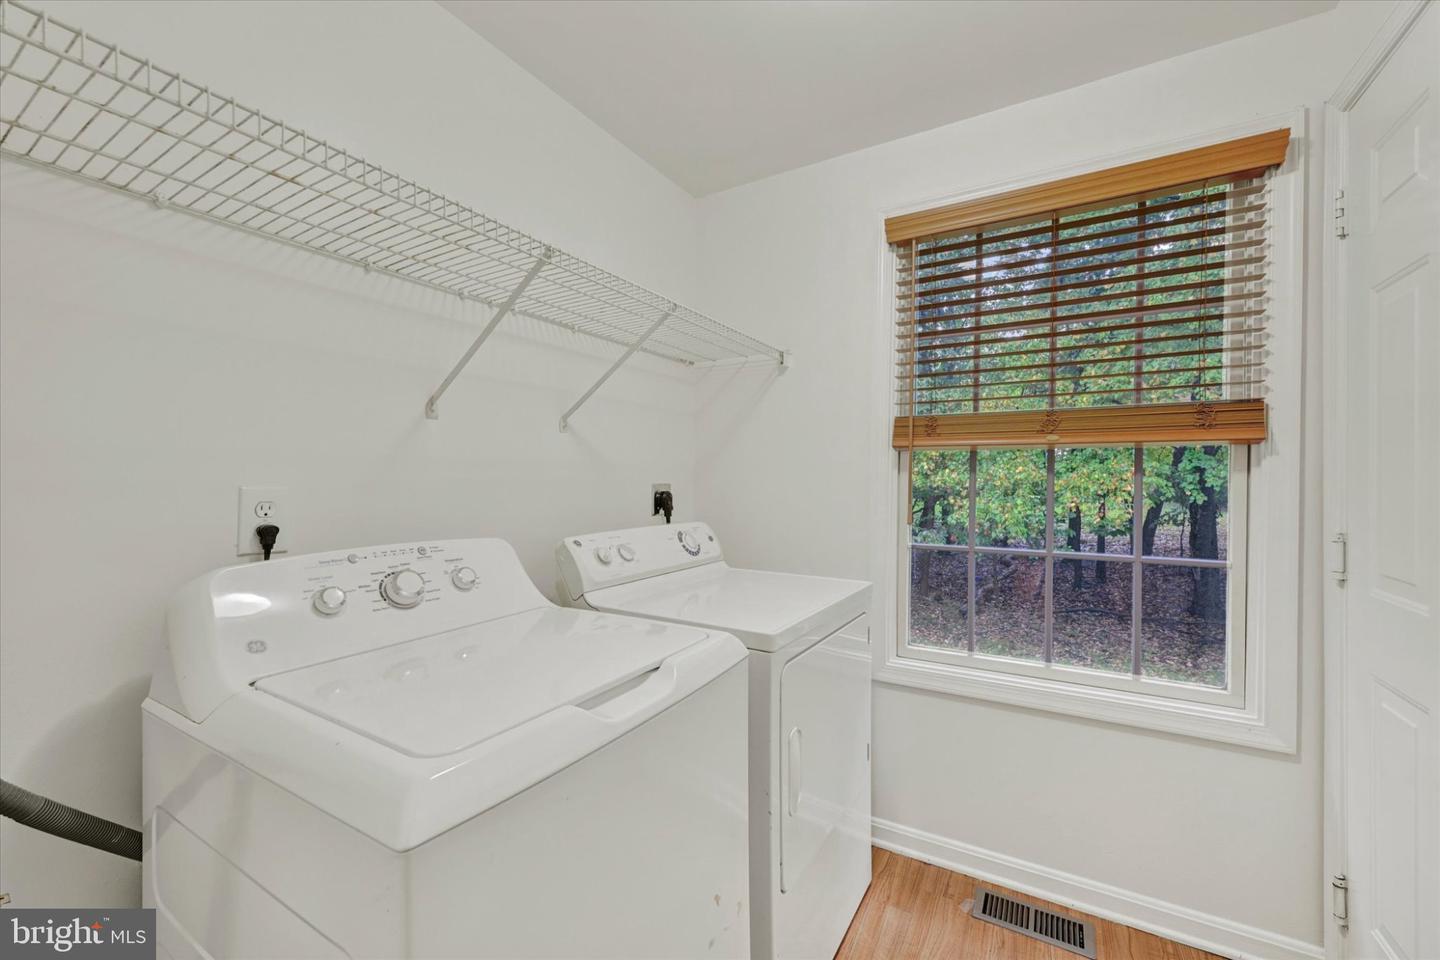
| Appliances | Built-In Microwave, Dishwasher, Disposal, Dryer, Refrigerator, Washer |
Exterior
| Exterior Features | Exterior Lighting, Sidewalks |
|---|---|
| Roof | Composite |
| Construction Materials | Brick, Vinyl Siding |
| Foundation Details | Other |
Parking
| Garage Yes / No | Yes |
|---|---|
| Parking Features | Asphalt Driveway, Paved Driveway |
Taxes
| Tax Annual Amount | 5662 |
|---|
Area Information
| State | MD |
|---|---|
| County | BALTIMORE MD |
| City | OWINGS MILLS |
| Zip Code | 21117 |
| Area | BALTIMORE MD |
| Community Name | WHITEHURST |
| School District | BALTIMORE COUNTY PUBLIC SCHOOLS |
| High School | NEW TOWN |
| Listing VS Median (in WHITEHURST) | |
Price: $650,000 low | high Med: $692,500 sqft: 3,206 low | high Med: 2,683 $ / sqft: $203 low | high Med: $272 On site: 58 low | high Med: 31 | |
Market Activity 21117
Request a showing
Request a showing
Contact
Learn More About This Property
| State | MD |
|---|---|
| County | BALTIMORE MD |
| City | OWINGS MILLS |
| Zip Code | 21117 |
| Area | BALTIMORE MD |
| Community Name | WHITEHURST |
| School District | BALTIMORE COUNTY PUBLIC SCHOOLS |
| High School | NEW TOWN |
| Listing VS Median (in WHITEHURST) | |
Price: $650,000 low | high Med: $692,500 sqft: 3,206 low | high Med: 2,683 $ / sqft: $203 low | high Med: $272 On site: 58 low | high Med: 31 | |