9110 Midland Turn,UPPER MARLBORO, MD 20772
UPPER MARLBORO, MD 20772

Description
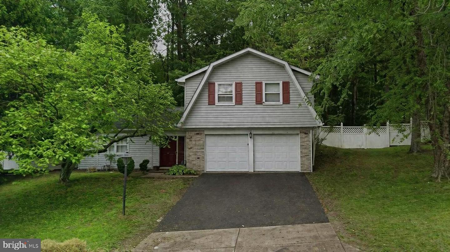
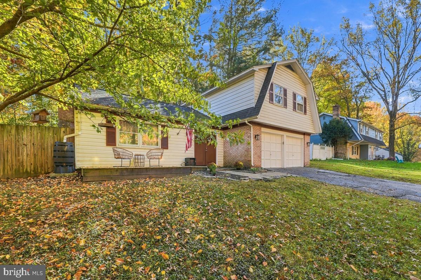
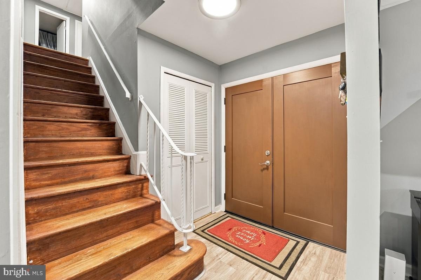
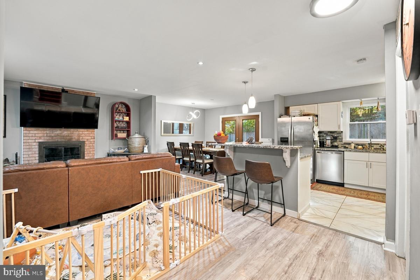
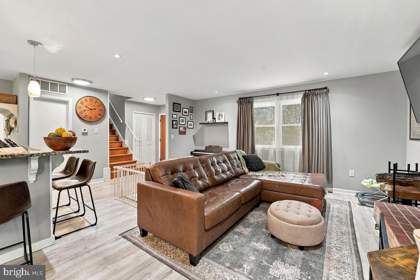
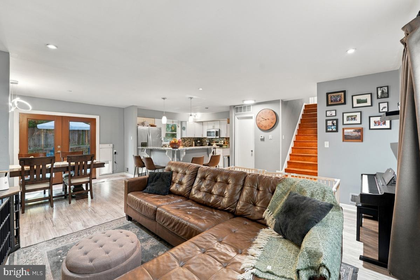
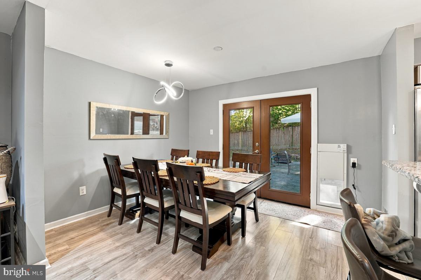
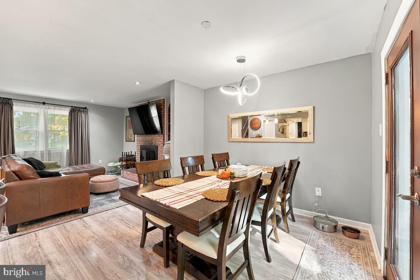
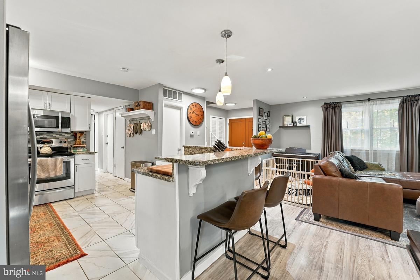
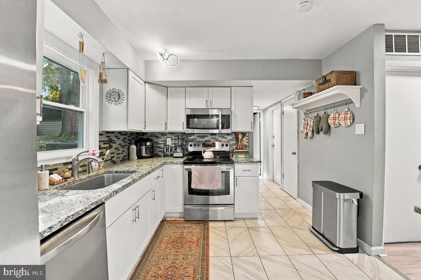
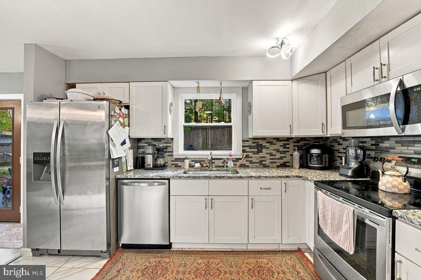
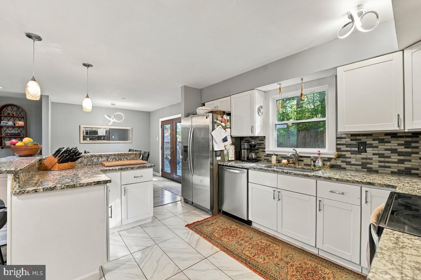
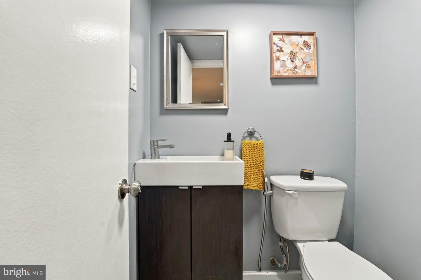
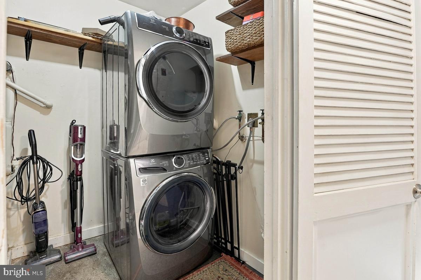
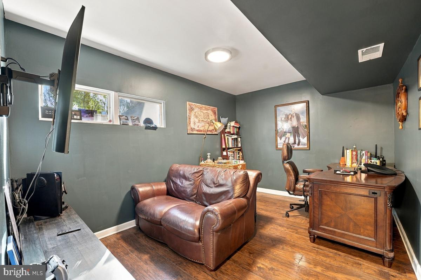
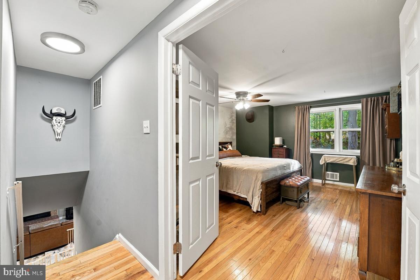
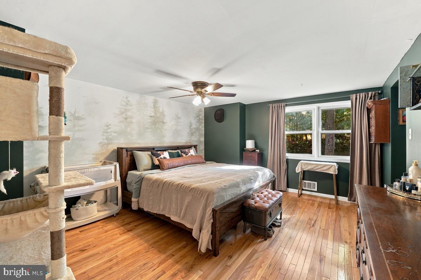
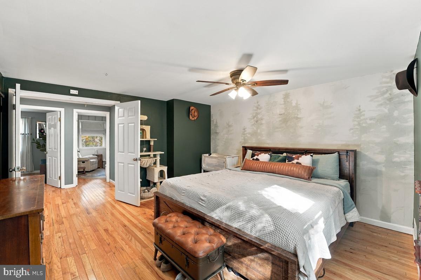
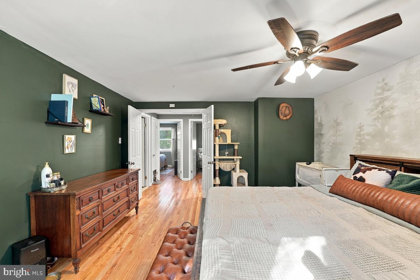
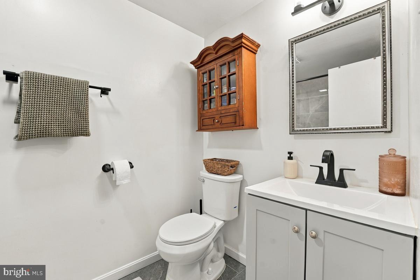
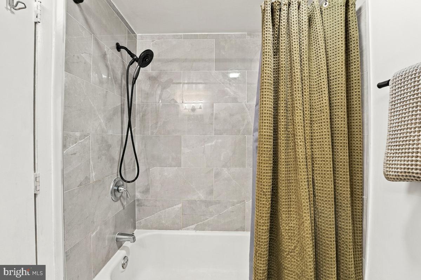
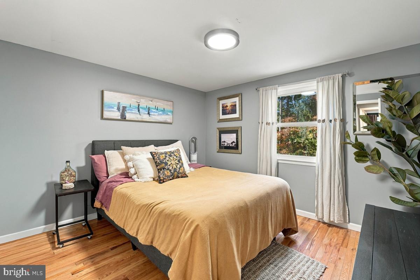
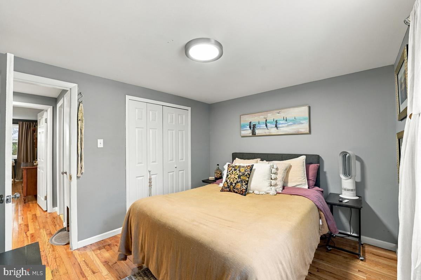
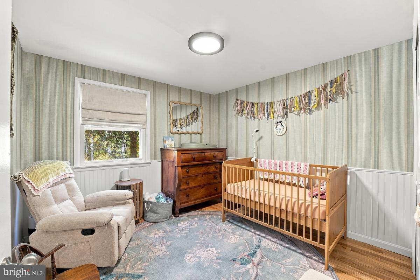
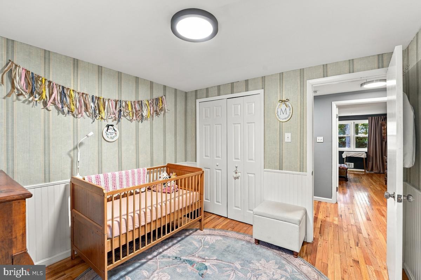
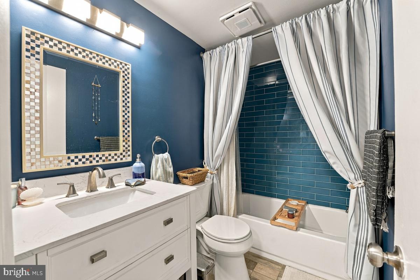
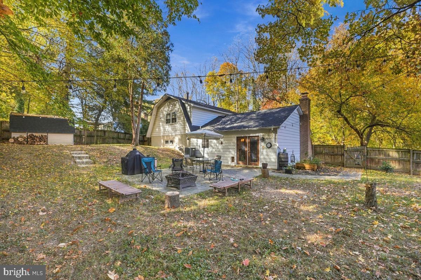
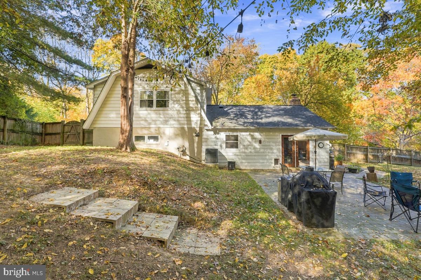
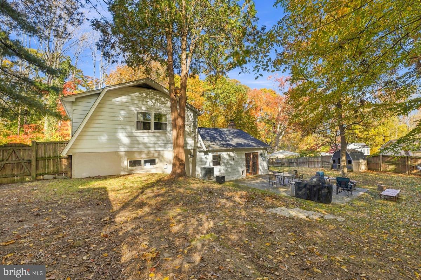
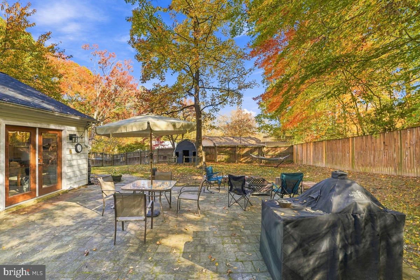
Come see this spectacular ASSUMABLE @ 5.8%!!!! Discover an exquisite blend of luxury and comfort in this stunning Colonial home nestled in the desirable Marlton community. With a major renovation set for 2025, this residence promises to elevate your lifestyle with high-end finishes and modern conveniences. Step inside to find an open floor plan adorned with gleaming hardwood floors that flow seamlessly throughout. Enjoy the convenience of top-of-the-line appliances, including a built-in microwave, electric oven/range, and a refrigerator with an icemaker, ensuring every culinary endeavor is a delight. Retreat to the primary suite, where luxury meets tranquility with an elegantly designed primary bath. Cozy up in the inviting living area, complete with a fireplace featuring glass doors, creating a warm ambiance for those chilly evenings. Outside, the expansive 0.37-acre lot offers a private oasis with a patio and deck, ideal for outdoor entertaining or simply unwinding in nature. The property also includes a play area, perfect for leisure activities. With a two-car attached garage and additional driveway parking along with a list of improvements that is extraordinary! NEW front and rear exterior doors! NEW garage doors with openers! NEW laundry floors shelves washer and dryer! NEW duckboards on front porch! NEW ROOF in 2025! All of this and so much more! This home is not just a residence; it's a lifestyle. Experience the perfect blend of elegance and functionality, making it the ideal sanctuary for those who appreciate the finer things in life. Don't miss the opportunity to make this dream home your reality!
Details
| MLS # | MDPG2224928 |
|---|---|
| Listing Type | For Sale |
| Style | House |
| Sub-Type | Resale |
| Status | Active-bright |
| Year | 1970 |
| Days On Site | 15 |
| Listing Provided By | Maverick Realty, LLC | Chad F Morton |
Features
| Bed(s) | 4 |
|---|---|
| Bath(s) | 3 Total |
| SQ Feet | 1,936 |
| Garage | 2 |
| Story(s) | 2 |
| Zoning | RR |
| Acreage | 0.37 |
Interior
| Cooling | Central A/C |
|---|---|
| Heating Yes / No | Yes |
| Heating | Forced Air |
| Interior Features | Kitchen - Table Space, Primary Bath(s), Breakfast Area, Floor Plan - Open, Kitchen - Island, Wood Floors |
| Furnished | No |
| Appliances | Dishwasher, Disposal, Built-In Microwave, Oven/Range - Electric, Refrigerator, Icemaker, Washer, Dryer - Electric |
Exterior
| Exterior Features | Play Area |
|---|---|
| Roof | Shingle |
| Construction Materials | Vinyl Siding |
| Foundation Details | Crawl Space |
Parking
| Garage Yes / No | Yes |
|---|
Taxes
| Tax Annual Amount | 4516 |
|---|
Area Information
| State | MD |
|---|---|
| County | PRINCE GEORGES MD |
| City | UPPER MARLBORO |
| Zip Code | 20772 |
| Area | PRINCE GEORGES MD |
| Community Name | MARLTON |
| School District | PRINCE GEORGE'S COUNTY PUBLIC SC |
| Listing VS Median (in MARLTON) | |
Price: $459,000 low | high Med: $404,950 sqft: 1,936 low | high Med: 1,672 $ / sqft: $237 low | high Med: $245 On site: 15 low | high Med: 203 | |
Market Activity 20772
Request a showing
Request a showing
Contact
Learn More About This Property
| State | MD |
|---|---|
| County | PRINCE GEORGES MD |
| City | UPPER MARLBORO |
| Zip Code | 20772 |
| Area | PRINCE GEORGES MD |
| Community Name | MARLTON |
| School District | PRINCE GEORGE'S COUNTY PUBLIC SC |
| Listing VS Median (in MARLTON) | |
Price: $459,000 low | high Med: $404,950 sqft: 1,936 low | high Med: 1,672 $ / sqft: $237 low | high Med: $245 On site: 15 low | high Med: 203 | |