8808 Leonard Dr,SILVER SPRING, MD 20910
SILVER SPRING, MD 20910
Description
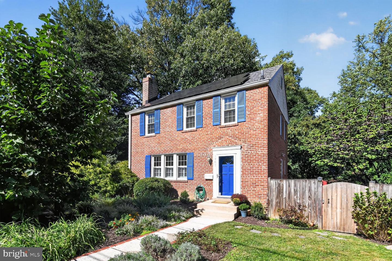
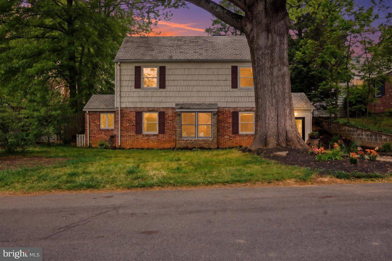
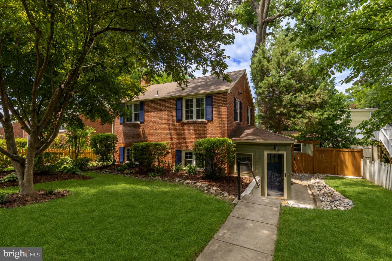
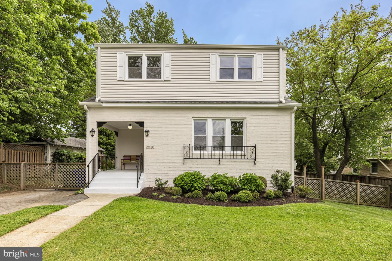
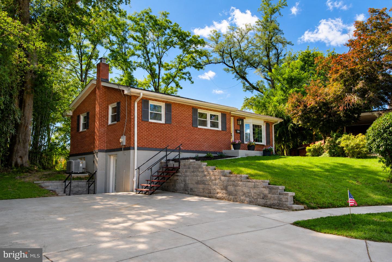
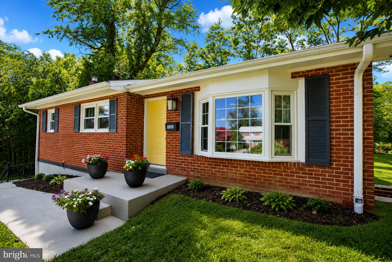
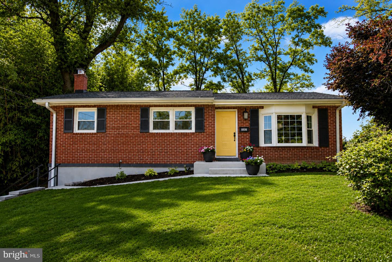
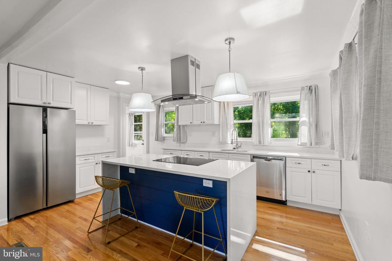
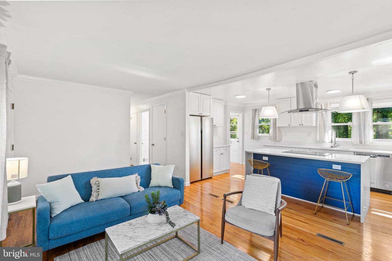
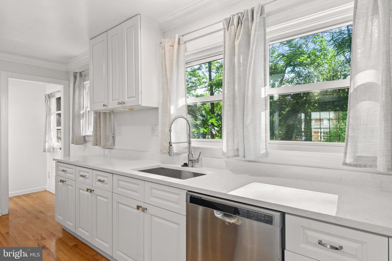
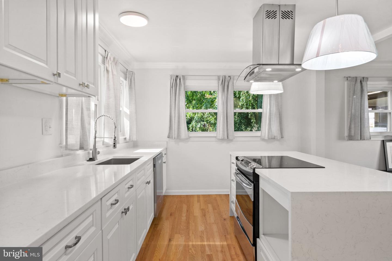
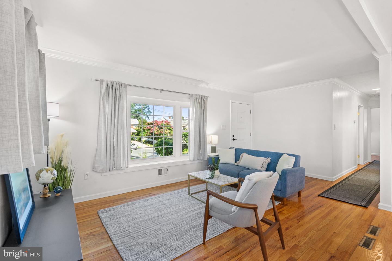
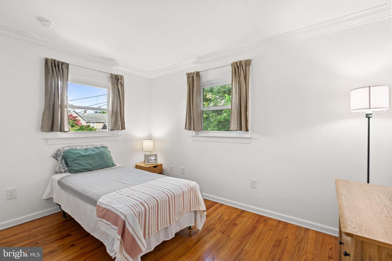
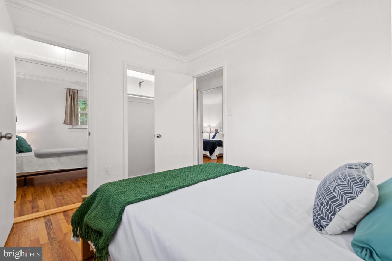
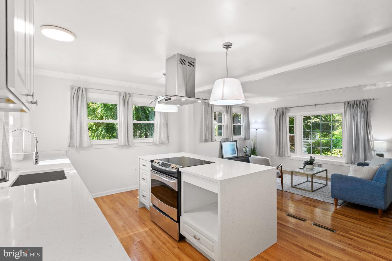
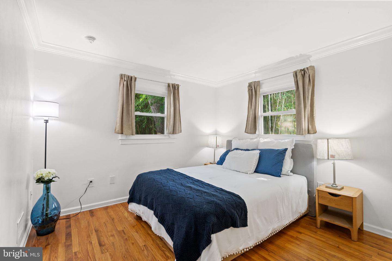
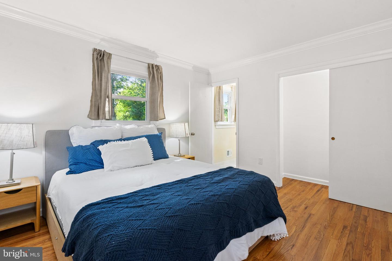
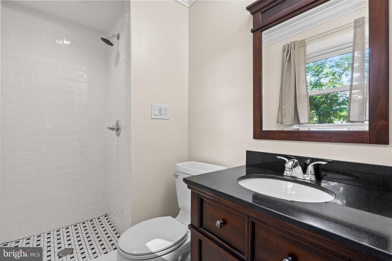
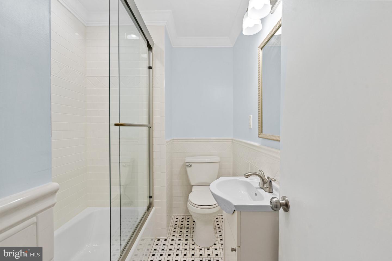
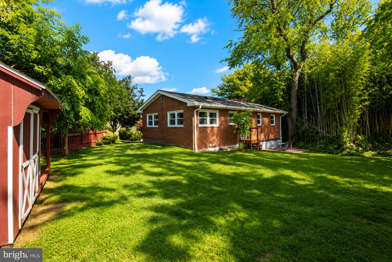
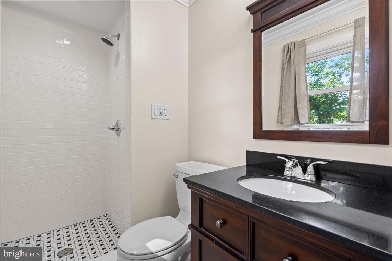
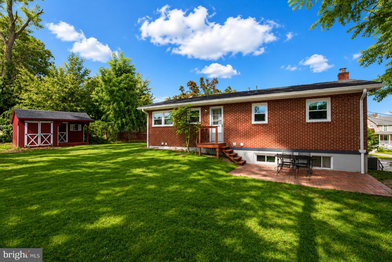
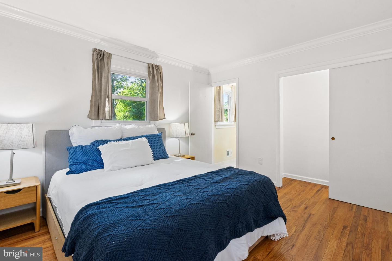
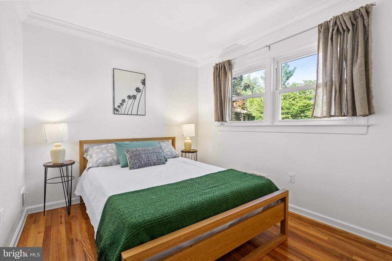
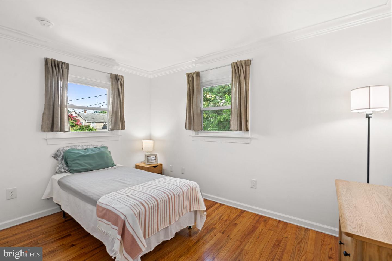
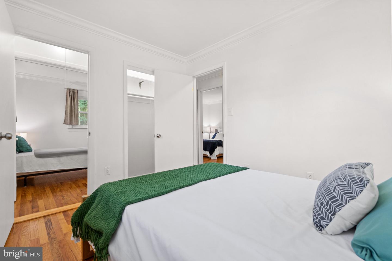
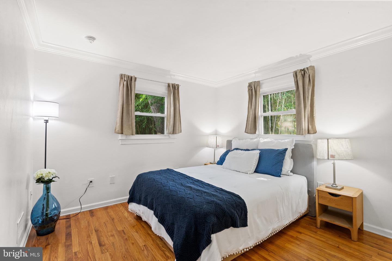
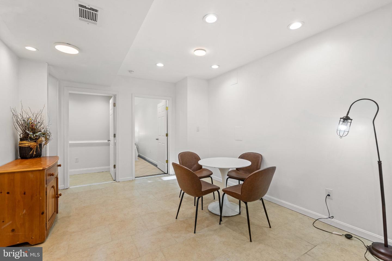
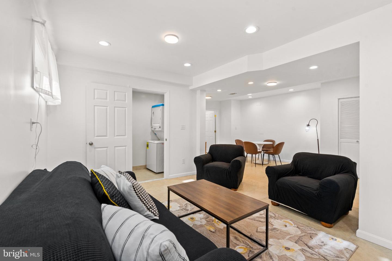
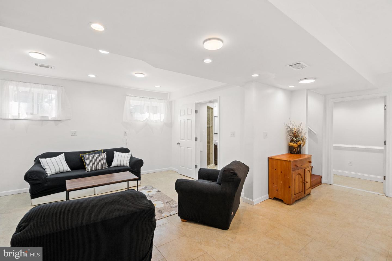
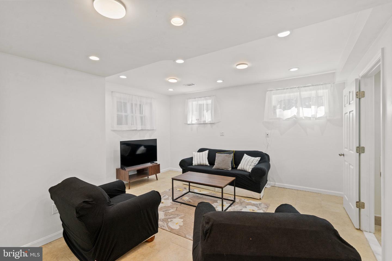
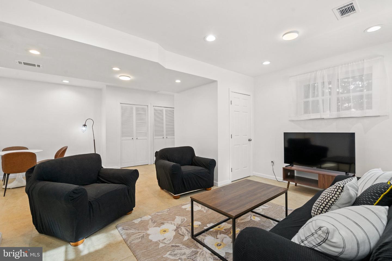
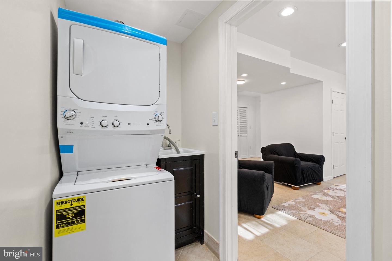
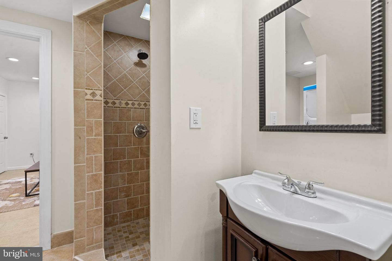
Tucked away at the end of a quiet cul-de-sac in one of Silver Spring's established neighborhoods, this beautifully maintained 5-bedroom, 3-full-bath single-family home offers the perfect combination of space, convenience, and modern updates. Step inside to discover a recently updated kitchen designed for everyday living and entertaining, complemented by refreshed hardwood floors throughout the upper level. With five spacious bedrooms and three full bathrooms, there's plenty of room for family, guests, a home office, or multi-generational living. Situated on a large lot backing to a school, the backyard offers added privacy and open views while providing plenty of space for outdoor gatherings, gardening, or play. A double-width driveway provides ample parking, making hosting family and friends easy. Location is where this home truly shines. Enjoy an easy commute with the upcoming Purple Line Lyttonsville Station just a short walk away and the Silver Spring Metro only about one mile from your doorstep. You'll also appreciate quick access to downtown Silver Spring, Bethesda, Washington, D.C., major commuter routes, shopping, dining, parks, and everyday conveniences. Highlights include: 5 spacious bedrooms and 3 full bathrooms Recently updated kitchen Refreshed hardwood floors throughout the upper level Large lot backing to a school Double-width driveway with abundant parking Quiet cul-de-sac location in a mature neighborhood Walking distance to the future Purple Line Lyttonsville Station Approximately one mile to the Silver Spring Metro Minutes to shopping, restaurants, entertainment, and Bethesda Whether you're looking for room to grow, space to entertain, or a home in an unbeatable commuter-friendly location, 8808 Leonard Drive offers exceptional value and endless possibilities. Don't miss your opportunity to make this wonderful Silver Spring home your own!
Details
| MLS # | MDMC2249476 |
|---|---|
| Listing Type | For Sale |
| Style | House |
| Sub-Type | Resale |
| Status | Active-bright |
| Year | 1960 |
| Days On Site | 58 |
| Listing Provided By | Taylor Properties | Matthew S Rodgers |
Features
| Bed(s) | 5 |
|---|---|
| Bath(s) | 3 Total |
| SQ Feet | 1,889 |
| Basement | Y |
| Story(s) | 2 |
| Zoning | R60 |
Interior
| Rooms Total | 12 |
|---|---|
| Cooling | Central A/C |
| Heating Yes / No | Yes |
| Heating | Central, 90% Forced Air |
| Interior Features | Attic, Bathroom - Soaking Tub, Bathroom - Stall Shower, Bathroom - Walk-In Shower, Breakfast Area, Combination Kitchen/Dining, Combination Dining/Living, Combination Kitchen/Living, Crown Moldings, Dining Area, Floor Plan - Open, Kitchen - Island, Recessed Lighting, Upgraded Countertops, Wood Floors |
| Window Features | Bay/Bow, Double Hung, Double Pane Windows, Energy Efficient, ENERGY STAR Qualified |
| Appliances | Built-In Range, Cooktop, Disposal, Dishwasher, Dryer, ENERGY STAR Refrigerator, Oven - Self Cleaning, Range Hood, Refrigerator, Stainless Steel Appliances, Stove, Washer, Washer/Dryer Stacked |
Exterior
| Exterior Features | Chimney Cap(s), Fire Escape, Play Area, Stone Retaining Walls |
|---|---|
| Construction Materials | Brick, Stick Built |
| Foundation Details | Slab, Permanent, Concrete Perimeter |
| Lot Features | No Thru Street, Rear Yard, Secluded |
Parking
| Garage Yes / No | No |
|---|---|
| Parking Features | Paved Driveway, Private |
Utilities
| Utilities | Natural Gas Available, Phone Available, Sewer Available, Cable TV, Water Available |
|---|
Taxes
| Tax Annual Amount | 6448 |
|---|
Area Information
| State | MD |
|---|---|
| County | MONTGOMERY MD |
| City | SILVER SPRING |
| Zip Code | 20910 |
| Area | MONTGOMERY MD |
| Community Name | ROSEMARY HILLS |
| School District | MONTGOMERY COUNTY PUBLIC SCHOOLS |
| Elementary School | CHEVY CHASE |
| High School | BETHESDA-CHEVY CHASE |
| Listing VS Median (in ROSEMARY HILLS) | |
Price: $649,900 low | high Med: $855,400 sqft: 1,889 low | high Med: 2,257 $ / sqft: $344 low | high Med: $374 On site: 58 low | high Med: 37.5 | |
Market Activity 20910
Request a showing
Request a showing
Contact
Learn More About This Property
| State | MD |
|---|---|
| County | MONTGOMERY MD |
| City | SILVER SPRING |
| Zip Code | 20910 |
| Area | MONTGOMERY MD |
| Community Name | ROSEMARY HILLS |
| School District | MONTGOMERY COUNTY PUBLIC SCHOOLS |
| Elementary School | CHEVY CHASE |
| High School | BETHESDA-CHEVY CHASE |
| Listing VS Median (in ROSEMARY HILLS) | |
Price: $649,900 low | high Med: $855,400 sqft: 1,889 low | high Med: 2,257 $ / sqft: $344 low | high Med: $374 On site: 58 low | high Med: 37.5 | |