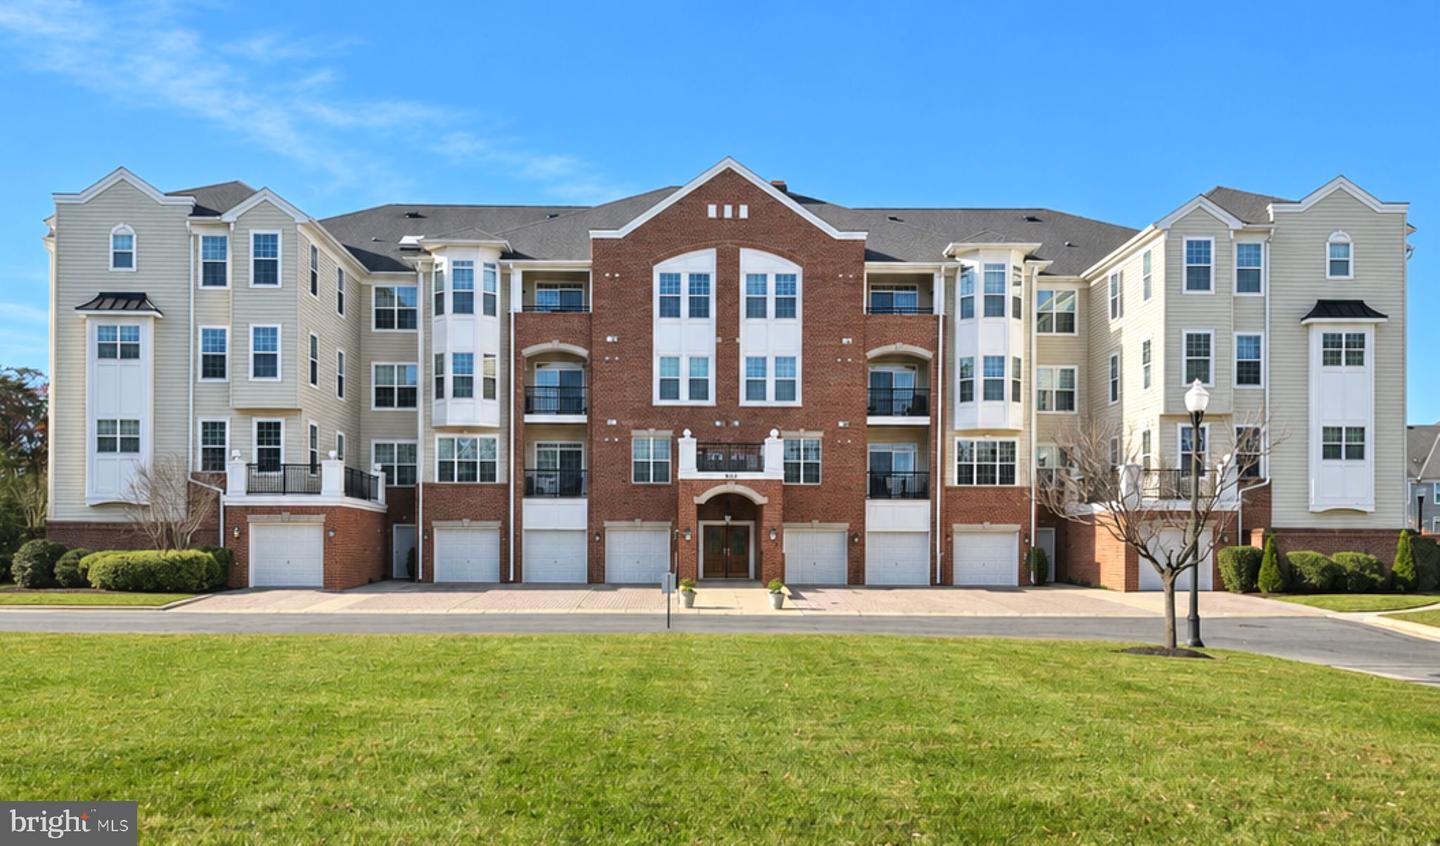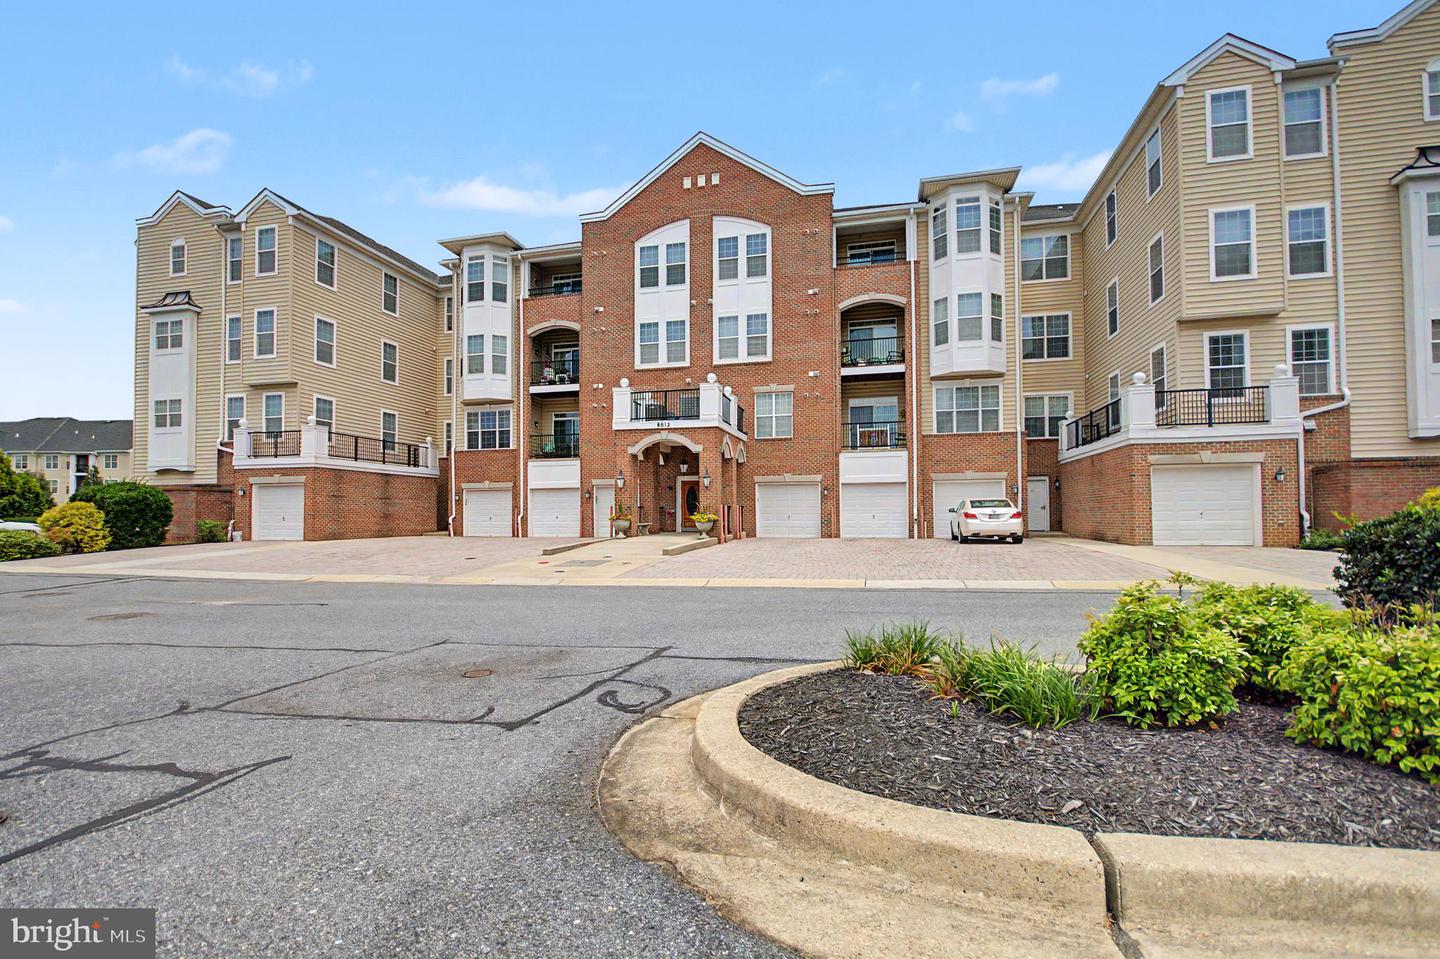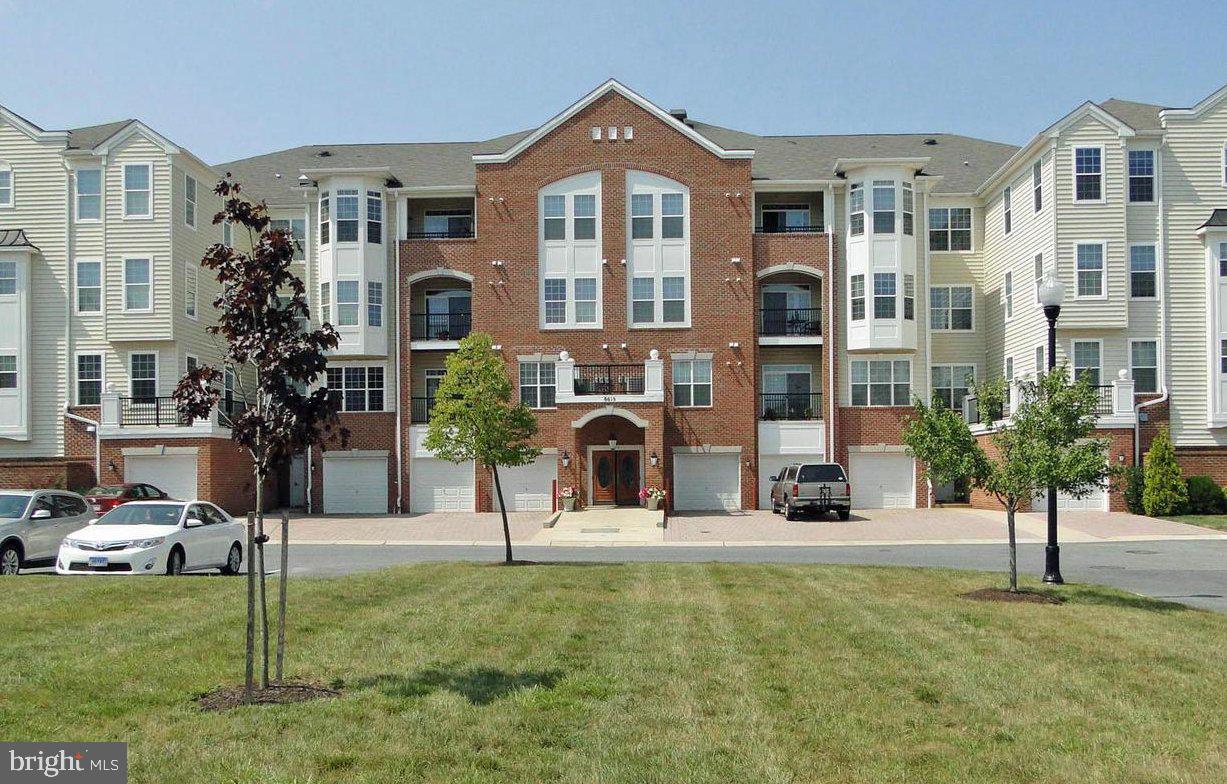
8615 Fluttering Leaf Trl Trl #205,ODENTON, MD 21113
ODENTON, MD 21113

Description
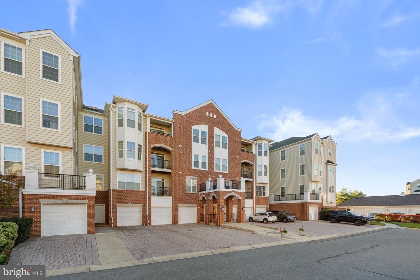
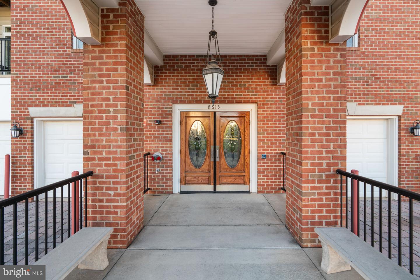
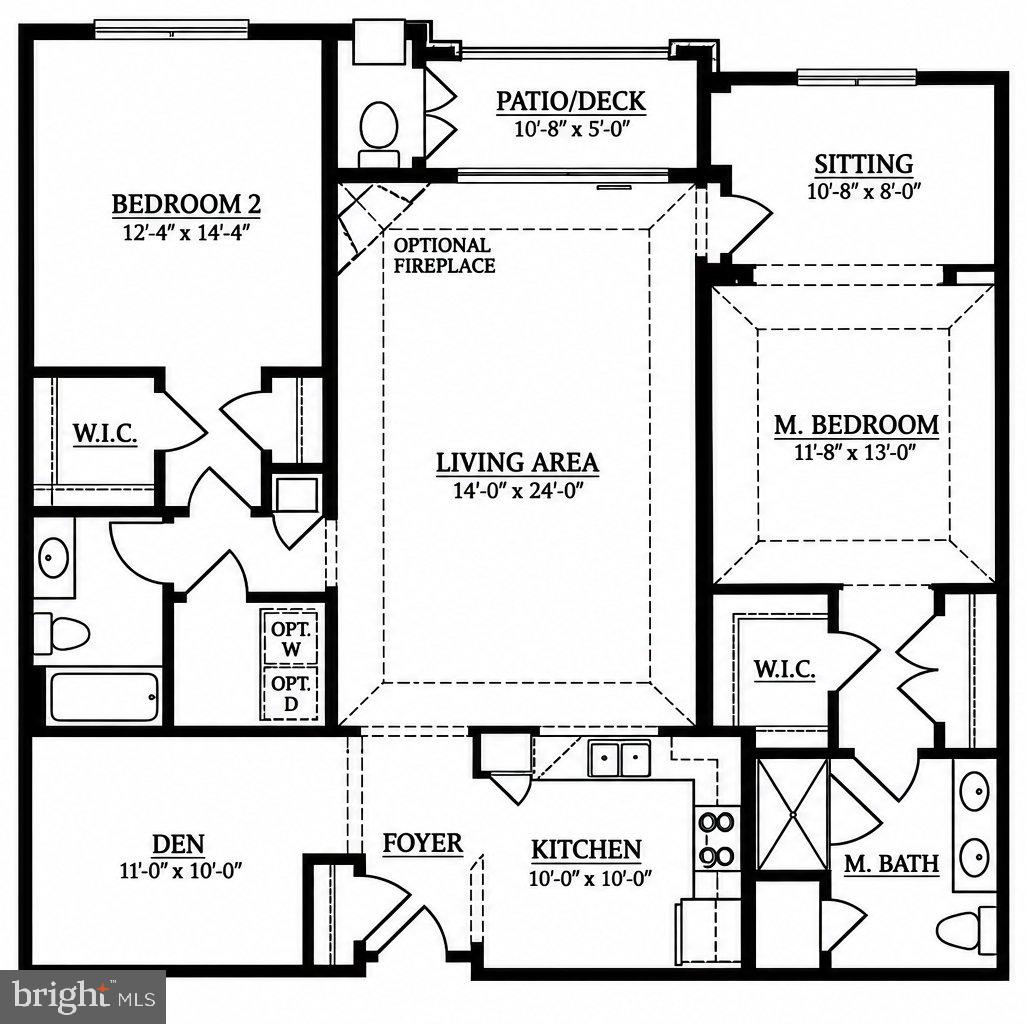
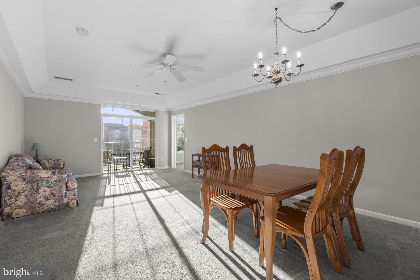
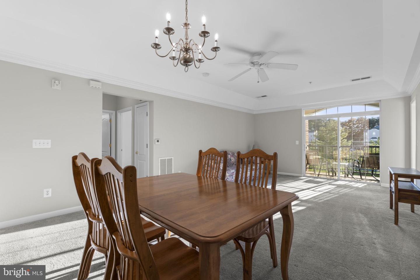
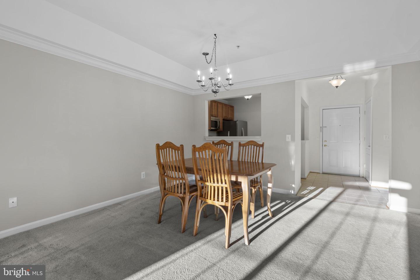
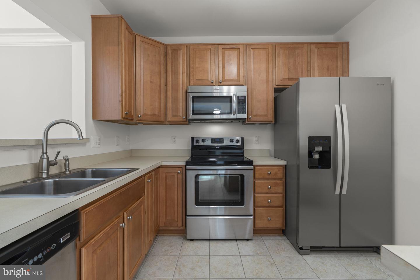
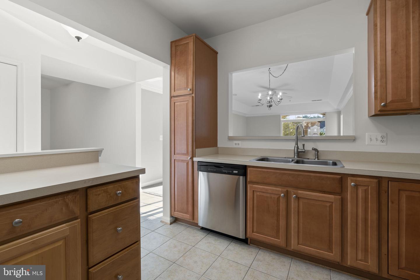
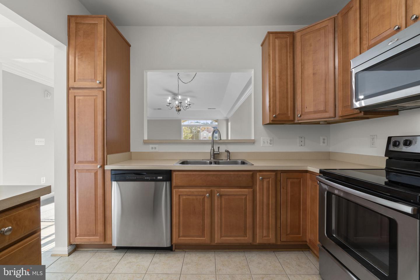
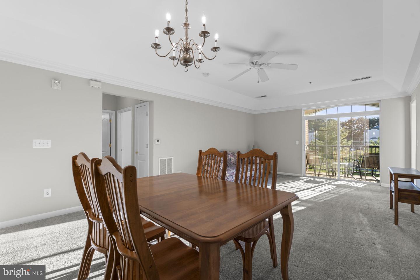
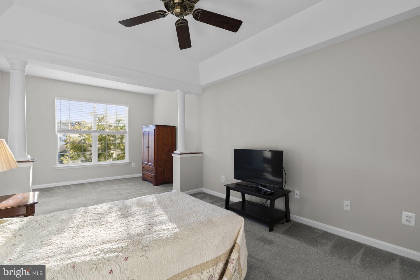
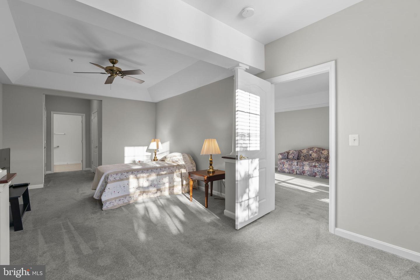
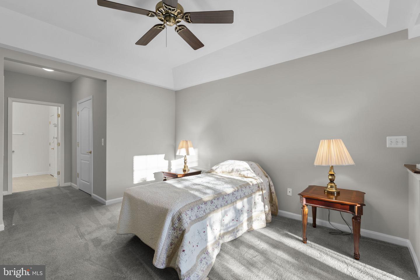
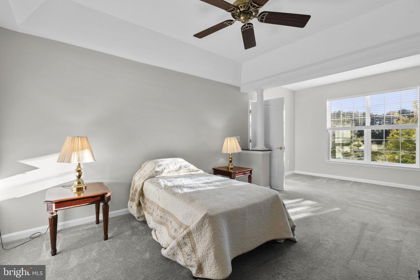
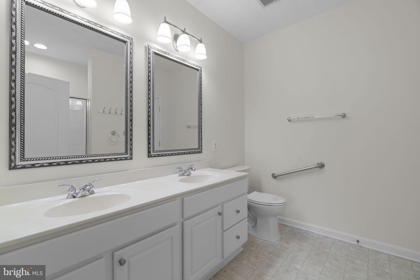
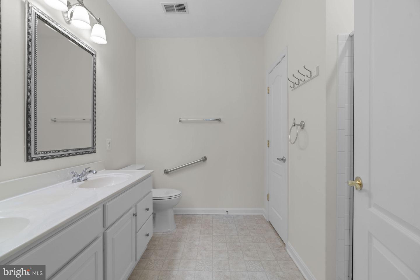
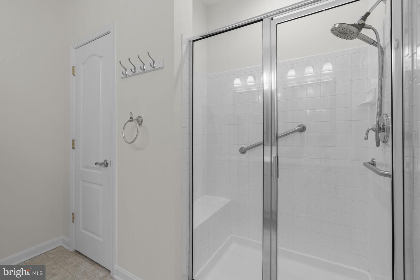
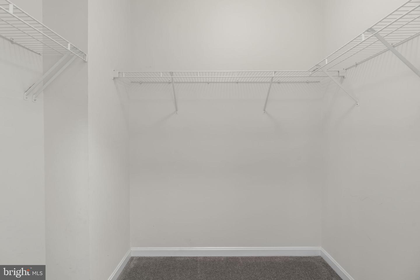
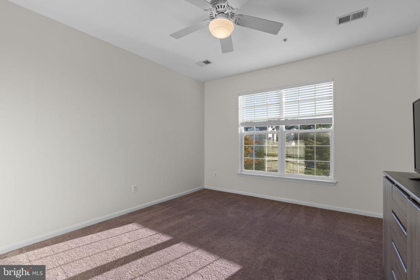
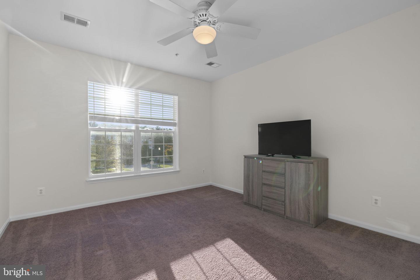
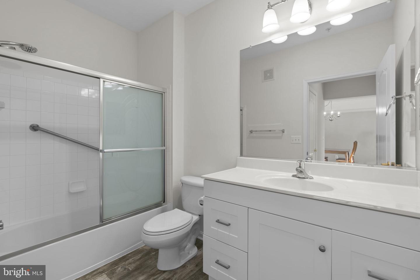
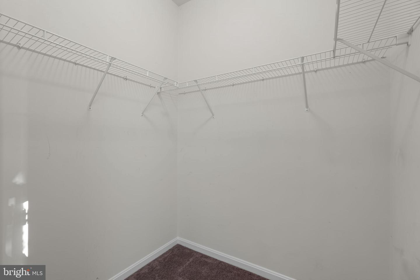
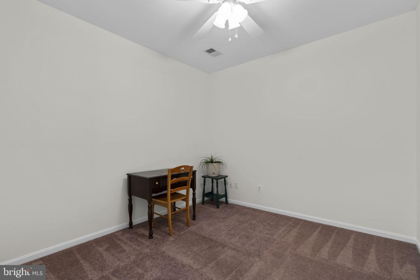
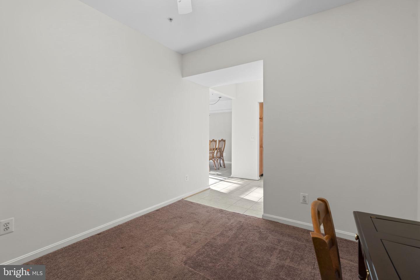
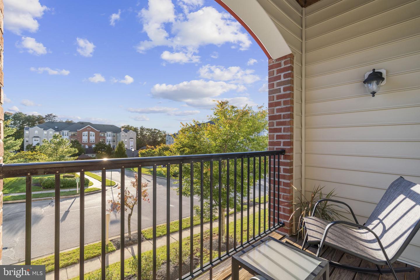
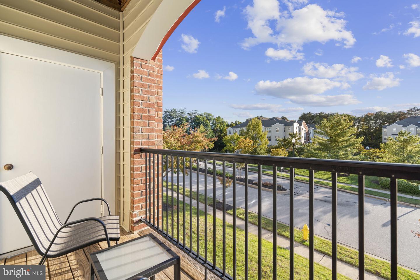
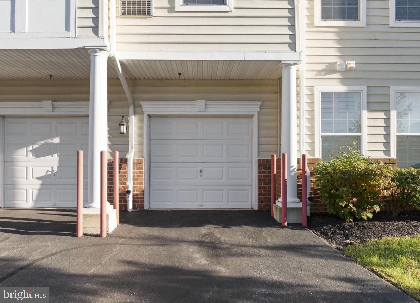
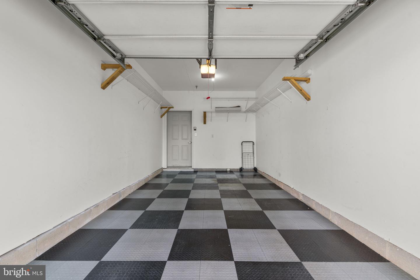
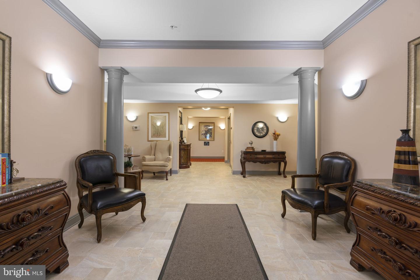
Welcome to Cedar Ridge, a desirable 55+ community offering comfortable, low-maintenance living in a beautifully maintained setting. Built in 2005, this spacious home features one of the larger floor plans in the community, including an additional room ideal for a home office, den, or hobby space. The thoughtfully designed layout offers a generous living area, separate dining space, and inviting breakfast area. The well-equipped kitchen features stainless appliances, ample cabinetry, and convenient access to the main living spaces. The comfortable primary suite includes a private bath and plenty of storage. A standout feature is the included attached single-car garage, providing convenient parking and additional storage. Residents of Cedar Ridge enjoy a secure, welcoming community with amenities including swimming pool, elevator access, and beautifully maintained common areas. Association services include lawn care, snow removal, and common area maintenance, allowing for a truly low-maintenance lifestyle. With its larger layout, versatile bonus room, attached garage, and desirable community amenities, this home offers an exceptional opportunity to enjoy easy, comfortable living at Cedar Ridge.
Details
| MLS # | MDAA2159284 |
|---|---|
| Listing Type | For Sale |
| Style | Condominium |
| Building Name | CEDAR RIDGE |
| HOA Dues | $574 |
| Sub-Type | Resale |
| Status | Active-bright |
| Year | 2005 |
| Days On Site | 31 |
| Listing Provided By | Darling Real Estate Company | Bryan V Yerby |
Features
| Bed(s) | 2 |
|---|---|
| Bath(s) | 2 Total |
| SQ Feet | 1,500 |
| Garage | 1 |
| Story(s) | 4 |
| Units | 1 |
| Zoning | R15 |
Interior
| Cooling | Central A/C, Ceiling Fan(s) |
|---|---|
| Heating Yes / No | Yes |
| Heating | Forced Air, Hot Water |
| Interior Features | Breakfast Area, Combination Dining/Living, Elevator, Primary Bath(s), Floor Plan - Traditional |
| Window Features | Double Pane Windows, Insulated |
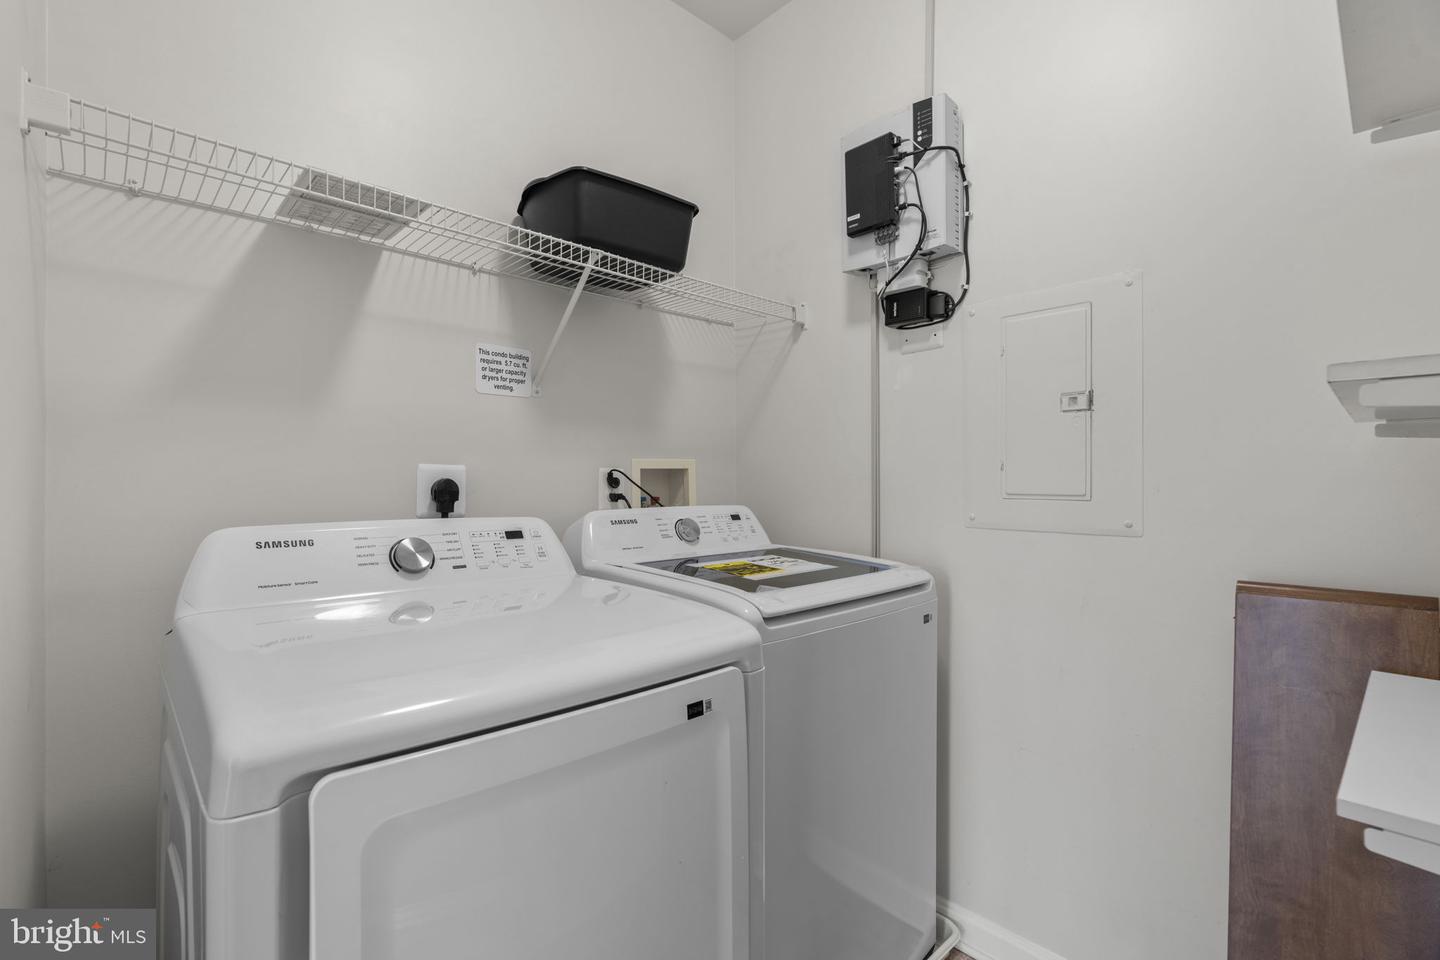
| Appliances | Washer/Dryer Hookups Only, Dishwasher, Disposal, Dryer, Icemaker, Microwave, Oven - Self Cleaning, Oven/Range - Electric, Refrigerator, Stove, Washer |
Exterior
| Security Features | Intercom, Main Entrance Lock, Security Gate, Sprinkler System - Indoor, Smoke Detector |
|---|---|
| Construction Materials | Combination, Brick |
Parking
| Garage Yes / No | Yes |
|---|
Taxes
| Tax Annual Amount | 4060 |
|---|
Area Information
| State | MD |
|---|---|
| County | ANNE ARUNDEL MD |
| City | ODENTON |
| Zip Code | 21113 |
| Area | ANNE ARUNDEL MD |
| Community Name | PINEY ORCHARD |
| School District | ANNE ARUNDEL COUNTY PUBLIC SCHOO |
| Listing VS Median (in PINEY ORCHARD) | |
Price: $349,900 low | high Med: $349,950 sqft: 1,500 low | high Med: 1,500 $ / sqft: $233 low | high Med: $233 On site: 31 low | high Med: 16 | |
Market Activity 21113
Request a showing
Request a showing
Contact
Learn More About This Property
| State | MD |
|---|---|
| County | ANNE ARUNDEL MD |
| City | ODENTON |
| Zip Code | 21113 |
| Area | ANNE ARUNDEL MD |
| Community Name | PINEY ORCHARD |
| School District | ANNE ARUNDEL COUNTY PUBLIC SCHOO |
| Listing VS Median (in PINEY ORCHARD) | |
Price: $349,900 low | high Med: $349,950 sqft: 1,500 low | high Med: 1,500 $ / sqft: $233 low | high Med: $233 On site: 31 low | high Med: 16 | |