8411 Shawnee St,PHILADELPHIA, PA 19118
PHILADELPHIA, PA 19118

Description
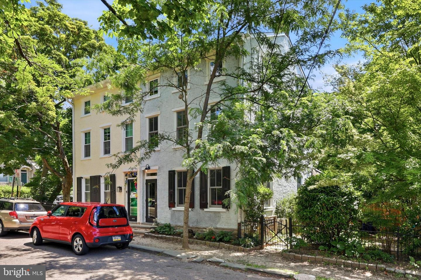
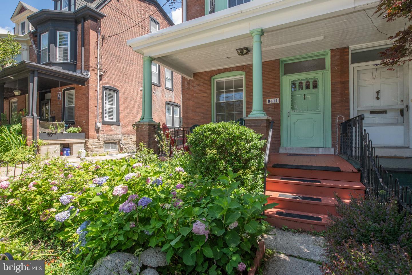
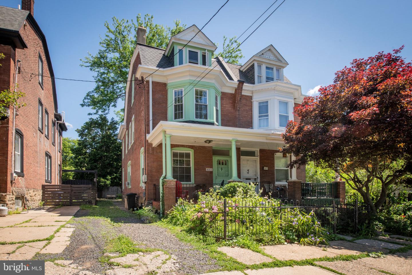
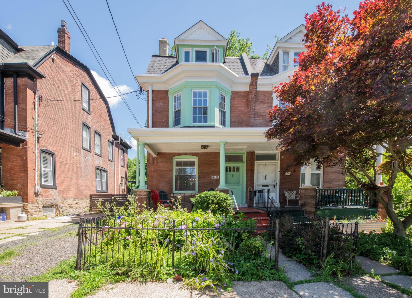
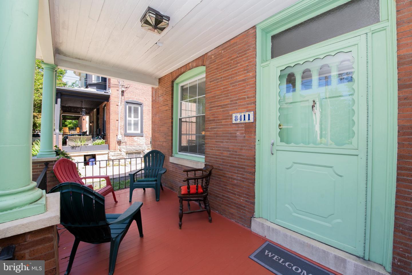
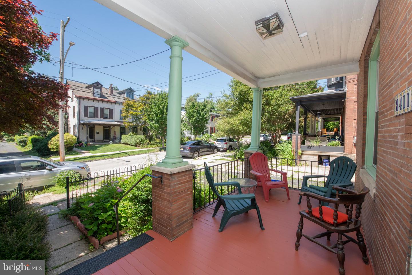
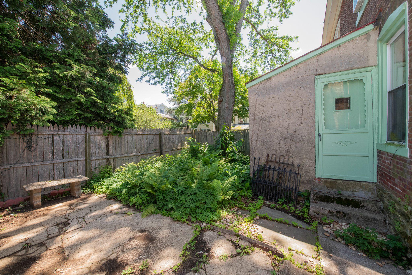
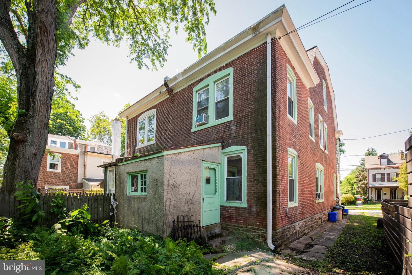
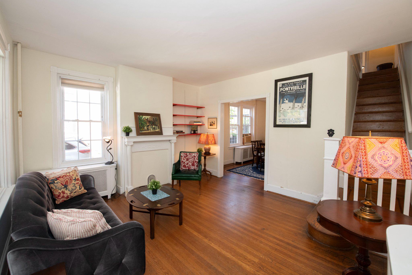
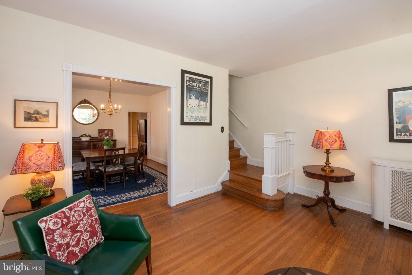
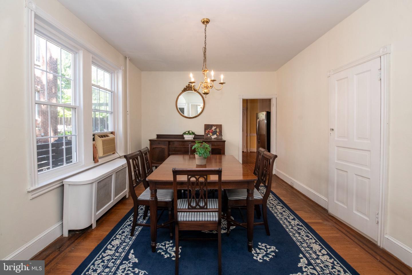
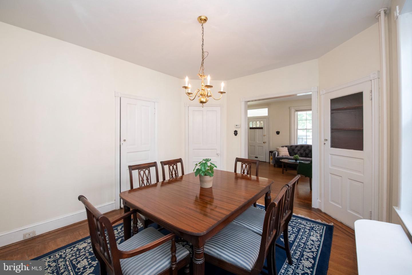
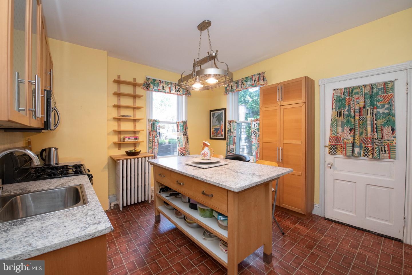
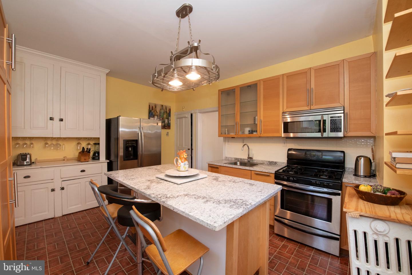
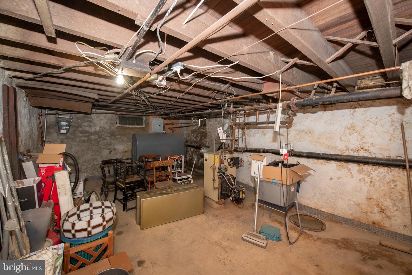
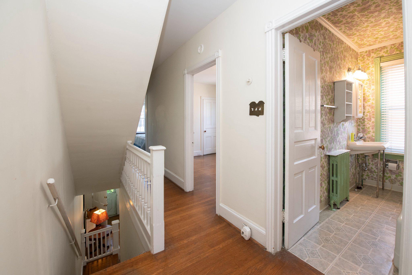
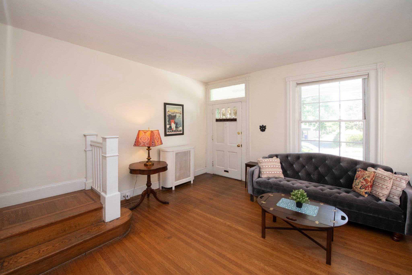
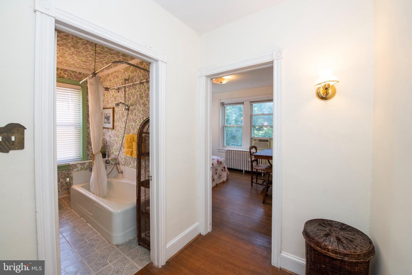
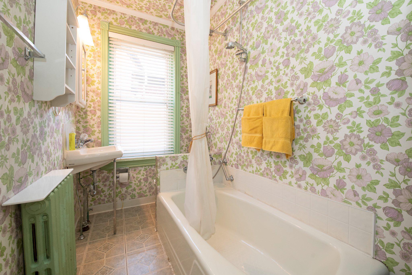
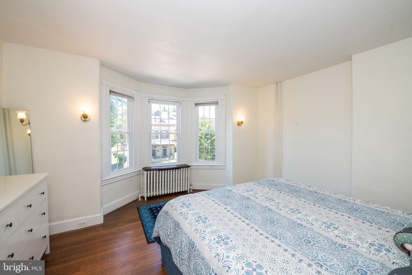
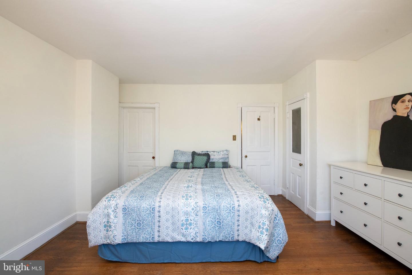
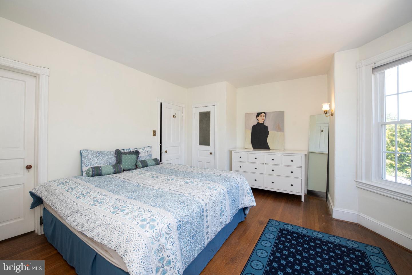
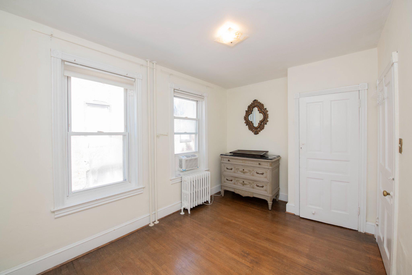
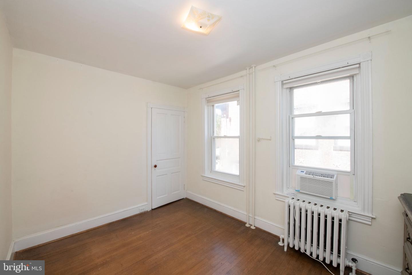
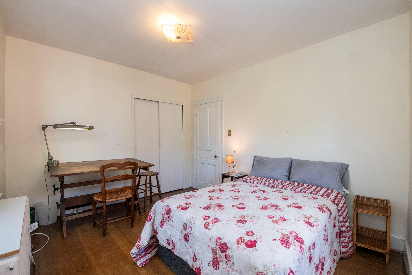
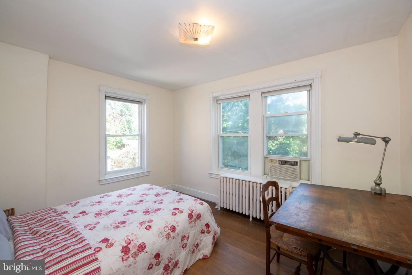
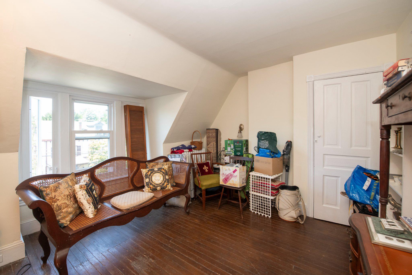
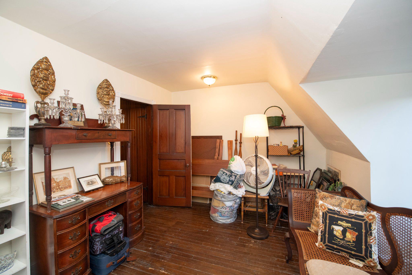
Prime Chestnut Hill location on sought-after Shawnee Street just moments from the shops, restaurants, parks, and transportation along Germantown Avenue, yet tucked into a peaceful residential setting. This spacious 5-bedroom, 1-bath twin blends historic character with everyday convenience and includes off-street parking. A covered front porch offers a welcoming place to relax, gather with friends, or enjoy the surrounding greenery. Inside, the entry hall showcases original millwork, built-in bookshelves, and a decorative non-working fireplace that reflects the home’s historic charm. The staircase leads to the upper floors, while the adjoining dining room features an original corner china cabinet along with additional storage and coat closets. At the rear of the home, the kitchen retains an original built-in sideboard, providing both character and functional storagea thoughtful detail of early 20th-century craftsmanship. The adjoining mudroom includes a hook up for a washer and dryer and access to the rear yard. The second floor offers three bedrooms and a hall bath with a tub, handheld shower, porcelain sink, and shelving. Two additional bedrooms are located on the third floor, along with a cedar hall closet. The full unfinished basement houses the boiler and oil tank and provides additional storage potential. Conveniently located near the shops and dining of Germantown Avenue, Pastorius Park, the trails of the Wissahickon Valley Park, and public transportation, this home offers easy access to many of Chestnut Hill’s most popular amenities.
Details
| MLS # | PAPH2637330 |
|---|---|
| Listing Type | For Sale |
| Style | Condominium |
| Sub-Type | Resale |
| Status | Active-bright |
| Year | 1925 |
| Days On Site | 65 |
| Listing Provided By | BHHS Fox & Roach-Chestnut Hill | Caroline Masters |
Features
| Bed(s) | 5 |
|---|---|
| Bath(s) | 1 Total |
| SQ Feet | 1,908 |
| Basement | Y |
| Story(s) | 3 |
| Zoning | RSA3 |
| Acreage | 0.05 |
Interior
| Rooms Total | 8 |
|---|---|
| Cooling | Multi Units |
| Heating Yes / No | Yes |
| Heating | Radiator |
| Interior Features | Bathroom - Tub Shower, Built-Ins, Floor Plan - Traditional, Formal/Separate Dining Room, Kitchen - Island |
| Window Features | Replacement, Screens |
| Furnished | No |
Exterior
| Exterior Features | Exterior Lighting, Sidewalks, Street Lights |
|---|---|
| Roof | Rubber |
| Construction Materials | Masonry |
| Foundation Details | Stone |
Parking
| Garage Yes / No | No |
|---|---|
| Parking Features | Crushed Stone |
Utilities
| Utilities | Electric Available, Natural Gas Available, Water Available |
|---|
Taxes
| Tax Annual Amount | 7725 |
|---|
Area Information
| State | PA |
|---|---|
| County | PHILADELPHIA PA |
| City | PHILADELPHIA |
| Zip Code | 19118 |
| Area | 19118 (19118) |
| Community Name | CHESTNUT HILL |
| School District | THE SCHOOL DISTRICT OF PHILADELP |
| Listing VS Median (in CHESTNUT HILL) | |
Price: $655,000 low | high Med: $569,000 sqft: 1,908 low | high Med: 2,060 $ / sqft: $343 low | high Med: $276 On site: 65 low | high Med: 72 | |
Market Activity 19118
Request a showing
Request a showing
Contact
Learn More About This Property
| State | PA |
|---|---|
| County | PHILADELPHIA PA |
| City | PHILADELPHIA |
| Zip Code | 19118 |
| Area | 19118 (19118) |
| Community Name | CHESTNUT HILL |
| School District | THE SCHOOL DISTRICT OF PHILADELP |
| Listing VS Median (in CHESTNUT HILL) | |
Price: $655,000 low | high Med: $569,000 sqft: 1,908 low | high Med: 2,060 $ / sqft: $343 low | high Med: $276 On site: 65 low | high Med: 72 | |