

Description
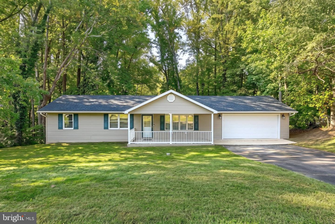
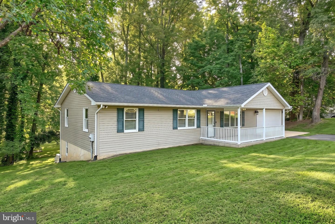
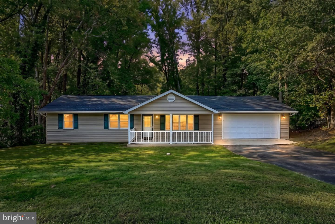
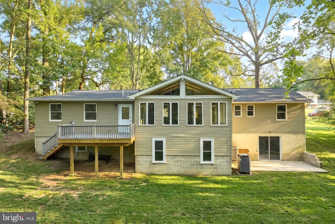
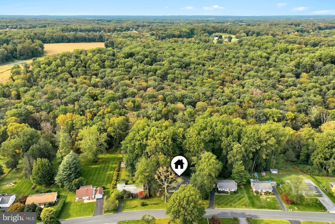
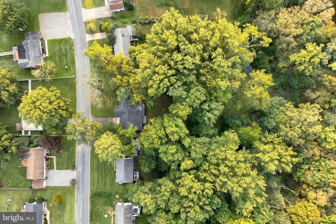
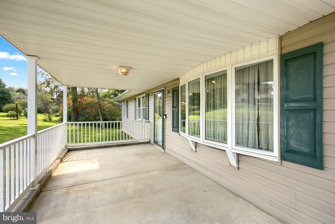
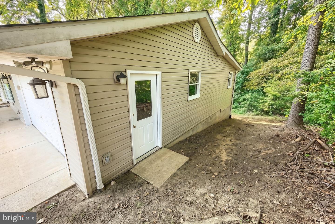
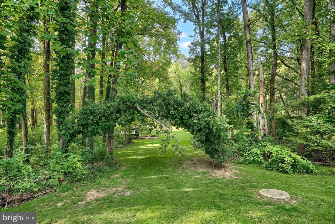
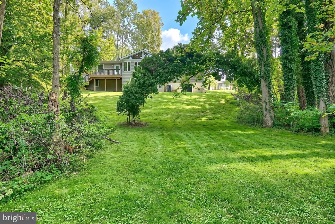
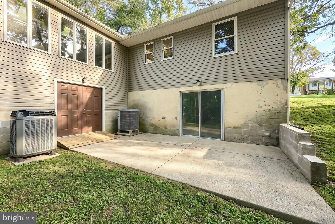
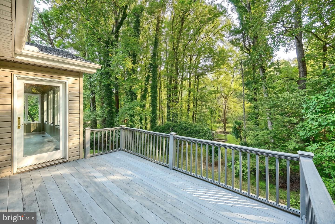
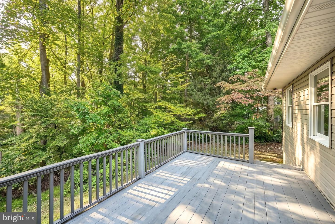
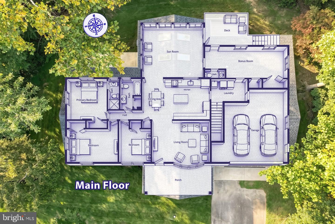
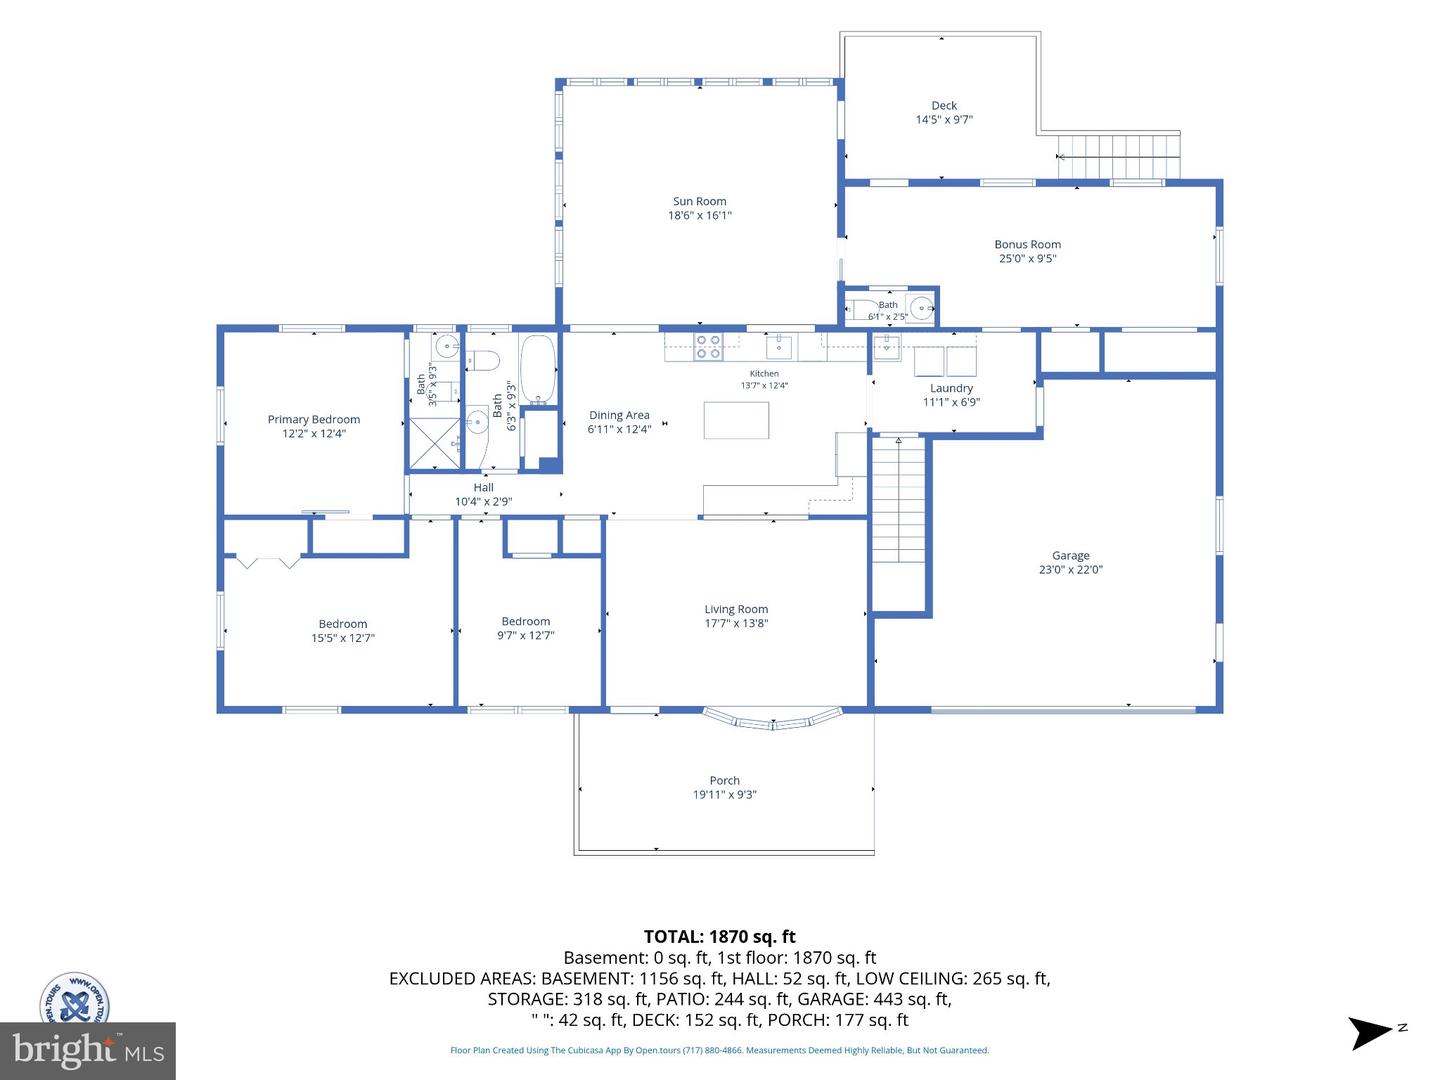
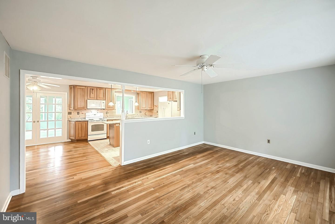
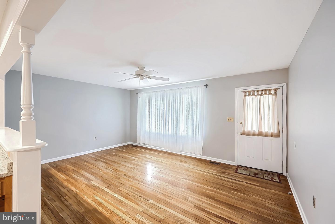
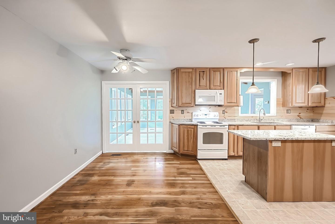
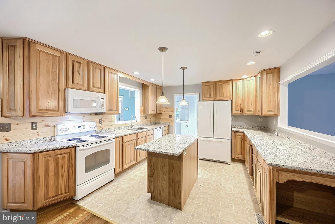
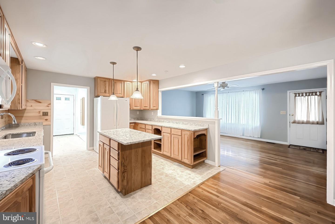
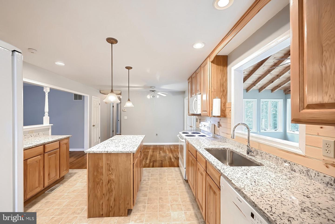
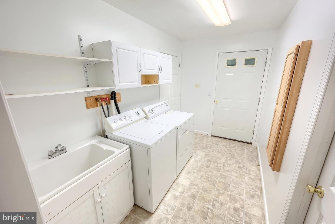
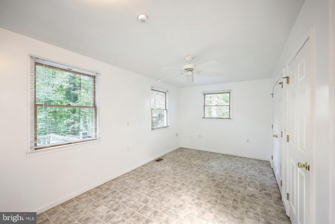
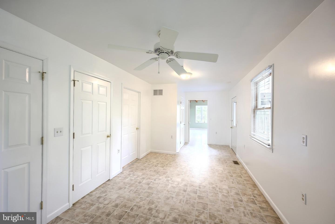
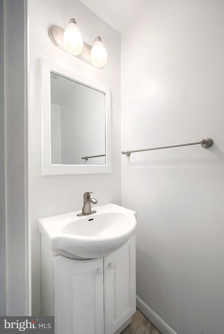
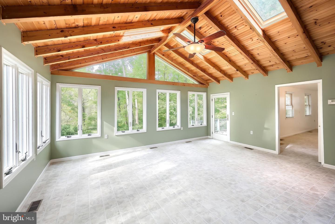
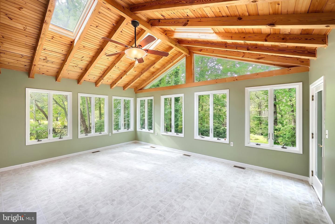
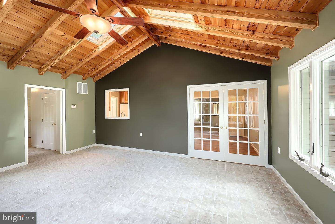
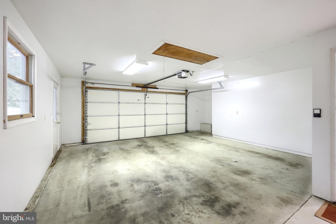
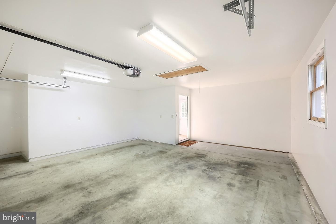
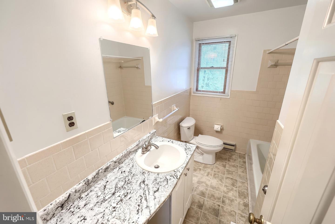
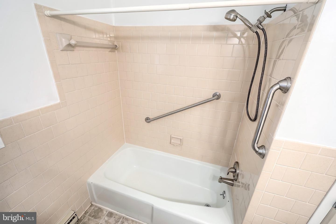
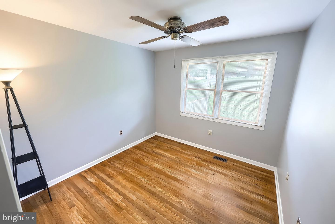
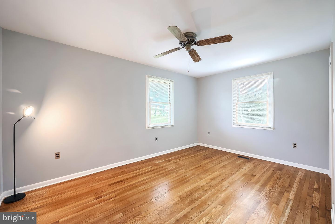
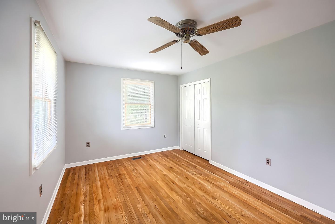
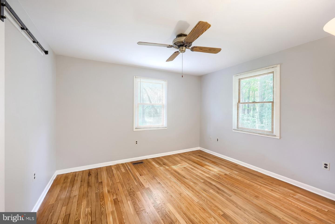
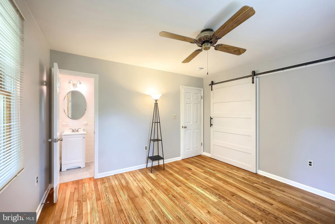
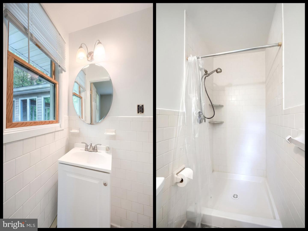
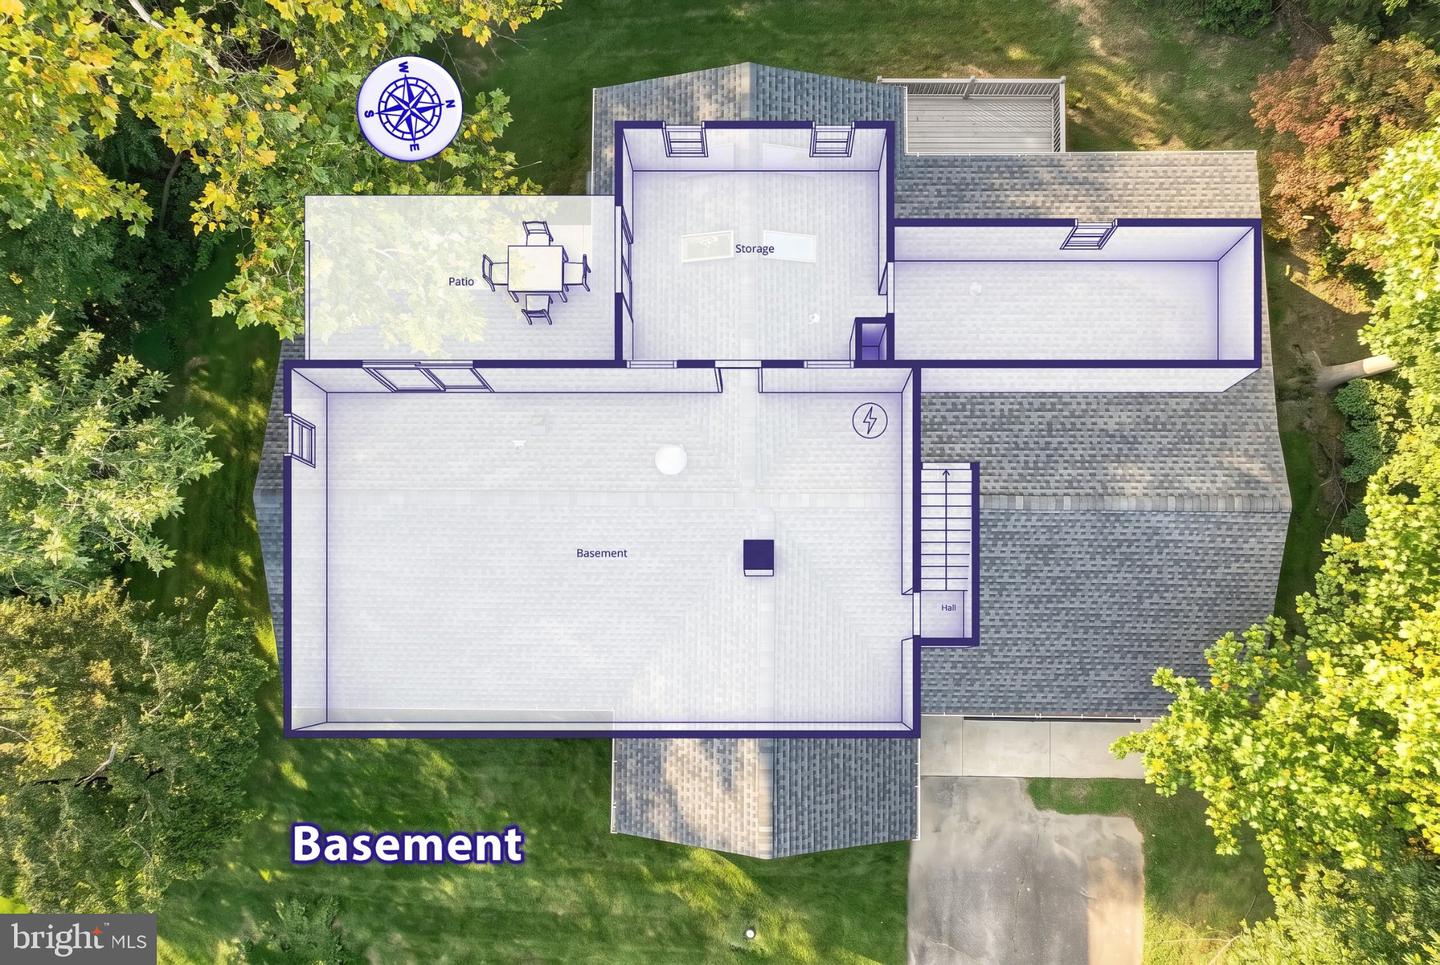
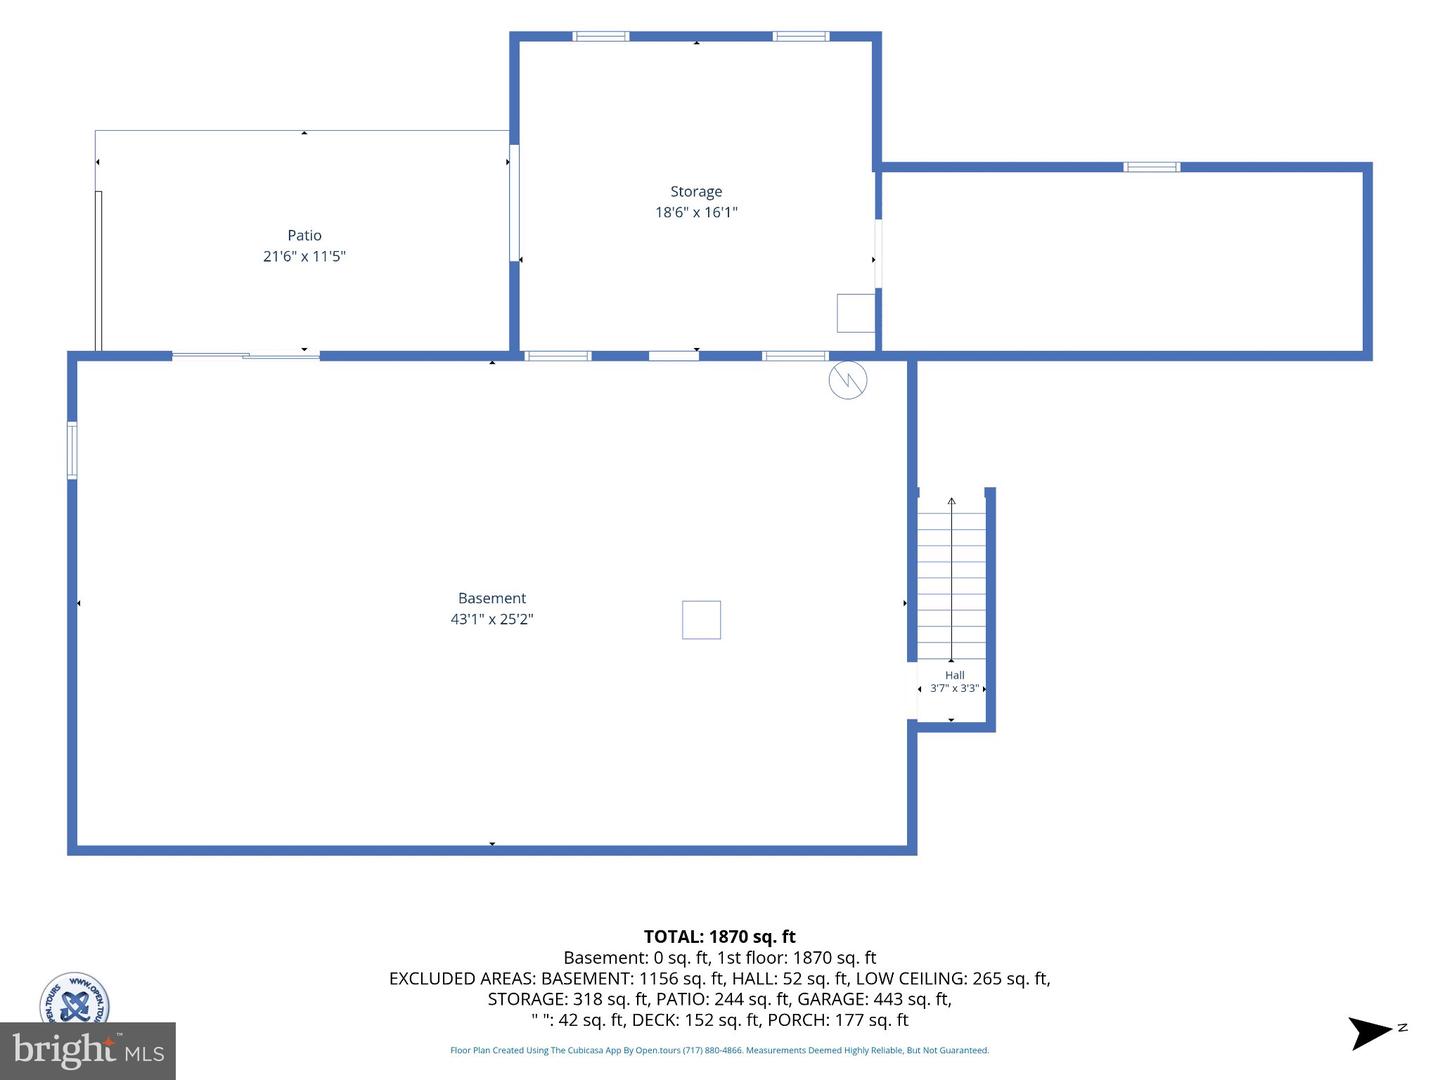
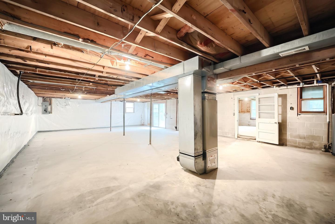
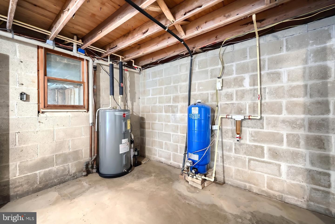
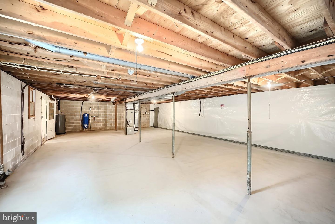
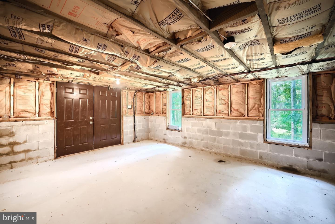
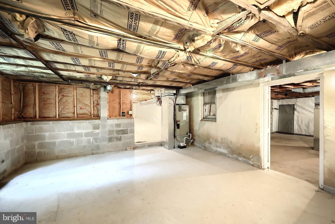
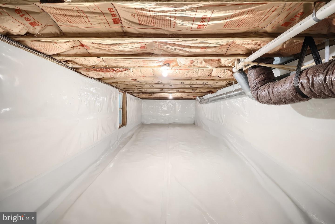
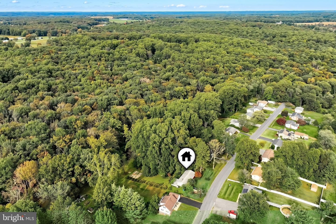
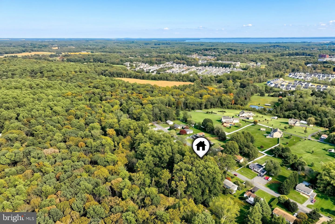
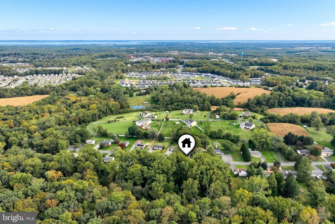
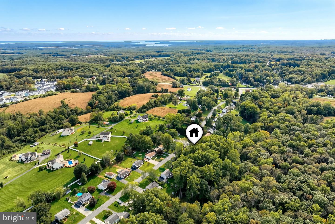
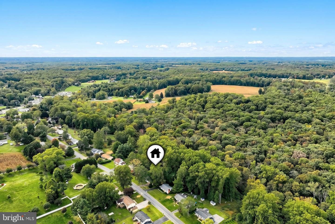
3 Bedroom 2 1/2 Bathroom Updated Rancher with a large Sun Room overlooking the backyard. Home was totally updated in 2010 with a new Kitchen including appliances and granite counter tops, Anderson wood framed windows and a large addition. Roof was replaced in 2022, well pump replaced in 2019 and septic tank replaced in 2006. The wood floors were just refinished, new paint, new water heater and duct work cleaned. This home has a Primary Bedroom with a Primary Bathroom and two other spacious bedrooms with hardwood floors. The Sun Room has a vaulted wood ceiling with skylights. Separate Mud Room/Laundry Room off of the Kitchen. The two car Garage has room for storage. There is a nice back deck and covered front porch outside. The basement has been waterproofed and has a walk out to the rear patio. The property backs to a stream and private woods. Home is on a quiet dead end street. No HOA. This home is in move in condition.
Details
| MLS # | MDHR2060794 |
|---|---|
| Listing Type | For Sale |
| Style | House |
| Sub-Type | Resale |
| Status | Active-bright |
| Year | 1973 |
| Days On Site | 41 |
| Listing Provided By | Berkshire Hathaway HomeServices Homesale Realty | Michael W Nelson |
Features
| Bed(s) | 3 |
|---|---|
| Bath(s) | 3 Total |
| SQ Feet | 1,714 |
| Garage | 2 |
| Basement | Y |
| Story(s) | 1 |
| Zoning | RR |
| Acreage | 0.57 |
| Property View | Trees, Woods |
Interior
| Cooling | Central A/C, Ceiling Fan(s), Heat Pump(s), Zoned |
|---|---|
| Heating Yes / No | Yes |
| Heating | Forced Air, Heat Pump(s), Zoned |
| Interior Features | Attic, Bathroom - Stall Shower, Bathroom - Tub Shower, Built-Ins, Ceiling Fan(s), Entry Level Bedroom, Family Room Off Kitchen, Floor Plan - Traditional, Kitchen - Gourmet, Kitchen - Island, Pantry, Primary Bath(s), Upgraded Countertops, Wood Floors |
| Window Features | Double Pane Windows, Energy Efficient, Replacement, Wood Frame |
| Appliances | Built-In Microwave, Dishwasher, Dryer, Oven/Range - Electric, Refrigerator, Washer |
Exterior
| Exterior Features | Exterior Lighting |
|---|---|
| Roof | Architectural Shingle |
| Security Features | Exterior Cameras |
| Construction Materials | Vinyl Siding |
| Foundation Details | Block, Crawl Space |
| Lot Features | Cleared, Backs to Trees, Sloping, Level |
Parking
| Garage Yes / No | Yes |
|---|---|
| Parking Features | Asphalt Driveway |
Utilities
| Utilities | Cable TV |
|---|
Taxes
| Tax Annual Amount | 3289 |
|---|
Area Information
| State | MD |
|---|---|
| County | HARFORD MD |
| City | ABERDEEN |
| Zip Code | 21001 |
| Area | HARFORD MD |
| Community Name | CARSIN RUN ESTATES 14/54 |
| School District | HARFORD COUNTY PUBLIC SCHOOLS |
| Listing VS Median (in CARSIN RUN ESTATES 14/54) | |
Price: $449,900 low | high Med: $449,900 sqft: 1,714 low | high Med: 1,714 $ / sqft: $262 low | high Med: $262 On site: 41 low | high Med: 41 | |
Market Activity 21001
Request a showing
Request a showing
Contact
Learn More About This Property
| State | MD |
|---|---|
| County | HARFORD MD |
| City | ABERDEEN |
| Zip Code | 21001 |
| Area | HARFORD MD |
| Community Name | CARSIN RUN ESTATES 14/54 |
| School District | HARFORD COUNTY PUBLIC SCHOOLS |
| Listing VS Median (in CARSIN RUN ESTATES 14/54) | |
Price: $449,900 low | high Med: $449,900 sqft: 1,714 low | high Med: 1,714 $ / sqft: $262 low | high Med: $262 On site: 41 low | high Med: 41 | |