805 Chestnut Glen Grth,BALTIMORE, MD 21204
BALTIMORE, MD 21204

Description
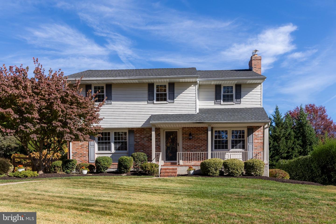
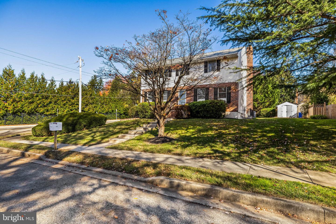
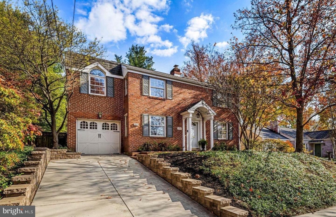
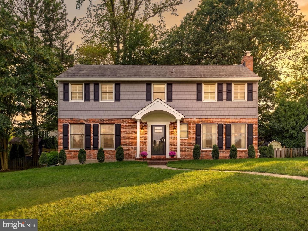
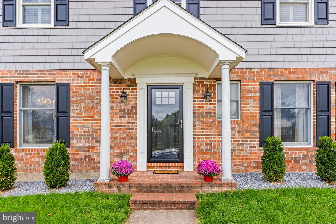
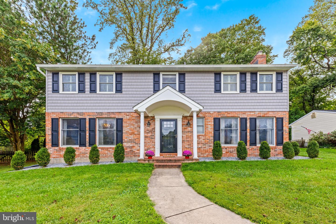
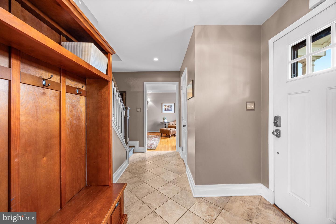
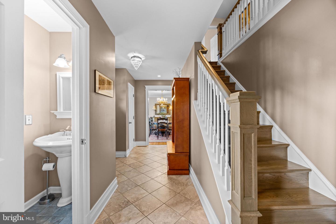
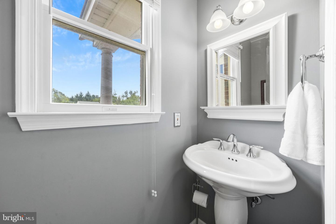
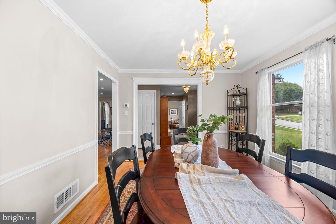
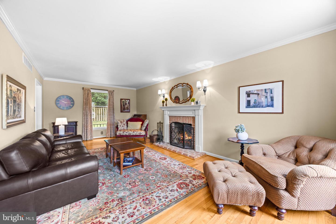
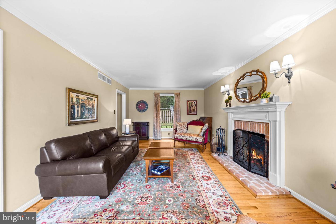
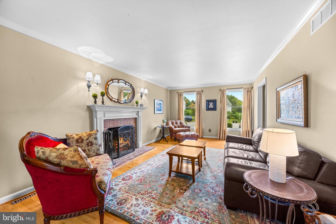
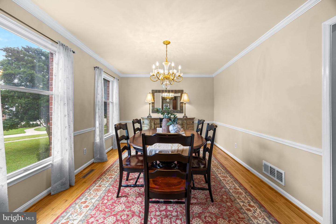
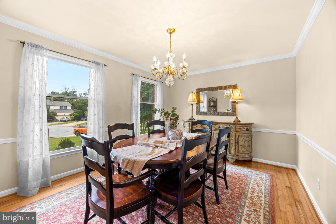
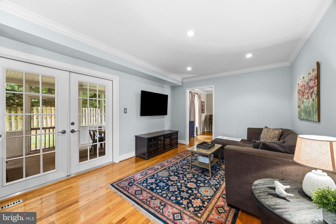
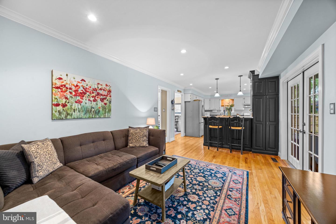
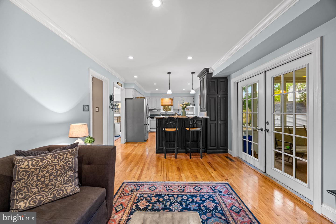
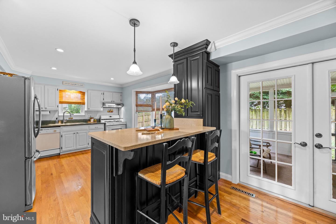
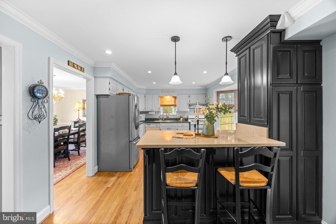
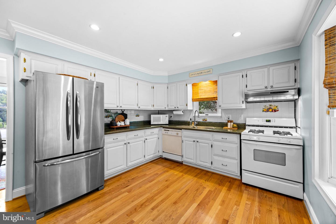
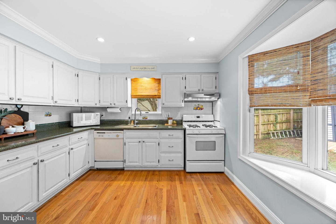
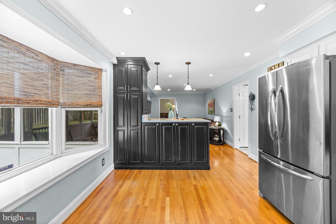
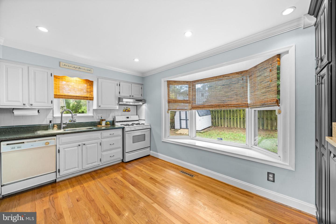
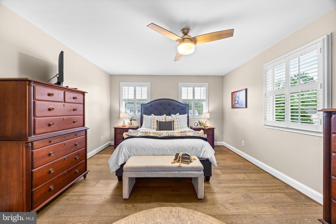
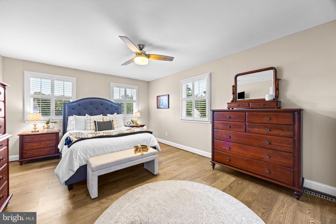
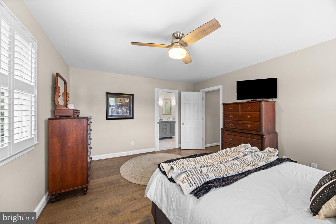
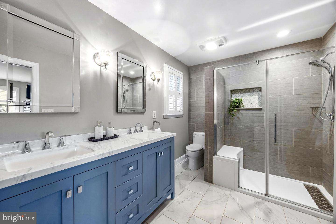
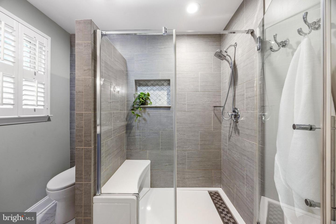
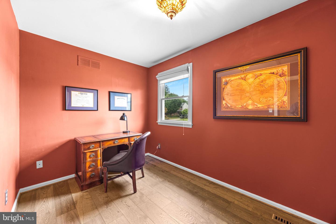
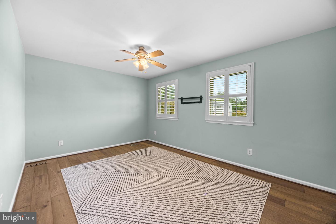
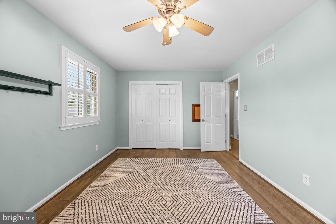
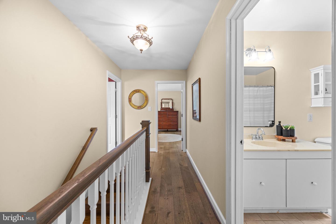
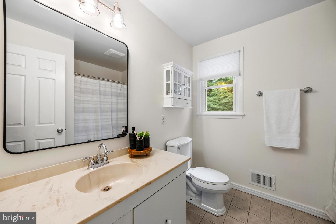
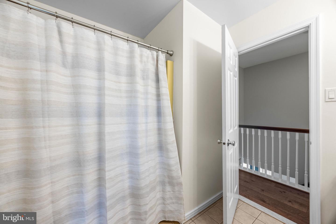
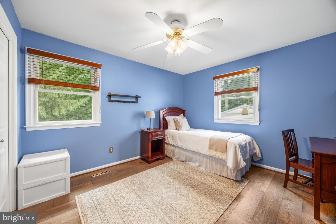
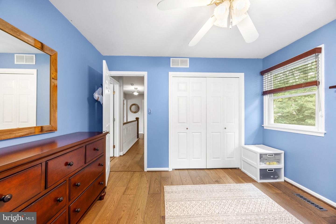
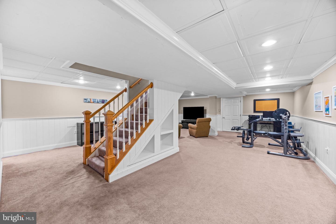
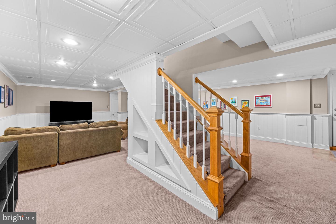
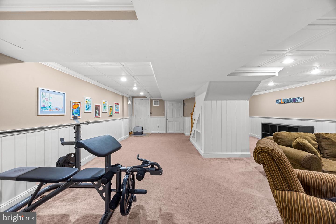
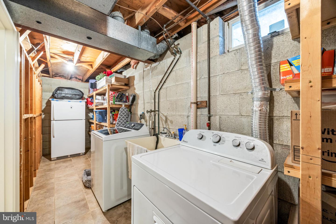
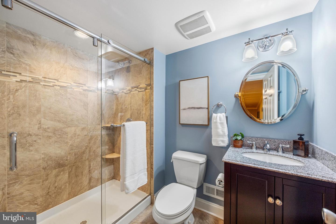
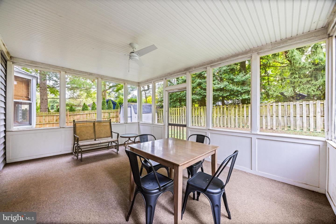
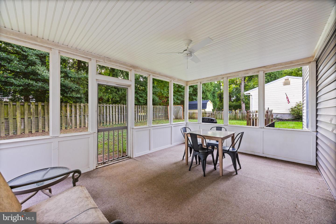
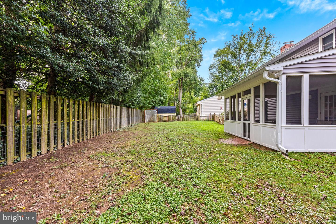
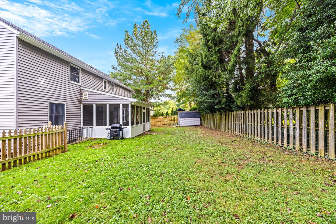
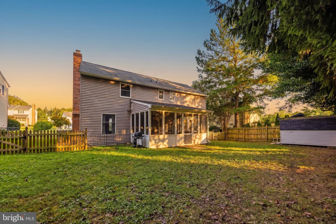
All the quiet of a West Towson cul-de-sac, a stone's throw from everything Towson has to offer, with Atwater's and The Gourmet at Kenilworth right up the road! This brick center hall Colonial greets you with a columned portico, and the layout inside was made for hosting: a formal dining room with crown molding and chair rail, a living room anchored by a brick fireplace, and a family room open to the kitchen's breakfast bar with French doors out to the screened-in porch. Upstairs was renovated with wide-plank hardwoods throughout, and the primary suite is the showpiece: plantation shutters, a walk-in closet with built-in shelving, and a redone bath with a double vanity and a glass walk-in shower with a bench and tiled niche. Three more bedrooms and another full bath wrap up the upper level. The finished lower level adds room for a media area and home gym plus a full bath and a walk-up exit to the yard, and the whole level is waterproofed with a French drain. Out back is a deep, flat, fenced yard with a shed. The big-ticket items are handled: new HVAC (2026), washer (2025), whole-house duct cleaning (2024), siding, soffit, gutters, front door, landscaping and radon system (2023), and a 2017 roof. With 4 bedrooms and 3.5 baths, nobody draws the short straw on the air mattress this year. Light the fire, set the dining table and host the whole crew for the holidays!
Details
| MLS # | MDBC2176648 |
|---|---|
| Listing Type | For Sale |
| Style | House |
| Sub-Type | Resale |
| Status | Active Under Contract-bright |
| Year | 1980 |
| Days On Site | 58 |
| Listing Provided By | EXP Realty, LLC | Diana Pham |
Features
| Bed(s) | 4 |
|---|---|
| Bath(s) | 4 Total |
| SQ Feet | 2,928 |
| Basement | Y |
| Story(s) | 2 |
| Zoning | RESIDENTIAL |
| Acreage | 0.19 |
| Property View | Garden, Lawn, Street |
Interior
| Cooling | Central A/C, Ceiling Fan(s), Programmable Thermostat |
|---|---|
| Heating Yes / No | Yes |
| Heating | Forced Air, Programmable Thermostat |
| Interior Features | Carpet, Ceiling Fan(s), Chair Railings, Crown Moldings, Dining Area, Family Room Off Kitchen, Floor Plan - Traditional, Formal/Separate Dining Room, Primary Bath(s), Recessed Lighting, Wainscotting, Walk-in Closet(s), Wood Floors |
| Window Features | Bay/Bow, Double Pane Windows, Double Hung, Screens, Vinyl Clad, Wood Frame |
| Appliances | Dishwasher, Disposal, Dryer - Front Loading, Dryer - Gas, Exhaust Fan, Icemaker, Oven/Range - Gas, Range Hood, Refrigerator, Washer, Water Heater |
Exterior
| Exterior Features | Exterior Lighting, Sidewalks, Street Lights |
|---|---|
| Roof | Shingle |
| Security Features | Carbon Monoxide Detectors, Smoke Detector |
| Construction Materials | Brick Front, Vinyl Siding |
| Foundation Details | Block |
| Lot Features | Cul-de-sac, Front Yard, Landscaping, No Thru Street, Rear Yard, Side Yard(s) |
Parking
| Garage Yes / No | No |
|---|---|
| Parking Features | Concrete Driveway |
Taxes
| Tax Annual Amount | 6666 |
|---|
Area Information
| State | MD |
|---|---|
| County | BALTIMORE MD |
| City | BALTIMORE |
| Zip Code | 21204 |
| Area | BALTIMORE MD |
| Community Name | NONE AVAILABLE |
| School District | BALTIMORE COUNTY PUBLIC SCHOOLS |
| Elementary School | WEST TOWSON |
| High School | TOWSON |
| Listing VS Median (in NONE AVAILABLE) | |
Price: $699,900 low | high Med: $350,000 sqft: 2,928 low | high Med: 1,773 $ / sqft: $239 low | high Med: $198 On site: 58 low | high Med: 34 | |
Market Activity 21204
Request a showing
Request a showing
Contact
Learn More About This Property
| State | MD |
|---|---|
| County | BALTIMORE MD |
| City | BALTIMORE |
| Zip Code | 21204 |
| Area | BALTIMORE MD |
| Community Name | NONE AVAILABLE |
| School District | BALTIMORE COUNTY PUBLIC SCHOOLS |
| Elementary School | WEST TOWSON |
| High School | TOWSON |
| Listing VS Median (in NONE AVAILABLE) | |
Price: $699,900 low | high Med: $350,000 sqft: 2,928 low | high Med: 1,773 $ / sqft: $239 low | high Med: $198 On site: 58 low | high Med: 34 | |