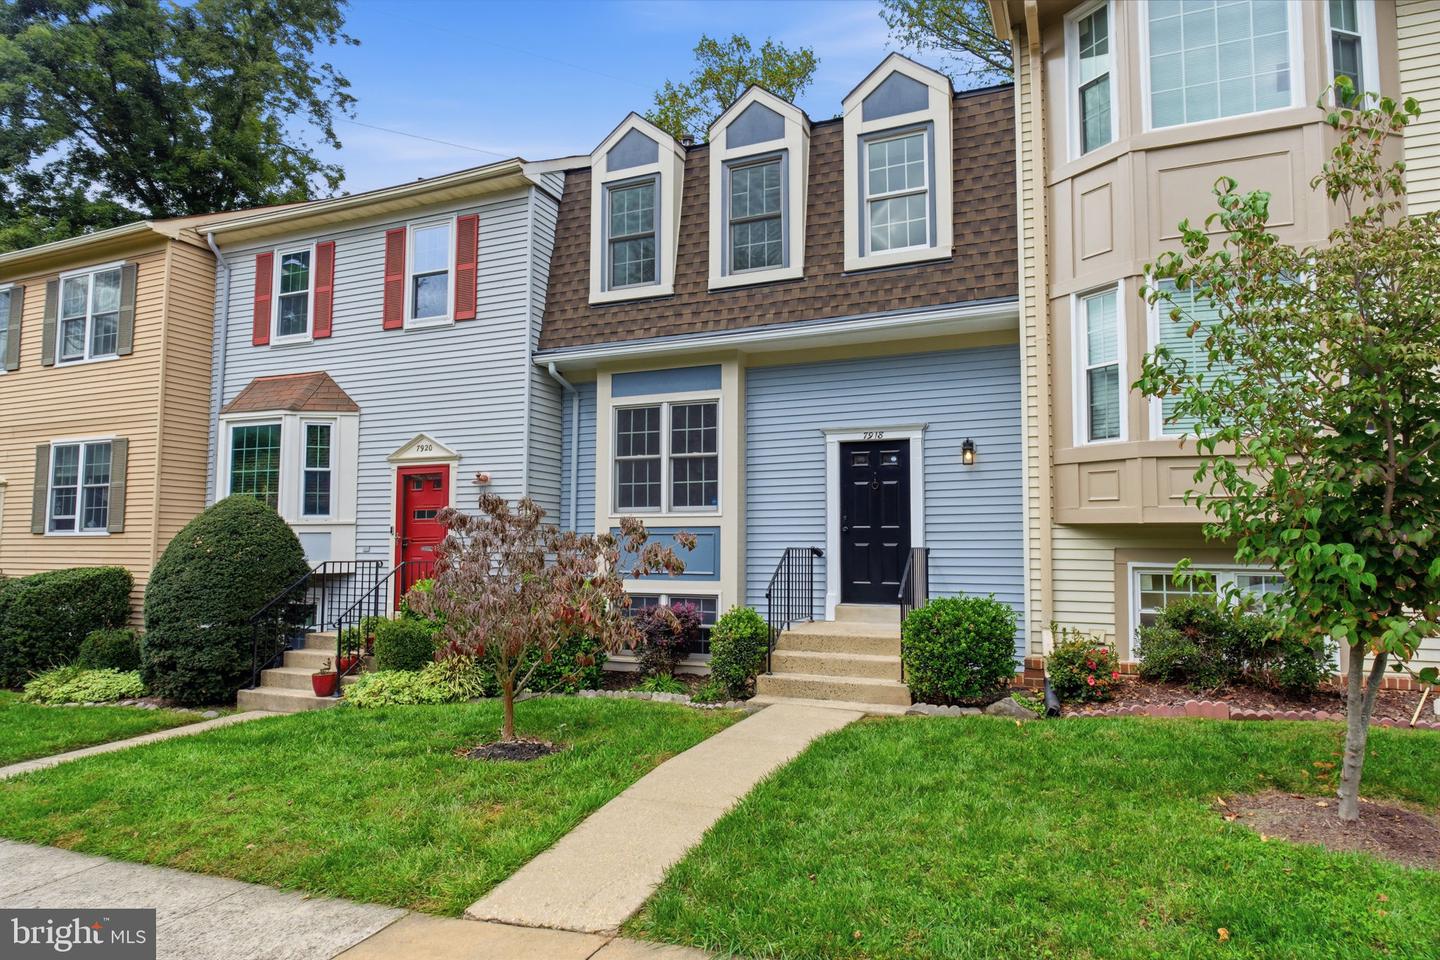
7831 Ashley Glen Rd,ANNANDALE, VA 22003
ANNANDALE, VA 22003

Description
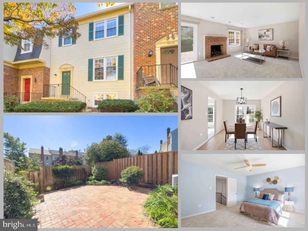
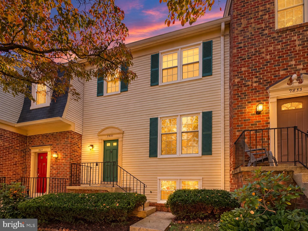
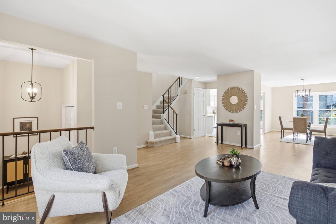
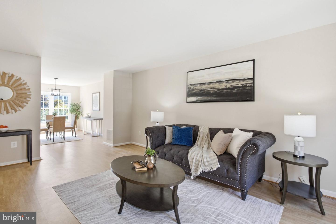
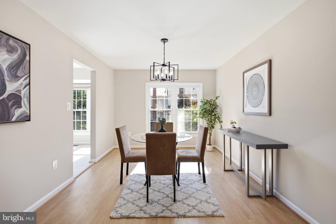
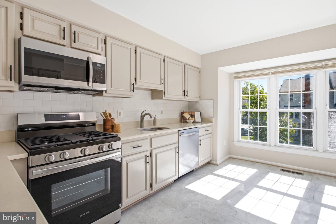
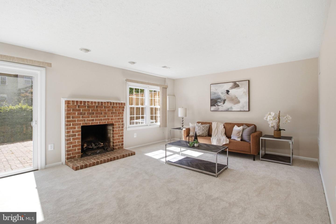
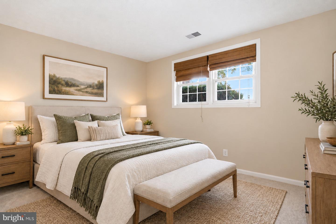
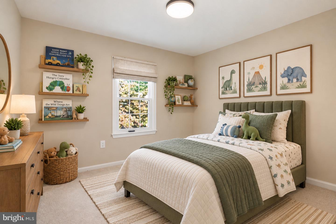
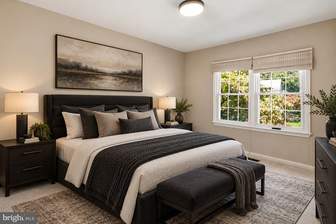
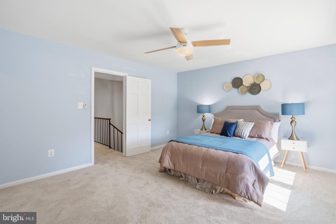
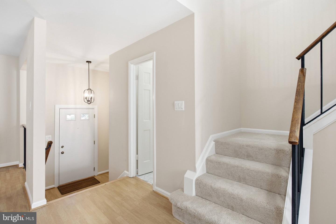
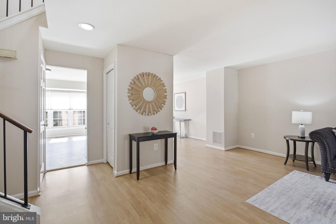
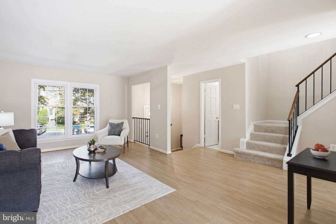
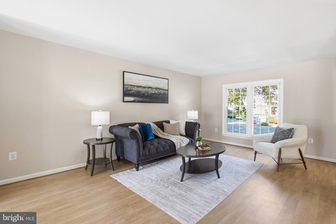
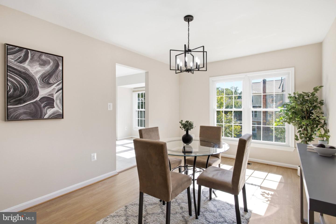
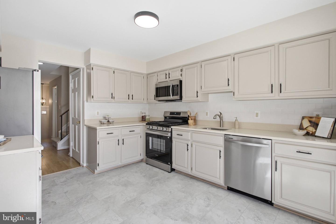
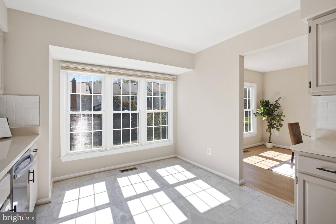
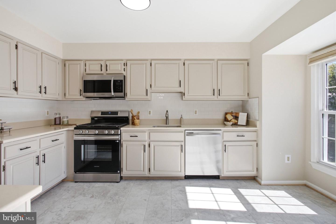
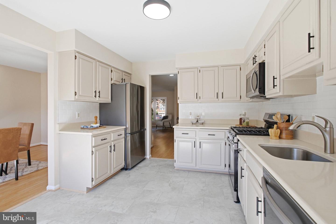
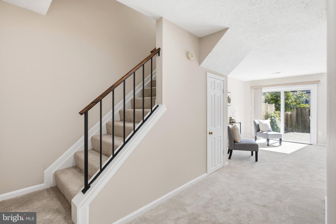
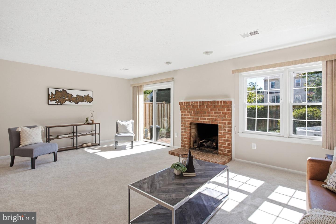
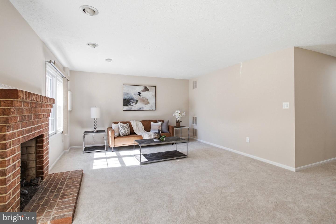
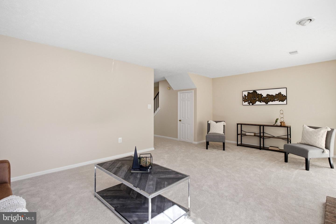
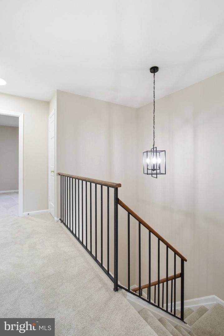
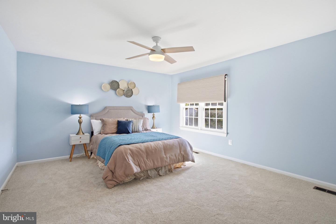
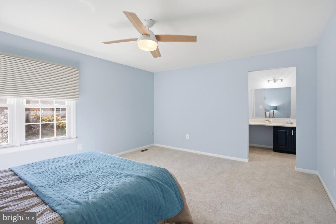
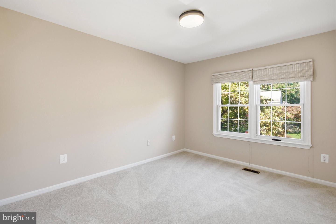
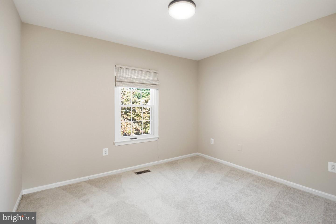
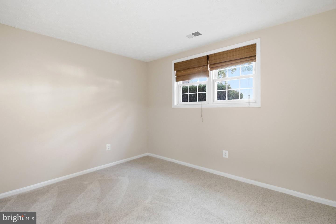
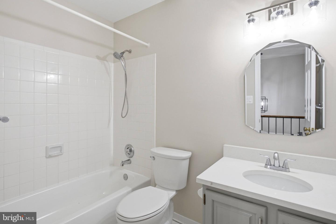
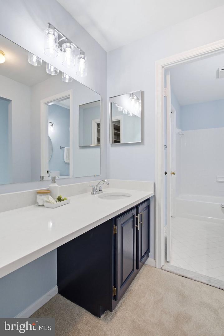
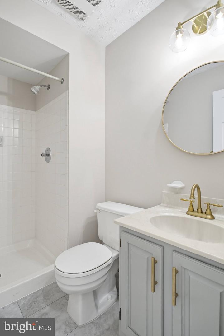
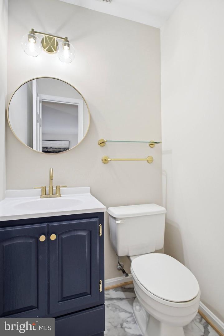
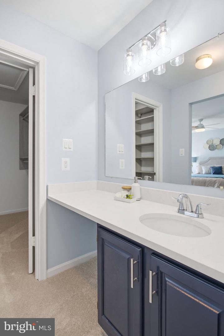
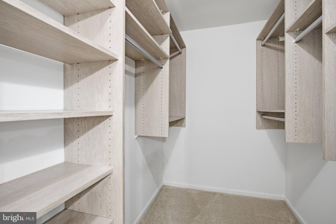
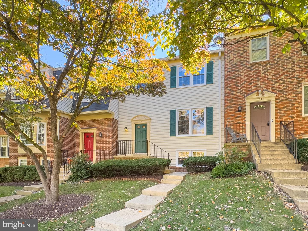
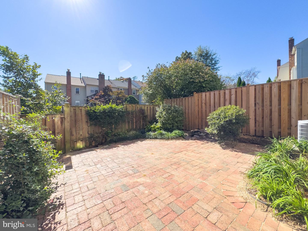
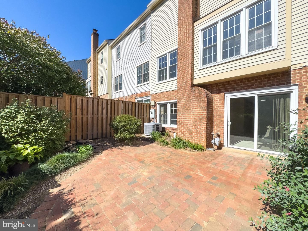
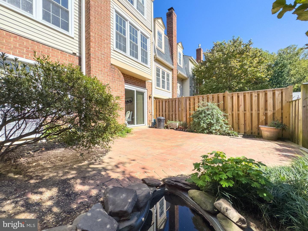
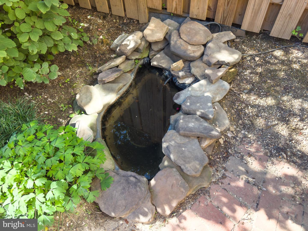
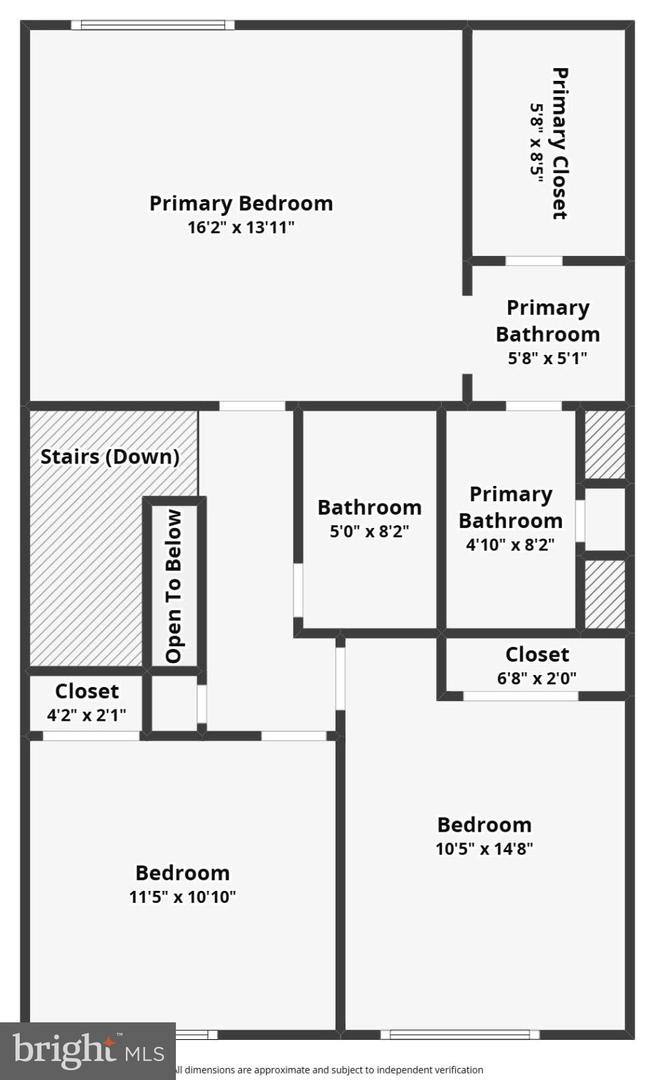
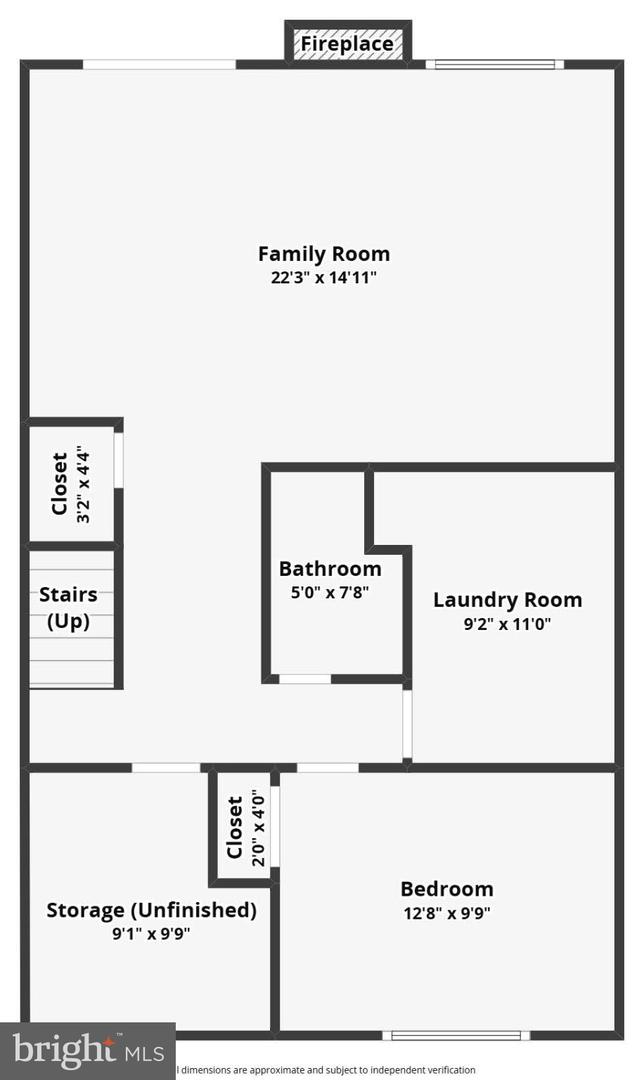
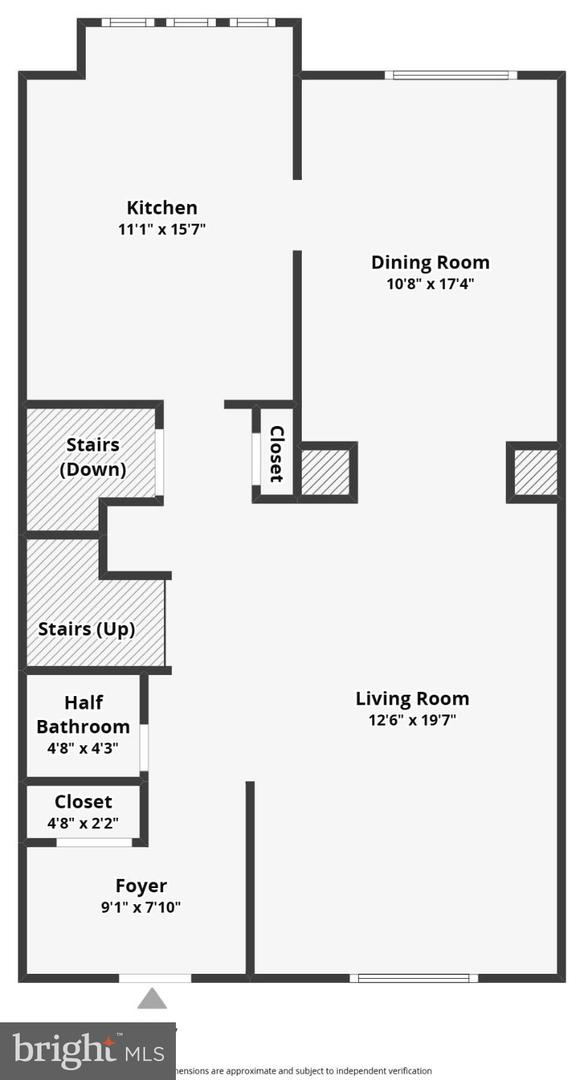
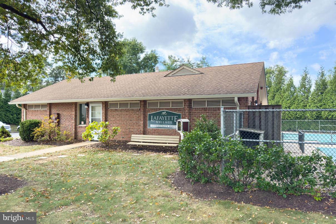
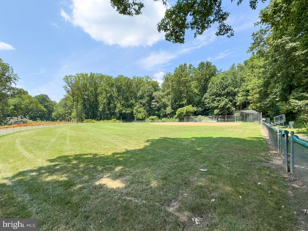
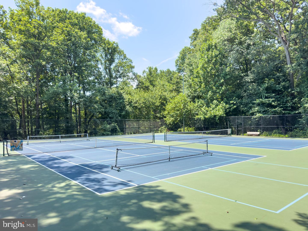
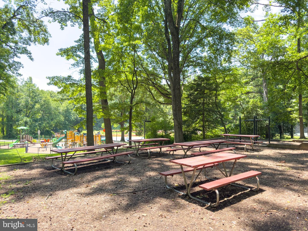
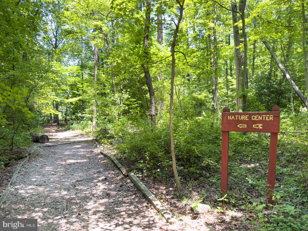
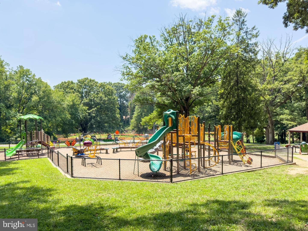
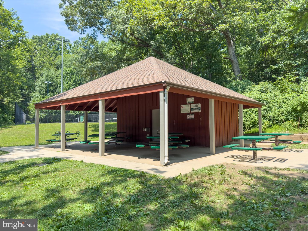
Some homes just make everyday living feel easier, and 7831 Ashley Glen Road is one of them. Located in Annandale's Lafayette Village community, this spacious three-level townhouse offers four bedrooms, three full bathrooms, and one half bath. Brand-new appliances, fresh interior paint, and new flooring-all completed in 2026-make this home ready to enjoy. The main level welcomes you with natural light and comfortable living spaces. The spacious living room provides room to gather or unwind, while the separate dining room is ready for weeknight dinners and holiday celebrations. The kitchen features ample cabinetry and brand-new 2026 appliances for everyday cooking and entertaining. Upstairs, the primary bedroom includes a private bathroom and walk-in closet. Two additional bedrooms and another full bathroom offer flexibility for guests or a home office. The finished walk-out lower level features a cozy family room with a brick fireplace, a fourth bedroom, and a full bathroom, providing additional space for guests, work, or relaxation. Outside, the fenced backyard and brick patio offer a welcoming spot for morning coffee, grilling, or a quiet afternoon outdoors. Enjoy nearby shopping, restaurants, parks, and neighborhood amenities, along with convenient access to I-495, Tysons, Arlington, and Washington, DC. With three finished levels, flexible living spaces, and fresh 2026 updates, 7831 Ashley Glen Road is a wonderful place to call home.
Details
| MLS # | VAFX2341118 |
|---|---|
| Listing Type | For Sale |
| Style | Condominium |
| HOA Dues | $103 |
| Sub-Type | Resale |
| Status | Active Under Contract-bright |
| Year | 1983 |
| Days On Site | 44 |
| Listing Provided By | eXp Realty LLC | Stephanie C Wayne |
Features
| Bed(s) | 4 |
|---|---|
| Bath(s) | 4 Total |
| SQ Feet | 2,462 |
| Basement | Y |
| Story(s) | 3 |
| Zoning | 150 |
| Acreage | 0.04 |
Interior
| Cooling | Central A/C |
|---|---|
| Heating Yes / No | Yes |
| Heating | Forced Air |
| Interior Features | Window Treatments, Breakfast Area, Carpet, Combination Dining/Living, Floor Plan - Traditional, Formal/Separate Dining Room, Kitchen - Eat-In, Kitchen - Table Space, Primary Bath(s), Recessed Lighting, Walk-in Closet(s) |
| Window Features | Bay/Bow |
| Appliances | Built-In Microwave, Dryer, Washer, Dishwasher, Disposal, Humidifier, Refrigerator, Stove, Stainless Steel Appliances, Water Heater |
Exterior
| Exterior Features | Exterior Lighting, Sidewalks, Street Lights, Tennis Court(s) |
|---|---|
| Construction Materials | Vinyl Siding |
| Foundation Details | Other |
Parking
| Garage Yes / No | No |
|---|
Taxes
| Tax Annual Amount | 7480 |
|---|
Area Information
| State | VA |
|---|---|
| County | FAIRFAX VA |
| City | ANNANDALE |
| Zip Code | 22003 |
| Area | FAIRFAX VA |
| Community Name | LAFAYETTE VILLAGE |
| School District | FAIRFAX COUNTY PUBLIC SCHOOLS |
| Elementary School | WOODBURN |
| High School | FALLS CHURCH |
| Listing VS Median (in LAFAYETTE VILLAGE) | |
Price: $649,888 low | high Med: $357,500 sqft: 2,462 low | high Med: 1,968 $ / sqft: $264 low | high Med: $182 On site: 44 low | high Med: 21.5 | |
Market Activity 22003
Request a showing
Request a showing
Contact
Learn More About This Property
| State | VA |
|---|---|
| County | FAIRFAX VA |
| City | ANNANDALE |
| Zip Code | 22003 |
| Area | FAIRFAX VA |
| Community Name | LAFAYETTE VILLAGE |
| School District | FAIRFAX COUNTY PUBLIC SCHOOLS |
| Elementary School | WOODBURN |
| High School | FALLS CHURCH |
| Listing VS Median (in LAFAYETTE VILLAGE) | |
Price: $649,888 low | high Med: $357,500 sqft: 2,462 low | high Med: 1,968 $ / sqft: $264 low | high Med: $182 On site: 44 low | high Med: 21.5 | |