New Listing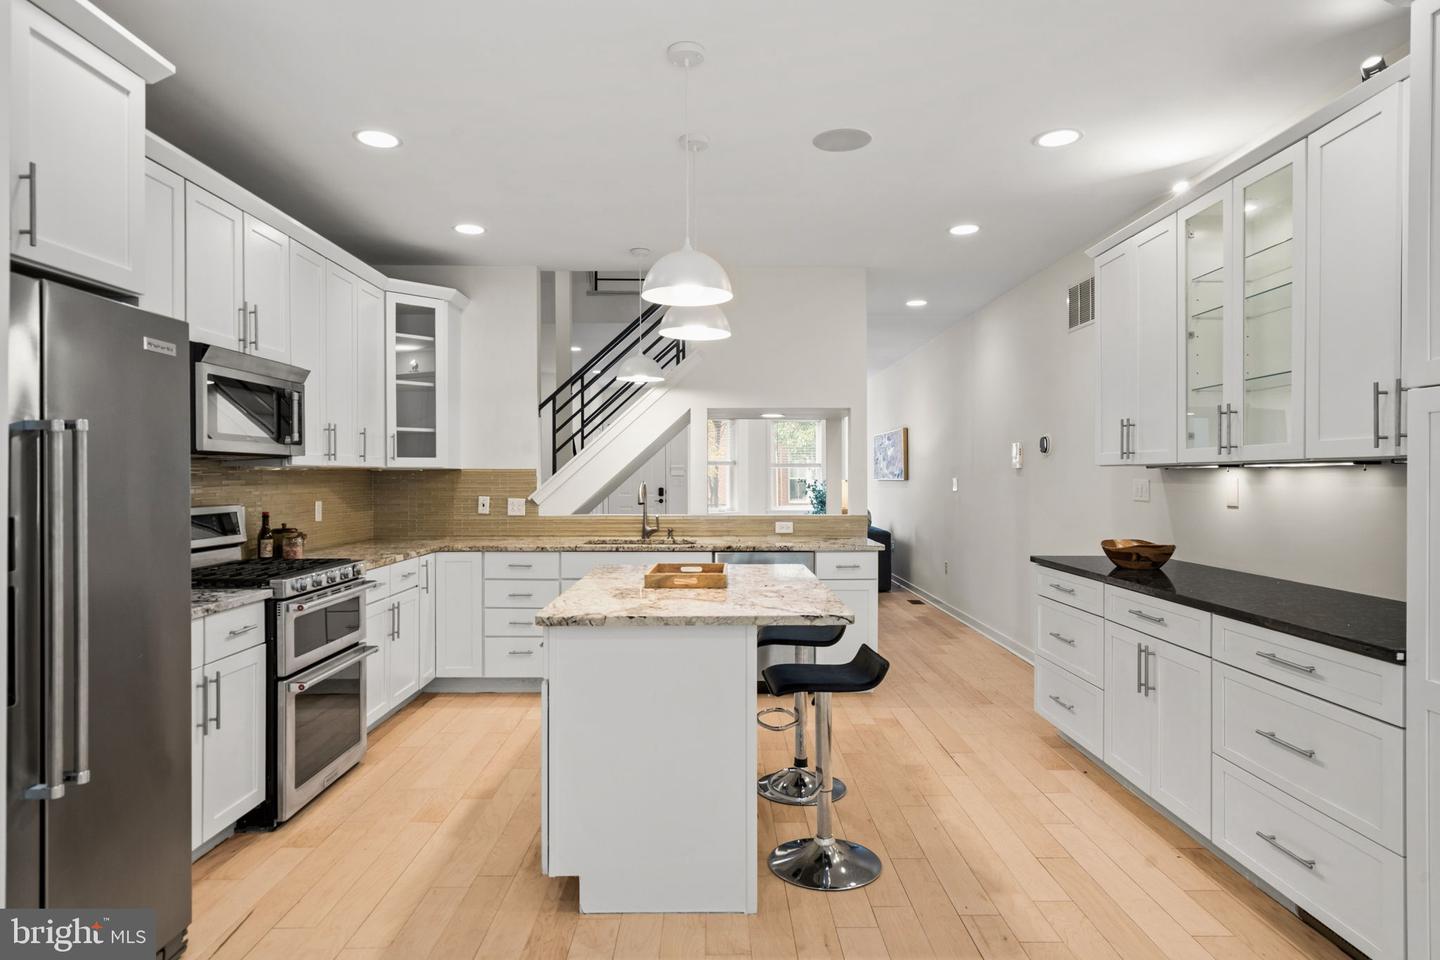
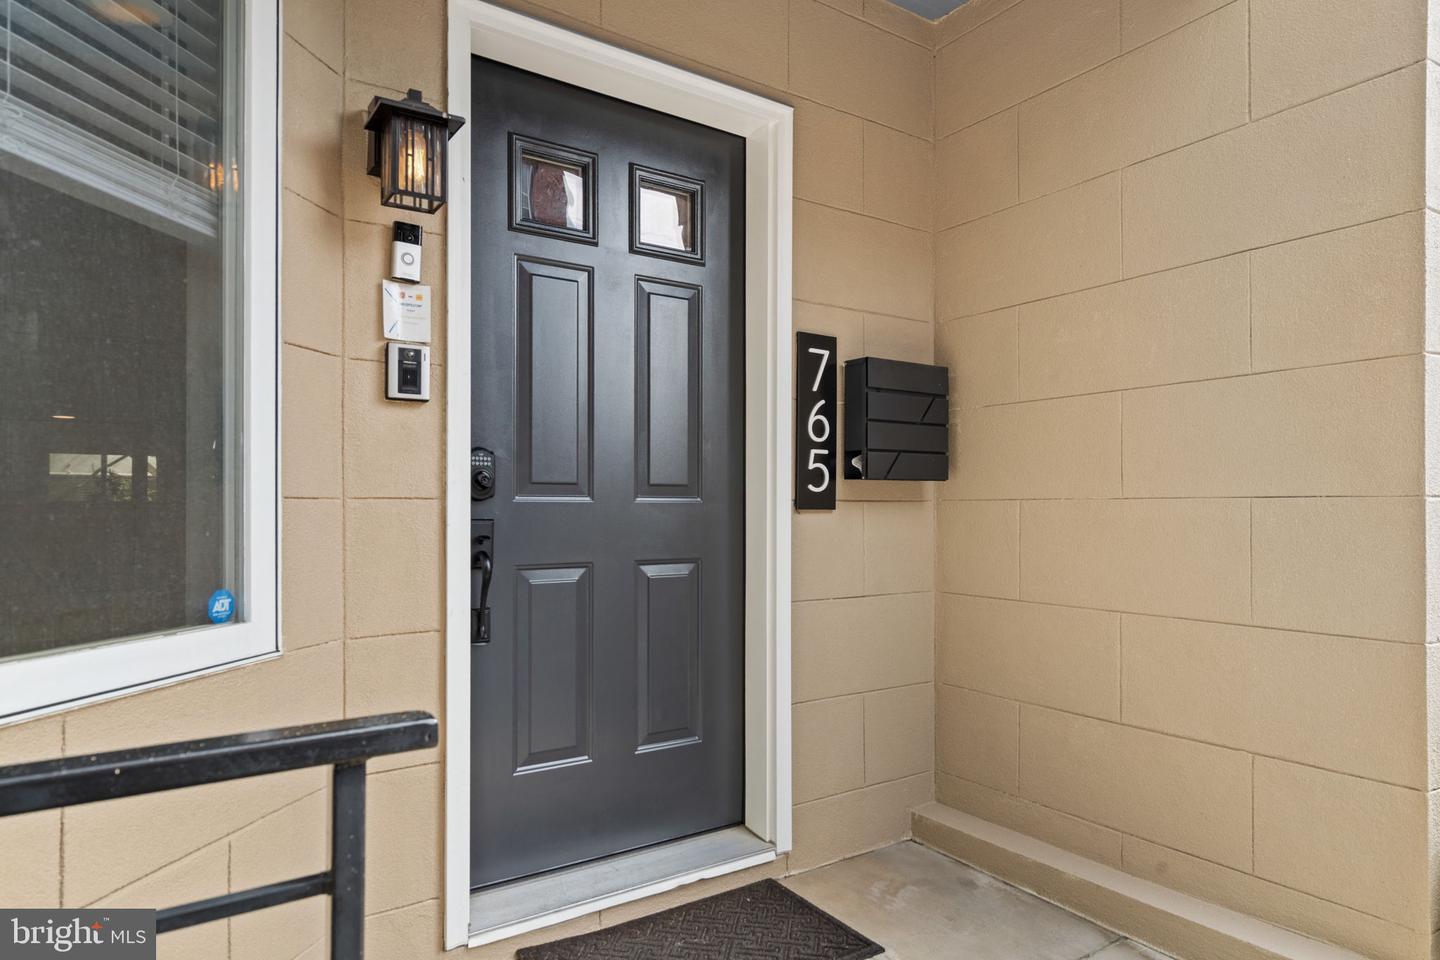
765 S 15th St,PHILADELPHIA, PA 19146
PHILADELPHIA, PA 19146

Description
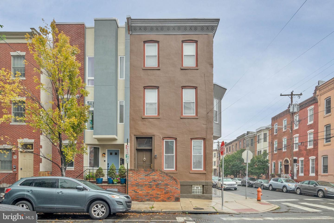
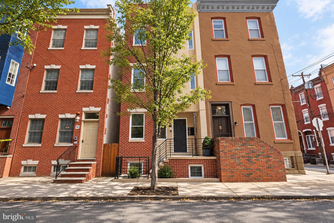
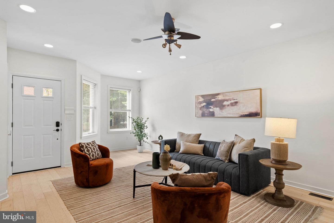
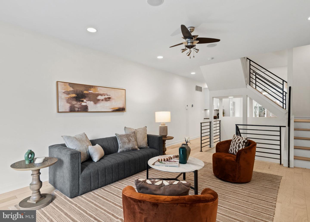
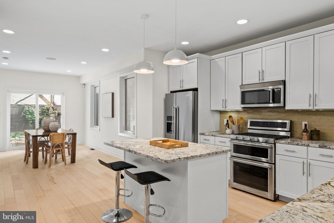
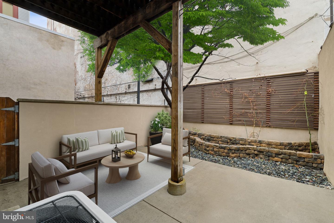
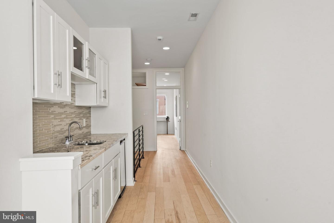
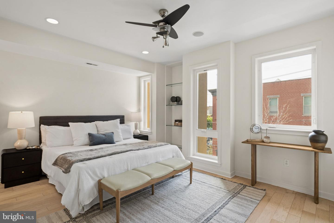
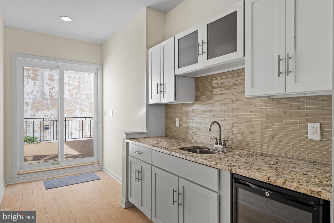
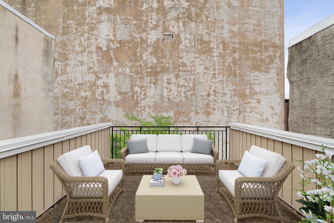
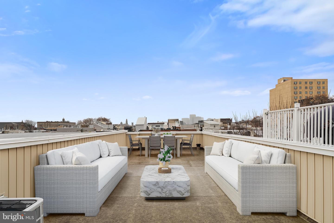
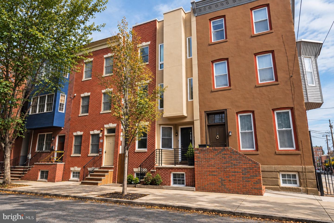
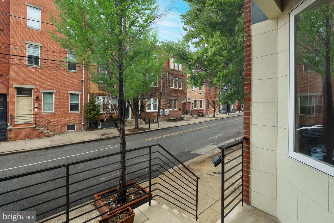
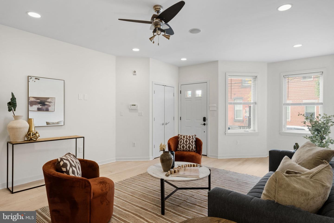
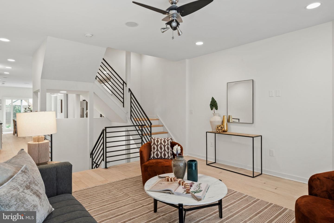
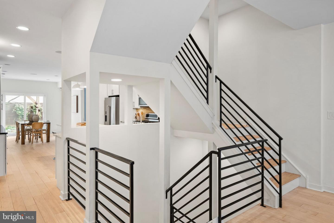
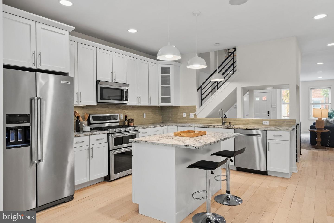
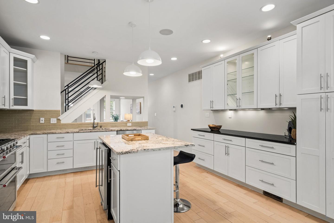
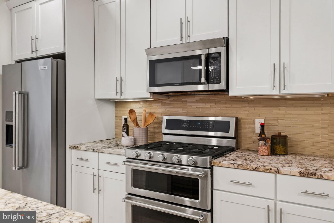
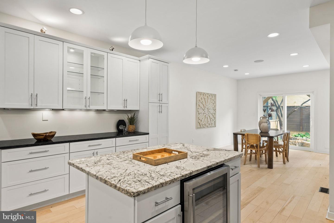
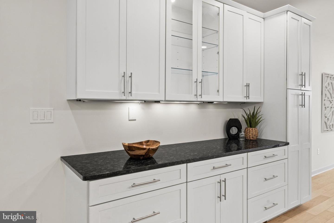
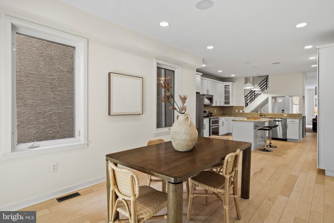
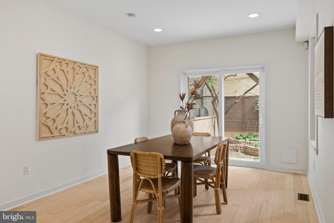
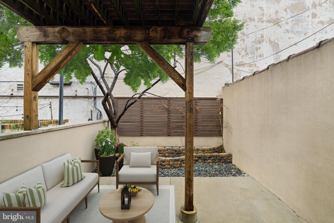
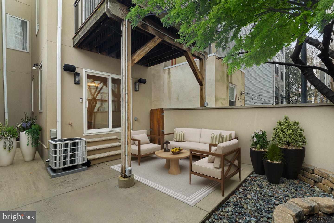
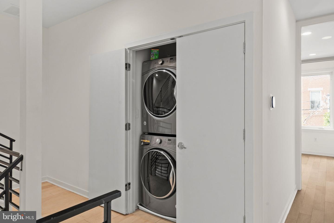
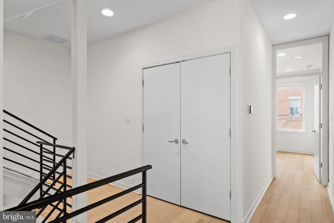
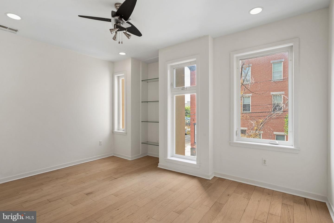
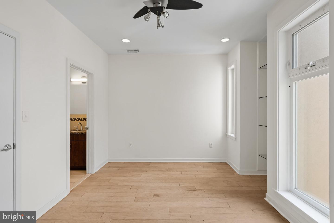
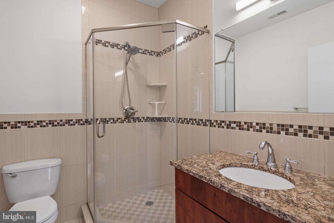
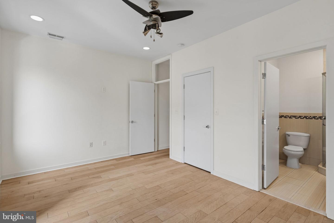
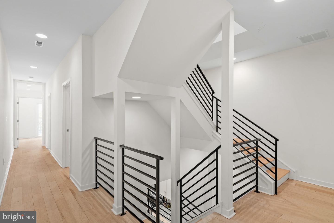
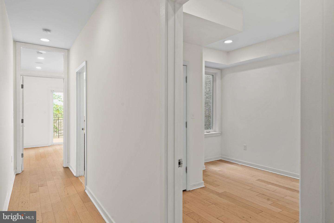
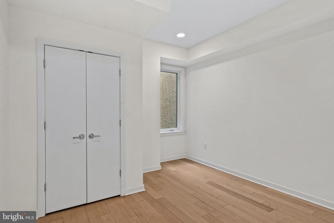
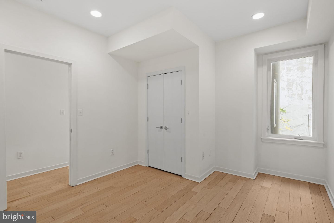
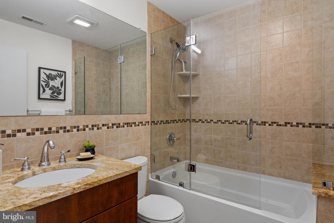
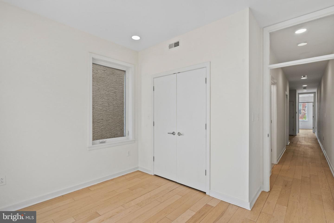
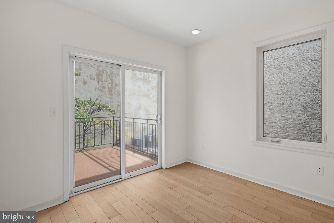
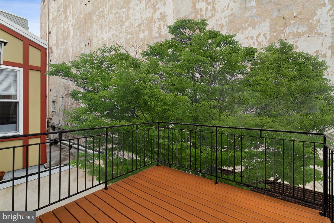
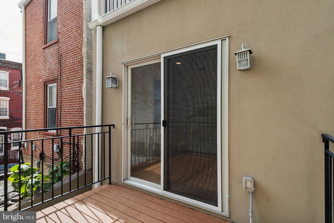
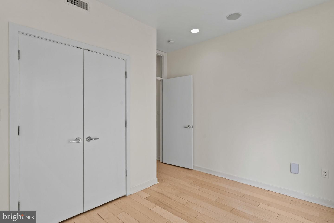
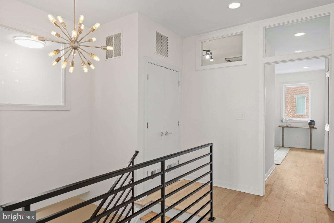
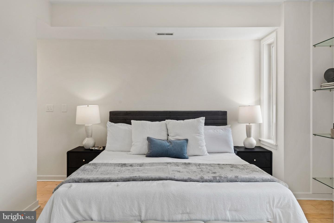
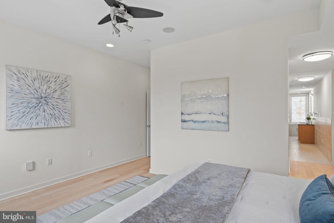
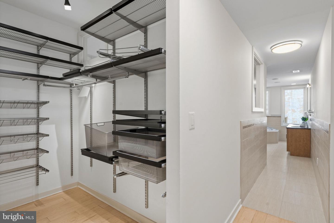
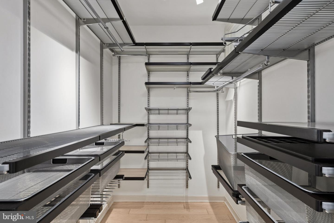
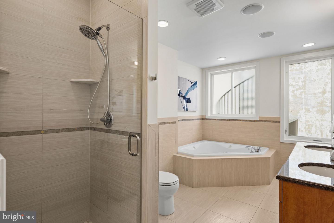
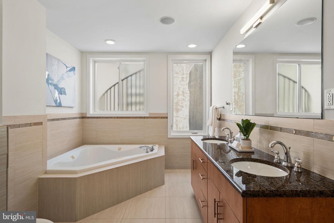
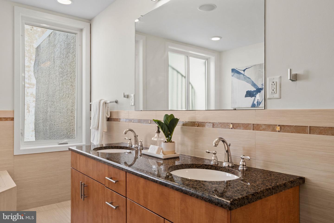
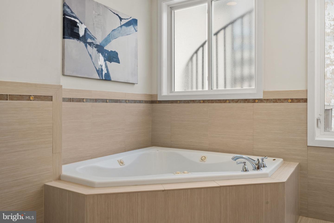
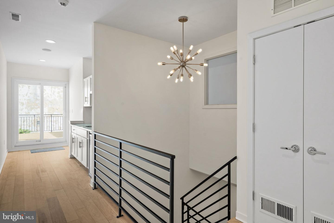
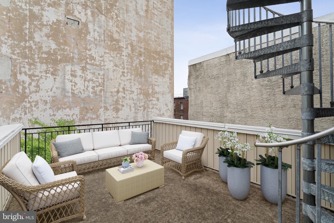
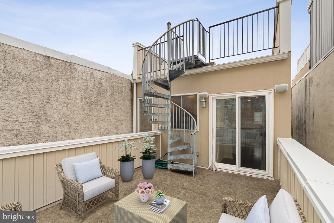
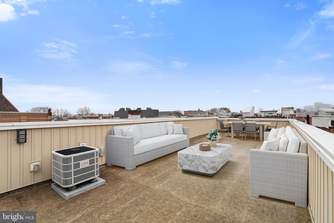
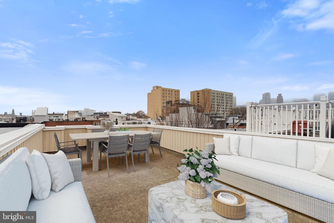
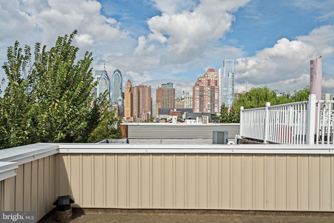
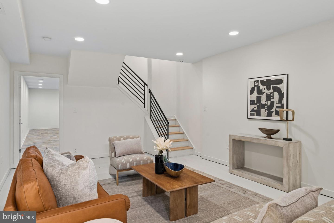
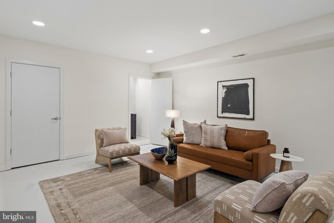
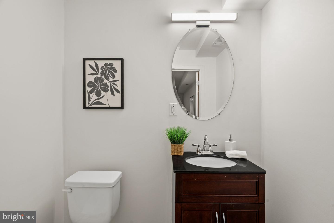
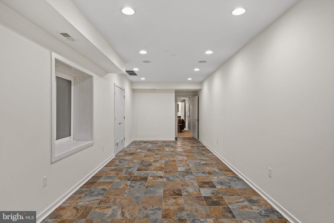
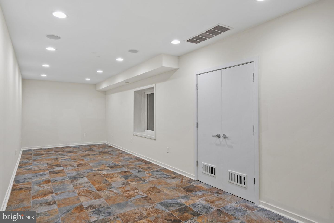
Sophisticated interiors, expansive outdoor living, and skyline views define this contemporary Graduate Hospital townhome. Offering approximately 3,000 square feet across four levels, this 4-bedroom, 3.5-bath residence features generous proportions and thoughtfully designed spaces for entertaining and everyday living. Four private outdoor spaces offer a rare sense of tranquility, crowned by a rooftop deck overlooking the city. The residence has been thoughtfully refreshed with new flooring, cabinetry, fresh paint, custom lighting and additional updates throughoutThe airy, open-concept main level features high ceilings, abundant natural light, and built-in surround sound. The kitchen is appointed with stainless steel appliances, granite countertops, a substantial island with seating, and built-in beverage refrigerator. The adjoining dining area opens to a landscaped rear patio with a custom wood trellis, creating an inviting setting for outdoor dining.The second floor offers an ensuite bedroom, two additional bedrooms, one with access to a spacious deck, a hall bath, and laundry. The entire third floor is dedicated to the primary suite, featuring a walk-in closet, spa-inspired bath with jetted tub, glass-enclosed shower and double vanity, plus a wet bar and private deck.The finished lower level provides flexible space for a lounge, recreation area, or home office. Additional features include dual-zone HVAC, reverse osmosis water filtration, whole-house surround sound, and a roof replaced in 2023. Minutes from South Street West, the PHS Pop-Up Garden, Avenue of the Arts, and Rittenhouse Square, the home offers convenient access to dining, shopping, cultural destinations, and transit. Schedule a private tour to experience this rare offering.
Details
| MLS # | PAPH2676536 |
|---|---|
| Listing Type | For Sale |
| Style | Condominium |
| Sub-Type | Resale |
| Status | Active-bright |
| Year | 2009 |
| Days On Site | 3 |
| Listing Provided By | KW Empower | Megan Nicoletti |
Features
| Bed(s) | 4 |
|---|---|
| Bath(s) | 4 Total |
| SQ Feet | 3,029 |
| Basement | Y |
| Story(s) | 4 |
| Zoning | RM1 |
| Acreage | 0.03 |
Interior
| Cooling | Central A/C |
|---|---|
| Heating Yes / No | Yes |
| Heating | Forced Air |
| Interior Features | Bar, Bathroom - Jetted Tub, Bathroom - Stall Shower, Bathroom - Walk-In Shower, Built-Ins, Combination Kitchen/Dining, Crown Moldings, Floor Plan - Open, Kitchen - Island, Kitchen - Gourmet, Kitchenette, Walk-in Closet(s), Wet/Dry Bar, Wood Floors, Kitchen - Eat-In, Sound System |
| Appliances | Built-In Microwave, Dishwasher, Washer, Stainless Steel Appliances, Oven - Self Cleaning, Dryer |
Exterior
| Security Features | Security System |
|---|---|
| Construction Materials | Masonry, Brick |
| Foundation Details | Slab |
Parking
| Garage Yes / No | No |
|---|---|
| Parking Features | Assigned, Prepaid, Private, Secure Parking |
Taxes
| Tax Annual Amount | 13019 |
|---|
Area Information
| State | PA |
|---|---|
| County | PHILADELPHIA PA |
| City | PHILADELPHIA |
| Zip Code | 19146 |
| Area | 19146 (19146) |
| Community Name | GRADUATE HOSPITAL |
| School District | PHILADELPHIA CITY |
| Listing VS Median (in GRADUATE HOSPITAL) | |
Price: $995,000 low | high Med: $499,000 sqft: 3,029 low | high Med: 1,007 $ / sqft: $328 low | high Med: $497 On site: 3 low | high Med: 42.5 | |
Market Activity 19146
Request a showing
Request a showing
Contact
Learn More About This Property
| State | PA |
|---|---|
| County | PHILADELPHIA PA |
| City | PHILADELPHIA |
| Zip Code | 19146 |
| Area | 19146 (19146) |
| Community Name | GRADUATE HOSPITAL |
| School District | PHILADELPHIA CITY |
| Listing VS Median (in GRADUATE HOSPITAL) | |
Price: $995,000 low | high Med: $499,000 sqft: 3,029 low | high Med: 1,007 $ / sqft: $328 low | high Med: $497 On site: 3 low | high Med: 42.5 | |