
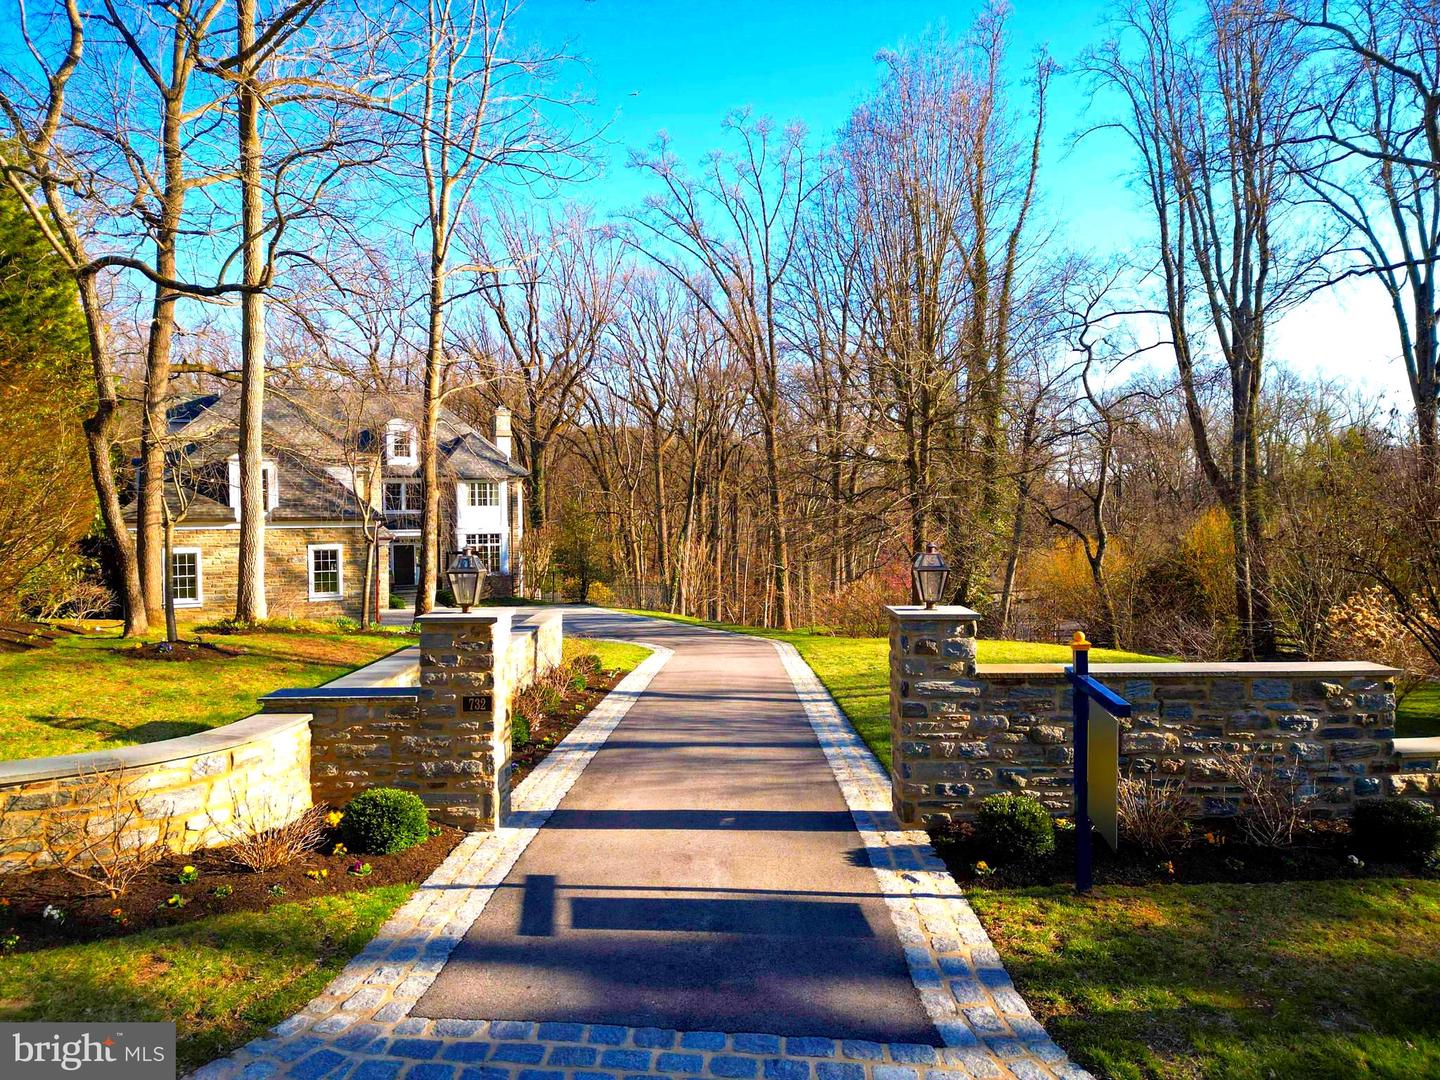
732 Saint Andrews Rd,PHILADELPHIA, PA 19118
PHILADELPHIA, PA 19118

Description
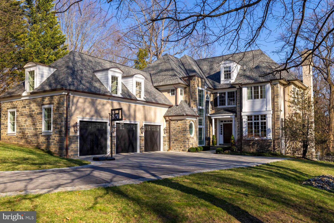
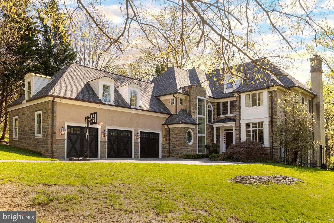
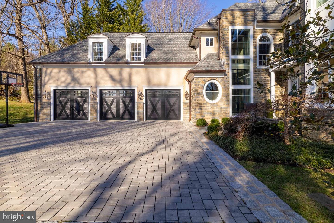
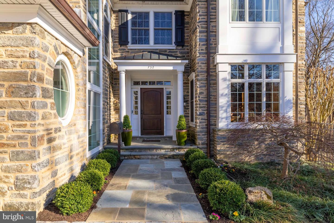
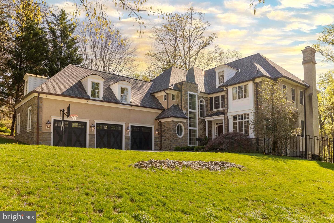
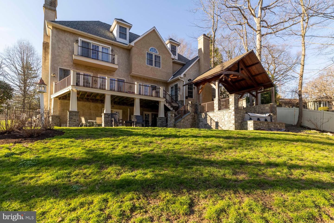
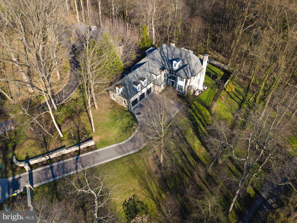
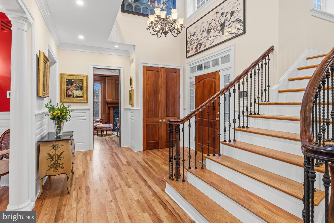
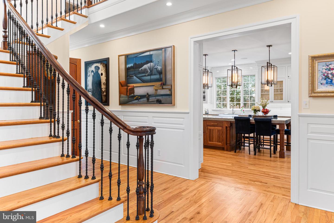
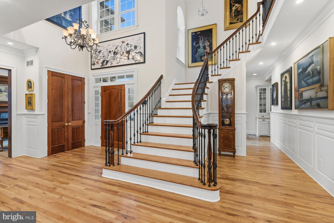
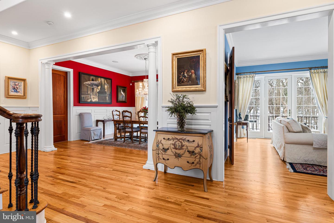
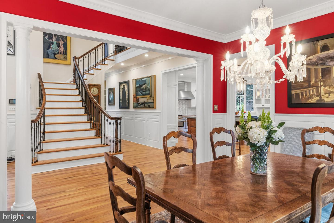
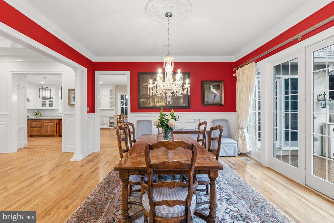
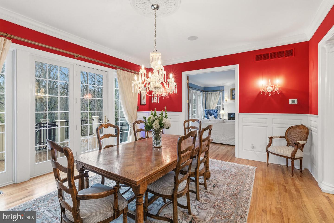
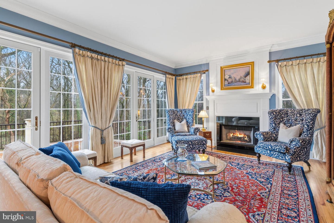
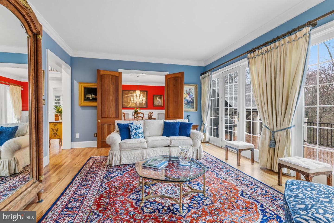
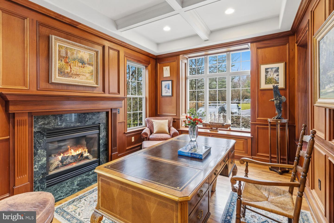
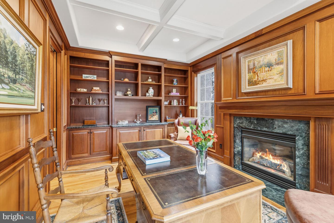
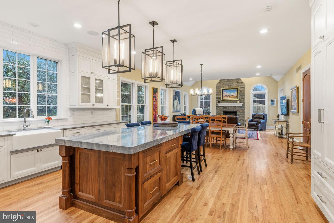
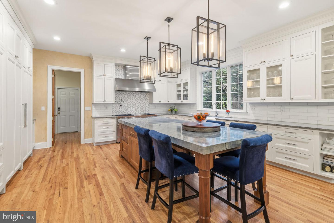
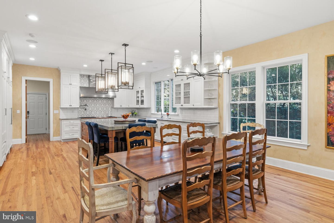
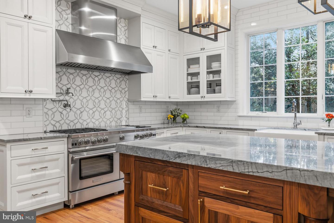
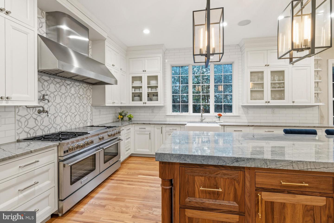
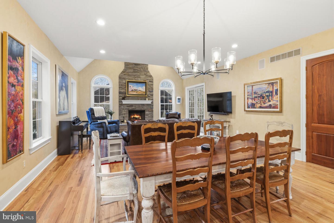
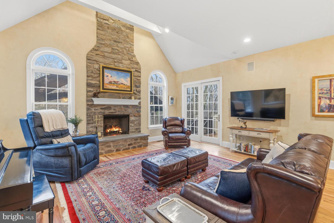
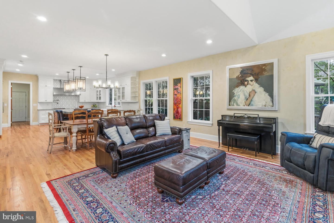
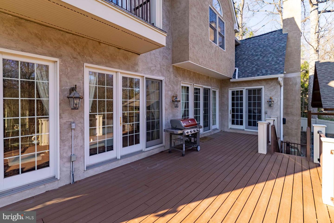
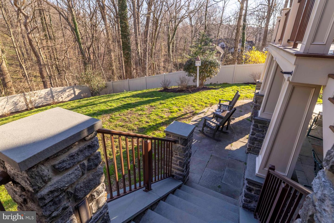
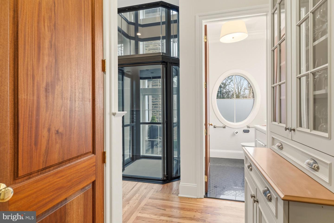
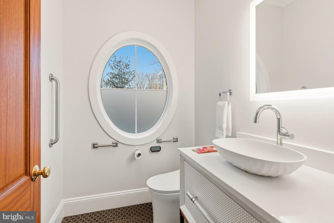
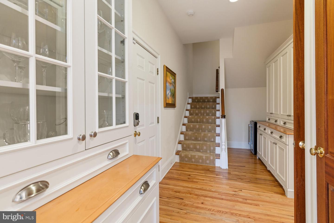
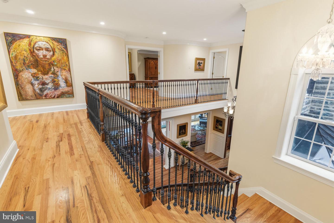
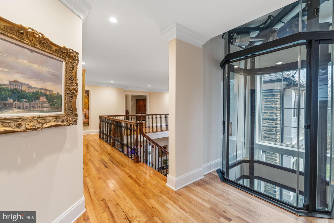
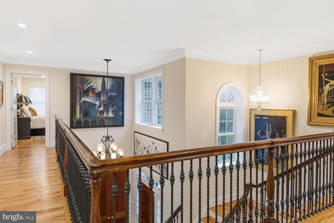
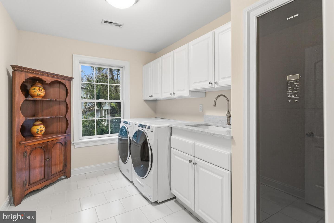
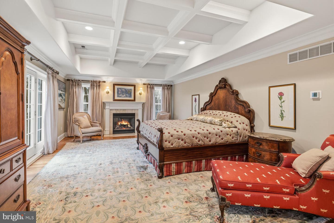
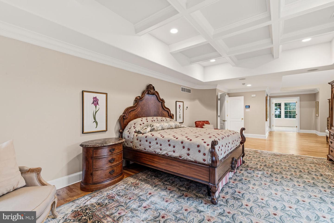
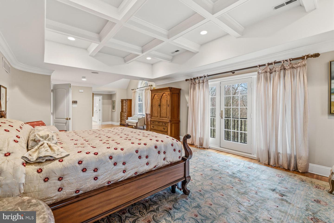
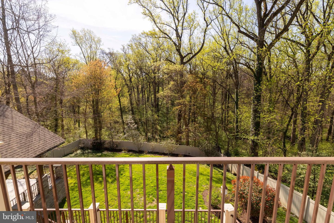
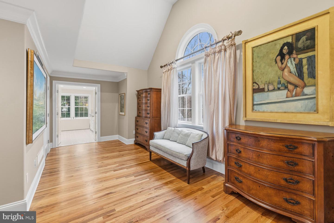
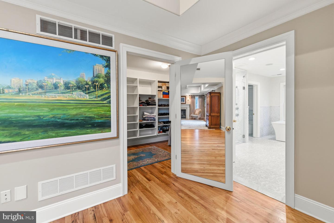
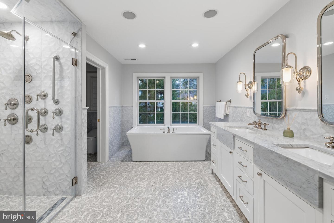
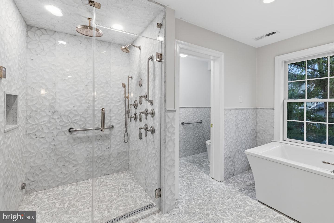
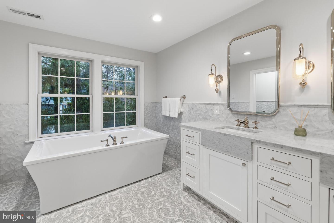
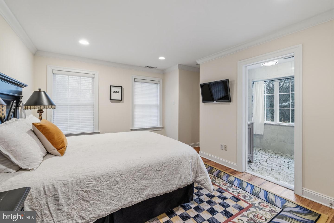
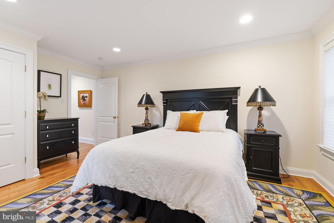
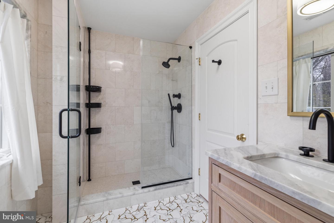
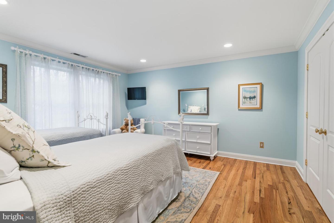
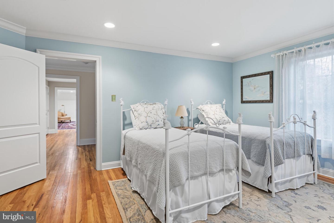
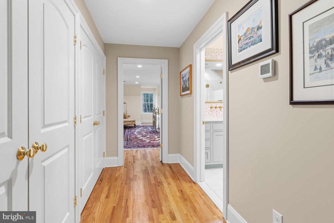
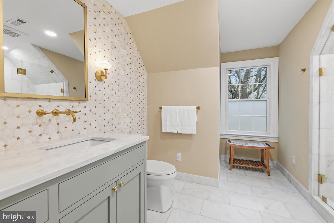
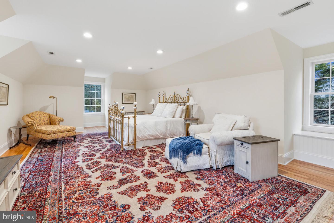
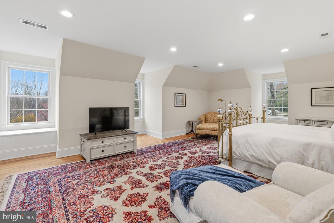
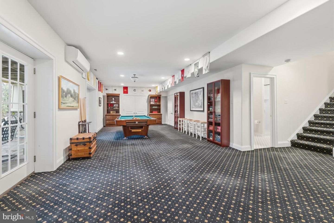
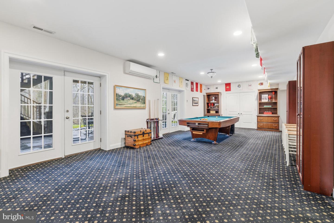
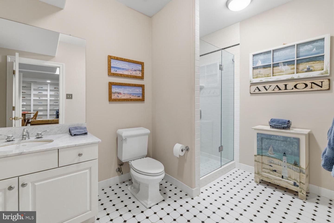
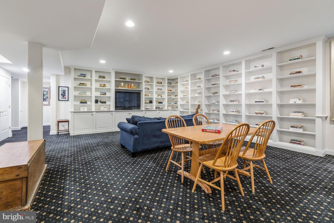
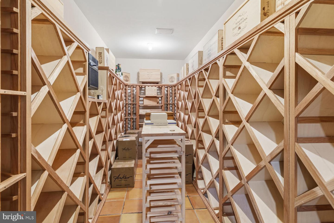
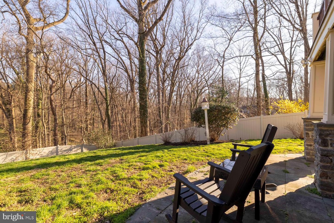
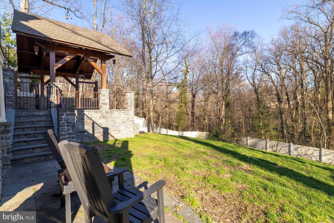
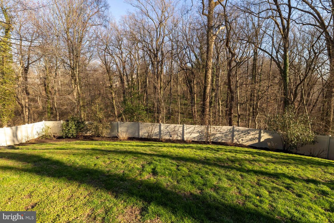
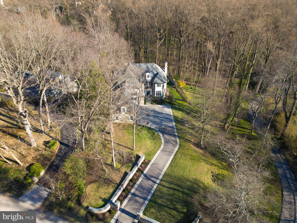
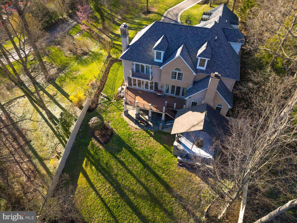
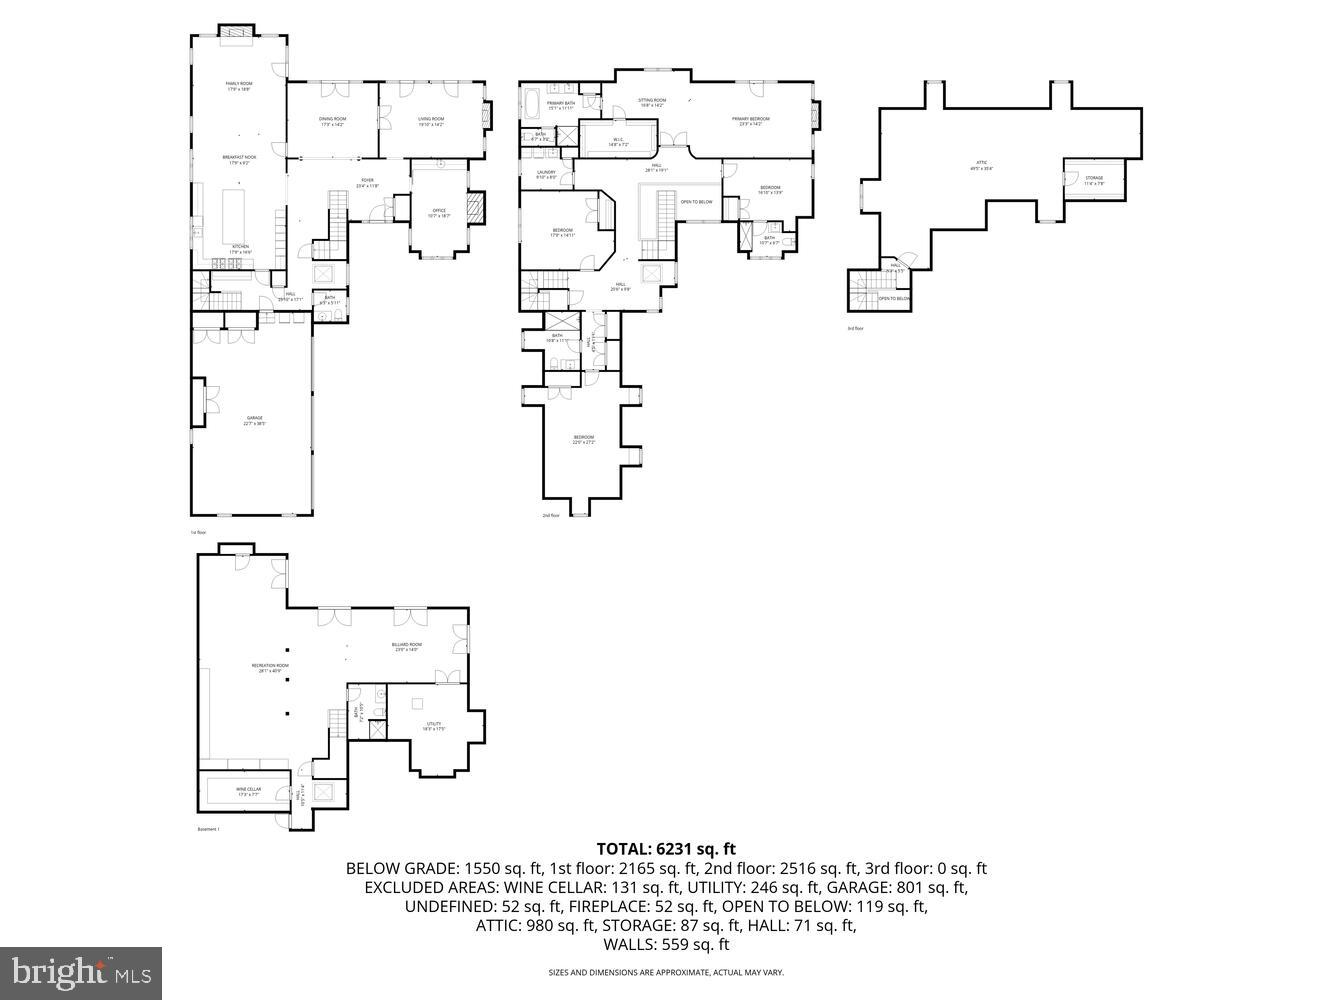
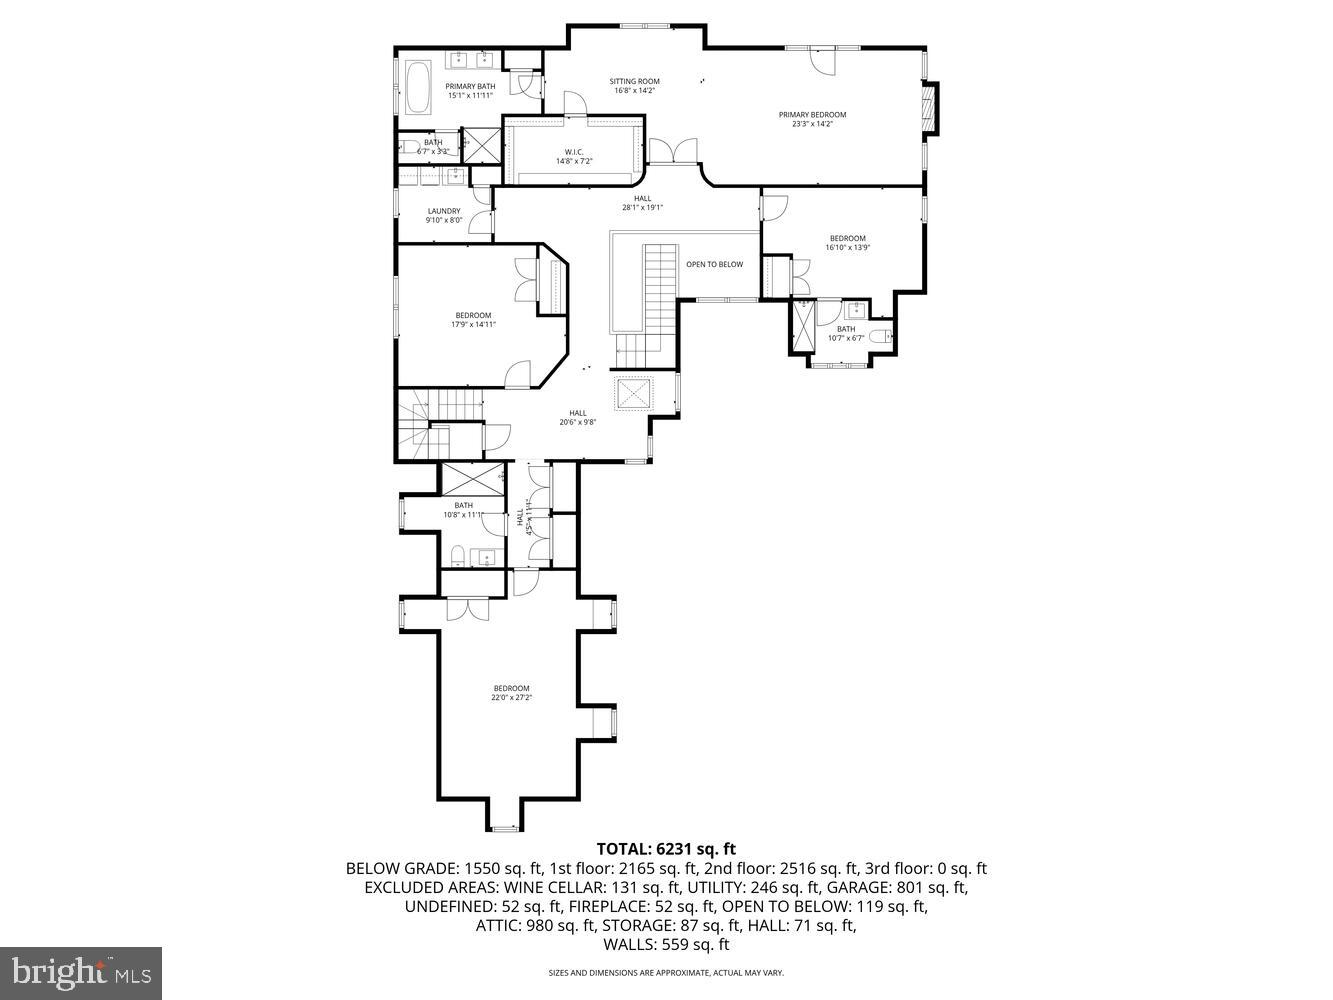
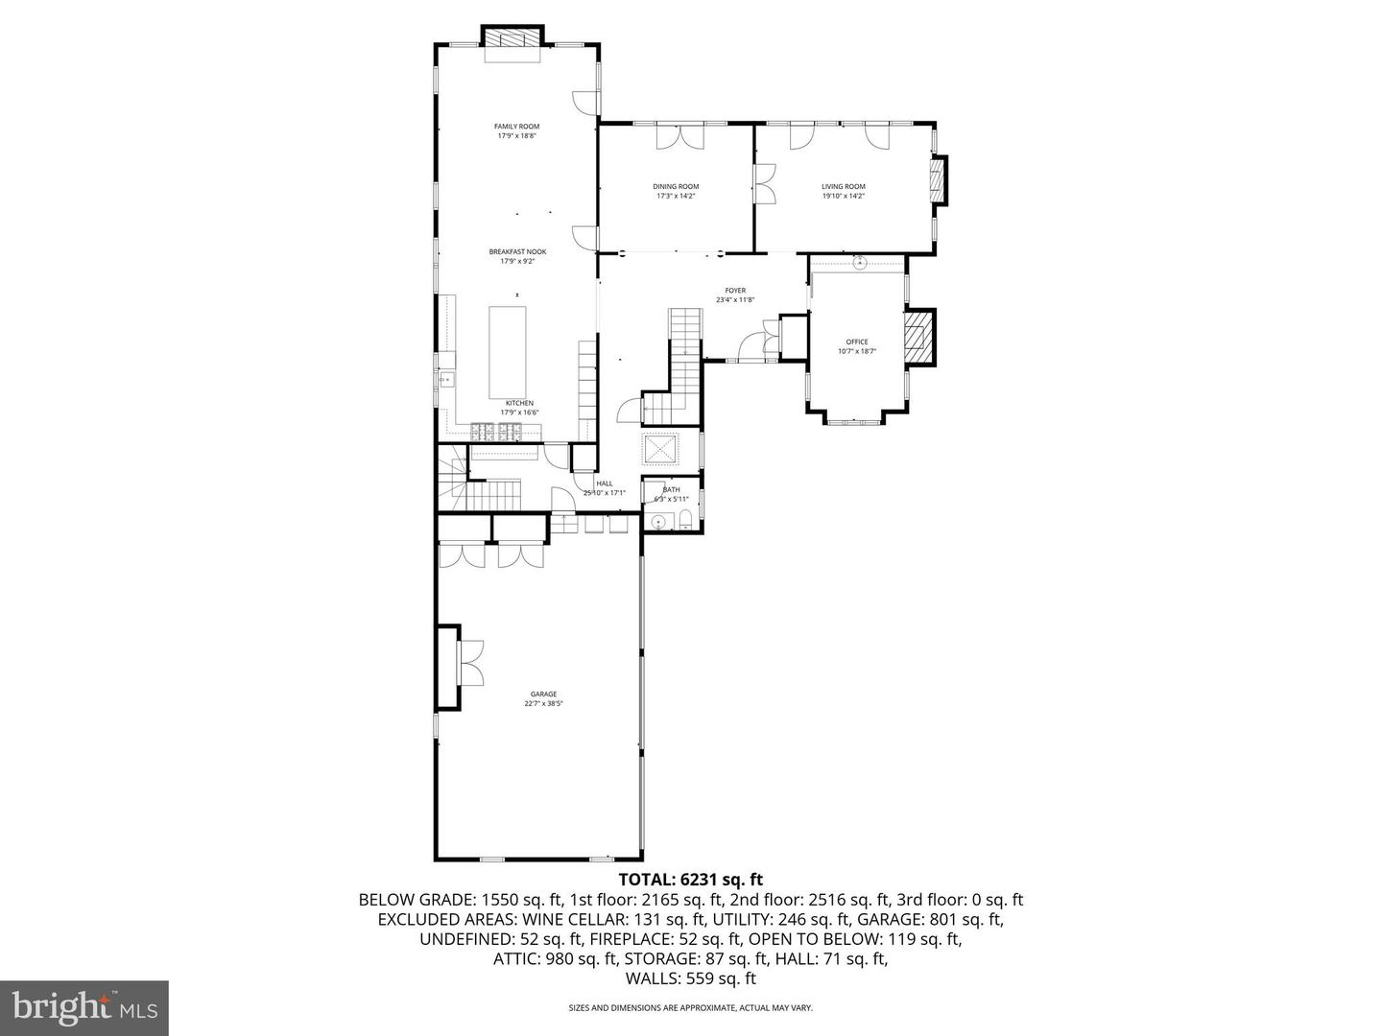
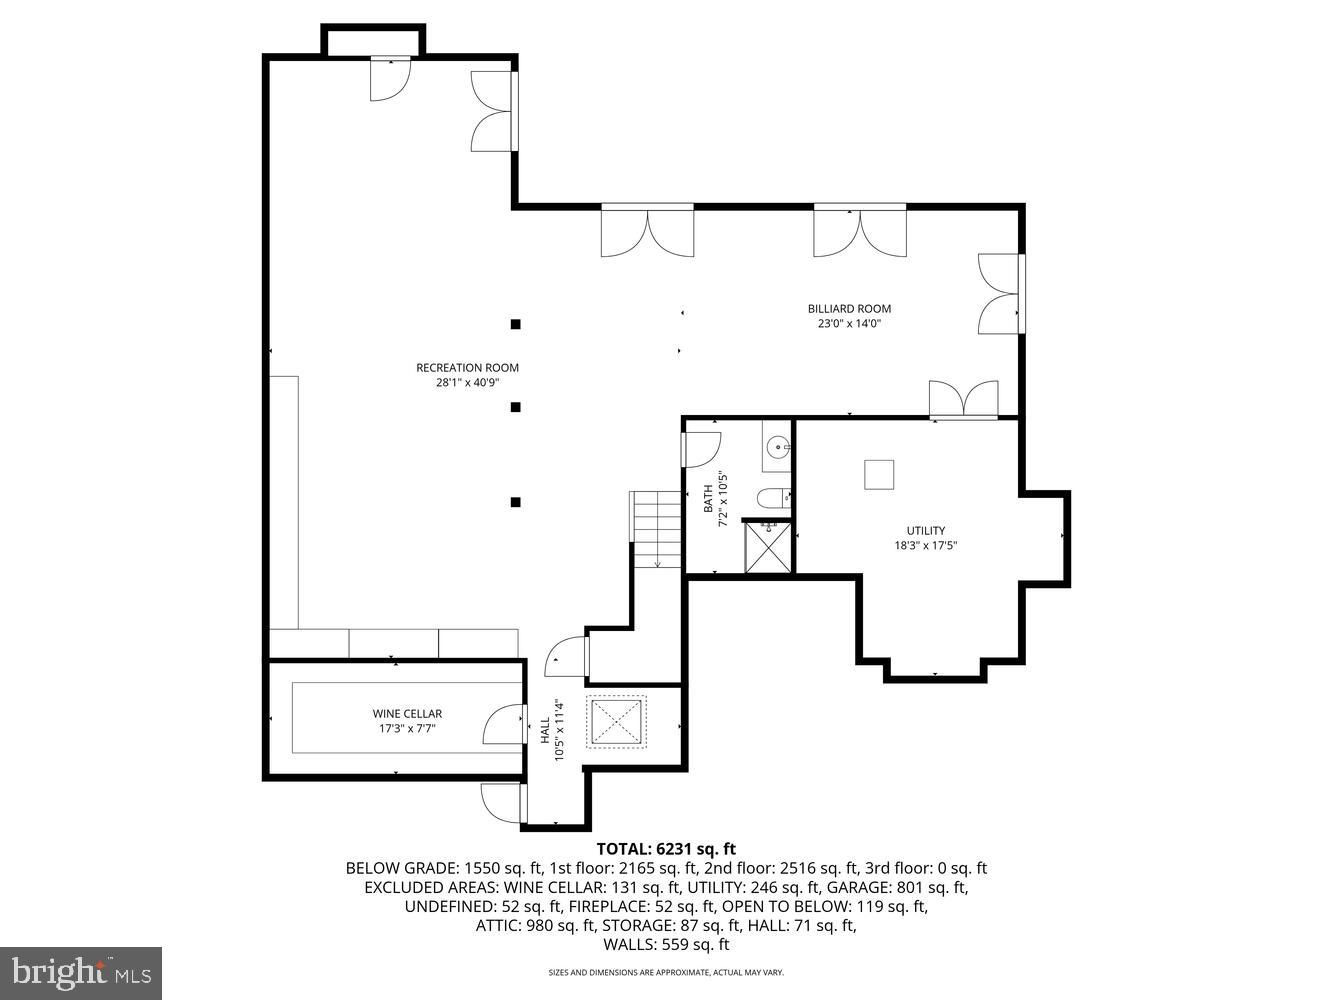
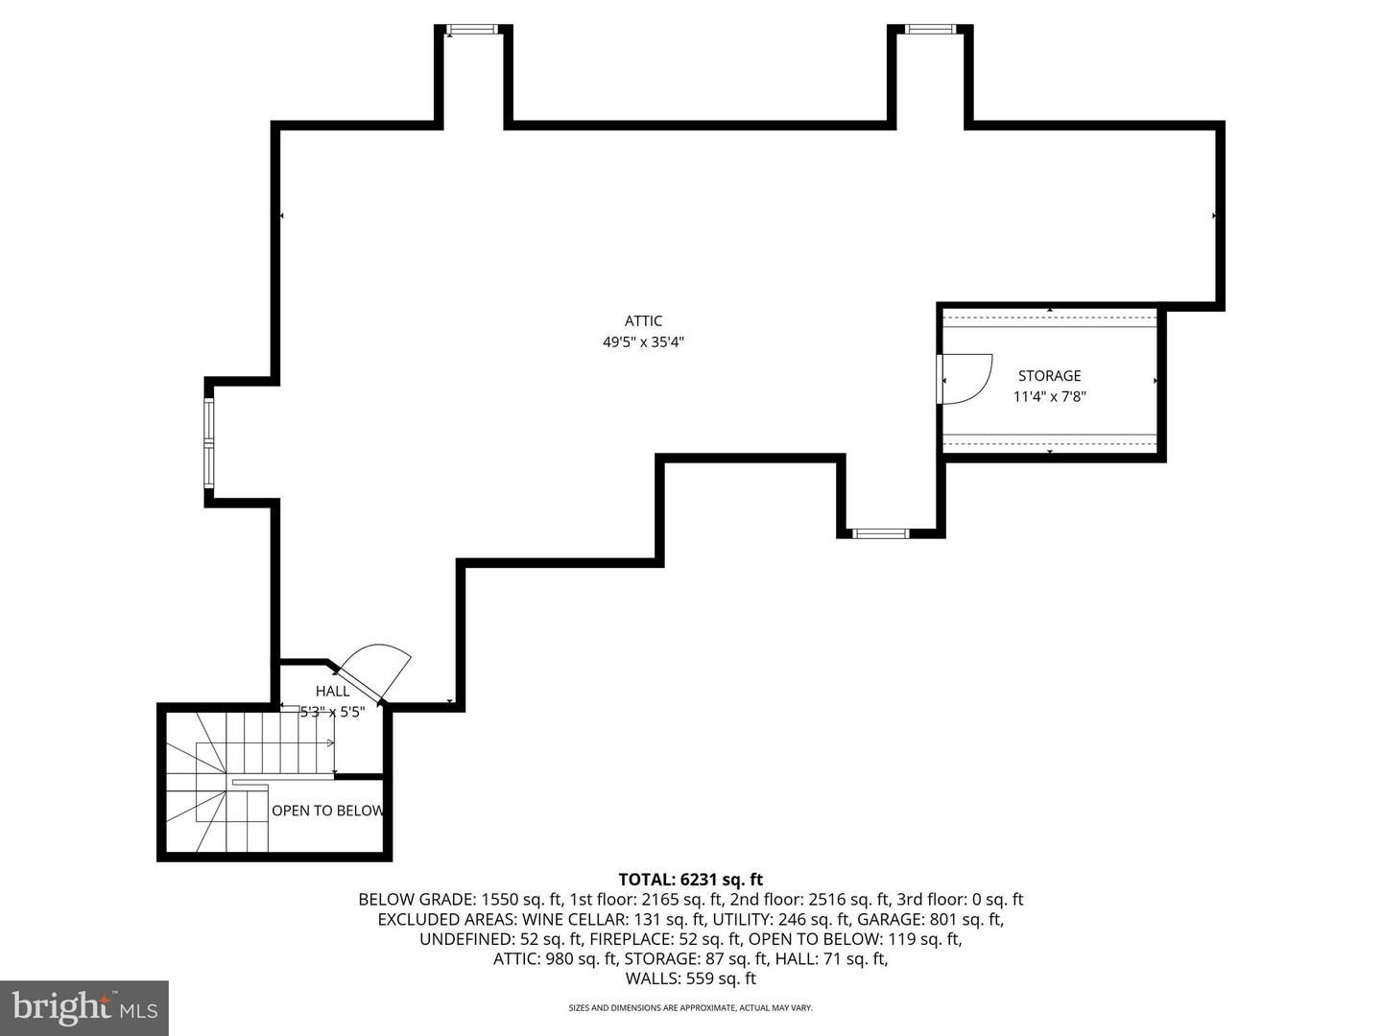
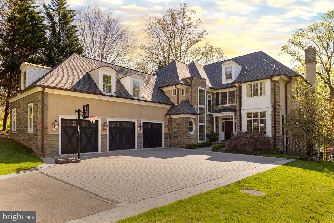
732 Saint Andrews Road is located in the panoramic section of Chestnut Hill, which surrounds the Philadelphia Cricket Club. Built in the early 2000's, it was renovated and expanded in the early 2020s in a major renovation include: new bathrooms, an upgraded kitchen, an elevator, additional garage space, an expanded guest suite, a finished lower-level great room with an open floor plan that includes a library, wine room, room for a billiard table, exercise area, and a full bath. There is walkout access to the rear fenced yard that backs onto the park. Hardwood floors grace the first and second levels. There are glorious views from the rear deck, a relaxing plunge pool with an infinity edge built under a portico off the deck, and so much more. Showings begin April 8th.
Details
| MLS # | PAPH2543412 |
|---|---|
| Listing Type | For Sale |
| Style | House |
| Sub-Type | Resale |
| Status | Pending-bright |
| Year | 2004 |
| Days On Site | 154 |
| Listing Provided By | Elfant Wissahickon-Chestnut Hill | Louise Dalessandro |
Features
| Bed(s) | 4 |
|---|---|
| Bath(s) | 5 Total |
| SQ Feet | 7,424 |
| Garage | 3 |
| Basement | Y |
| Story(s) | 3 |
| Zoning | RSD1 |
| Acreage | 0.62 |
| Property View | Garden, Lawn, Park, Greenbelt, Sceni |
Interior
| Cooling | Central A/C |
|---|---|
| Heating Yes / No | Yes |
| Heating | Central |
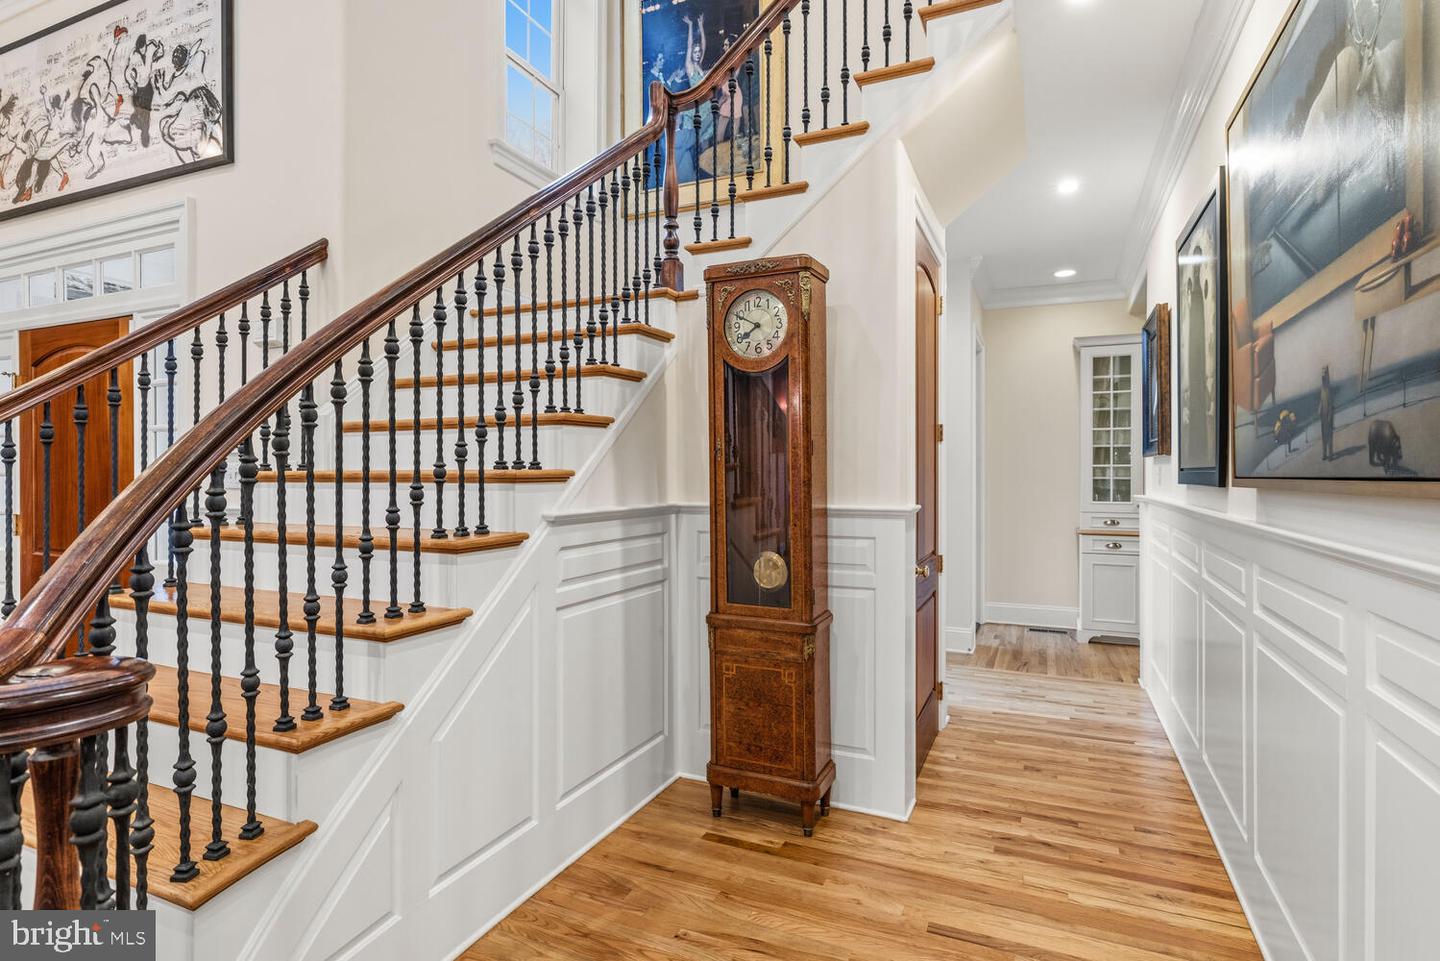
| Interior Features | Additional Stairway, Attic, Bathroom - Soaking Tub, Bathroom - Stall Shower, Bathroom - Walk-In Shower, Breakfast Area, Built-Ins, Butlers Pantry, Cedar Closet(s), Ceiling Fan(s), Central Vacuum, Chair Railings, Crown Moldings, Curved Staircase, Elevator, Family Room Off Kitchen, Floor Plan - Open, Formal/Separate Dining Room, Kitchen - Eat-In, Kitchen - Gourmet, Kitchen - Island, Kitchen - Table Space, Pantry, Upgraded Countertops, Walk-in Closet(s), Wine Storage, Wood Floors, Carpet |
| Furnished | No |
| Appliances | Built-In Range, Dishwasher, Dryer, Range Hood, Refrigerator, Stove, Washer, Water Heater - High-Efficiency, Water Heater - Tankless, Dryer - Gas, Extra Refrigerator/Freezer, Icemaker, Indoor Grill, Oven - Double, Oven/Range - Gas, Six Burner Stove, Stainless Steel Appliances |
Exterior
| Exterior Features | Chimney Cap(s), Extensive Hardscape, Exterior Lighting, Gutter System, Stone Retaining Walls, Street Lights |
|---|---|
| Roof | Asphalt |
| Security Features | Fire Detection System, Exterior Cameras, Electric Alarm, Carbon Monoxide Detectors |
| Construction Materials | Masonry |
| Foundation Details | Concrete Perimeter, Active Radon Mitigation |
| Lot Features | Backs to Trees, Backs - Parkland, Front Yard, Irregular, Rear Yard, Side Yard(s), Sloping |
Parking
| Garage Yes / No | Yes |
|---|---|
| Parking Features | Asphalt Driveway, Concrete Driveway, Lighted Parking |
Utilities
| Utilities | Natural Gas Available, Under Ground, Sewer Available, Electric Available, Cable TV Available |
|---|
Taxes
| Tax Annual Amount | 31685 |
|---|
Area Information
| State | PA |
|---|---|
| County | PHILADELPHIA PA |
| City | PHILADELPHIA |
| Zip Code | 19118 |
| Area | 19118 (19118) |
| Community Name | CHESTNUT HILL |
| School District | THE SCHOOL DISTRICT OF PHILADELP |
| Elementary School | JOHN STORY JENKS |
| High School | ROXBOROUGH |
| Listing VS Median (in CHESTNUT HILL) | |
Price: $2,300,000 low | high Med: $569,000 sqft: 7,424 low | high Med: 2,060 $ / sqft: $310 low | high Med: $276 On site: 154 low | high Med: 72 | |
Market Activity 19118
Request a showing
Request a showing
Contact
Learn More About This Property
| State | PA |
|---|---|
| County | PHILADELPHIA PA |
| City | PHILADELPHIA |
| Zip Code | 19118 |
| Area | 19118 (19118) |
| Community Name | CHESTNUT HILL |
| School District | THE SCHOOL DISTRICT OF PHILADELP |
| Elementary School | JOHN STORY JENKS |
| High School | ROXBOROUGH |
| Listing VS Median (in CHESTNUT HILL) | |
Price: $2,300,000 low | high Med: $569,000 sqft: 7,424 low | high Med: 2,060 $ / sqft: $310 low | high Med: $276 On site: 154 low | high Med: 72 | |