New Listing

Description
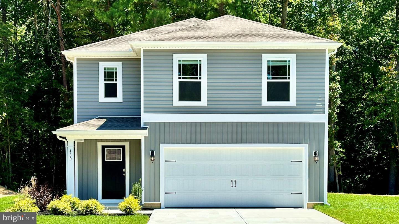
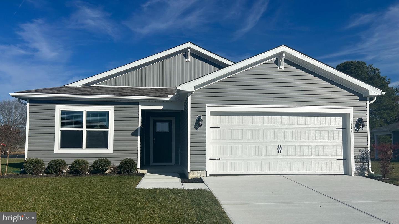
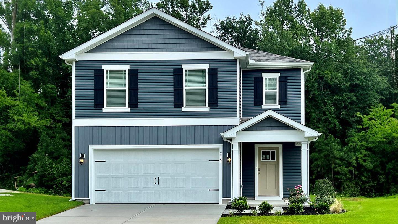
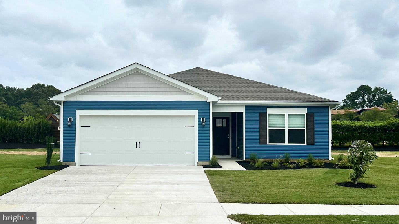
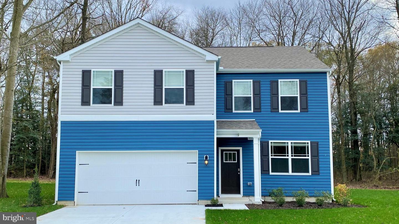
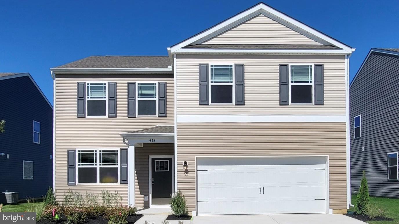
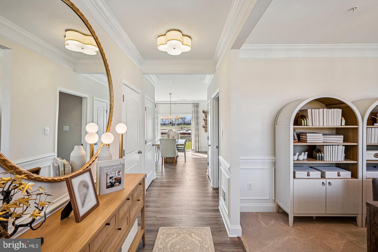
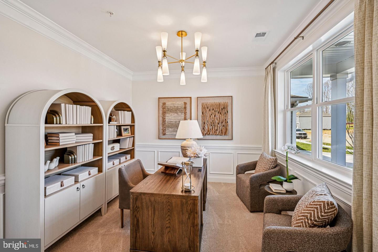
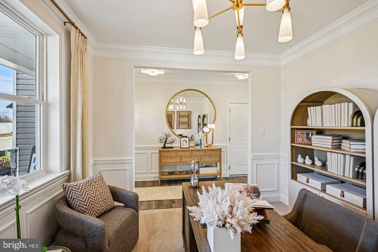
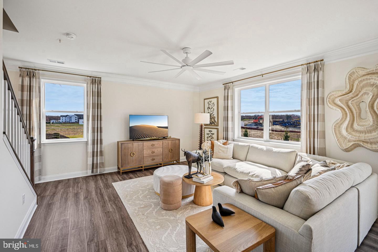
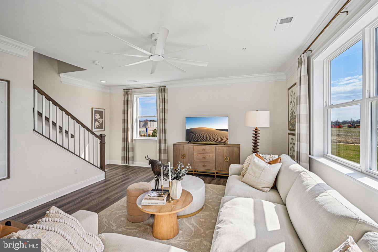
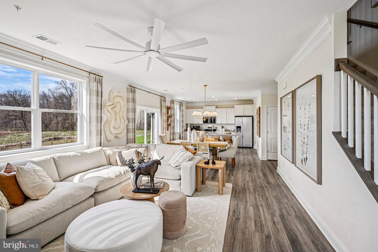
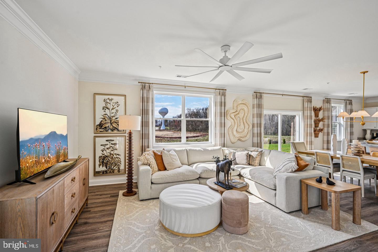
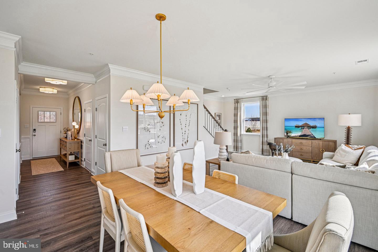
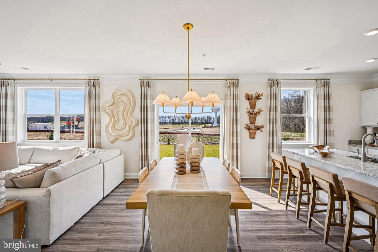
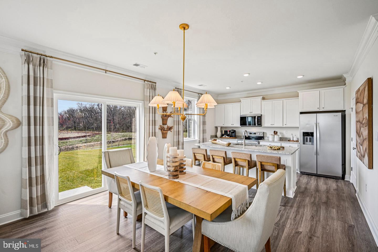
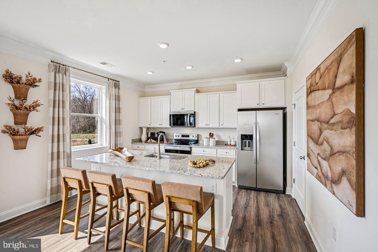
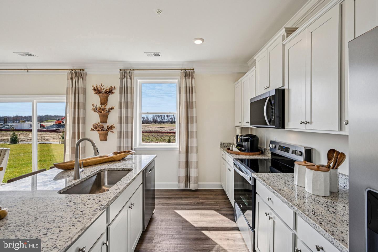
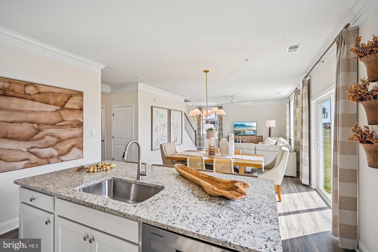
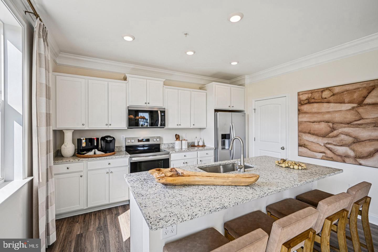
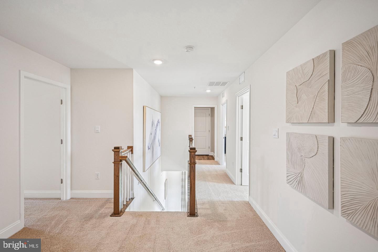
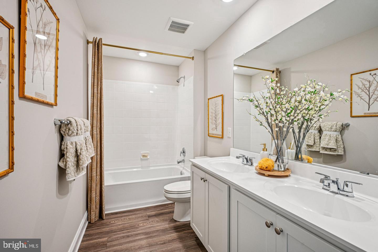
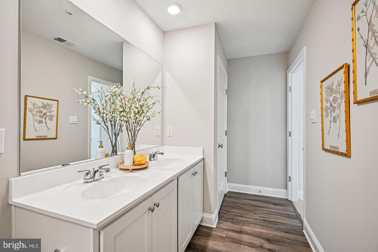
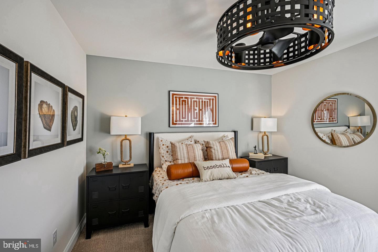
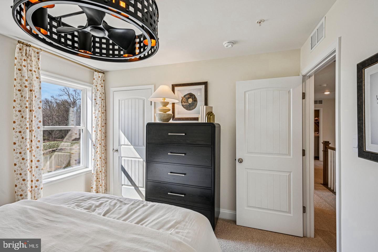
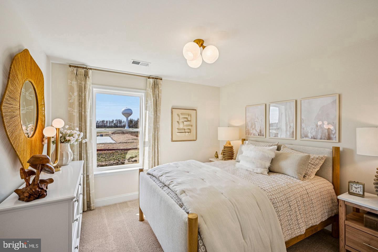
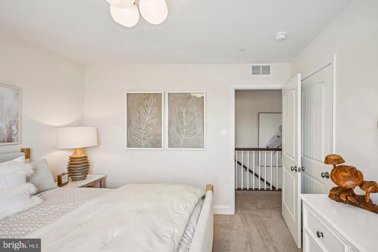
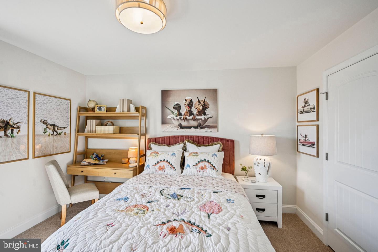
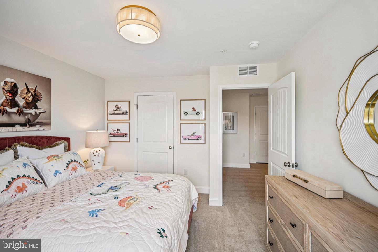
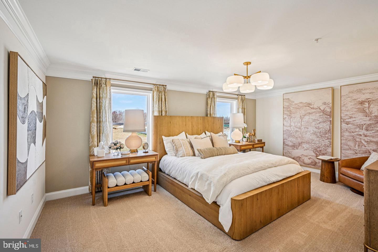
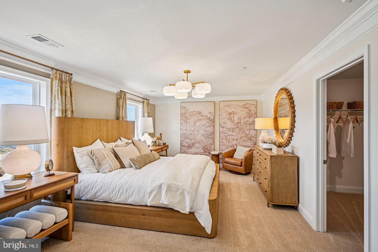
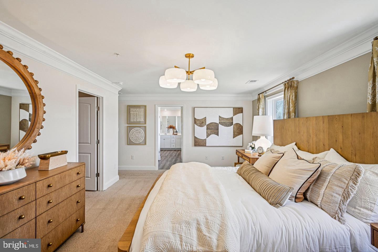
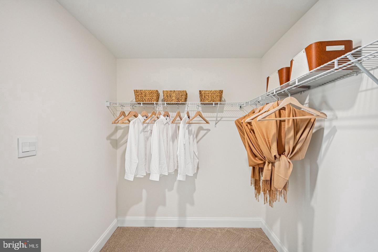
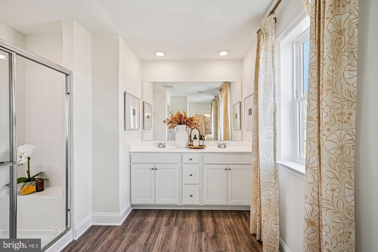
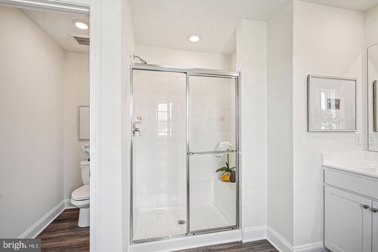
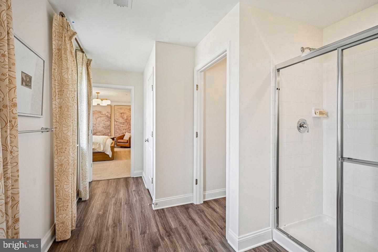
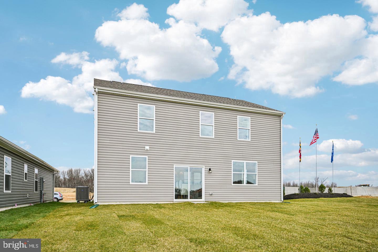
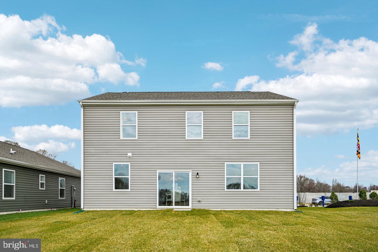
Welcome to 713 Queensbury Court in Elkton, MD, a new Galen home under construction in The Preserves at Southfields. This 2,340-square-foot, two-story home features four bedrooms, two and a half bathrooms, a flex room, 9' ceilings, and a two-car garage. The inviting foyer opens to a flexible room ideal for an office, playroom, or formal dining space. The kitchen includes white cabinetry, quartz countertops, an oversized corner pantry, a spacious island with seating, and stainless-steel appliances. The kitchen opens to the dining area and sizeable great room, with a powder room, coat closet, and storage area also on the first floor. Upstairs, a large landing leads to the owner's suite with an expansive bedroom, huge walk-in closet, and modern bath with a large shower and toilet closet. Three spacious secondary bedrooms, a hall bath with double vanity, and a convenient laundry room complete the second floor. The home also includes white window treatments, a fully sodded, irrigated, and landscaped yard, plus the exclusive Smart Home® package for added peace of mind. Pictures, artist renderings, photographs, colors, features, and sizes are for illustration purposes only and will vary from the homes as built. Image representative of plan only and may vary as built. Images are of model home and include custom design features that may not be available in other homes. Furnishings and decorative items not included with home purchase.
Details
| MLS # | MDCC2023870 |
|---|---|
| Listing Type | For Sale |
| Style | House |
| Building Name | NONE AVAILABLE |
| HOA Dues | $50 |
| Sub-Type | New Construction |
| Status | Pending-bright |
| Year | 2026 |
| Days On Site | 5 |
| Listing Provided By | D.R. Horton Realty of Virginia, LLC | Justin K Wood |
Features
| Bed(s) | 4 |
|---|---|
| Bath(s) | 3 Total |
| SQ Feet | 2,340 |
| Garage | 2 |
| Story(s) | 2 |
| Zoning | PUD |
| Acreage | 0.14 |
Interior
| Cooling | Central A/C, Programmable Thermostat |
|---|---|
| Heating Yes / No | Yes |
| Heating | 90% Forced Air, Programmable Thermostat |
| Interior Features | Bathroom - Tub Shower, Bathroom - Walk-In Shower, Carpet, Combination Kitchen/Living, Floor Plan - Open, Kitchen - Eat-In, Kitchen - Island, Primary Bath(s), Recessed Lighting, Upgraded Countertops, Walk-in Closet(s), Window Treatments |
| Furnished | No |
| Appliances | Dishwasher, Disposal, Energy Efficient Appliances, Microwave, Oven/Range - Electric, Stainless Steel Appliances, Water Heater |
Exterior
| Exterior Features | Lawn Sprinkler, Sidewalks, Street Lights |
|---|---|
| Roof | Architectural Shingle |
| Security Features | Carbon Monoxide Detectors, Smoke Detector |
| Construction Materials | Batts Insulation, Blown In Insulation, Concrete, Stick Built, Vinyl Siding |
| Foundation Details | Slab |
| Lot Features | Backs to Trees |
Parking
| Garage Yes / No | Yes |
|---|---|
| Parking Features | Concrete Driveway |
Taxes
| Tax Annual Amount | 7345 |
|---|
Area Information
| State | MD |
|---|---|
| County | CECIL MD |
| City | ELKTON |
| Zip Code | 21921 |
| Area | CECIL MD |
| Community Name | THE PRESERVE AT SOUTHFIELDS |
| School District | CECIL COUNTY PUBLIC SCHOOLS |
| Elementary School | HOLLY HALL |
| High School | ELKTON HS |
| Listing VS Median (in THE PRESERVE AT SOUTHFIELDS) | |
Price: $415,990 low | high Med: $417,665 sqft: 2,340 low | high Med: 2,340 $ / sqft: $178 low | high Med: $178 On site: 5 low | high Med: 106.5 | |
Market Activity 21921
Request a showing
Request a showing
Contact
Learn More About This Property
| State | MD |
|---|---|
| County | CECIL MD |
| City | ELKTON |
| Zip Code | 21921 |
| Area | CECIL MD |
| Community Name | THE PRESERVE AT SOUTHFIELDS |
| School District | CECIL COUNTY PUBLIC SCHOOLS |
| Elementary School | HOLLY HALL |
| High School | ELKTON HS |
| Listing VS Median (in THE PRESERVE AT SOUTHFIELDS) | |
Price: $415,990 low | high Med: $417,665 sqft: 2,340 low | high Med: 2,340 $ / sqft: $178 low | high Med: $178 On site: 5 low | high Med: 106.5 | |