New Listing
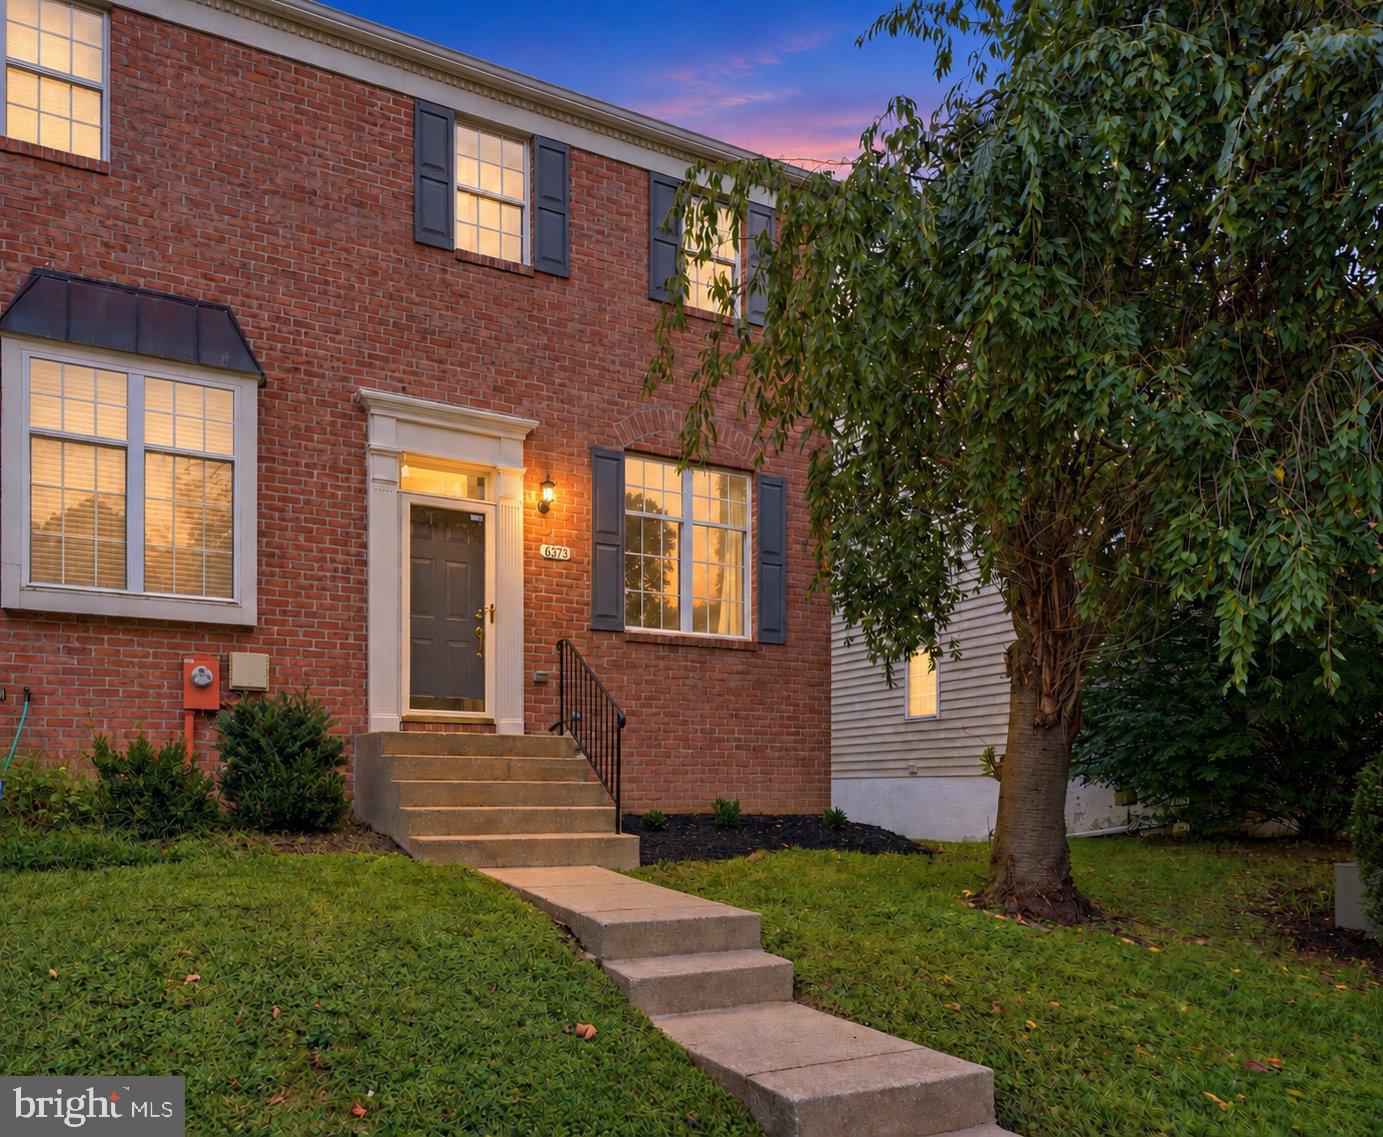
6373 Wind Rider Way,COLUMBIA, MD 21045
COLUMBIA, MD 21045

Description
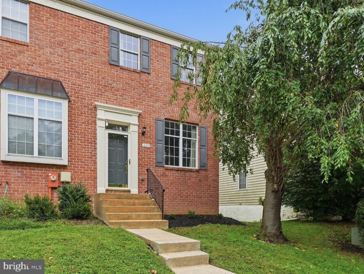
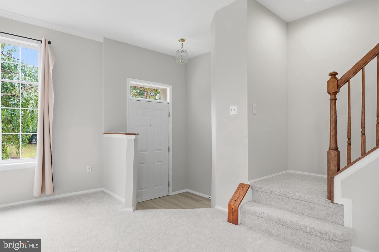
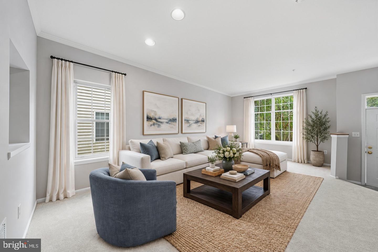
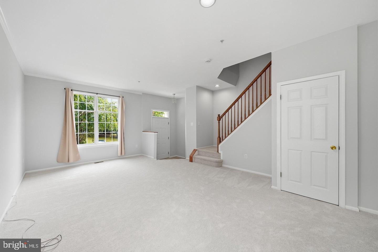
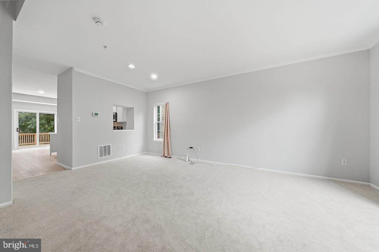
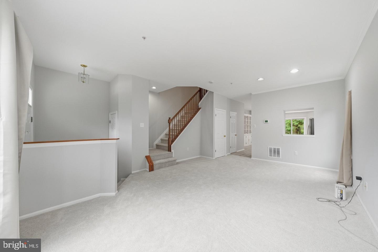
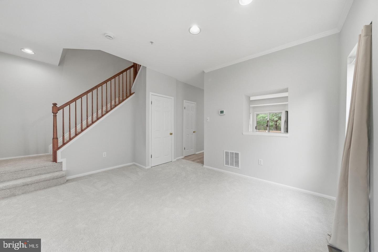
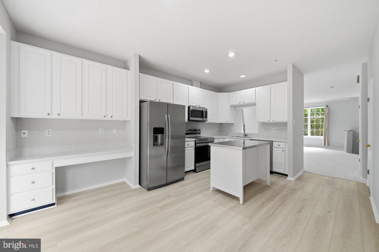
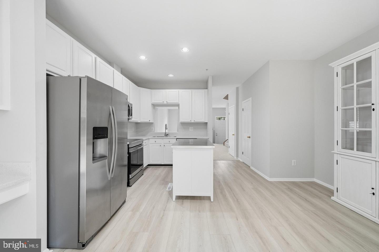
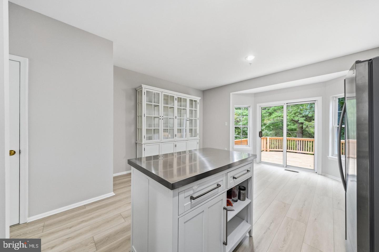
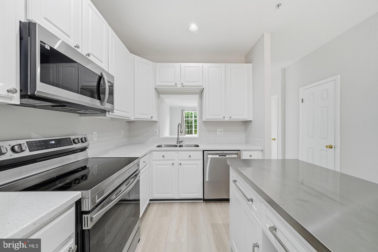
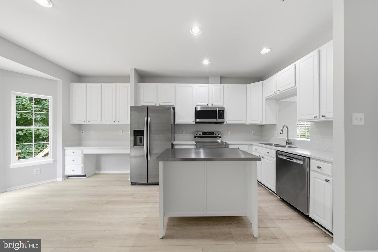
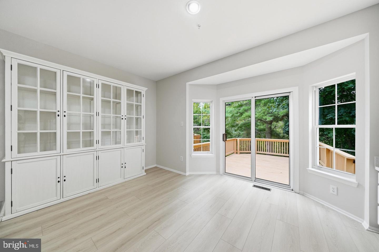
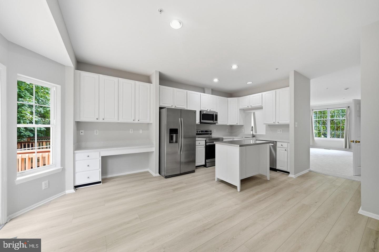
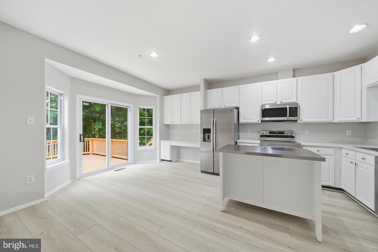
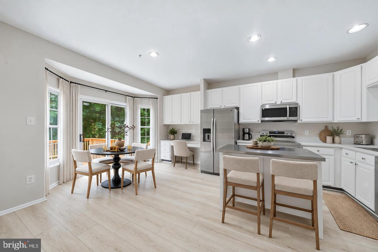
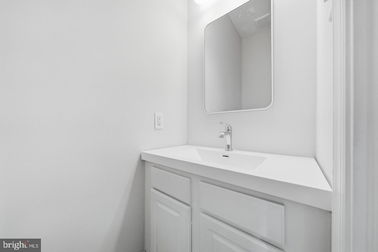
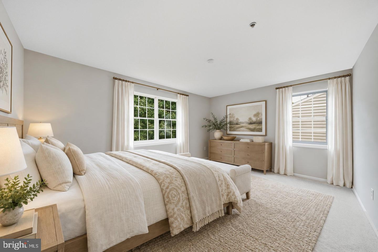
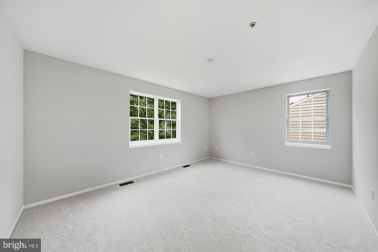
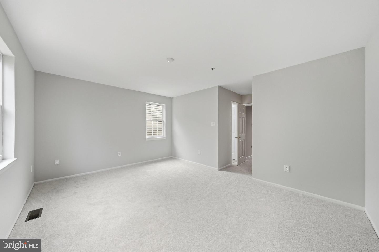
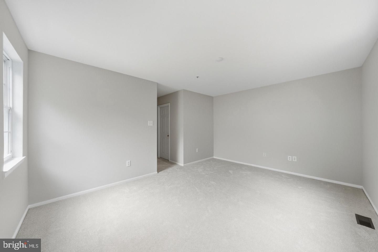
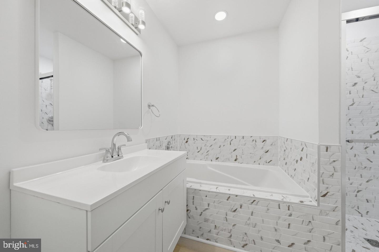
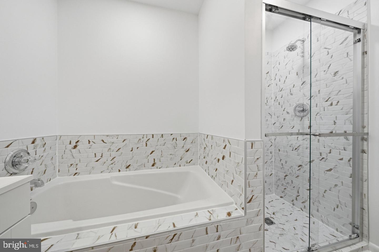
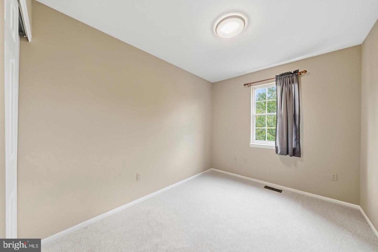
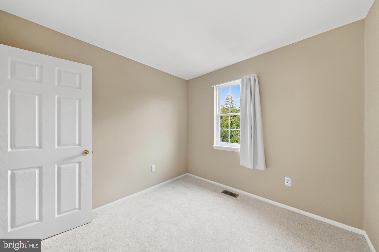
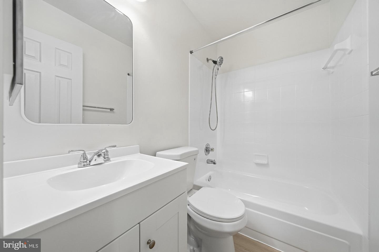
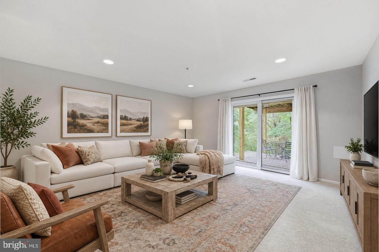
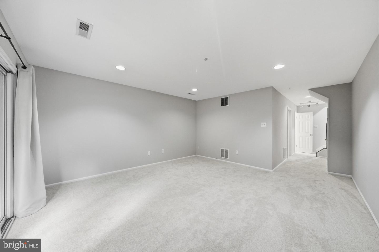
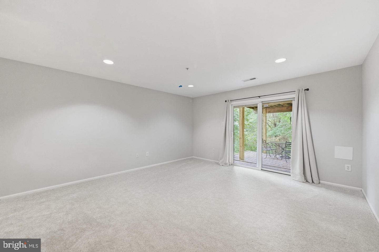
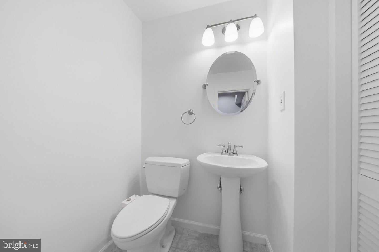
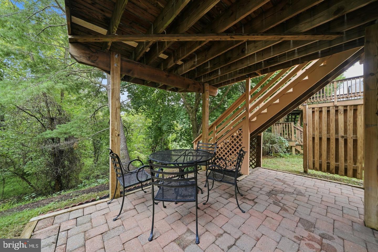
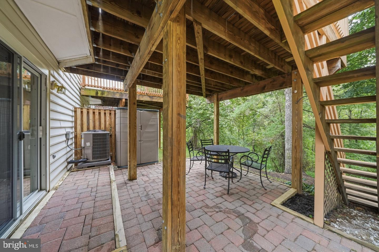
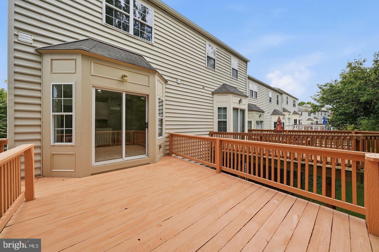
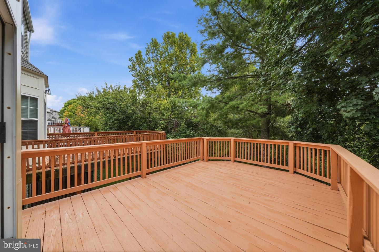
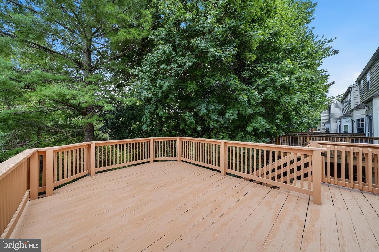
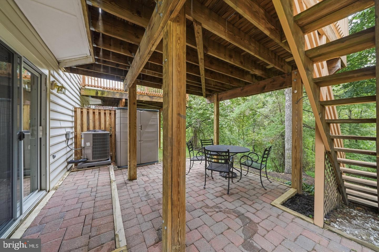
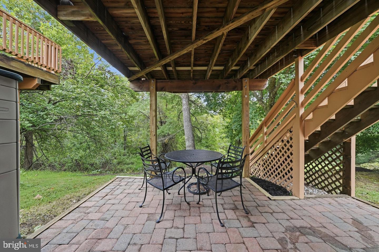
Welcome to this beautifully refreshed end-unit townhome, where light-filled living spaces meet a premium wooded setting. Fresh paint and new flooring throughout create a crisp, move-in-ready feel. The updated eat-in kitchen features white cabinetry, stainless steel appliances, an island, and a sun-filled breakfast area overlooking the trees.Upstairs are three bedrooms, including a spacious primary bedroom with a walk-in closet, along with updated bathrooms. The finished walkout lower level offers flexible space for relaxing, entertaining, or working from home, plus a convenient half bath.Set in an established neighborhood with mature trees and green space, the home offers overflow and visitor parking directly in front. Enjoy the wooded backdrop from the spacious rear deck or the patio below. The roof was replaced in 2018, the HVAC system in 2023, and the water heater in 2024. Conveniently located near shopping, dining, and entertainment at Columbia Mall and Arundel Mills, with access to Fort Meade and major routes toward Baltimore and Washington, D.C. Seller will consider an interest rate buydown or closing cost assistance with an acceptable offer.
Details
| MLS # | MDHW2076336 |
|---|---|
| Listing Type | For Sale |
| Style | Condominium |
| HOA Dues | $149 |
| Sub-Type | Resale |
| Status | Active-bright |
| Year | 1998 |
| Days On Site | 4 |
| Listing Provided By | Verdant Realty Group LLC | Christina M Poss |
Features
| Bed(s) | 3 |
|---|---|
| Bath(s) | 4 Total |
| SQ Feet | 1,812 |
| Basement | Y |
| Story(s) | 3 |
| Zoning | NT |
| Acreage | 0.20 |
| Property View | Trees, Woods |
Interior
| Cooling | Central A/C |
|---|---|
| Heating Yes / No | Yes |
| Heating | Forced Air |
| Interior Features | Combination Dining/Living, Crown Moldings, Floor Plan - Open, Kitchen - Eat-In, Kitchen - Island, Kitchen - Table Space, Primary Bath(s), Recessed Lighting, Walk-in Closet(s), Upgraded Countertops, Bathroom - Walk-In Shower, Bathroom - Tub Shower, Bathroom - Soaking Tub, Breakfast Area, Carpet, Dining Area |
| Window Features | Atrium, Double Pane Windows, Screens |
| Appliances | Dishwasher, Disposal, Exhaust Fan, Microwave, Oven/Range - Electric, Refrigerator, Stove, Water Heater, Dryer, Built-In Microwave |
Exterior
| Roof | Asphalt |
|---|---|
| Construction Materials | Brick, Combination, Vinyl Siding |
| Foundation Details | Concrete Perimeter |
| Lot Features | Backs to Trees, Landscaping |
Parking
| Garage Yes / No | No |
|---|---|
| Parking Features | Assigned |
Taxes
| Tax Annual Amount | 6116 |
|---|
Area Information
| State | MD |
|---|---|
| County | HOWARD MD |
| City | COLUMBIA |
| Zip Code | 21045 |
| Area | HOWARD MD |
| Community Name | VILLAGE OF LONG REACH |
| School District | HOWARD COUNTY PUBLIC SCHOOLS |
| Listing VS Median (in VILLAGE OF LONG REACH) | |
Price: $459,000 low | high Med: $299,500 sqft: 1,812 low | high Med: 1,448 $ / sqft: $253 low | high Med: $209 On site: 4 low | high Med: 51 | |
Market Activity 21045
Request a showing
Request a showing
Contact
Learn More About This Property
| State | MD |
|---|---|
| County | HOWARD MD |
| City | COLUMBIA |
| Zip Code | 21045 |
| Area | HOWARD MD |
| Community Name | VILLAGE OF LONG REACH |
| School District | HOWARD COUNTY PUBLIC SCHOOLS |
| Listing VS Median (in VILLAGE OF LONG REACH) | |
Price: $459,000 low | high Med: $299,500 sqft: 1,812 low | high Med: 1,448 $ / sqft: $253 low | high Med: $209 On site: 4 low | high Med: 51 | |