
Description
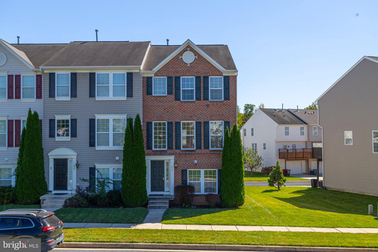
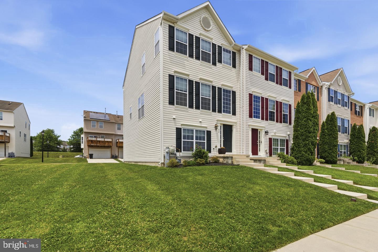
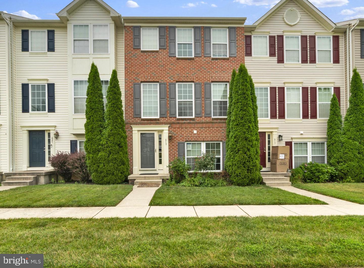
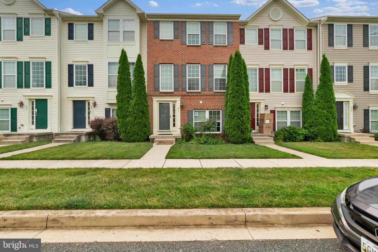
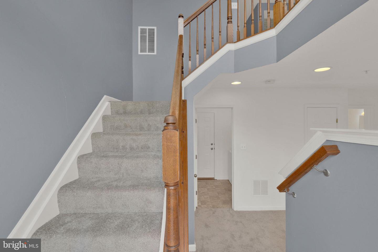
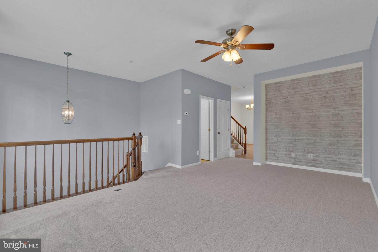
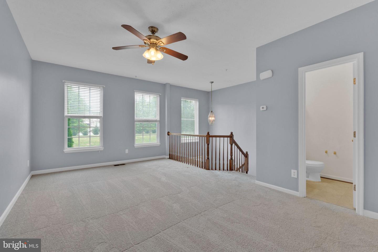
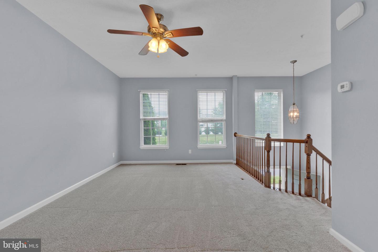
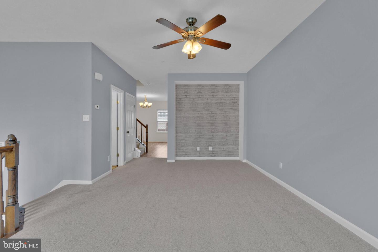
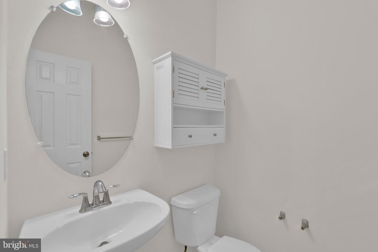
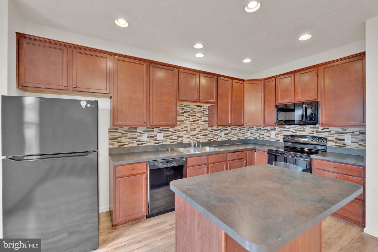
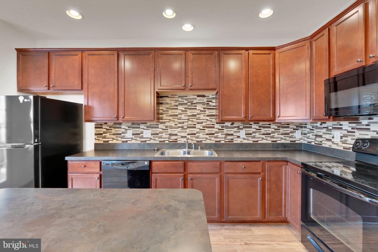
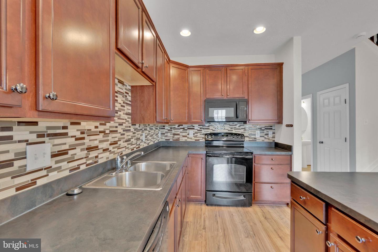
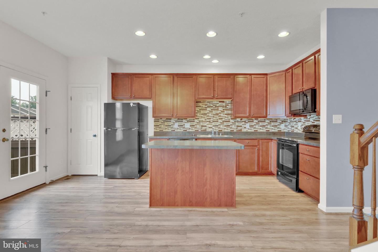
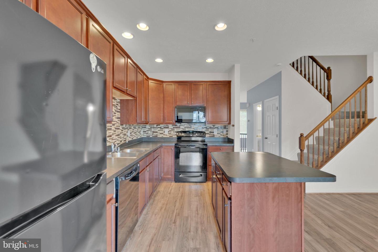
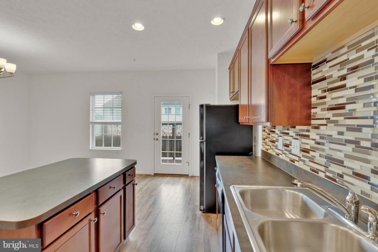
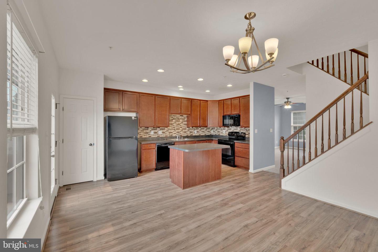
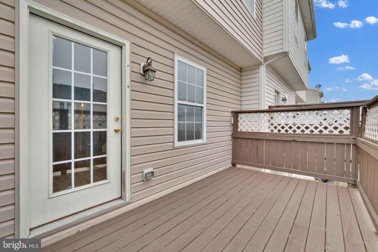
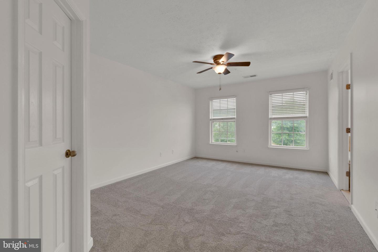
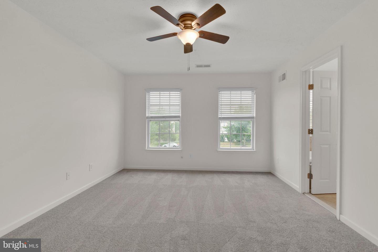
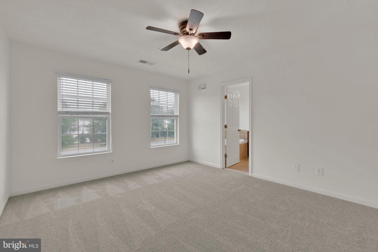
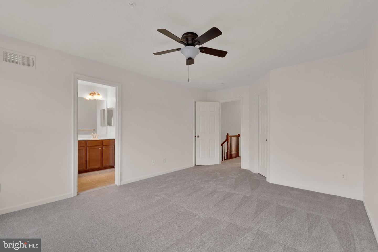
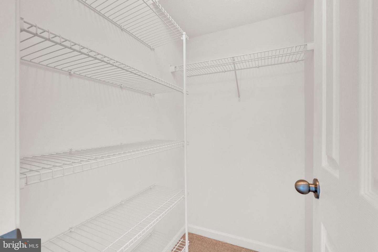
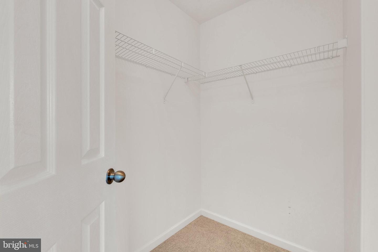
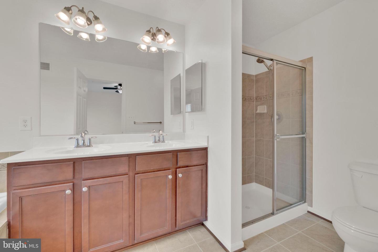
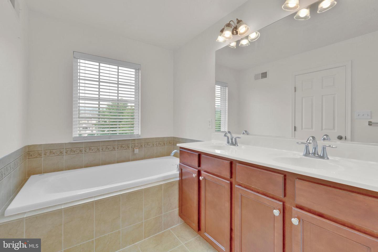
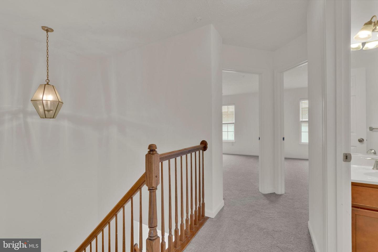
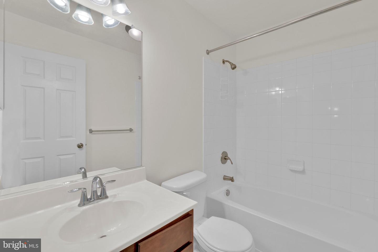
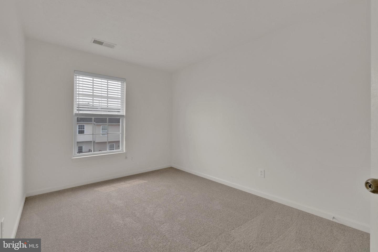
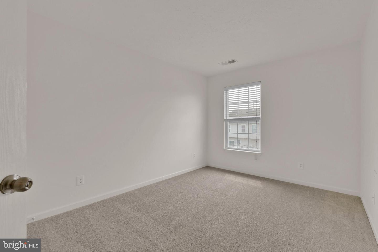
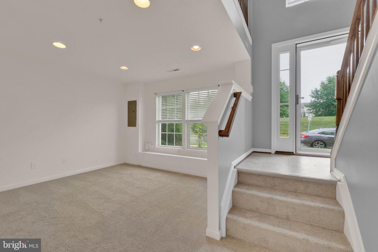
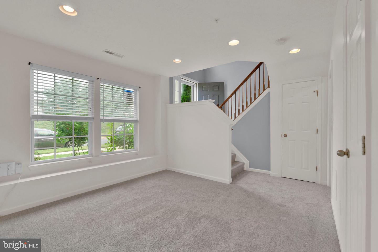
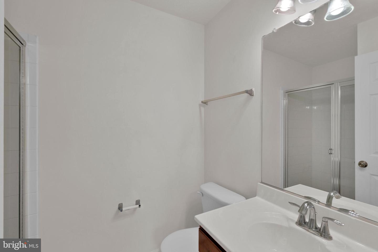
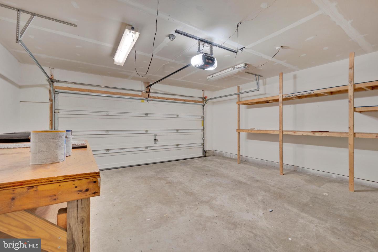
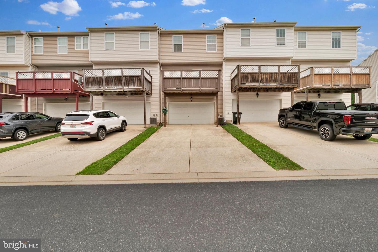
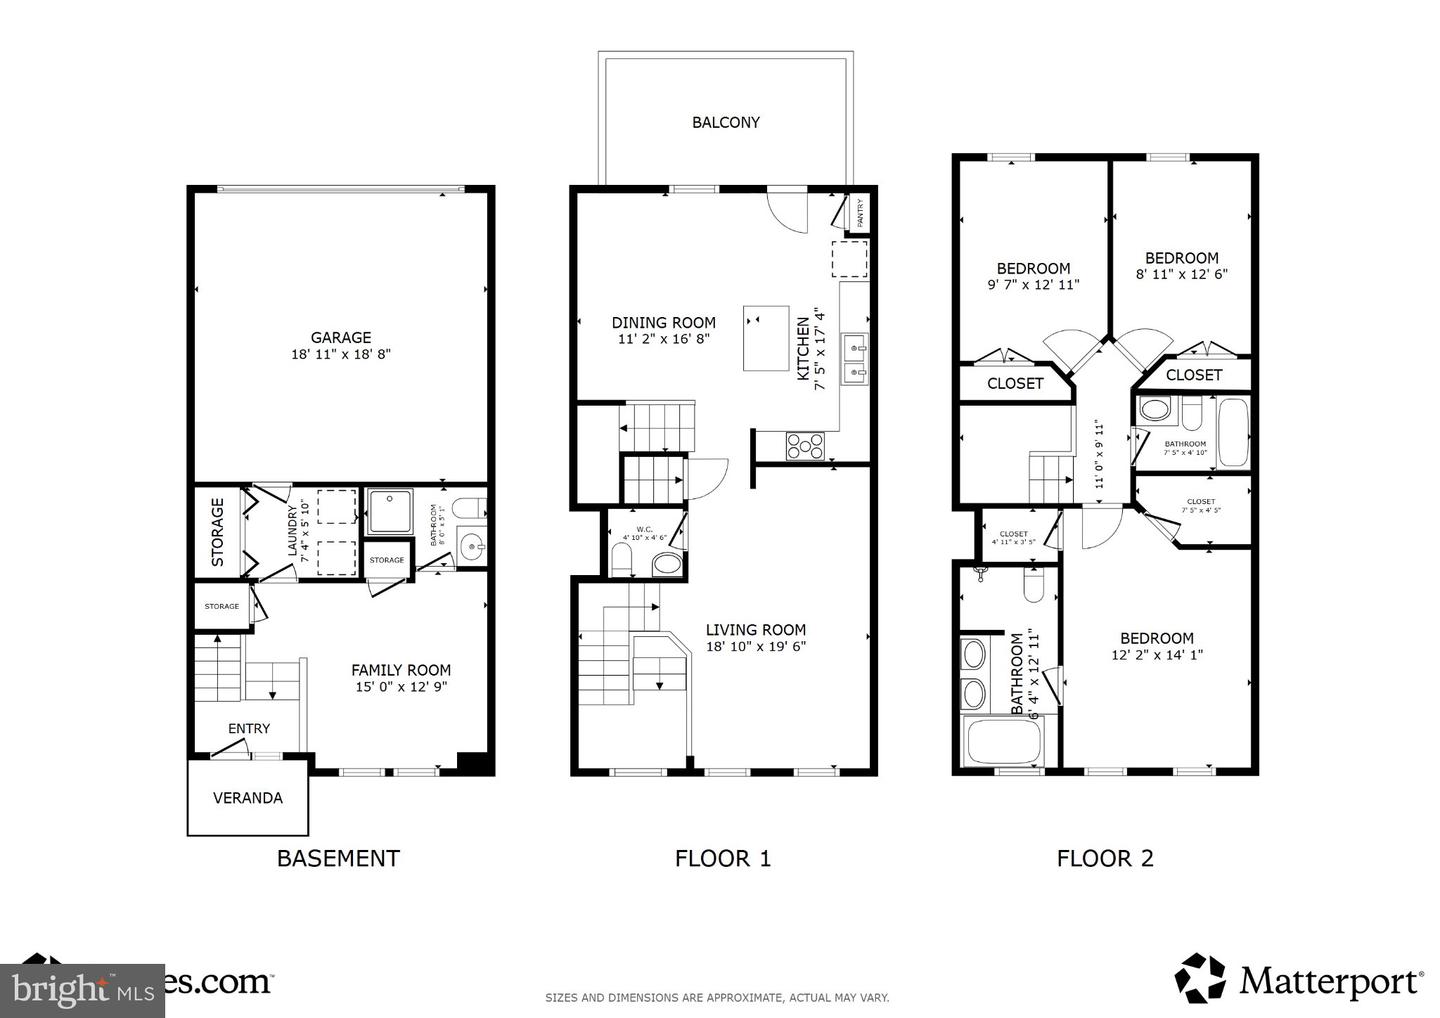
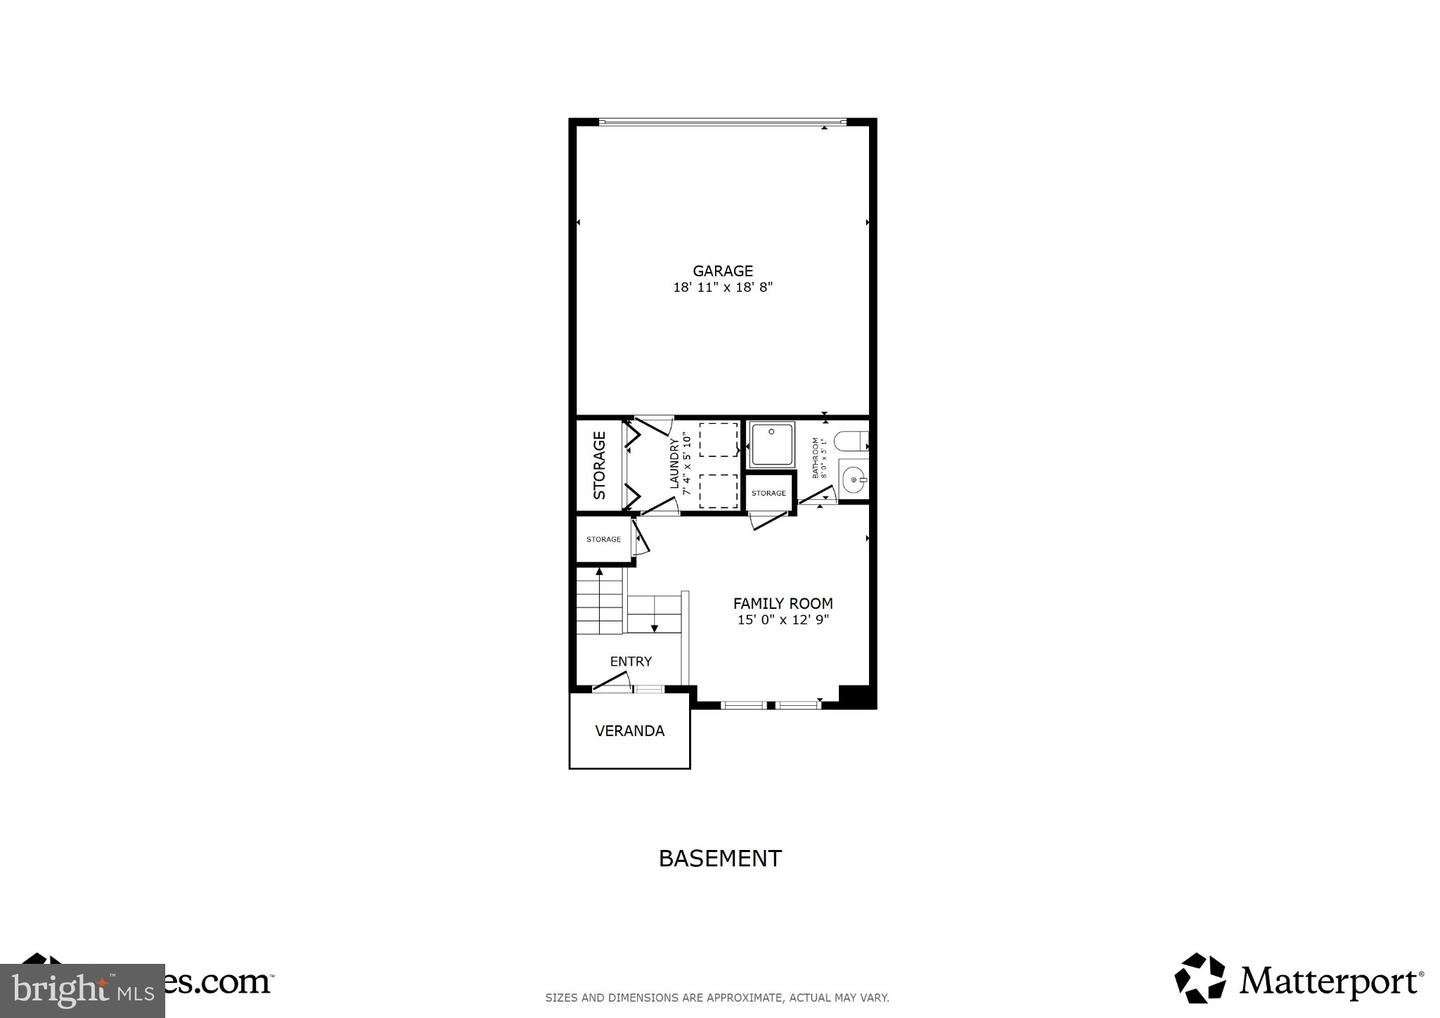
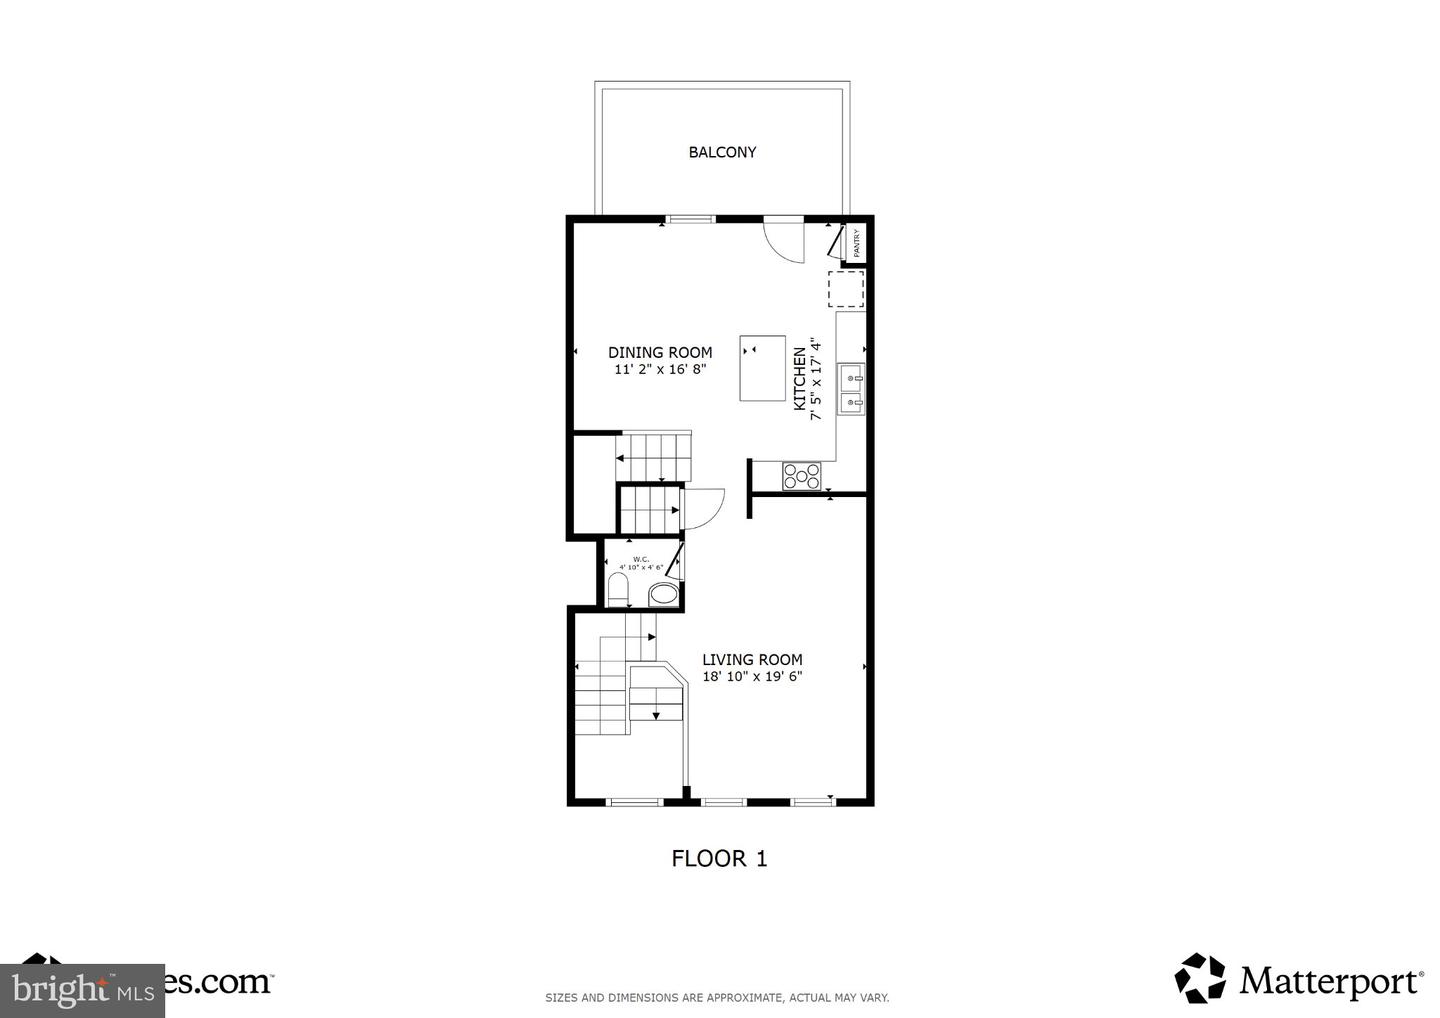
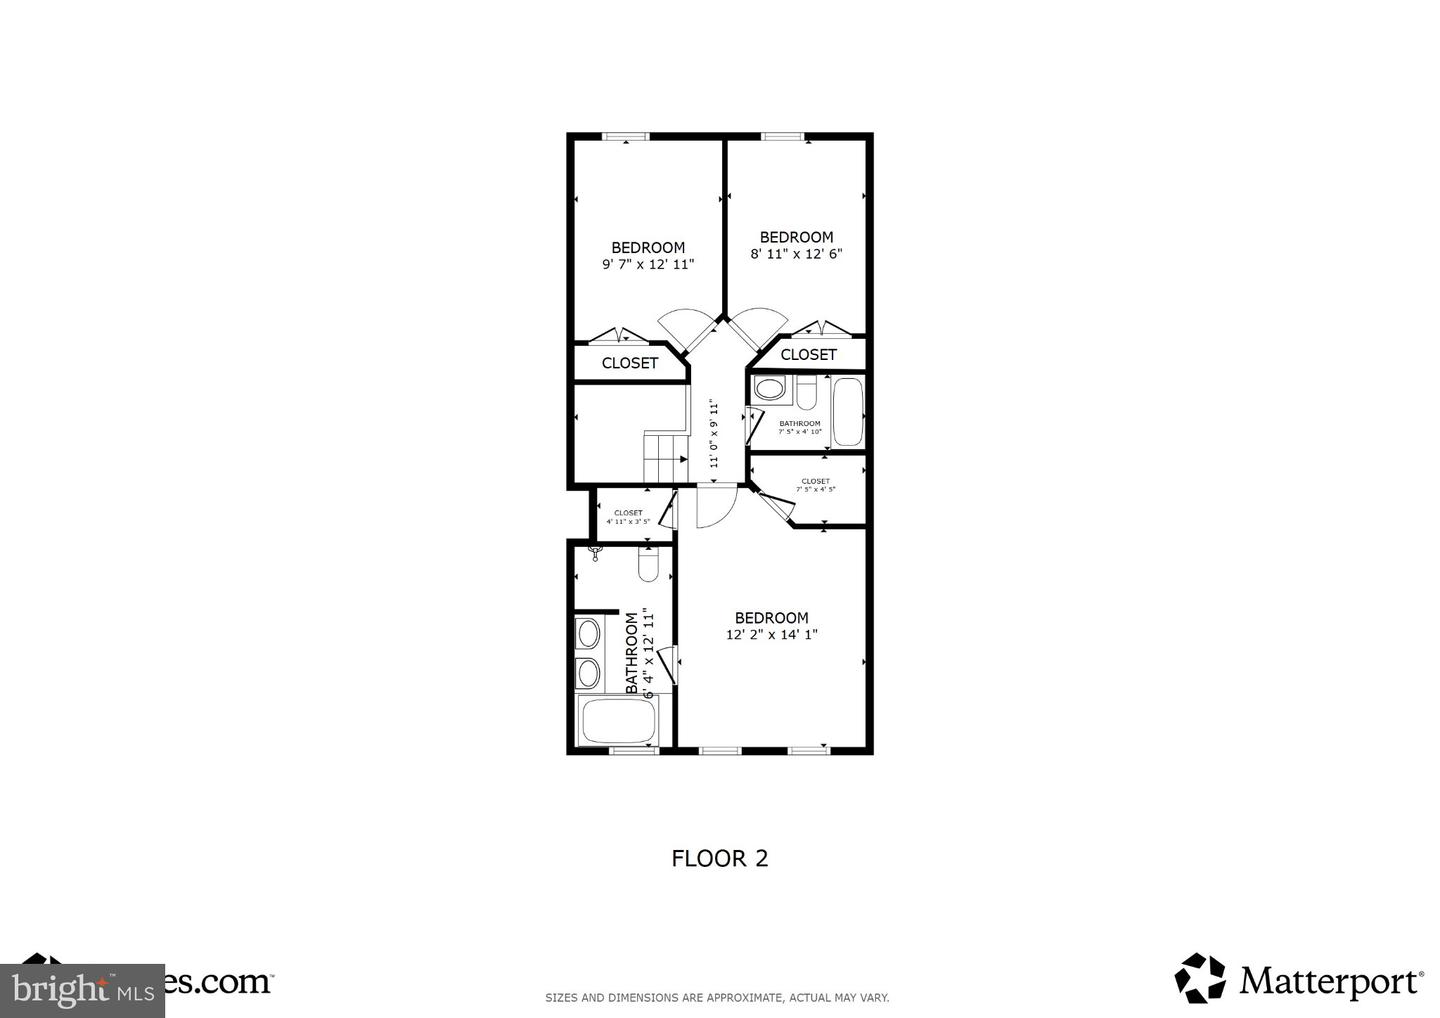
Welcome to this beautifully appointed brick-front townhome offering an exceptional blend of comfort, style, and functionality. Upon entry, you'll find a versatile lower-level flex space featuring brand-new carpeting and a full bath-ideal as a second living area, home office, guest suite, or recreation room. The main level showcases a thoughtfully designed open-concept floor plan, perfect for both everyday living and entertaining. The expansive living room flows seamlessly into the spacious island kitchen, complete with abundant counter space, generous dining area, recessed lighting, and a convenient powder room. Whether preparing weeknight dinners or hosting gatherings, this well-equipped kitchen is designed to accommodate it all. Step outside to the recently refinished rear deck, freshly stained and ready for outdoor relaxation or entertaining. Retreat to the upper level, where the impressive primary suite offers a true owner's sanctuary with two walk-in closets and a luxurious primary bath featuring dual vanities, a beautifully tiled shower, and a relaxing soaking tub. Two additional well-sized bedrooms, a full hall bath complete the top floor. Additional highlights include garage parking for two, a concrete rear driveway for additional parking, and a prime location within the Hollywoods community. Enjoy easy access to I-95, APG, shopping, dining, and the many conveniences of the Aberdeen and Belcamp areas.
Details
| MLS # | MDHR2058008 |
|---|---|
| Listing Type | For Sale |
| Style | Condominium |
| HOA Dues | $90 |
| Sub-Type | Resale |
| Status | Active-bright |
| Year | 2011 |
| Days On Site | 123 |
| Listing Provided By | RE/MAX Advantage Realty | Frederick A Golding |
Features
| Bed(s) | 3 |
|---|---|
| Bath(s) | 4 Total |
| SQ Feet | 2,090 |
| Garage | 2 |
| Basement | Y |
| Story(s) | 3 |
| Zoning | R3CDP |
| Acreage | 0.04 |
| Property View | Street |
Interior
| Rooms Total | 4 |
|---|---|
| Cooling | Central A/C |
| Heating Yes / No | Yes |
| Heating | Forced Air |
| Interior Features | Bathroom - Soaking Tub, Bathroom - Stall Shower, Bathroom - Tub Shower, Carpet, Ceiling Fan(s), Combination Kitchen/Dining, Dining Area, Floor Plan - Traditional, Kitchen - Island, Primary Bath(s), Recessed Lighting, Sprinkler System |
Exterior
| Exterior Features | Sidewalks |
|---|---|
| Security Features | Carbon Monoxide Detectors, Smoke Detector, Sprinkler System - Indoor |
| Construction Materials | Brick |
| Foundation Details | Permanent |
Parking
| Garage Yes / No | Yes |
|---|---|
| Parking Features | Concrete Driveway |
Taxes
| Tax Annual Amount | 3232 |
|---|
Area Information
| State | MD |
|---|---|
| County | HARFORD MD |
| City | ABERDEEN |
| Zip Code | 21001 |
| Area | HARFORD MD |
| Community Name | ABINGDON ESTATES |
| School District | HARFORD COUNTY PUBLIC SCHOOLS |
| Elementary School | CHURCH CREEK |
| High School | ABERDEEN |
| Listing VS Median (in ABINGDON ESTATES) | |
Price: $325,000 low | high Med: $282,450 sqft: 2,090 low | high Med: 1,339 $ / sqft: $156 low | high Med: $222 On site: 123 low | high Med: 112.5 | |
Market Activity 21001
Request a showing
Request a showing
Contact
Learn More About This Property
| State | MD |
|---|---|
| County | HARFORD MD |
| City | ABERDEEN |
| Zip Code | 21001 |
| Area | HARFORD MD |
| Community Name | ABINGDON ESTATES |
| School District | HARFORD COUNTY PUBLIC SCHOOLS |
| Elementary School | CHURCH CREEK |
| High School | ABERDEEN |
| Listing VS Median (in ABINGDON ESTATES) | |
Price: $325,000 low | high Med: $282,450 sqft: 2,090 low | high Med: 1,339 $ / sqft: $156 low | high Med: $222 On site: 123 low | high Med: 112.5 | |