
Description
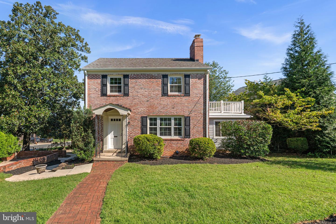
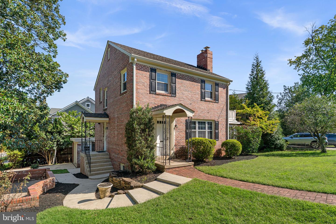
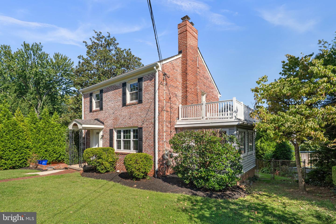
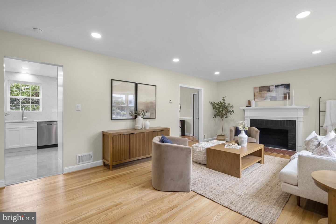
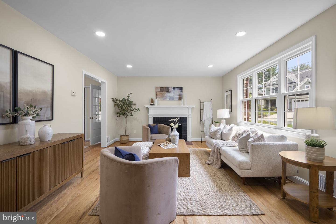
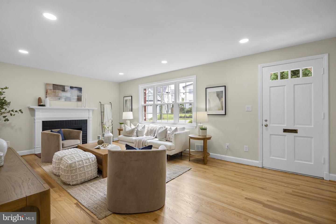
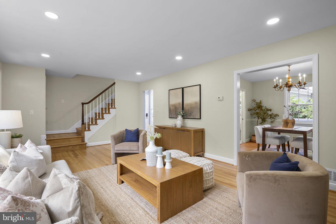
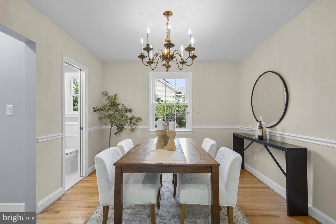
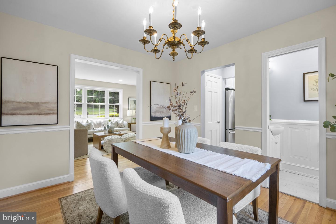
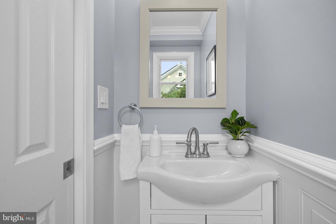
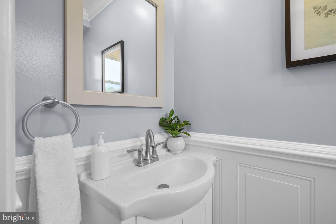
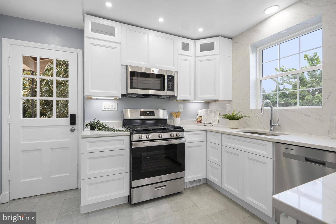
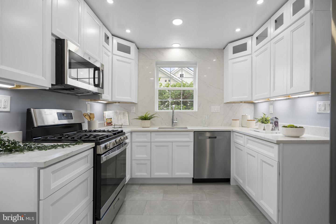
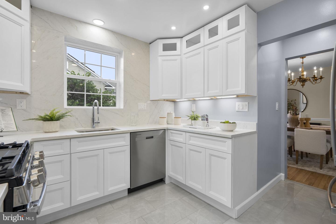
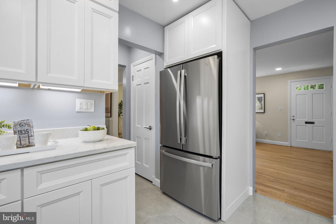
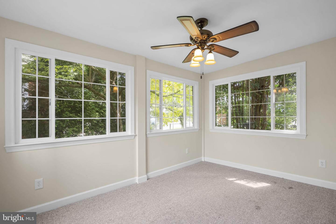
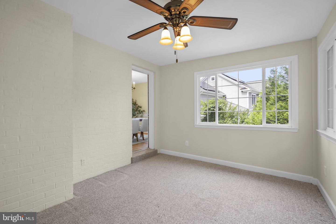
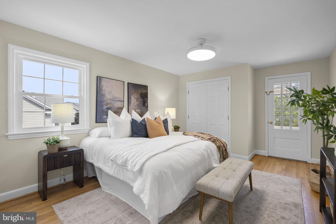
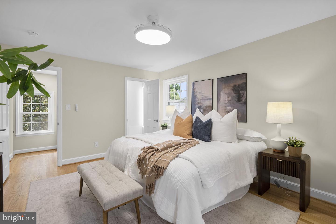
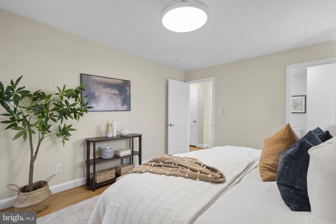
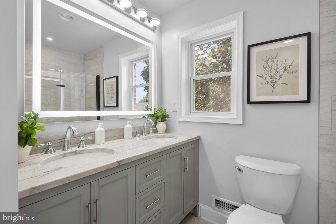
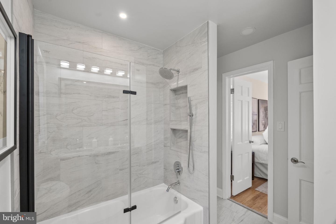
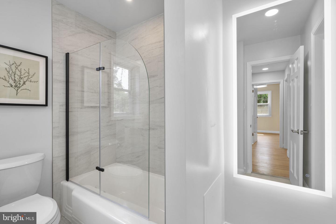
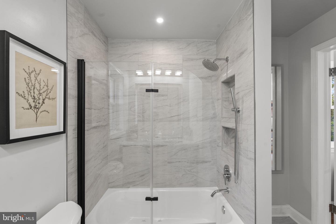
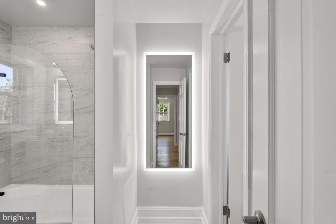
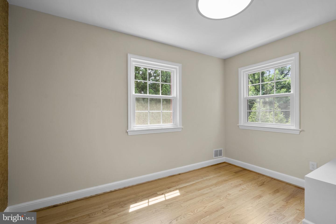
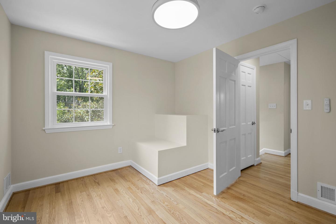
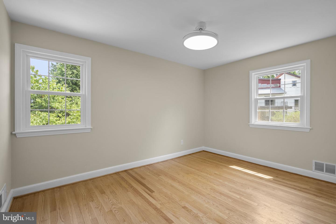
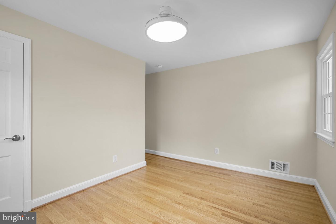
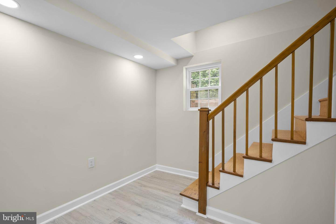
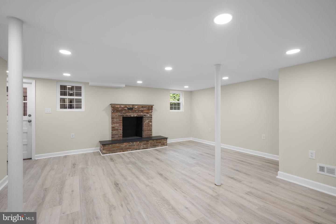
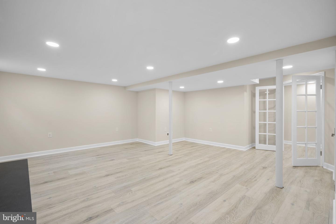
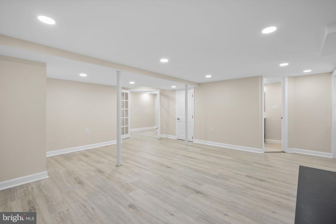
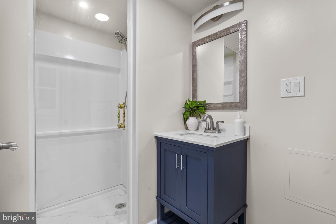
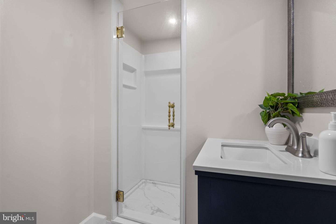
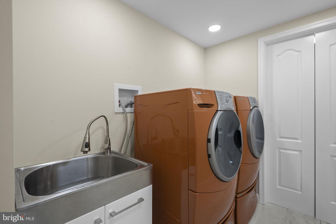
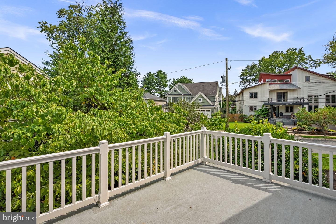
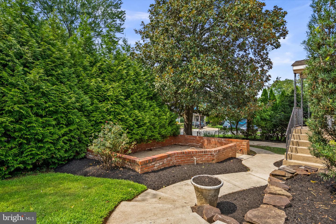
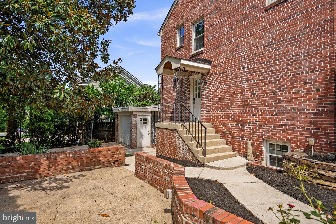
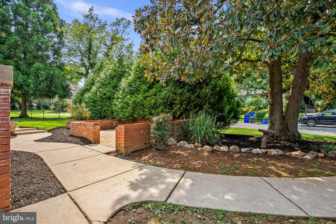
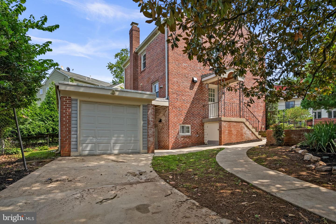
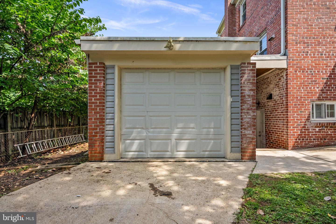
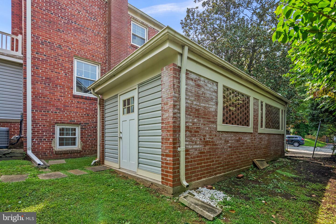
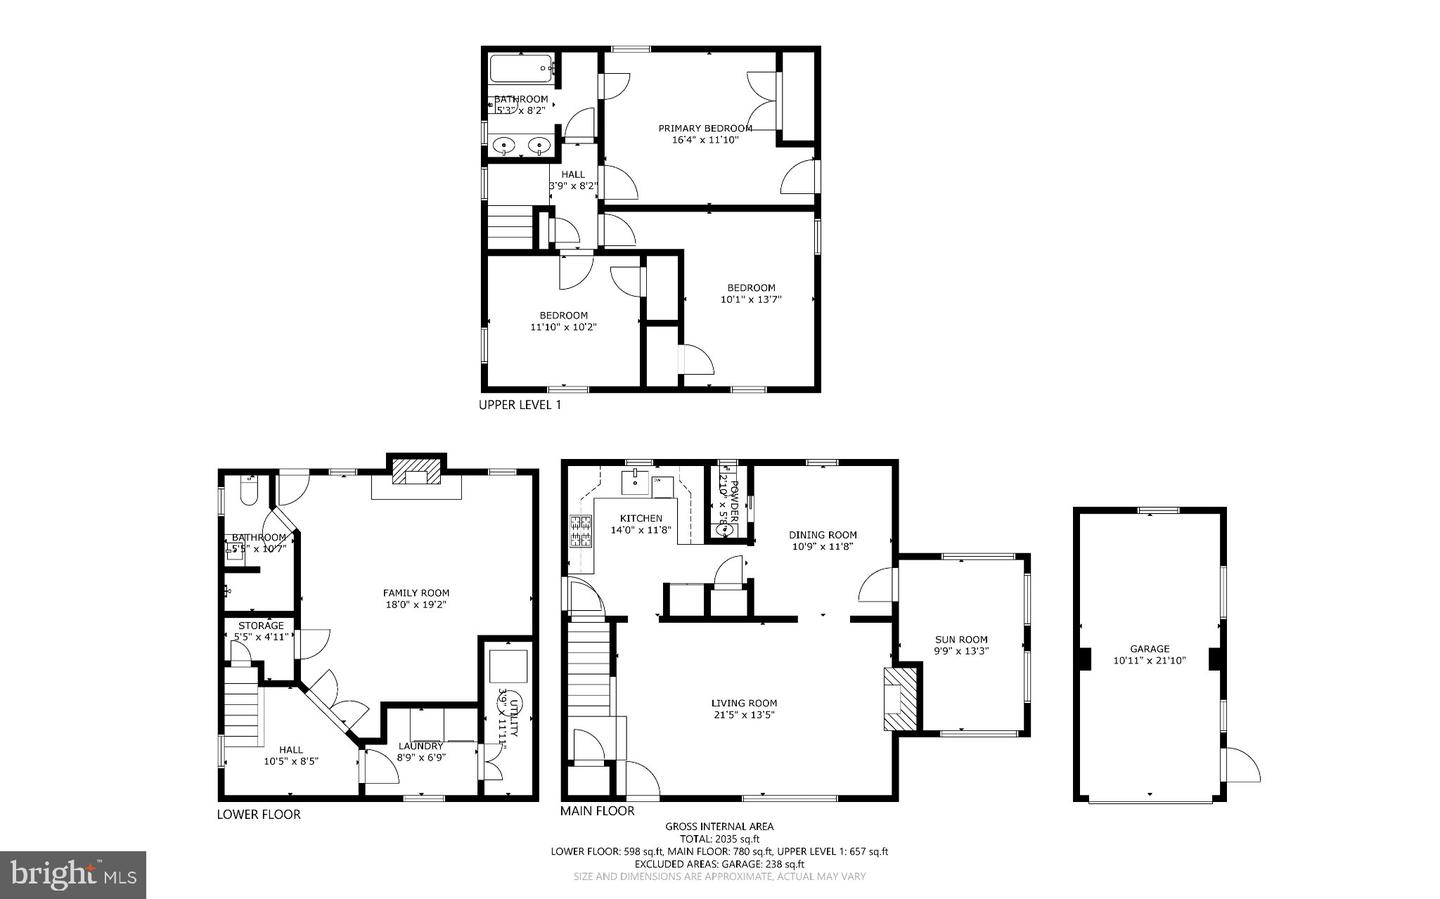
ASK ABOUT POTENTIAL SPECIAL FINANCING/CLOSING COST CREDITS! A turnkey opportunity in one of Bethesda's most sought-after neighborhoods. This cozy colonial has been completely renovated with quality finishes throughout and includes a detached one-car garage, which is a rarity for this neighborhood. Refinished hardwood floors run throughout the main and upper levels. The living room centers around a wood burning fireplace, flowing into a formal dining room and a fully redesigned kitchen featuring new bright white cabinetry, Calacatta Hudson countertops, and stainless GE appliances, laid out for everyday living and easy entertaining. A renovated half bath and a bright three-season room off the dining room round out the main level, extending your living space outdoors for much of the year. The upper level offers a primary bedroom plus 2 additional bedrooms with refinished hardwood floors. Fully renovated continental bathroom with a double-sink vanity and porcelain tiled shower with gray marbling accessible by the primary bedroom and hallway. The primary bedroom opens directly to a private rooftop deck above the three-season room, made for your quiet mornings to start or end the day or private space to wind down and relax. The lower level adds real flexibility with a full laundry room, French door access, an open-concept living area with recessed lighting and a second wood-burning fireplace, and a second fully renovated bath. Direct access to the fenced backyard and driveway, plus a side entry into the kitchen, makes everyday living effortless. Just minutes to I-495, Old Georgetown Rd, and Bradley Blvd, with NIH, Suburban Hospital, Wildwood Shopping Center, and Bethesda Row all nearby.
Details
| MLS # | MDMC2249522 |
|---|---|
| Listing Type | For Sale |
| Style | House |
| Sub-Type | Resale |
| Status | Active-bright |
| Year | 1953 |
| Days On Site | 110 |
| Listing Provided By | Long & Foster Real Estate, Inc. | Drew Lowe |
Features
| Bed(s) | 3 |
|---|---|
| Bath(s) | 3 Total |
| SQ Feet | 1,852 |
| Garage | 1 |
| Basement | Y |
| Story(s) | 3 |
| Zoning | R60 |
| Acreage | 0.17 |
Interior
| Cooling | Central A/C |
|---|---|
| Heating Yes / No | Yes |
| Heating | Forced Air |
Exterior
| Roof | Architectural Shingle |
|---|---|
| Construction Materials | Brick |
| Foundation Details | Block |
Parking
| Garage Yes / No | Yes |
|---|---|
| Parking Features | Concrete Driveway |
Taxes
| Tax Annual Amount | 10817 |
|---|
Area Information
| State | MD |
|---|---|
| County | MONTGOMERY MD |
| City | BETHESDA |
| Zip Code | 20817 |
| Area | MONTGOMERY MD |
| Community Name | WYNGATE |
| School District | MONTGOMERY COUNTY PUBLIC SCHOOLS |
| Elementary School | WYNGATE |
| High School | WALTER JOHNSON |
| Listing VS Median (in WYNGATE) | |
Price: $1,079,900 low | high Med: $1,027,000 sqft: 1,852 low | high Med: 2,556 $ / sqft: $583 low | high Med: $402 On site: 110 low | high Med: 51.5 | |
Market Activity 20817
Request a showing
Request a showing
Contact
Learn More About This Property
| State | MD |
|---|---|
| County | MONTGOMERY MD |
| City | BETHESDA |
| Zip Code | 20817 |
| Area | MONTGOMERY MD |
| Community Name | WYNGATE |
| School District | MONTGOMERY COUNTY PUBLIC SCHOOLS |
| Elementary School | WYNGATE |
| High School | WALTER JOHNSON |
| Listing VS Median (in WYNGATE) | |
Price: $1,079,900 low | high Med: $1,027,000 sqft: 1,852 low | high Med: 2,556 $ / sqft: $583 low | high Med: $402 On site: 110 low | high Med: 51.5 | |