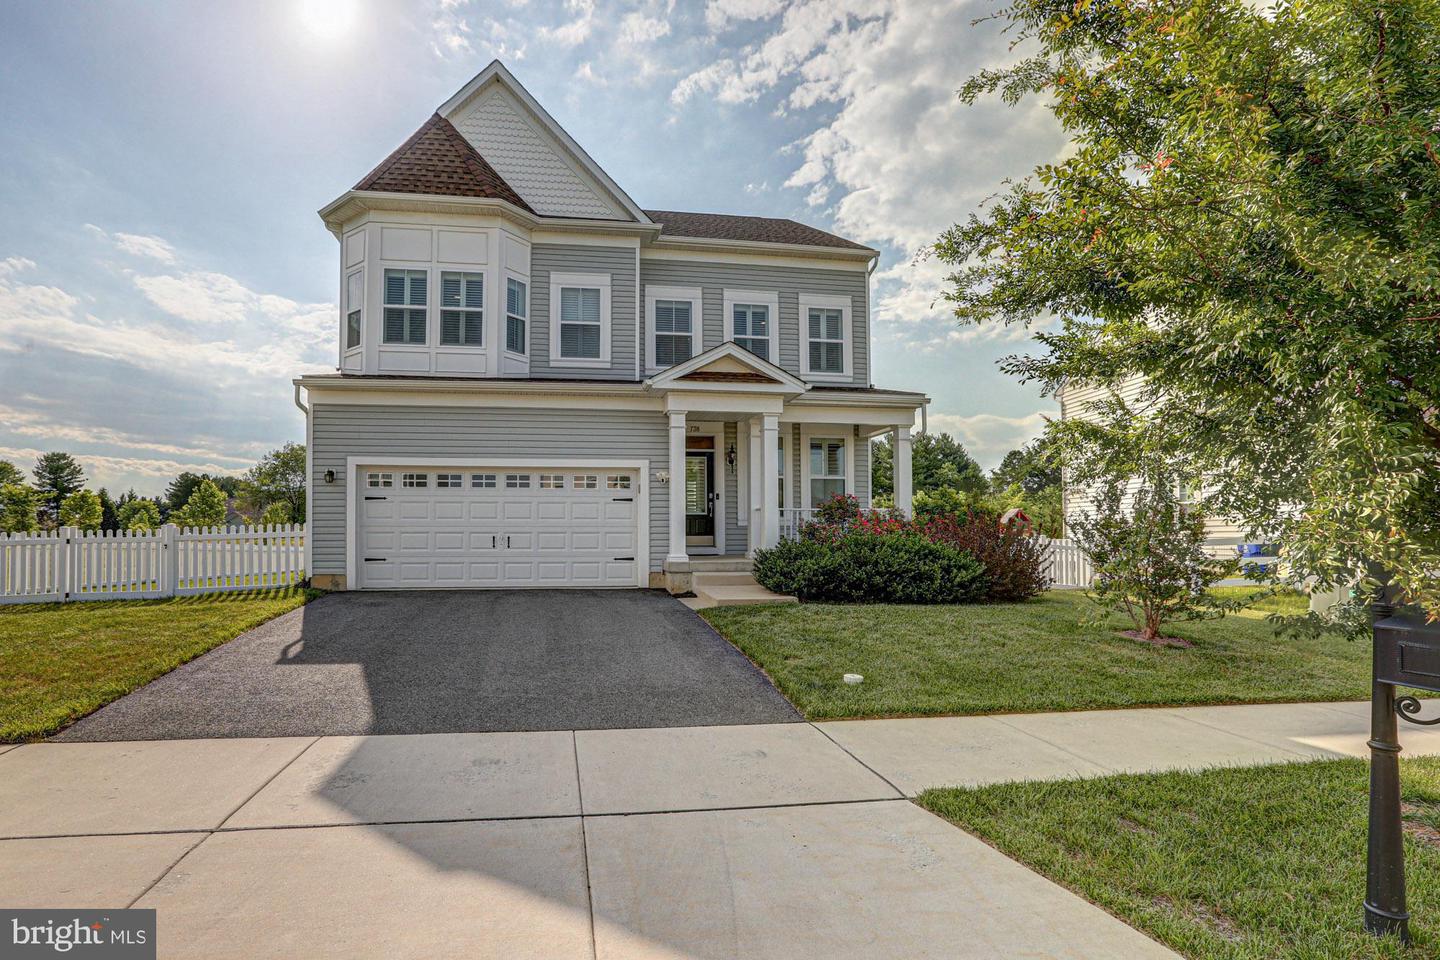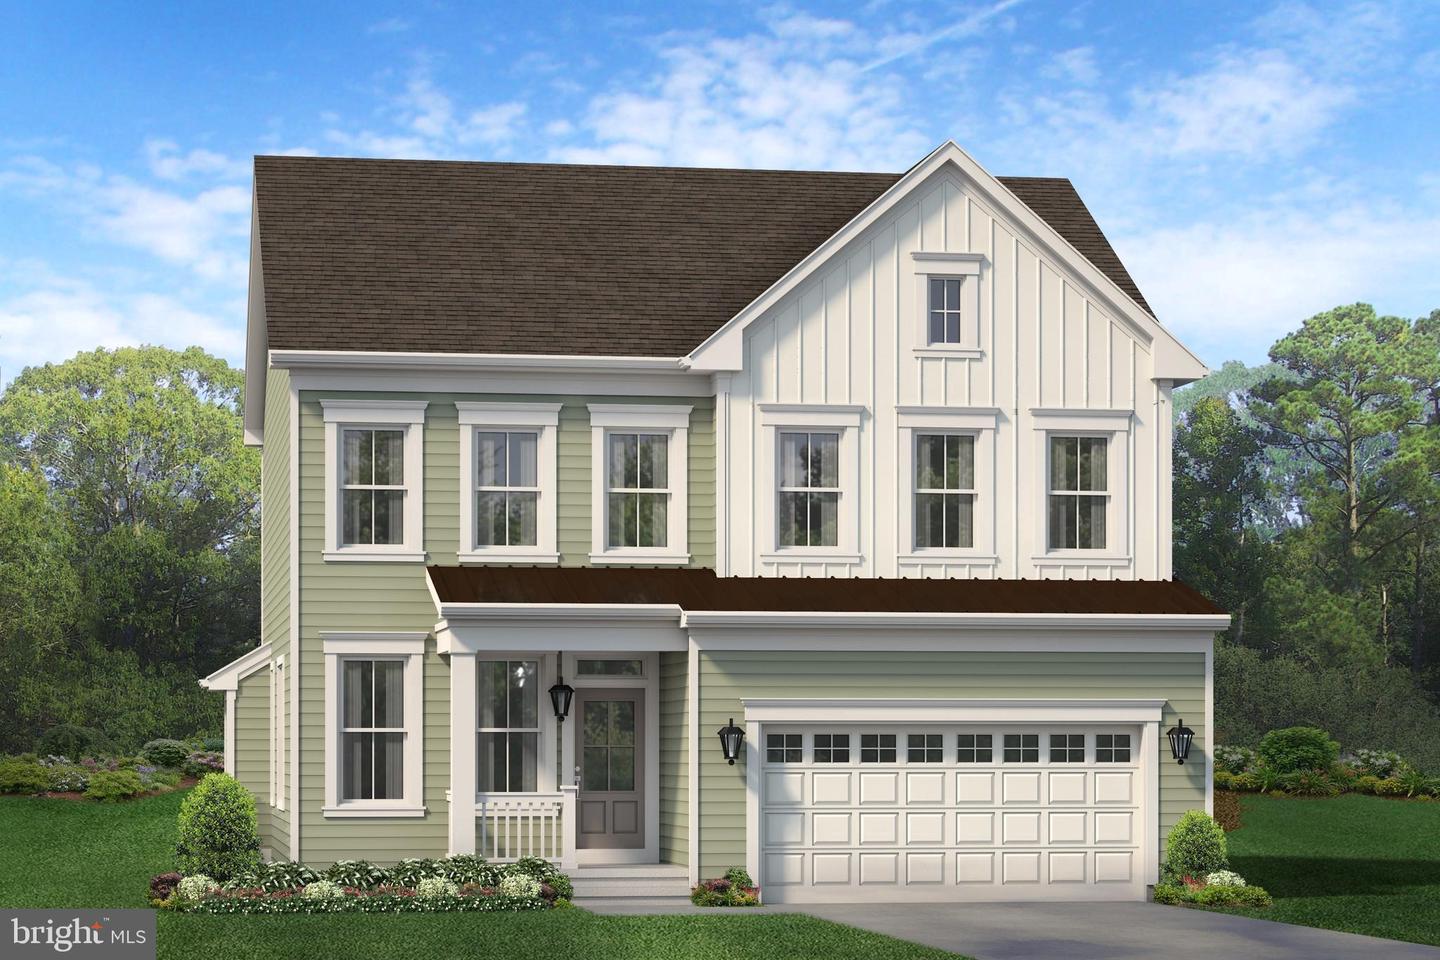
5601 S Bayberry Pkwy,MIDDLETOWN, DE 19709
MIDDLETOWN, DE 19709

Description
Discover the Bennett Farmhouse, a quick-delivery home in the highly sought-after Meadows community. This is the last home in our coveted Jazz series. Situated on a spacious 0.34-acre homesite, this beautifully designed residence offers more than 2,700 square feet of thoughtfully planned living space that perfectly blends casual luxury with everyday functionality. In addition, this home sits next to a 70-acre park with a community Lakehouse, kids playground, dog park, and miles of walking trails. The main level is enhanced by a bright and inviting sunroom, providing additional living space ideal for relaxing or entertaining. Luxury vinyl plank flooring extends throughout the entire first floor, creating a seamless and sophisticated look. The kitchen is a chef's dream, featuring a gas cooktop, double wall oven, a vented micro-hood, elegant quartz countertops, and ample workspace for cooking and gathering. The finished basement expands your living options with a spacious recreation room and a full bathroom, making it perfect for a media room, game room, or home gym. Upstairs, the luxurious primary suite offers an estate-like experience with a generously sized bedroom, two large walk-in closets, and an oversized spa-inspired bathroom. The spacious secondary bedrooms provide comfortable accommodations for family or guests, while the conveniently located second-floor laundry room makes everyday living even easier. With exceptional craftsmanship, modern finishes, and a functional layout designed for today's lifestyle, this Bennett Farmhouse offers the perfect combination of comfort, style, and convenience in one of the area's most desirable communities.
Details
| MLS # | DENC2106292 |
|---|---|
| Listing Type | For Sale |
| Style | House |
| HOA Dues | $188 |
| Sub-Type | New Construction |
| Status | Active-bright |
| Days On Site | 49 |
| Listing Provided By | Blenheim Marketing LLC | Brittany Stephens |
Features
| Bed(s) | 4 |
|---|---|
| Bath(s) | 4 Total |
| Garage | 2 |
| Basement | Y |
| Story(s) | 2 |
| Zoning | S |
| Acreage | 0.35 |
Interior
| Cooling | Central A/C |
|---|---|
| Heating Yes / No | Yes |
| Heating | Forced Air |
Exterior
| Construction Materials | Vinyl Siding |
|---|---|
| Foundation Details | Concrete Perimeter |
Parking
| Garage Yes / No | Yes |
|---|---|
| Parking Features | Asphalt Driveway |
Taxes
| Tax Annual Amount | 0 |
|---|
Area Information
| State | DE |
|---|---|
| County | NEW CASTLE DE |
| City | MIDDLETOWN |
| Zip Code | 19709 |
| Area | South Of The Canal (30907) |
| Community Name | VILLAGE OF BAYBERRY |
| School District | APPOQUINIMINK |
| Elementary School | CEDAR LANE |
| High School | MIDDLETOWN |
| Listing VS Median (in VILLAGE OF BAYBERRY) | |
Price: $628,565 low | high Med: $565,000 On site: 49 low | high Med: 59 | |
Market Activity 19709
Request a showing
Request a showing
Contact
Learn More About This Property
| State | DE |
|---|---|
| County | NEW CASTLE DE |
| City | MIDDLETOWN |
| Zip Code | 19709 |
| Area | South Of The Canal (30907) |
| Community Name | VILLAGE OF BAYBERRY |
| School District | APPOQUINIMINK |
| Elementary School | CEDAR LANE |
| High School | MIDDLETOWN |
| Listing VS Median (in VILLAGE OF BAYBERRY) | |
Price: $628,565 low | high Med: $565,000 On site: 49 low | high Med: 59 | |