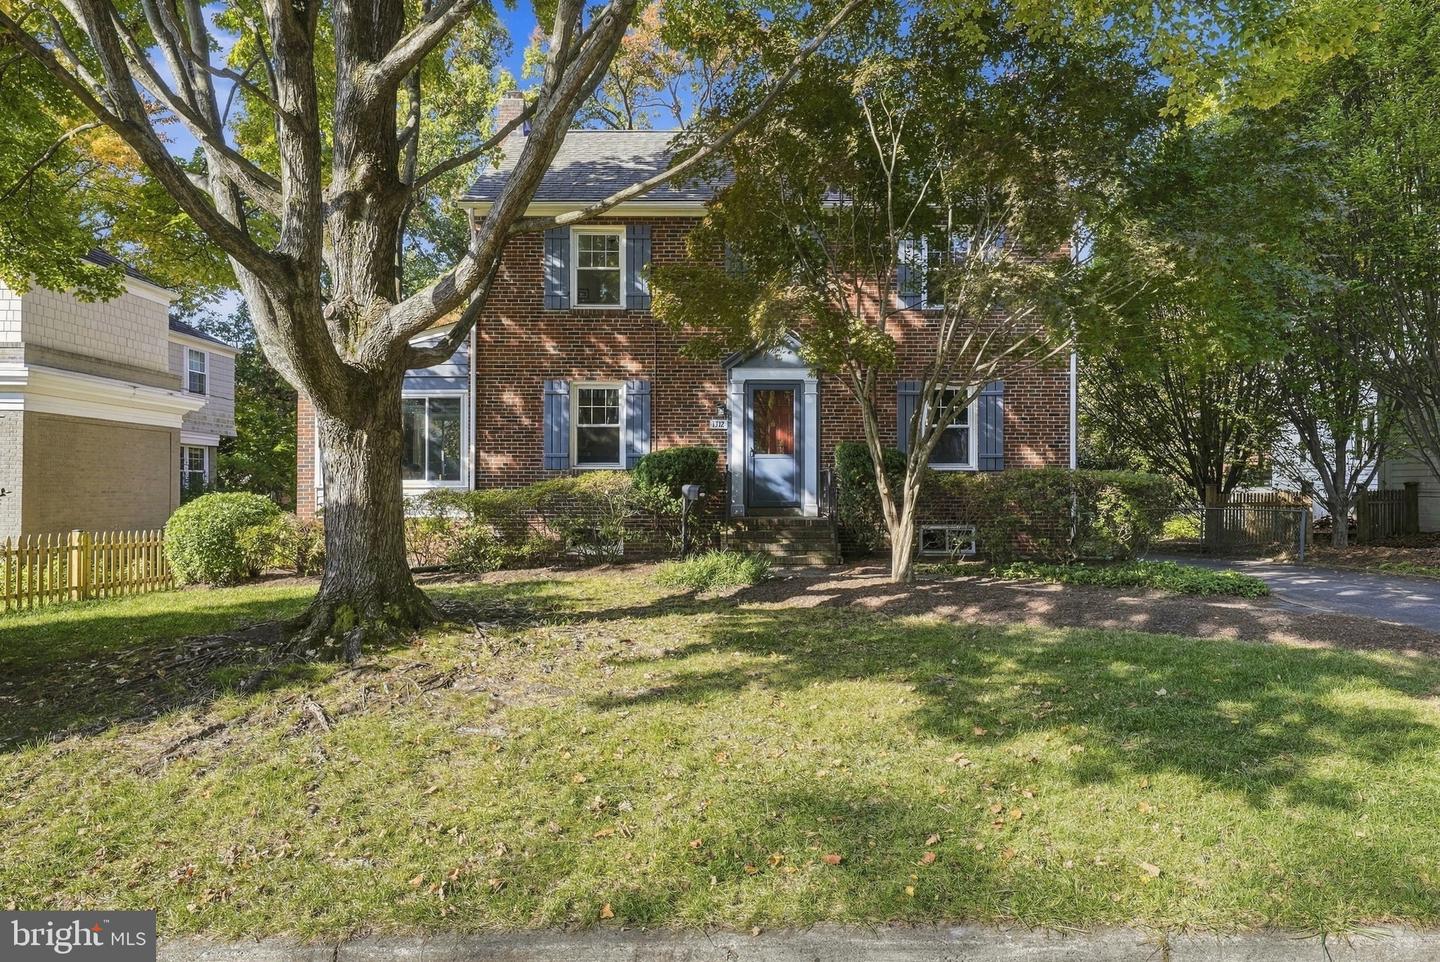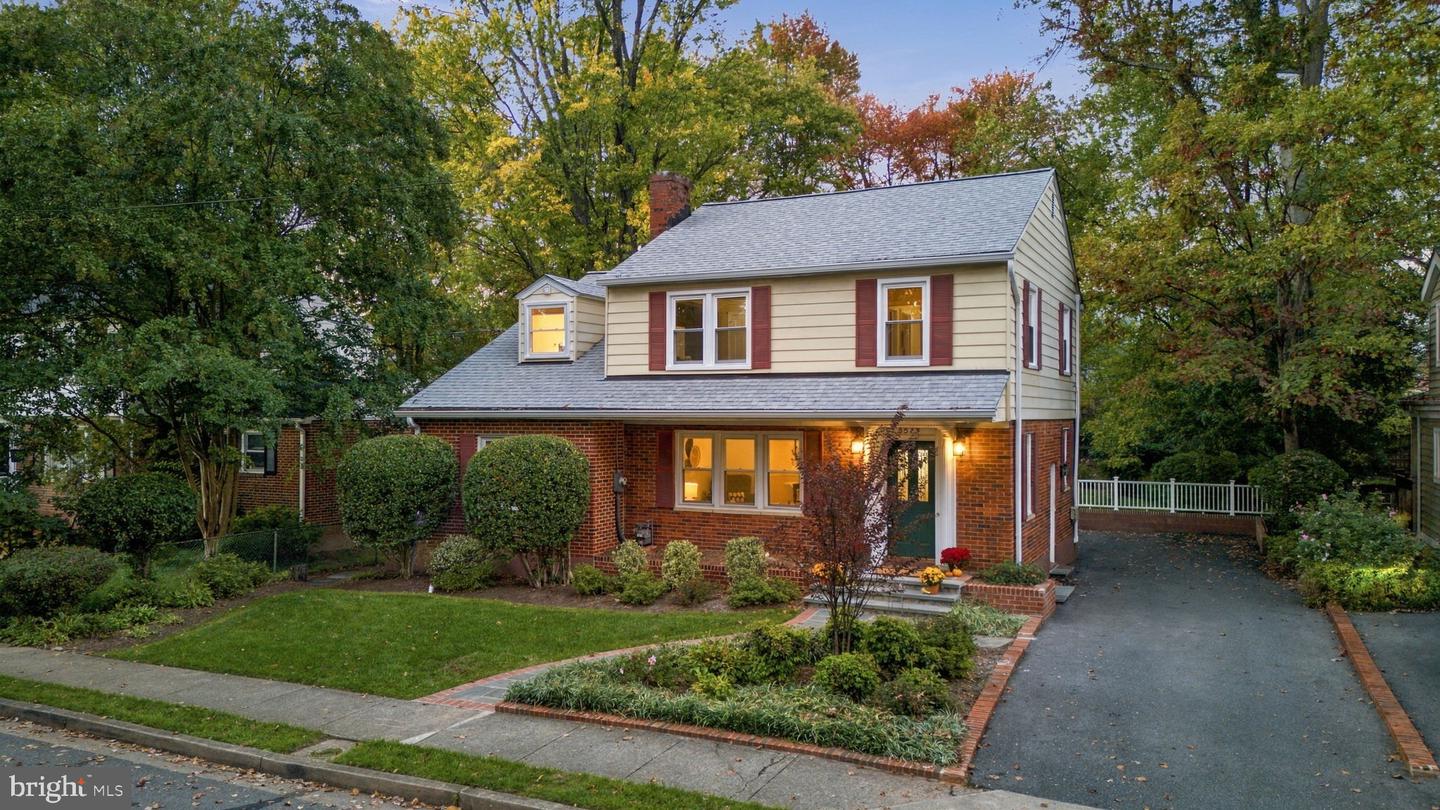
5529 Fairfax Dr,ARLINGTON, VA 22205
ARLINGTON, VA 22205

Description
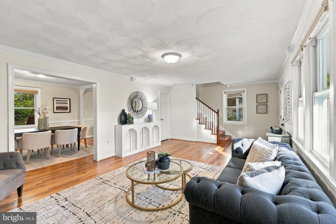
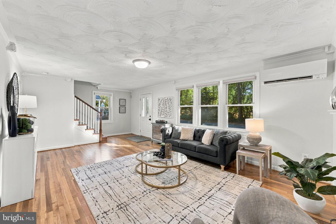
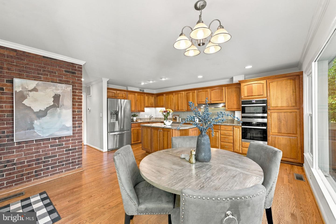
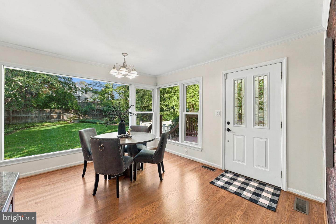
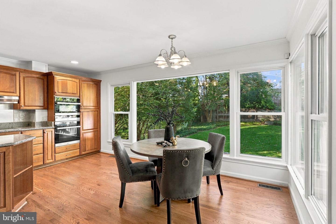
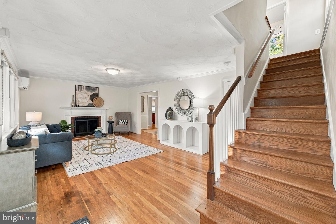
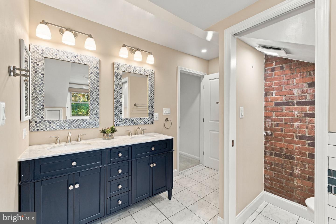
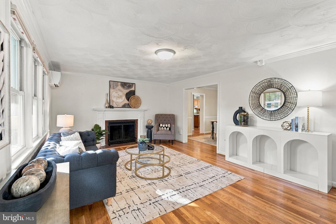
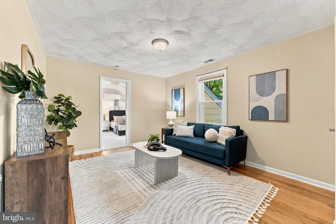
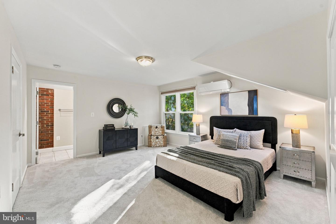
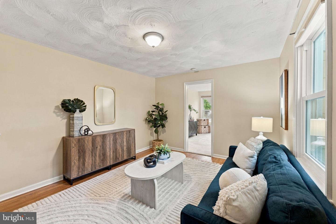
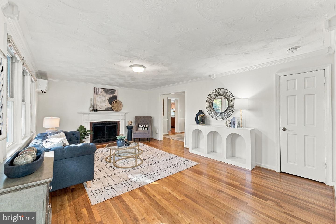
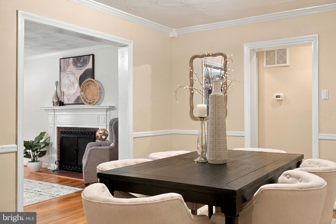
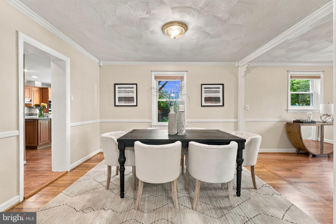
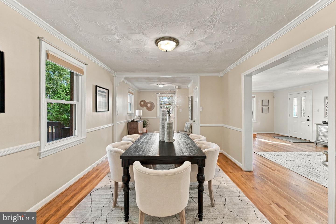
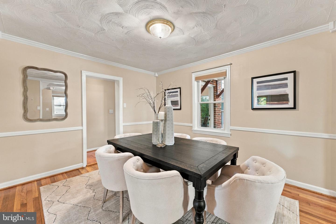
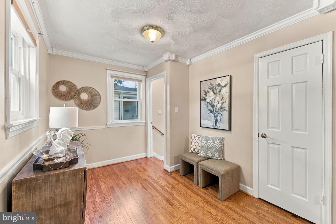
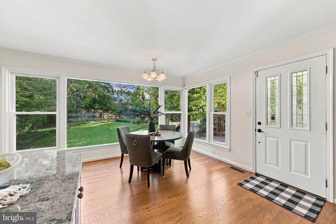
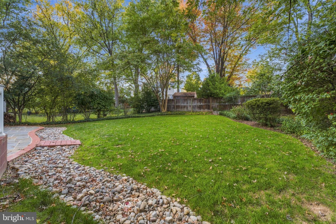
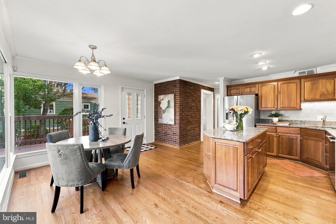
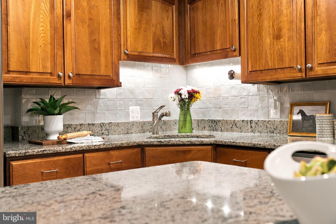
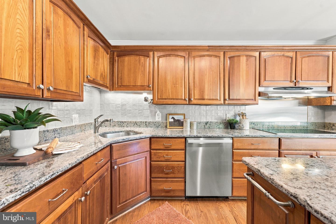
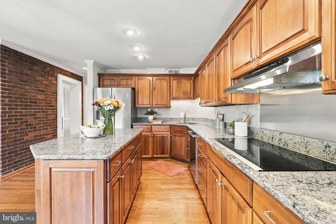
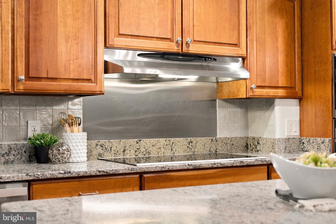
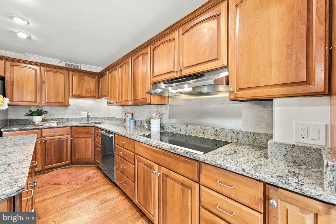
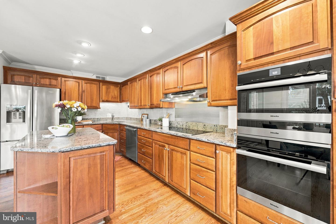
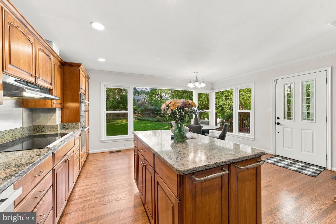
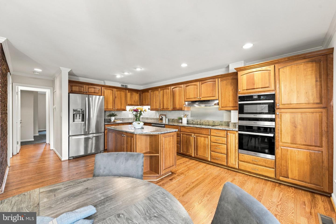
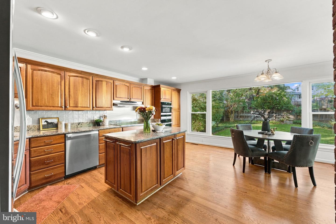
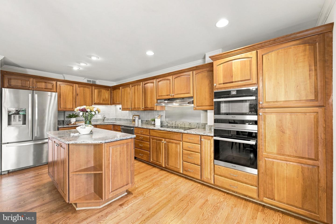
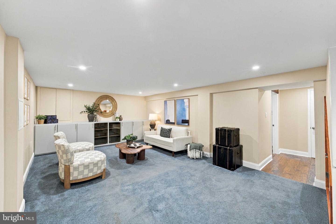
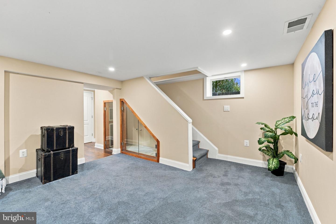
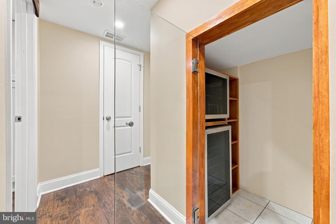
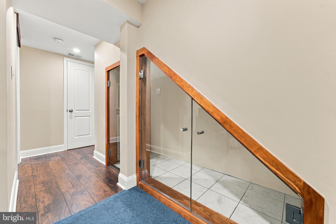
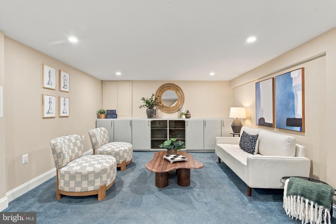
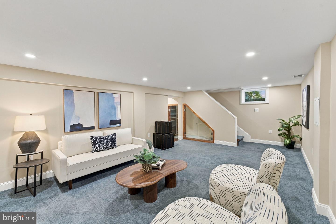
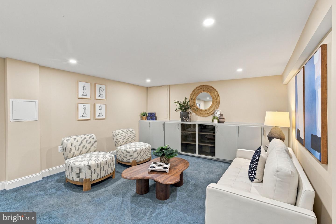
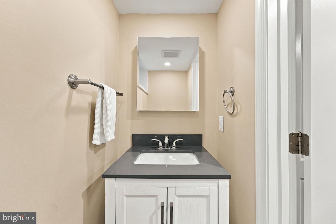
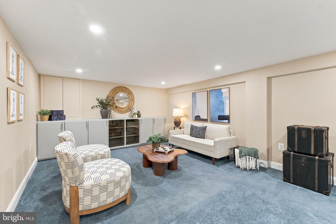
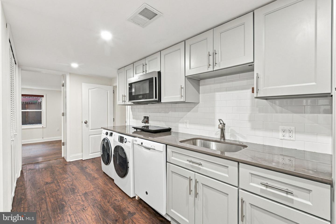
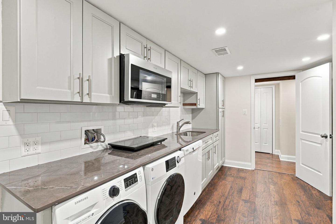
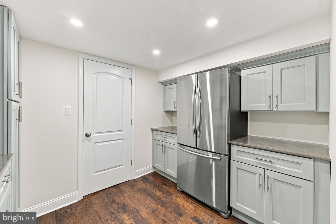
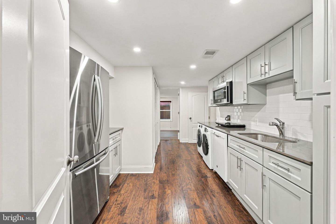
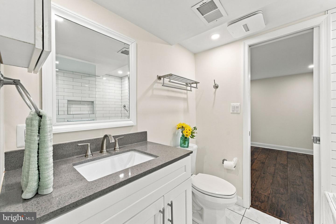
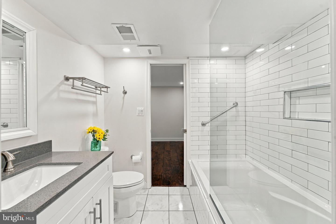
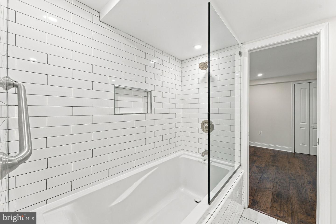
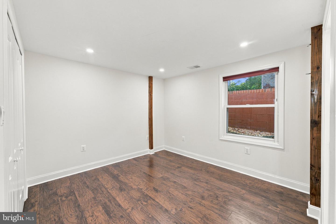
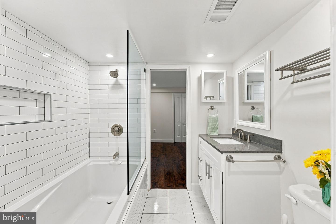
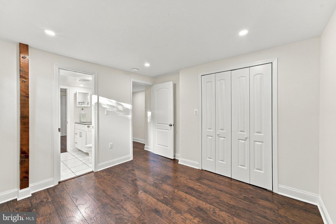
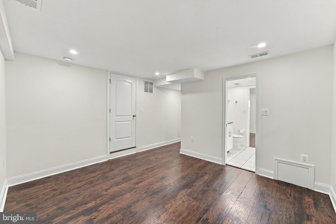
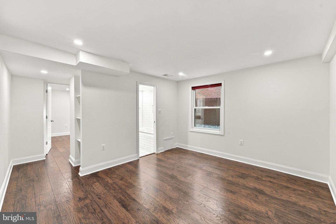
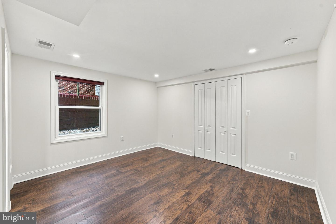
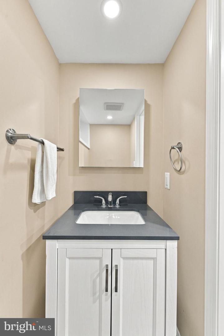
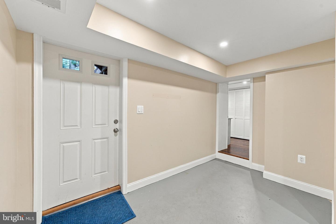
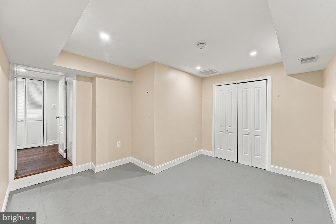
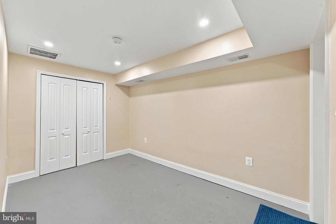
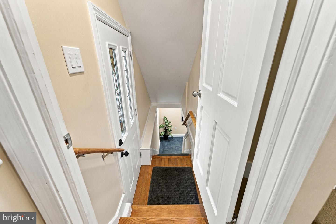
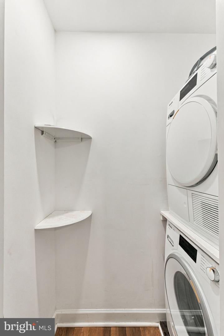
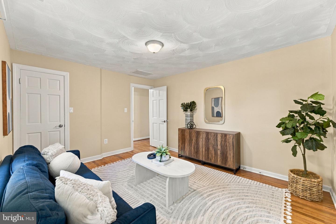
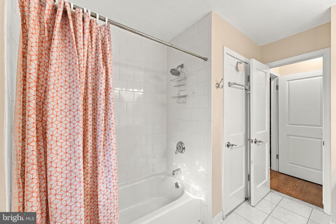
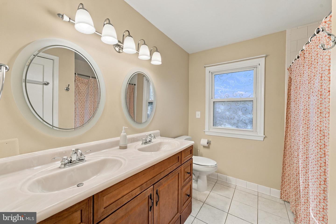
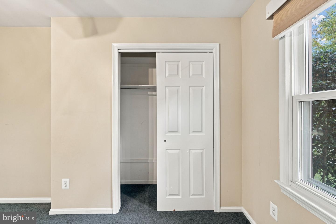
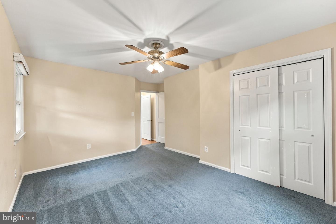
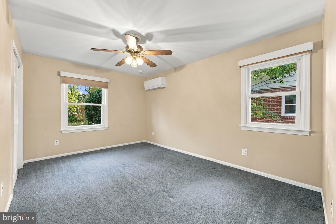
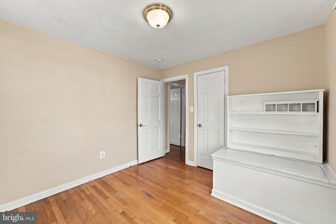
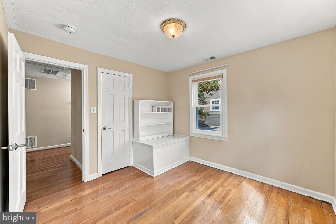
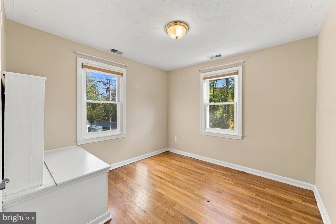
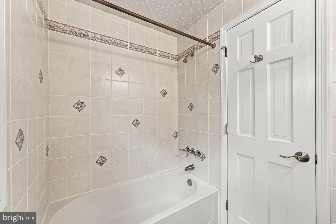
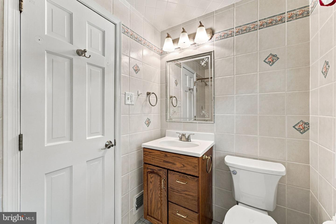
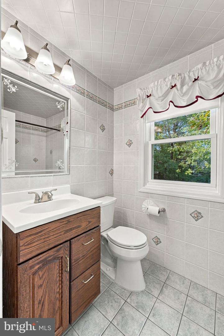
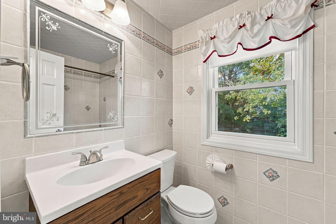
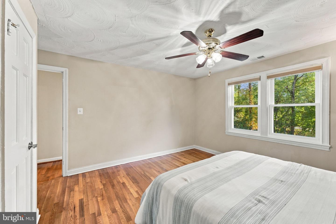
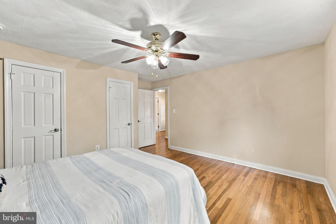
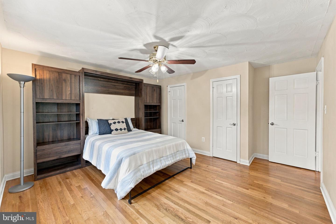
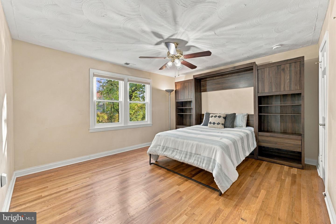
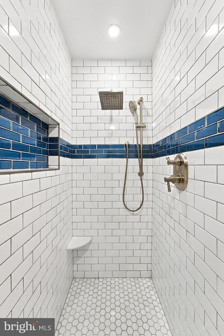
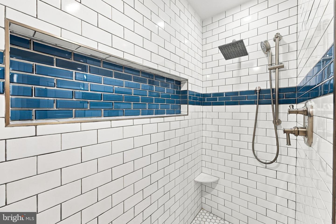
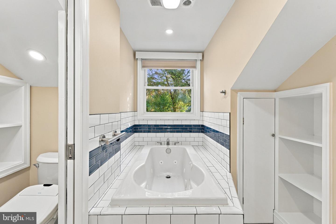
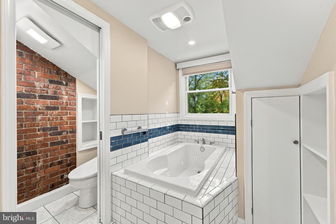
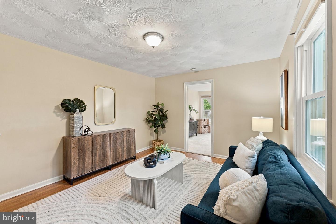
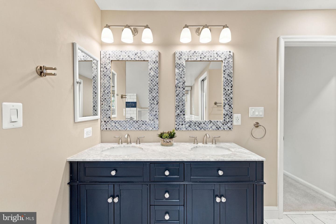
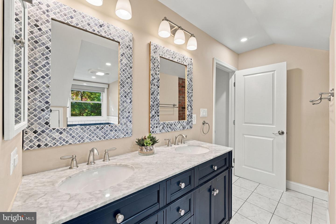
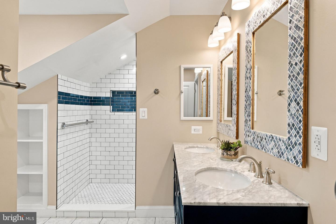
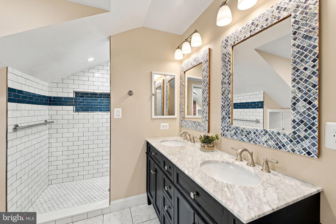
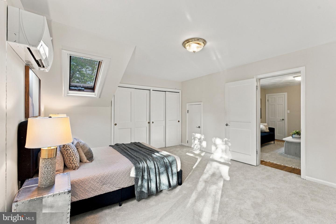
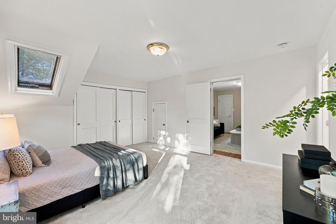
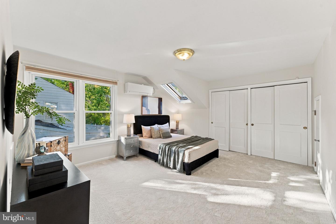
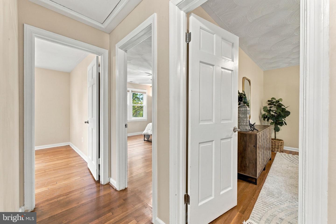
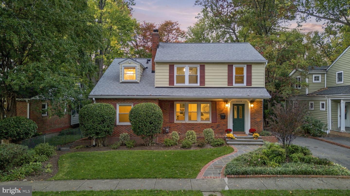
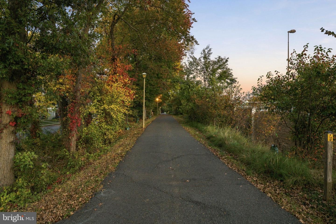
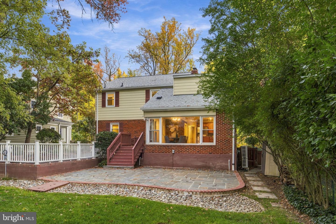
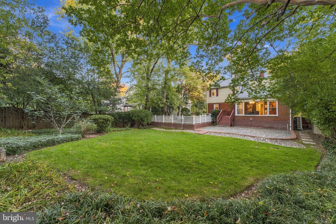
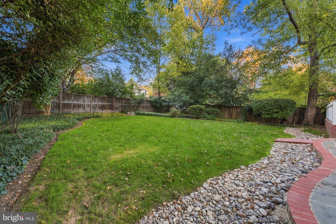
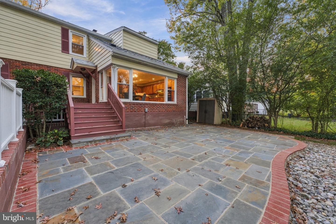
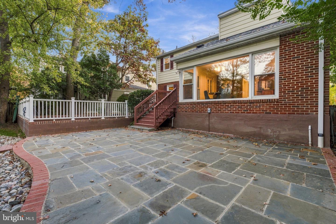
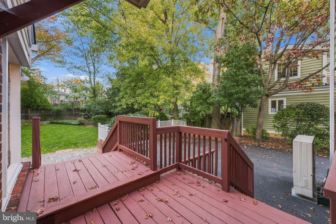
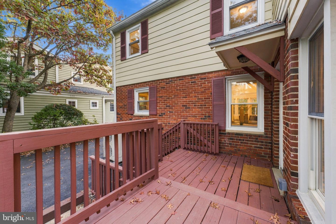
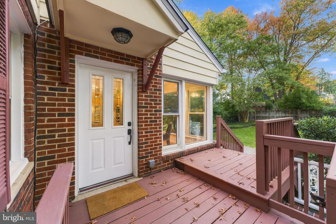
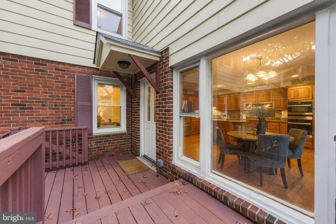
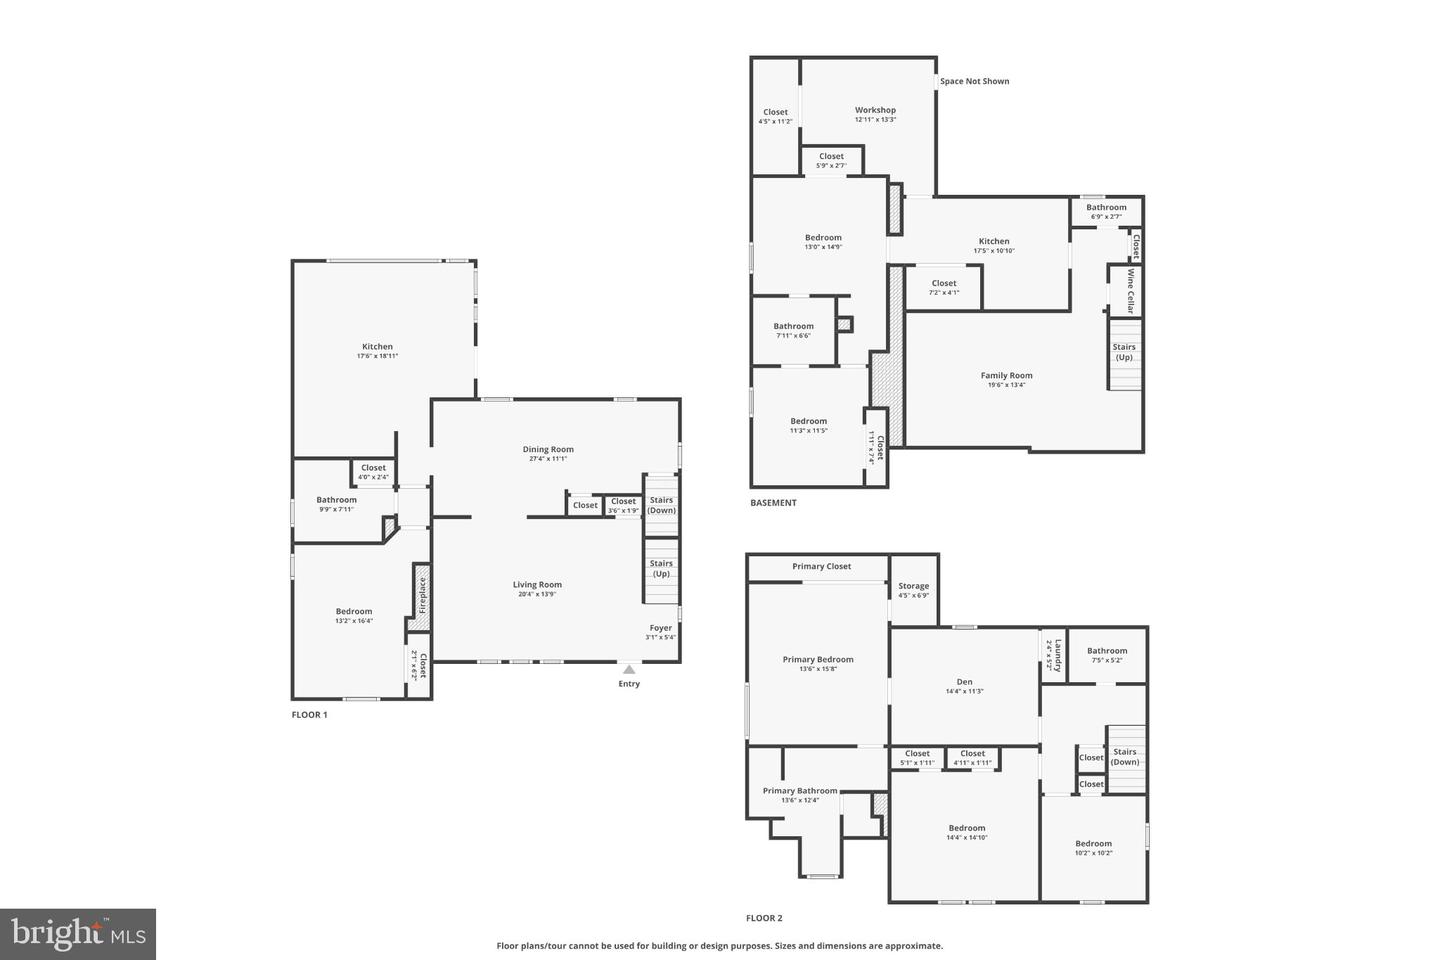
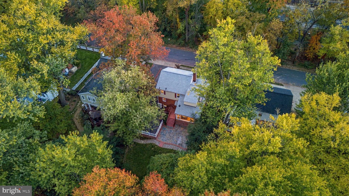
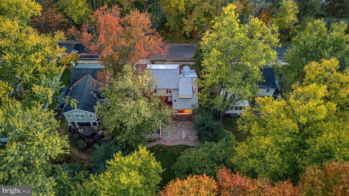
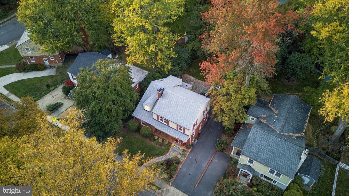
Assumable VA loan with balance of $500k at 3.25%. Pro photos will go up Friday, house will be active Friday 10/30! Directly across from the Custis Trail Trail and minutes to Westover and Ballston, this updated Arlington home offers rare layout versatility. From the redone driveway, step inside to a main floor with a south facing living room with electronic shades, full dining room, bedroom, full bath, and a chef's kitchen with floor-to-ceiling windows overlooking a flat, fenced yard, deck, and patio - a perfect spot for fall entertaining, even outdoor movie nights! Highlights include solid cherry cabinetry with tons of storage, quartz counters, Bosch induction cook top, Miele ovens, warming drawer, and dishwasher. Upstairs offers 3 bedrooms plus a primary suite with attached office/nursery plus upstairs laundry! Primary bath also has a deluxe remodeled bath with private water closet, jetted tub and walk in shower with gorgeous custom tile, plus a dual sink quartz vanity. The rebuilt lower level offers dual zones: a potential ADU with bedroom, living room, full bath, another remodeled kitchen with shaker cabinets, quartz tops full sized laundry, and hobby room with exterior access, completely separate from the main house's massive rec room with AV cabinetry, wine cellar closet and half bath. This home has been meticulously updated with efficient all electric multi-zone mini-split HVAC, Insofast-insulated foundation, sump pump, backflow storm drainage, brand new 2026 roof, EV charger, fresh paint, and refinished hardwoods.
Details
| MLS # | VAAR2081600 |
|---|---|
| Listing Type | For Sale |
| Style | House |
| Sub-Type | Resale |
| Status | Pending-bright |
| Year | 1948 |
| Days On Site | 22 |
| Listing Provided By | RLAH @properties | Coral M Gundlach |
Features
| Bed(s) | 5 |
|---|---|
| Bath(s) | 5 Total |
| SQ Feet | 3,300 |
| Basement | Y |
| Story(s) | 3 |
| Zoning | R-6 |
| Acreage | 0.20 |
Interior
| Rooms Total | 13 |
|---|---|
| Cooling | Central A/C |
| Heating Yes / No | Yes |
| Heating | Other |
| Interior Features | Kitchen - Eat-In, Primary Bath(s), Built-Ins, Chair Railings, Crown Moldings, Entry Level Bedroom, Laundry Chute, Wood Floors, Recessed Lighting, Floor Plan - Traditional, Formal/Separate Dining Room, Kitchen - Island, Upgraded Countertops, Window Treatments |
| Window Features | Double Pane Windows, Screens, Skylights |
| Appliances | Cooktop, Dishwasher, Disposal, Dryer, Dryer - Front Loading, Exhaust Fan, Extra Refrigerator/Freezer, Freezer, Icemaker, Oven - Double, Range Hood, Refrigerator, Washer, Washer - Front Loading |
Exterior
| Roof | Asphalt |
|---|---|
| Construction Materials | Brick, Vinyl Siding |
| Foundation Details | Block |
Parking
| Garage Yes / No | No |
|---|---|
| Parking Features | Paved Driveway, Electric Vehicle Charging Stations |
Taxes
| Tax Annual Amount | 11958 |
|---|
Area Information
| State | VA |
|---|---|
| County | ARLINGTON VA |
| City | ARLINGTON |
| Zip Code | 22205 |
| Area | ARLINGTON VA |
| Community Name | LACEY FOREST |
| School District | ARLINGTON COUNTY PUBLIC SCHOOLS |
| Elementary School | CARDINAL |
| High School | WASHINGTON-LIBERTY |
| Listing VS Median (in LACEY FOREST) | |
Price: $1,295,000 low | high Med: $1,497,500 sqft: 3,300 low | high Med: 3,367 $ / sqft: $392 low | high Med: $444 On site: 22 low | high Med: 67 | |
Market Activity 22205
Request a showing
Request a showing
Contact
Learn More About This Property
| State | VA |
|---|---|
| County | ARLINGTON VA |
| City | ARLINGTON |
| Zip Code | 22205 |
| Area | ARLINGTON VA |
| Community Name | LACEY FOREST |
| School District | ARLINGTON COUNTY PUBLIC SCHOOLS |
| Elementary School | CARDINAL |
| High School | WASHINGTON-LIBERTY |
| Listing VS Median (in LACEY FOREST) | |
Price: $1,295,000 low | high Med: $1,497,500 sqft: 3,300 low | high Med: 3,367 $ / sqft: $392 low | high Med: $444 On site: 22 low | high Med: 67 | |