
5435 Mohican Rd,BETHESDA, MD 20816
BETHESDA, MD 20816

Description
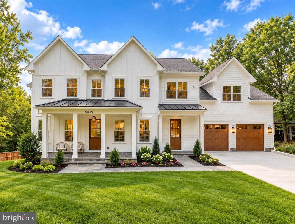
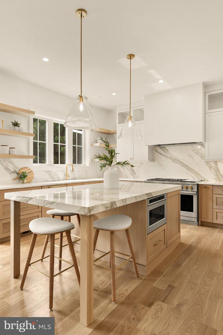
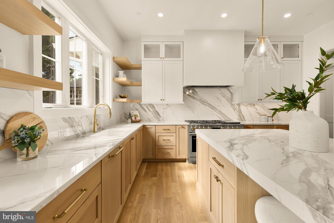
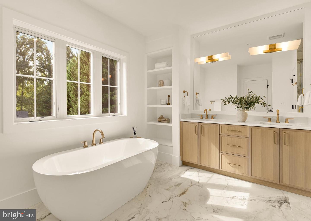
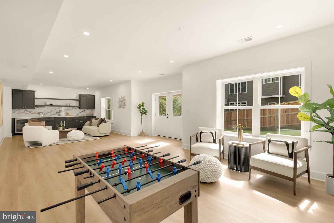
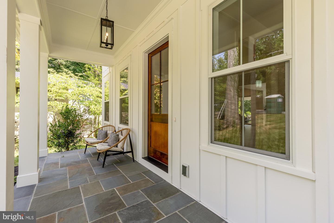
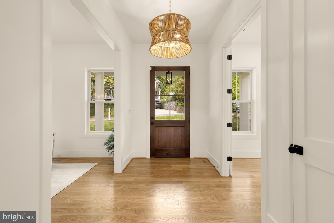
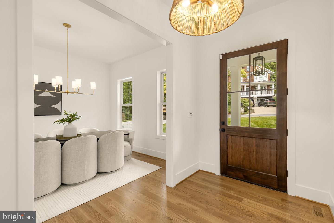
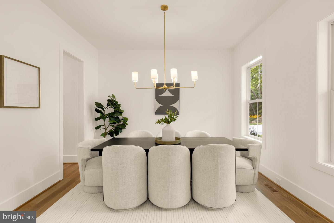
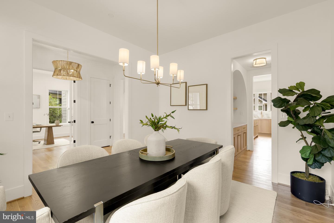
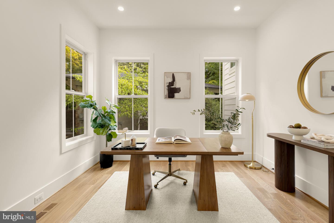
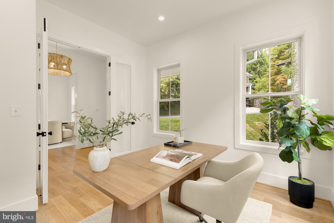
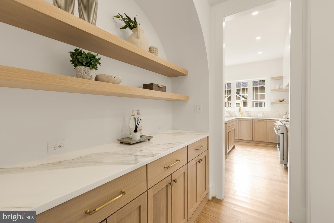
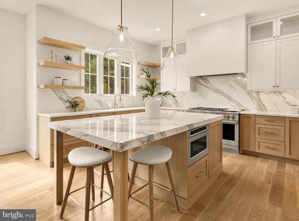
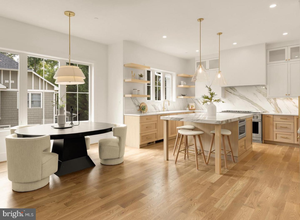
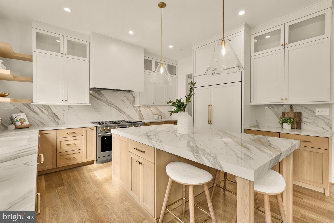
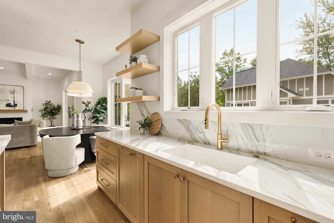
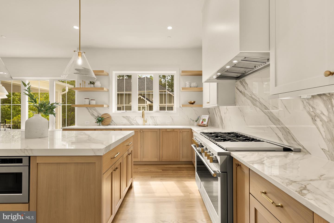
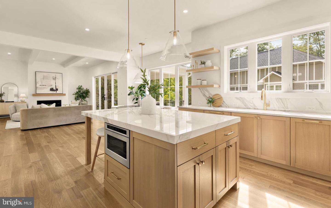
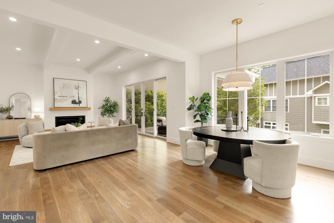
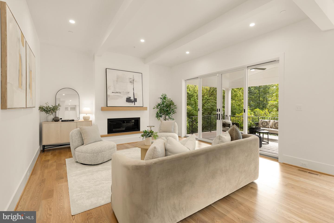
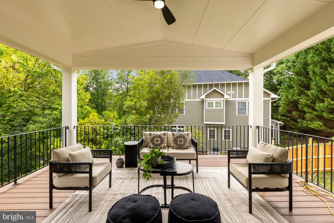
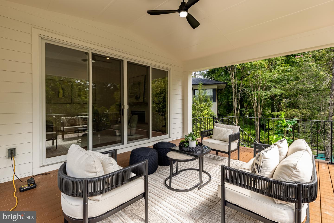
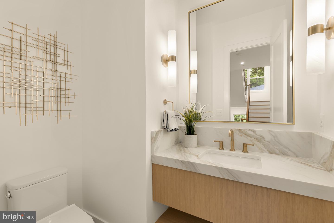
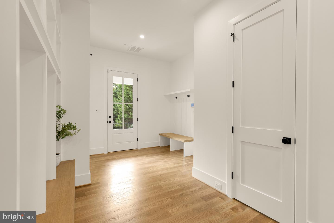
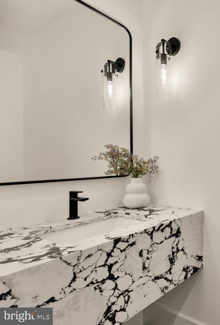
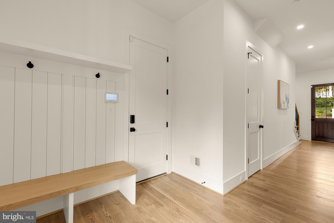
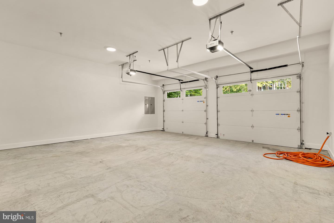
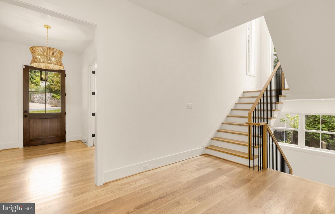
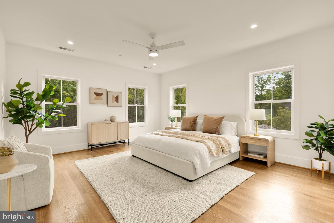
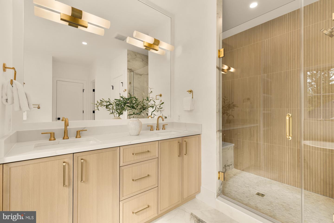
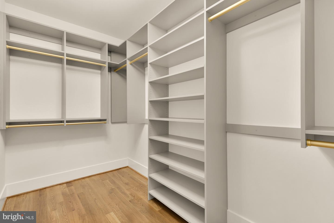
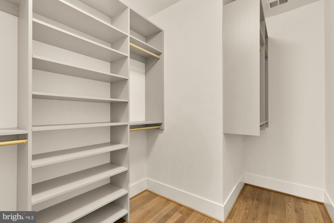
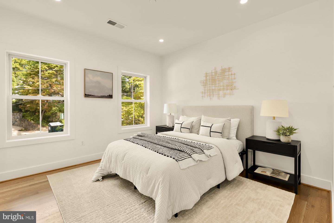
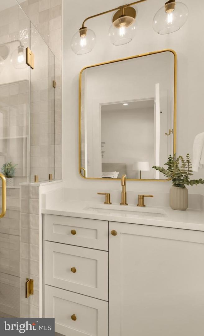
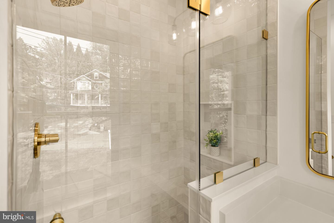
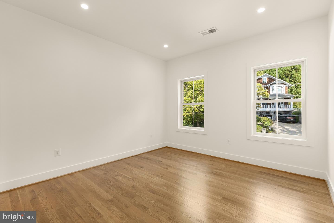
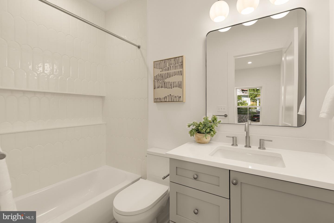
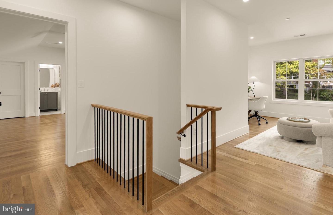
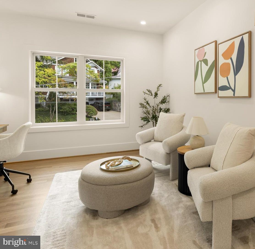
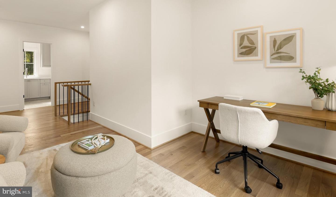
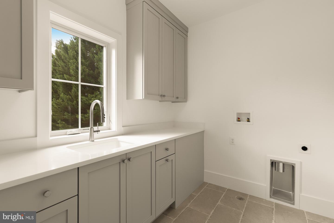
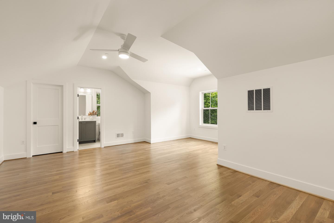
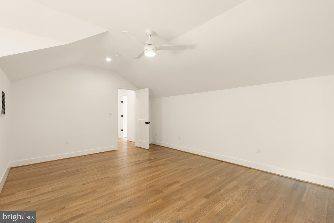
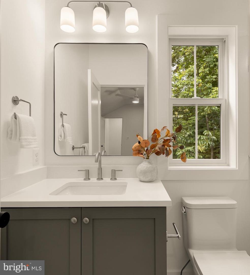
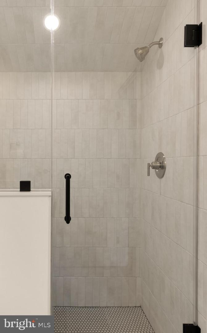
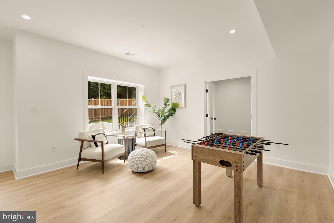
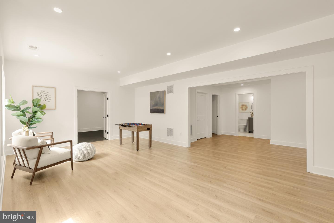
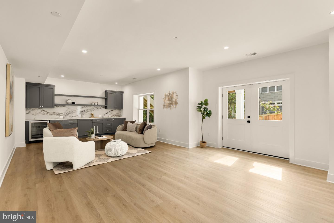
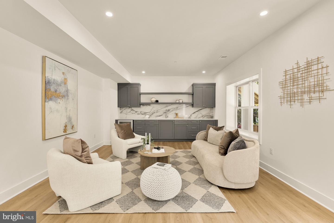
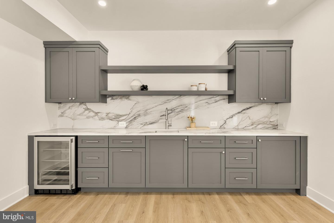
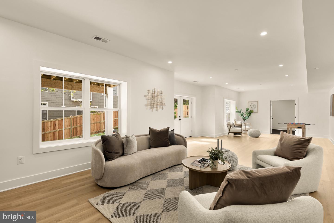
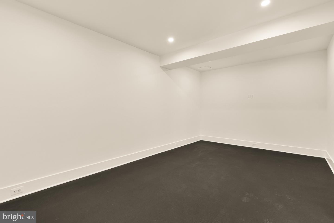
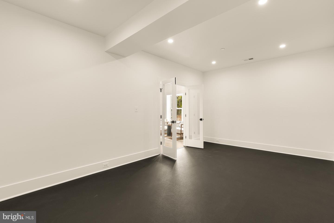
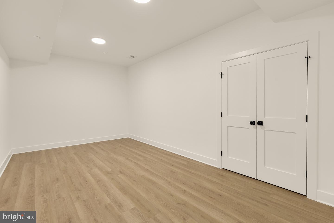
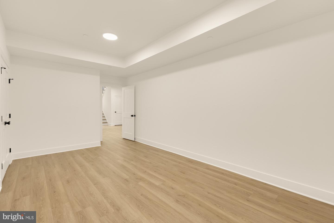
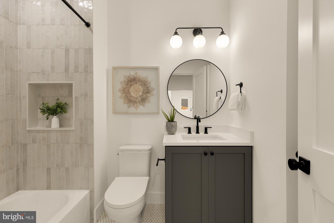
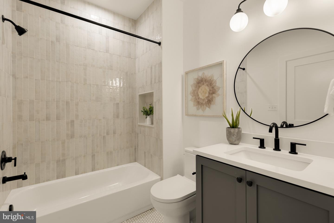
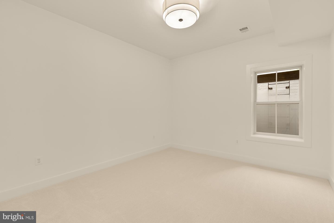
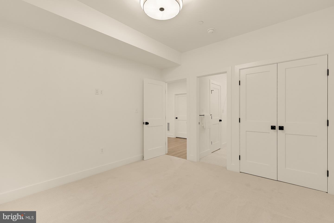
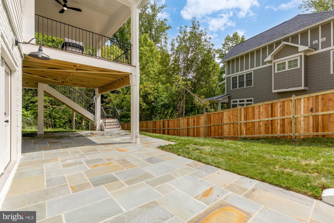
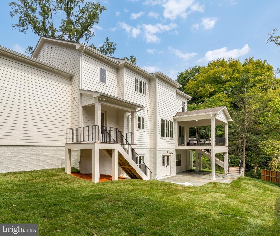
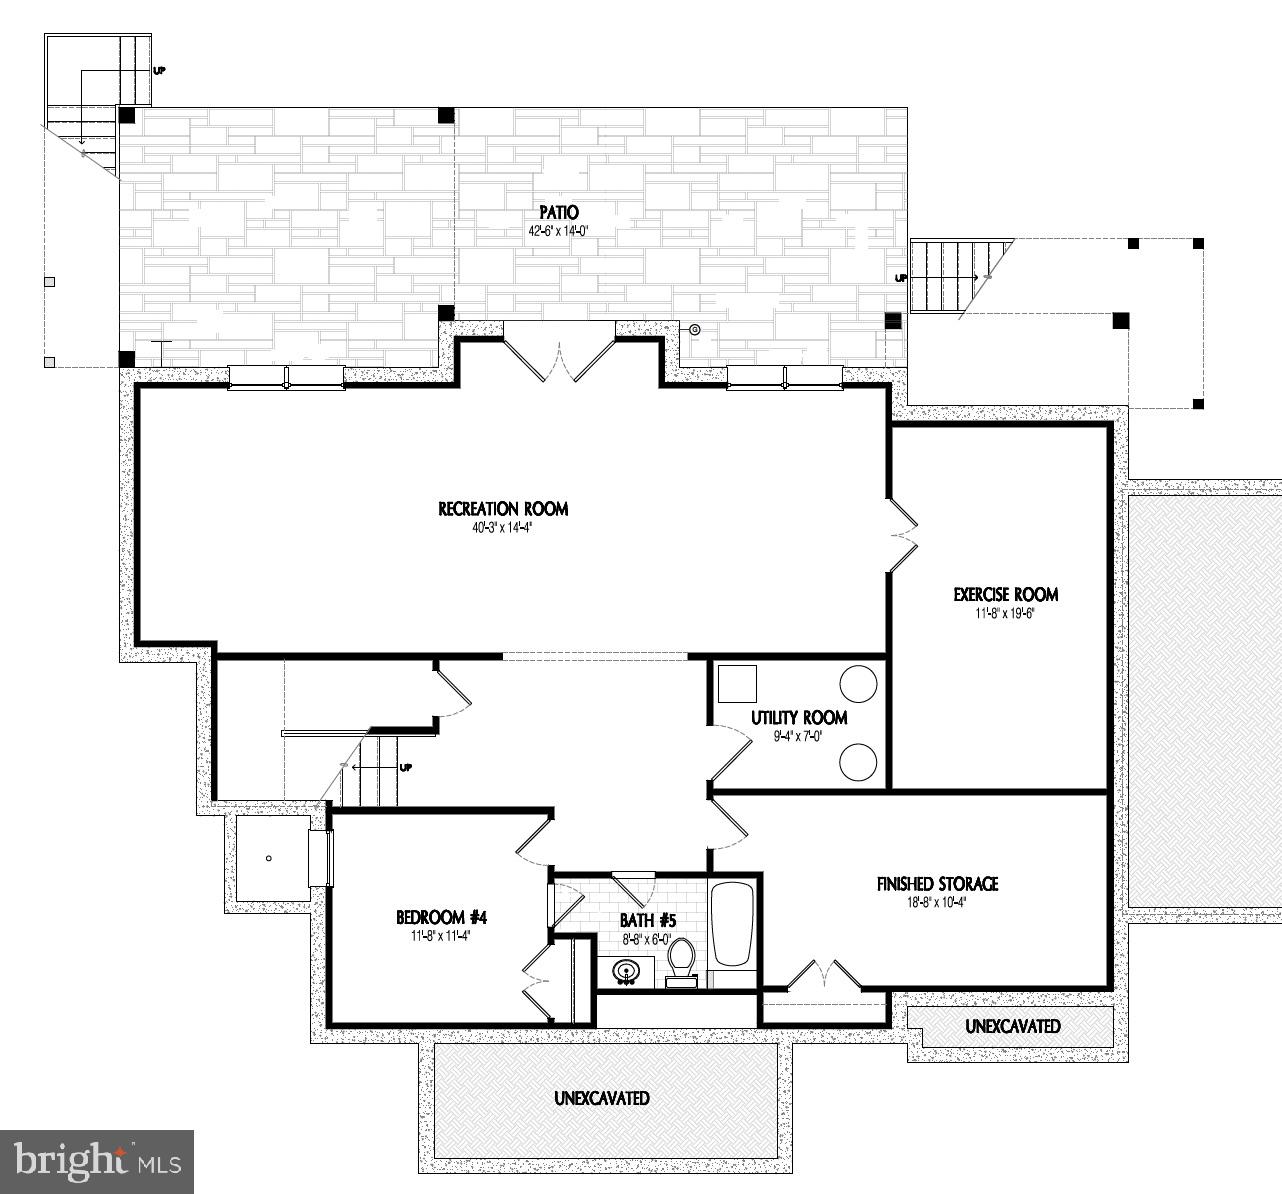
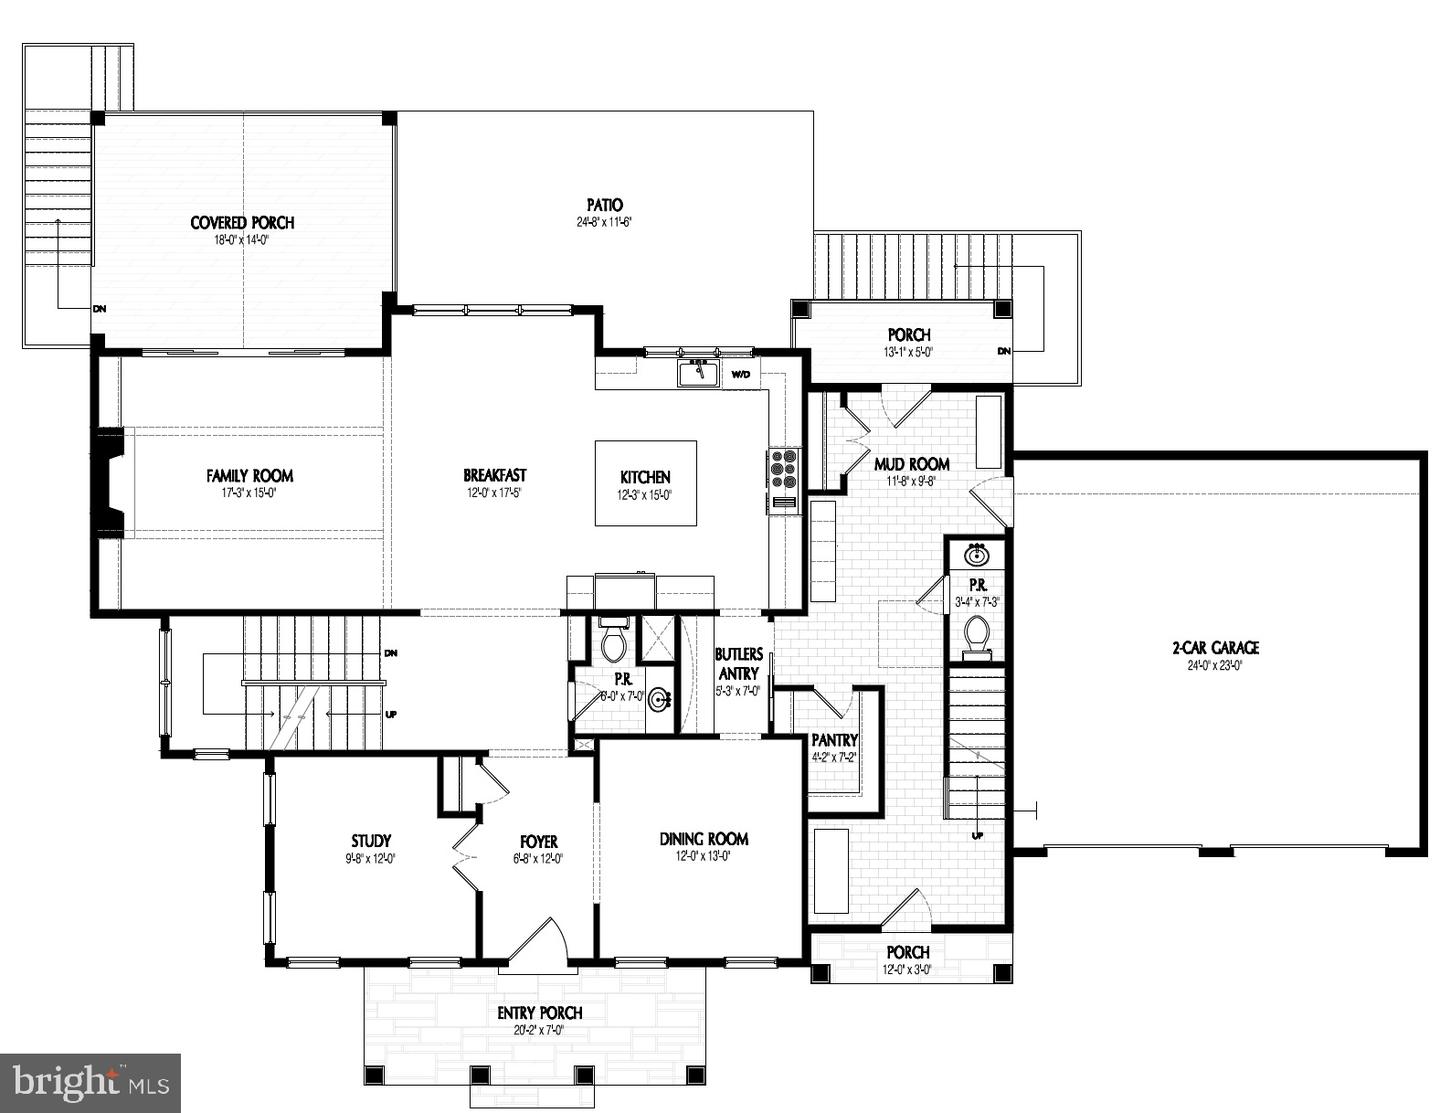
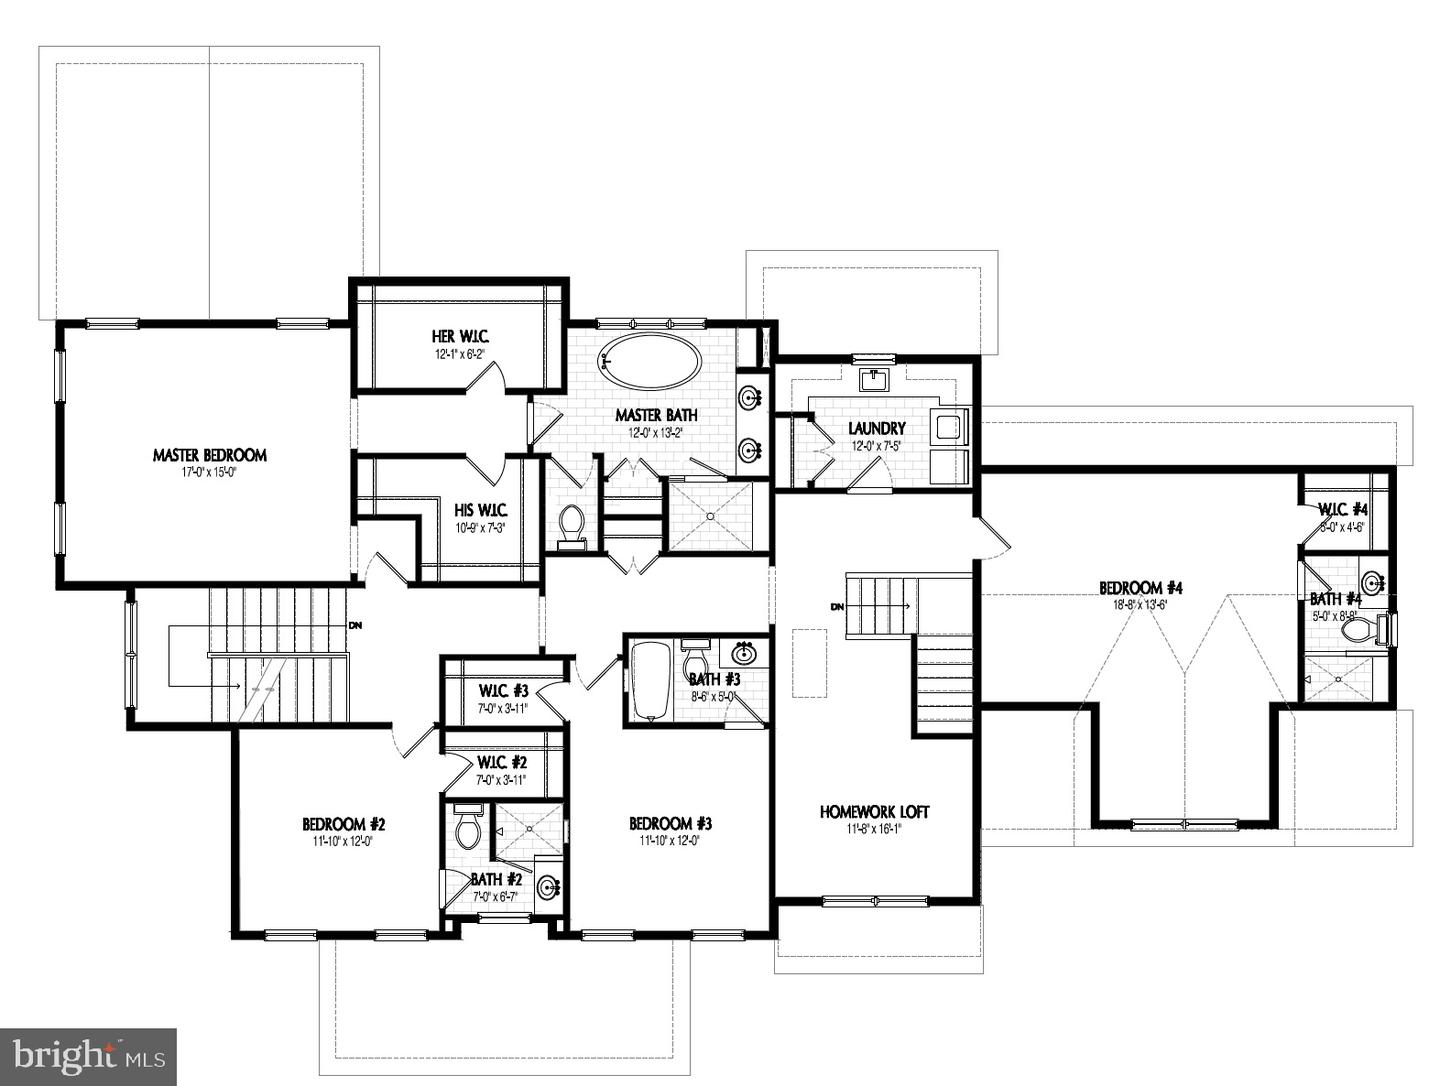
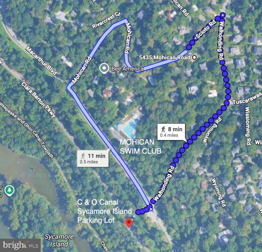
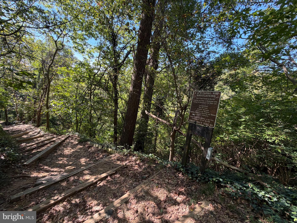
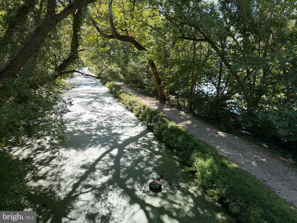
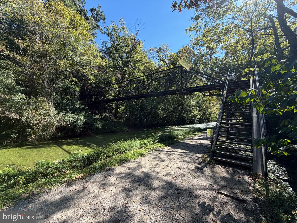
Welcome to 5435 Mohican Road-an exceptional new home located just four blocks from Mohican Swim Club and the C&O Canal parking lot. Set on a generous 10,504-square-foot lot, this thoughtfully designed home offers five bedrooms, five beautifully appointed bathrooms, a versatile loft, and two powder rooms on the main level. Enjoy seamless indoor-outdoor living with a covered porch off the family room and a separate grilling deck. The dream mudroom is as functional as it is beautiful, with both front and rear covered entrances, custom cubbies, large pantry closet, second main level half bath, and a back staircase leading directly to the homework loft and bedroom-level laundry. The walkout lower level is filled with natural light from four large windows and French doors and offers even more space for entertaining and everyday living, with a 40-foot-long recreation room, spacious bar area, fitness room, fifth bedroom with full bath, and direct access to an expansive 42-foot-wide slate patio. A generously sized 23' x 24' garage-larger than typically found in Bethesda new construction-adds another standout feature. The finishes throughout are spectacular, with exceptional attention to detail at every turn. See the floor plans in the photo stream, and be sure to view the video tour. br brdiv style="padding:177.78% 0 0 0;position:relative;"iframe src="https://player.vimeo.com/video/1224103279?badge=0&autopause=0&player_id=0&app_id=58479&autoplay=1&muted=1&loop=1" frameborder="0" allow="autoplay; fullscreen; picture-in-picture; clipboard-write; encrypted-media; web-share" referrerpolicy="strict-origin-when-cross-origin" style="position:absolute;top:0;left:0;width:100%;height:100%;" title="5435 Mohican Rd"/iframe/divscript src="https://player.vimeo.com/api/player.js"/script
Details
| MLS # | MDMC2254694 |
|---|---|
| Listing Type | For Sale |
| Style | House |
| Sub-Type | New Construction |
| Status | Active-bright |
| Year | 2026 |
| Days On Site | 28 |
| Listing Provided By | Premier Properties, LLC | Carl G Becker |
Features
| Bed(s) | 5 |
|---|---|
| Bath(s) | 7 Total |
| SQ Feet | 6,000 |
| Garage | 2 |
| Basement | Y |
| Story(s) | 3 |
| Zoning | R90 |
| Acreage | 0.24 |
Interior
| Cooling | Central A/C, Zoned |
|---|---|
| Heating Yes / No | Yes |
| Heating | 90% Forced Air, Zoned |
| Interior Features | Wood Floors, Walk-in Closet(s), Recessed Lighting, Kitchen - Island, Kitchen - Gourmet, Floor Plan - Open, Family Room Off Kitchen, Butlers Pantry |
Exterior
| Exterior Features | Extensive Hardscape, Flood Lights |
|---|---|
| Roof | Architectural Shingle |
| Security Features | Carbon Monoxide Detectors, Sprinkler System - Indoor, Security System, Motion Detectors |
| Construction Materials | Frame |
| Foundation Details | Concrete Perimeter |
Parking
| Garage Yes / No | Yes |
|---|---|
| Parking Features | Concrete Driveway |
Utilities
| Utilities | Under Ground |
|---|
Taxes
| Tax Annual Amount | 9341.06 |
|---|
Area Information
| State | MD |
|---|---|
| County | MONTGOMERY MD |
| City | BETHESDA |
| Zip Code | 20816 |
| Area | MONTGOMERY MD |
| Community Name | MOHICAN HILLS |
| School District | MONTGOMERY COUNTY PUBLIC SCHOOLS |
| Elementary School | WOOD ACRES |
| High School | WALT WHITMAN |
| Listing VS Median (in MOHICAN HILLS) | |
Price: $2,895,000 low | high Med: $2,895,000 sqft: 6,000 low | high Med: 6,000 $ / sqft: $483 low | high Med: $483 On site: 28 low | high Med: 28 | |
Market Activity 20816
Request a showing
Request a showing
Contact
Learn More About This Property
| State | MD |
|---|---|
| County | MONTGOMERY MD |
| City | BETHESDA |
| Zip Code | 20816 |
| Area | MONTGOMERY MD |
| Community Name | MOHICAN HILLS |
| School District | MONTGOMERY COUNTY PUBLIC SCHOOLS |
| Elementary School | WOOD ACRES |
| High School | WALT WHITMAN |
| Listing VS Median (in MOHICAN HILLS) | |
Price: $2,895,000 low | high Med: $2,895,000 sqft: 6,000 low | high Med: 6,000 $ / sqft: $483 low | high Med: $483 On site: 28 low | high Med: 28 | |
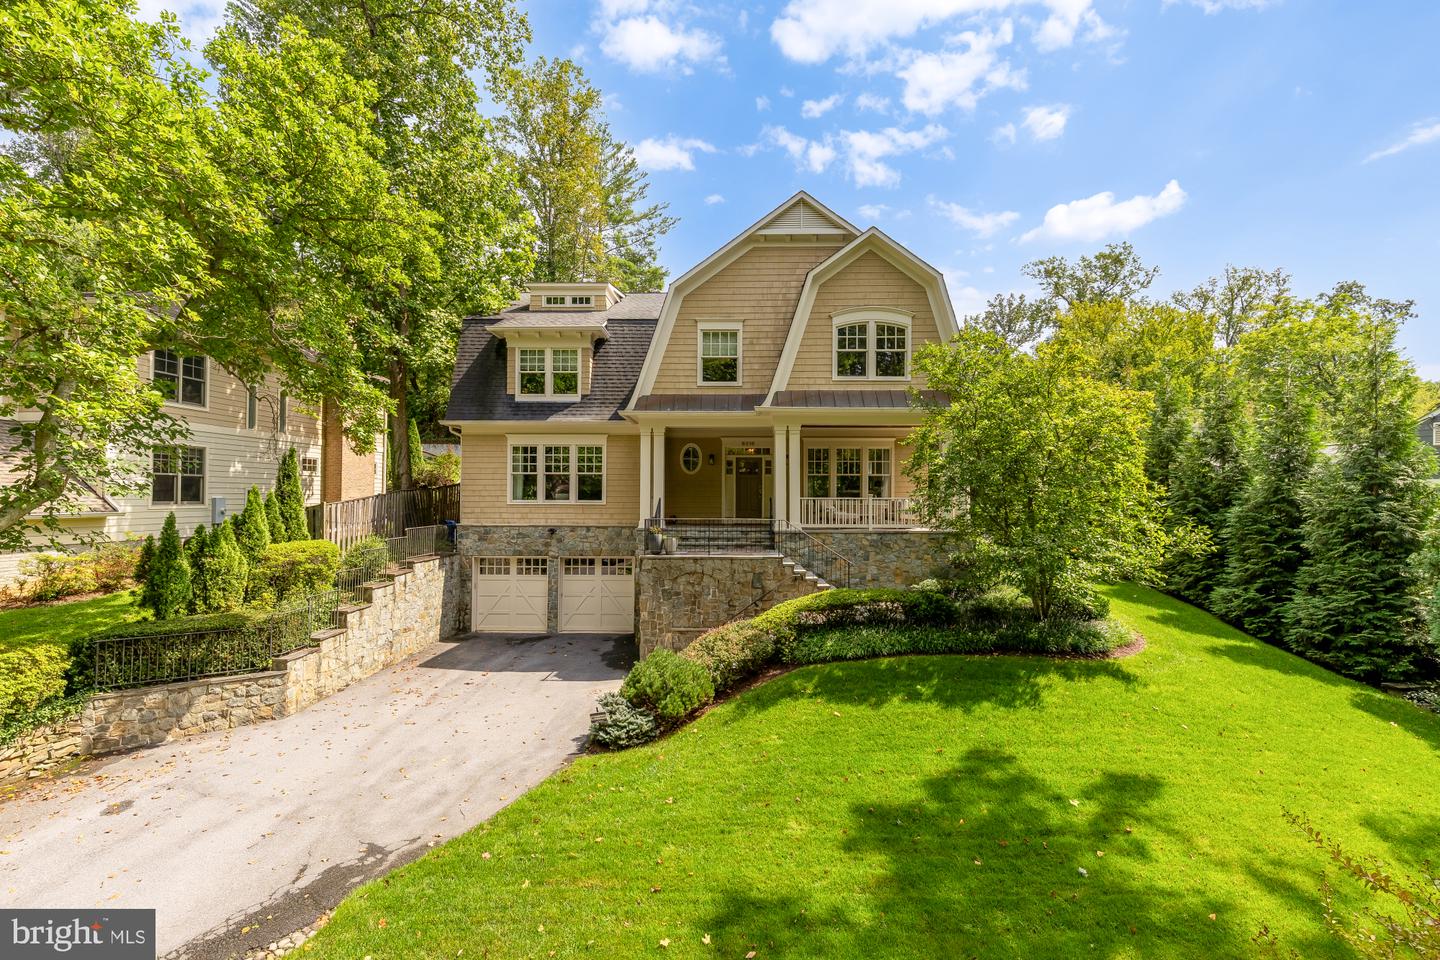 | $2,695,0006316 Walhonding RdBethesda, MD 20816 |
 | $2,395,0006314 Walhonding RdBethesda, MD 20816 |