524 Church Hill Rd,CENTREVILLE, MD 21617
CENTREVILLE, MD 21617

Description
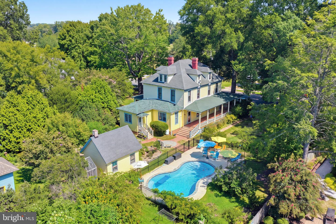
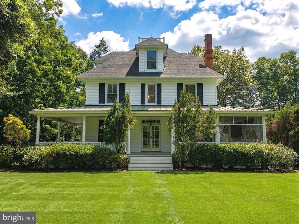
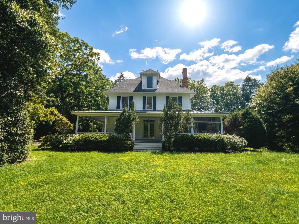
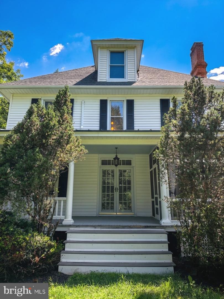
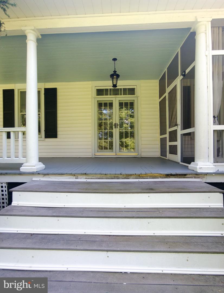
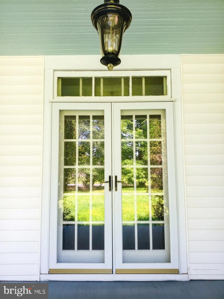
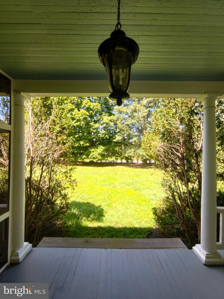
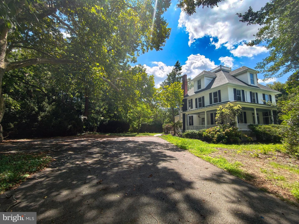
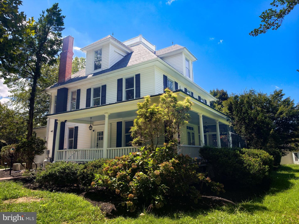
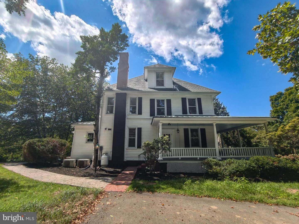
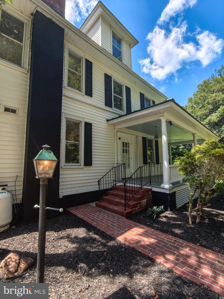
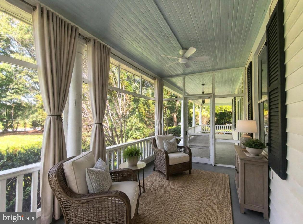
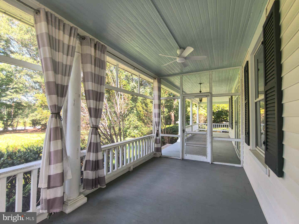
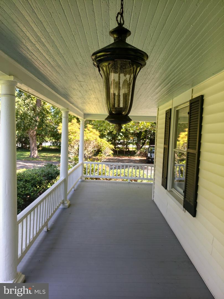
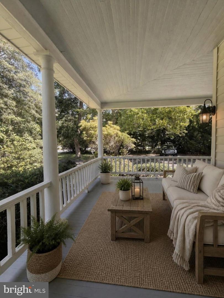
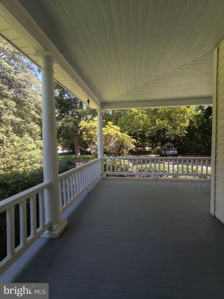
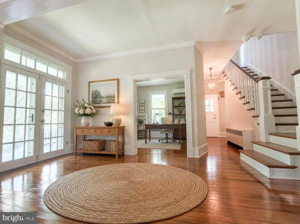
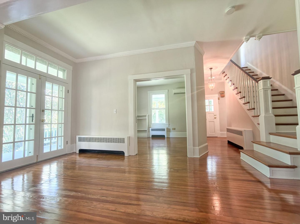
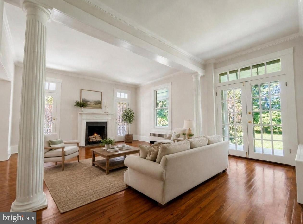
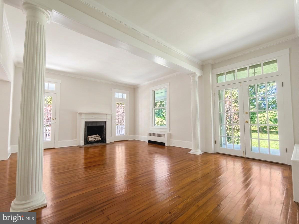
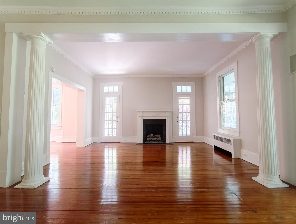
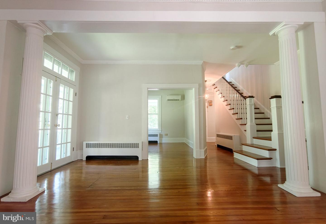
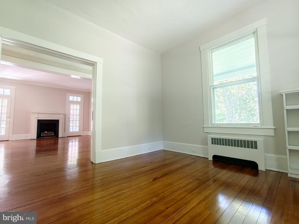
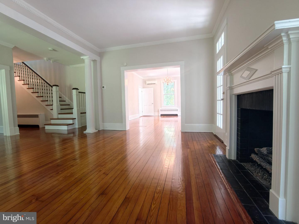
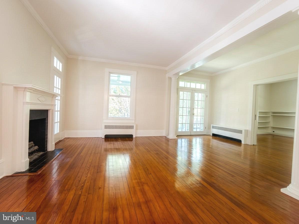
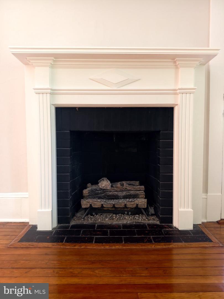
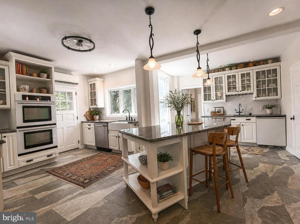
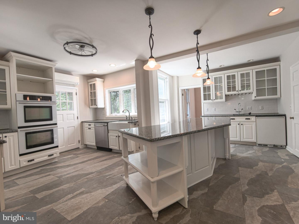
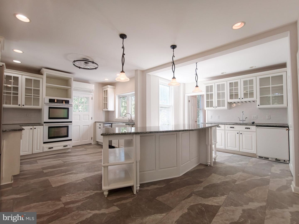
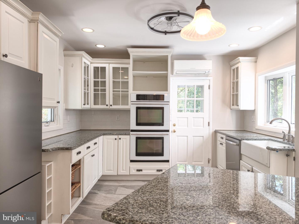
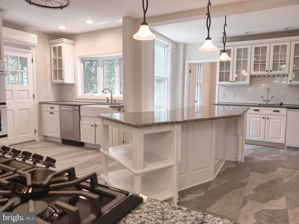
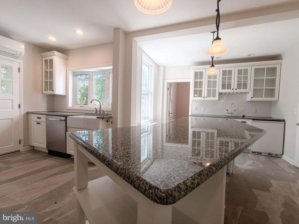
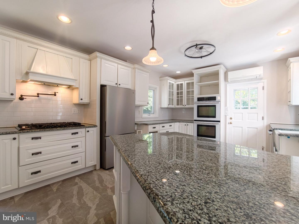
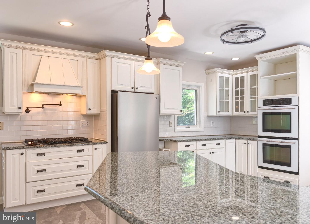
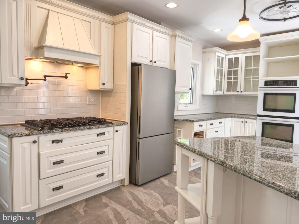
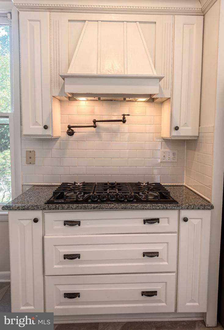
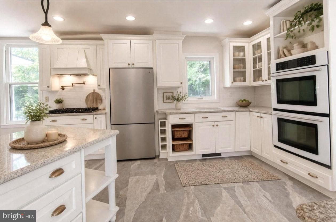
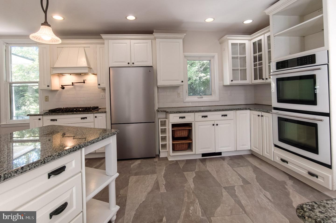
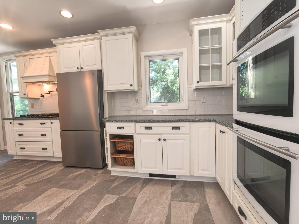
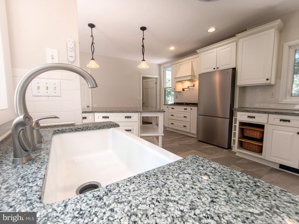
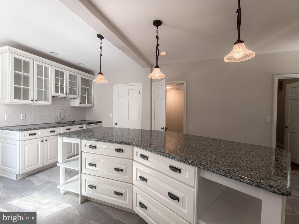
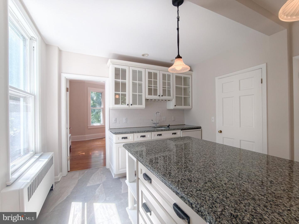
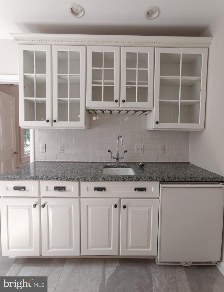
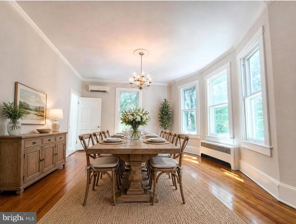
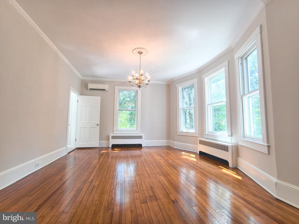
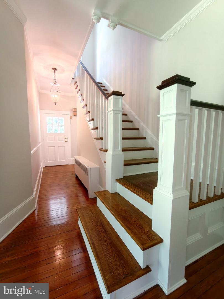
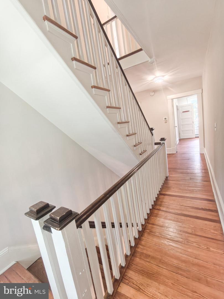
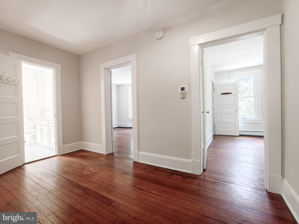
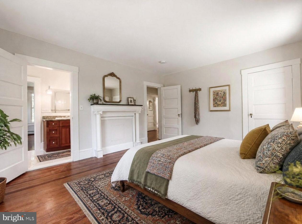
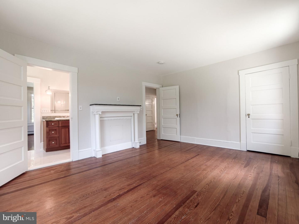
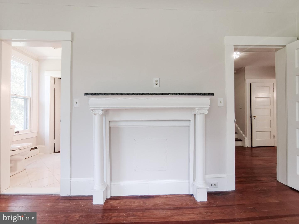
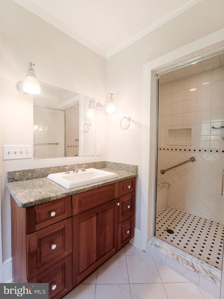
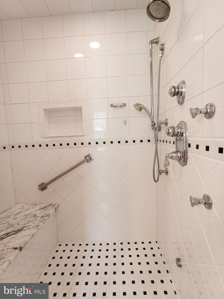
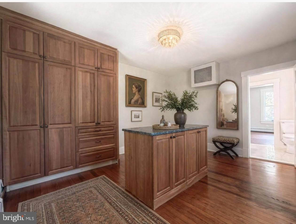
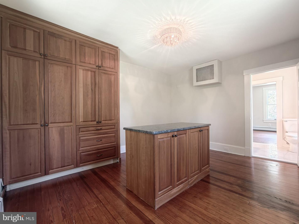
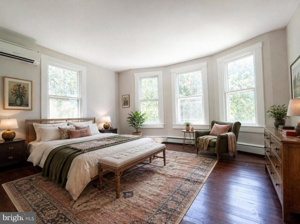
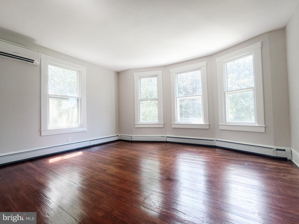
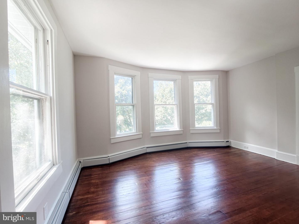
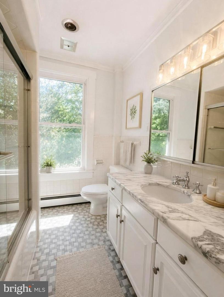
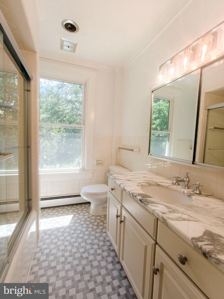
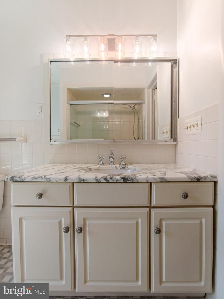
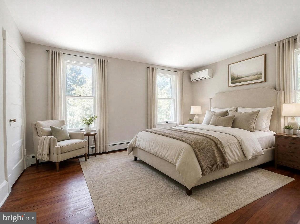
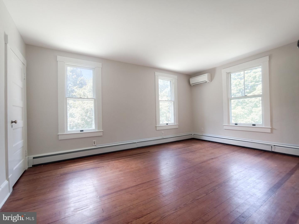
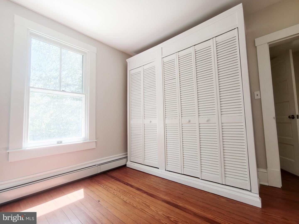
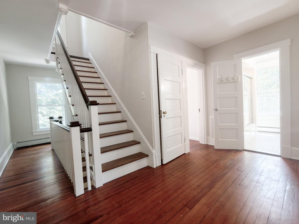
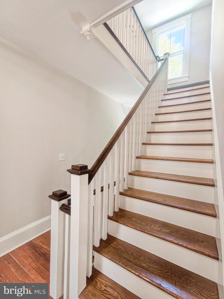
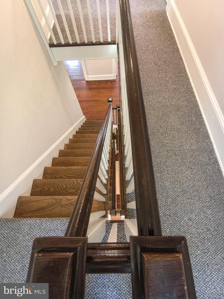
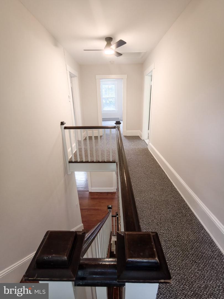
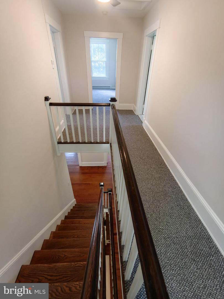
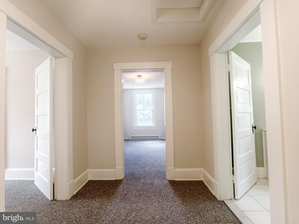
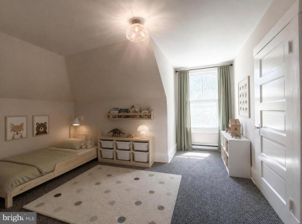
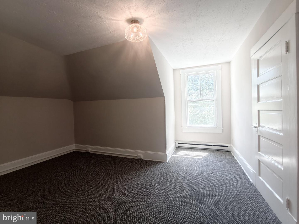
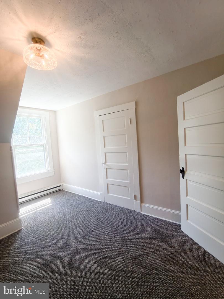
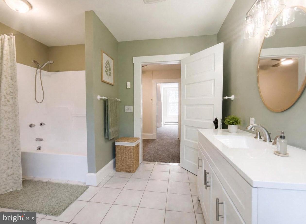
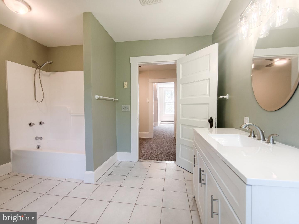
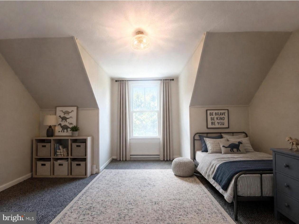
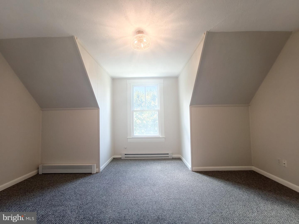
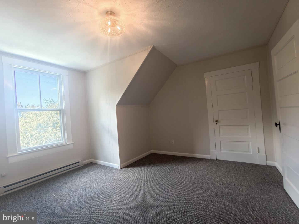
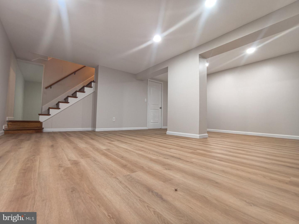
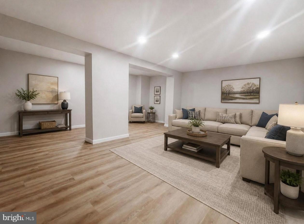
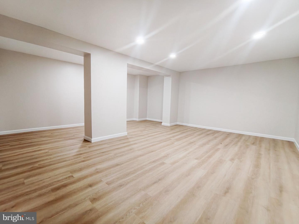
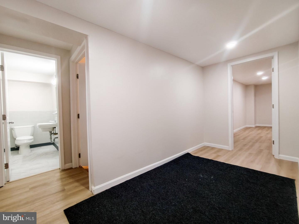
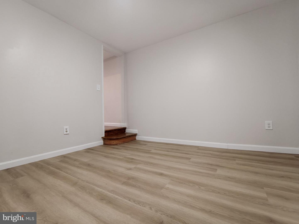
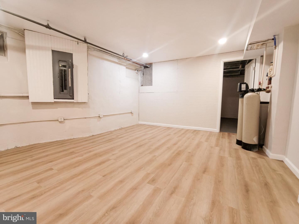
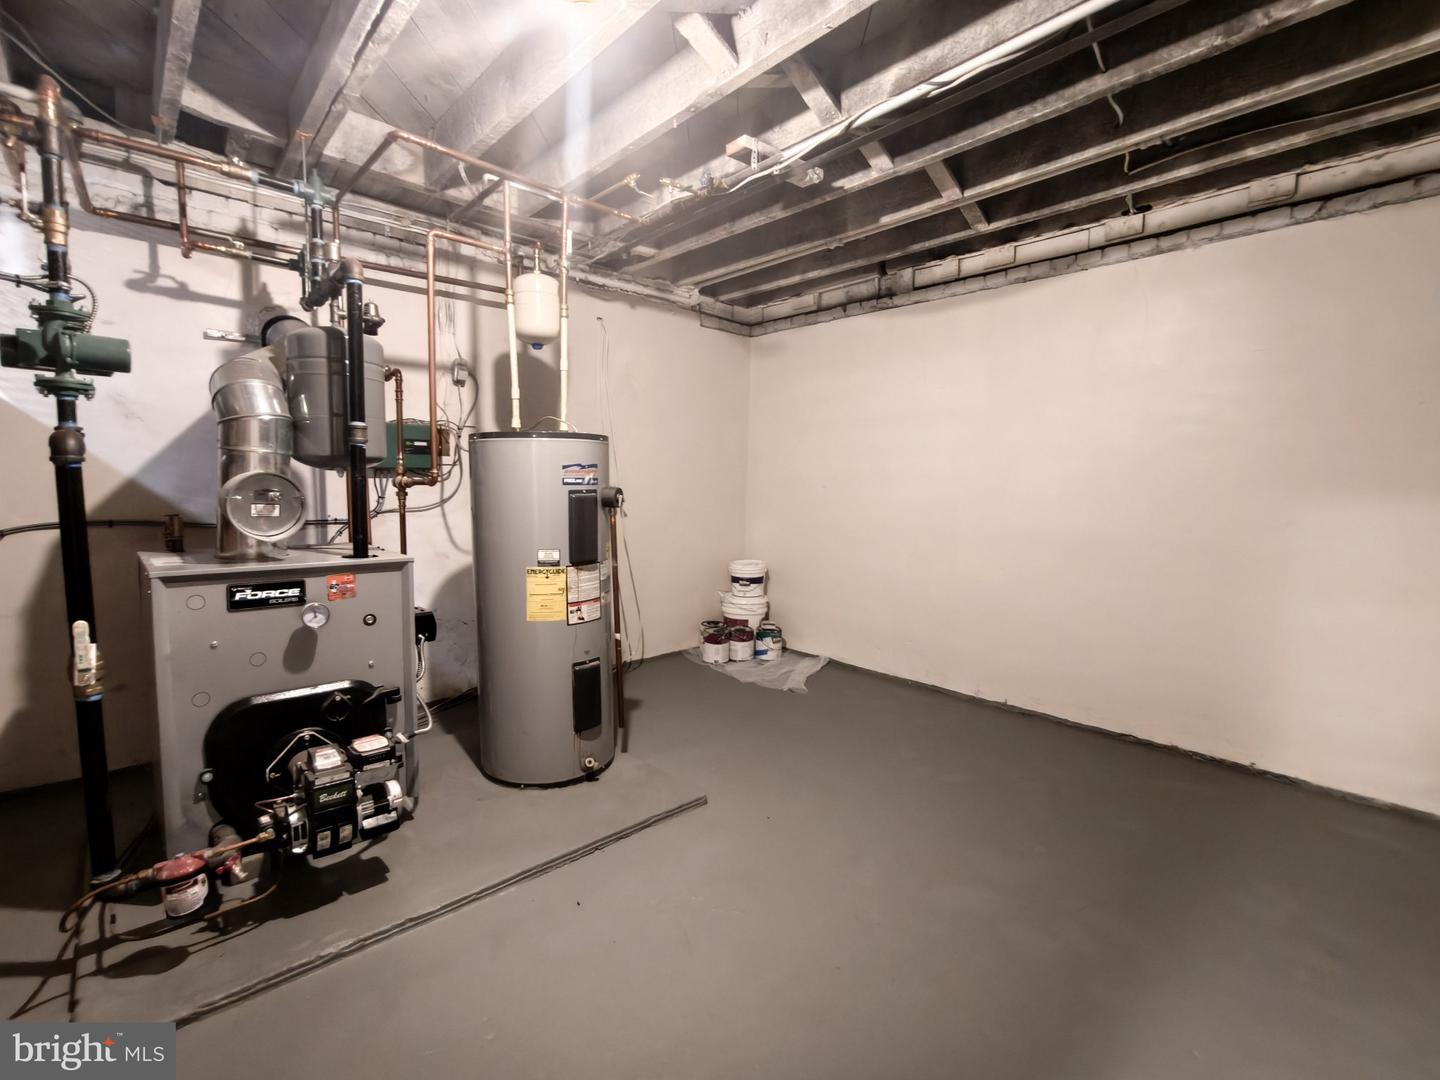
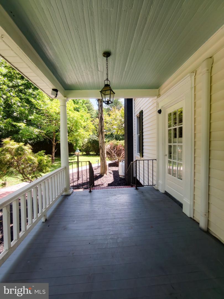
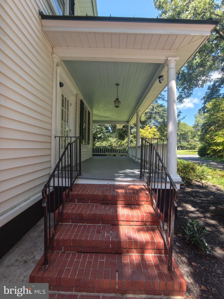
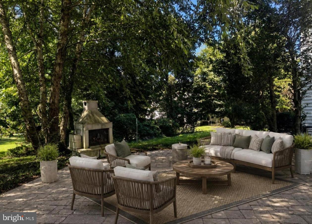
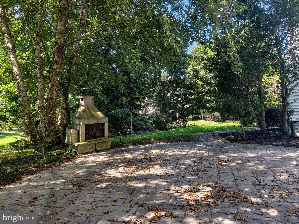
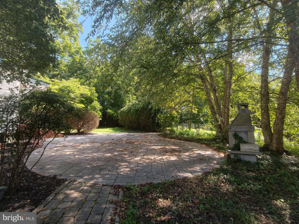
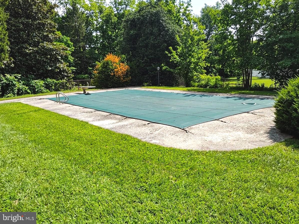
This stunning Victorian home, built in 1911, exudes timeless charm and modern comfort. With 5 spacious bedrooms and 3 full bathrooms, this residence offers a perfect blend of classic craftsmanship and contemporary design. The heart of the home features a gourmet kitchen with upgraded countertops, a built-in range, and a cozy breakfast area, ideal for gatherings. Elegant details like chair railings, built-ins, and hardwood floors enhance the inviting atmosphere throughout. The home's unique architectural features include a double staircase that adds a touch of drama and elegance, leading to the upper levels where the primary suite awaits. Step outside to enjoy the expansive 1.56-acre lot, complete with beautifully crafted stone retaining walls and a personal in-ground pool, perfect for summer relaxation. The expansive wrap-around porch and screened patio provide serene outdoor spaces for entertaining or unwinding. The fully finished basement includes a workshop area and convenient access to the outdoors. This home is designed for both functionality and style, making it a true sanctuary for those seeking comfort and elegance. This captivating property is conveniently located a short walk to historic downtown Centreville yet combines serene privacy with easy access to area dining and shopping.
Details
| MLS # | MDQA2018532 |
|---|---|
| Listing Type | For Sale |
| Style | House |
| Sub-Type | Resale |
| Status | Active Under Contract-bright |
| Year | 1911 |
| Days On Site | 86 |
| Listing Provided By | Century 21 Downtown | Peter J Costello |
Features
| Bed(s) | 5 |
|---|---|
| Bath(s) | 5 Total |
| SQ Feet | 4,179 |
| Basement | Y |
| Pool | Yes |
| Story(s) | 4 |
| Zoning | R-1 |
| Acreage | 1.56 |
Interior
| Rooms Total | 12 |
|---|---|
| Cooling | Multi Units |
| Heating Yes / No | Yes |
| Heating | Baseboard - Hot Water, Radiator, Forced Air |
| Interior Features | Additional Stairway, Bathroom - Walk-In Shower, Breakfast Area, Built-Ins, Butlers Pantry, Ceiling Fan(s), Chair Railings, Double/Dual Staircase, Formal/Separate Dining Room, Kitchen - Country, Kitchen - Gourmet, Kitchen - Island, Pantry, Primary Bath(s), Recessed Lighting, Upgraded Countertops, Walk-in Closet(s), Wood Floors, Wet/Dry Bar |
| Appliances | Built-In Range, Cooktop, Oven - Double, Oven - Wall, Refrigerator |
Exterior
| Exterior Features | Stone Retaining Walls, Sidewalks |
|---|---|
| Construction Materials | Frame |
| Foundation Details | Block, Brick/Mortar |
Parking
| Garage Yes / No | No |
|---|---|
| Parking Features | Asphalt Driveway, Paved Driveway |
Taxes
| Tax Annual Amount | 5856 |
|---|
Area Information
| State | MD |
|---|---|
| County | QUEEN ANNES MD |
| City | CENTREVILLE |
| Zip Code | 21617 |
| Area | QUEEN ANNES MD |
| Community Name | CENTREVILLE |
| School District | QUEEN ANNE'S COUNTY PUBLIC SCHOO |
| Listing VS Median (in CENTREVILLE) | |
Price: $699,900 low | high Med: $617,450 sqft: 4,179 low | high Med: 3,204 $ / sqft: $167 low | high Med: $204 On site: 86 low | high Med: 94 | |
Market Activity 21617
Request a showing
Request a showing
Contact
Learn More About This Property
| State | MD |
|---|---|
| County | QUEEN ANNES MD |
| City | CENTREVILLE |
| Zip Code | 21617 |
| Area | QUEEN ANNES MD |
| Community Name | CENTREVILLE |
| School District | QUEEN ANNE'S COUNTY PUBLIC SCHOO |
| Listing VS Median (in CENTREVILLE) | |
Price: $699,900 low | high Med: $617,450 sqft: 4,179 low | high Med: 3,204 $ / sqft: $167 low | high Med: $204 On site: 86 low | high Med: 94 | |