
Description
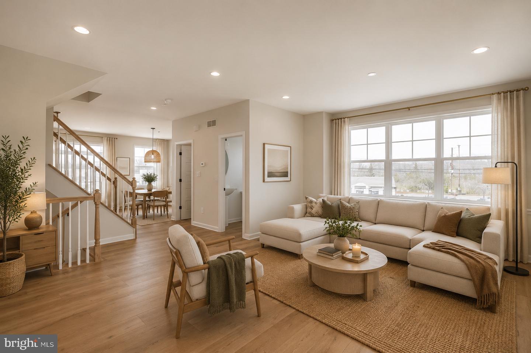
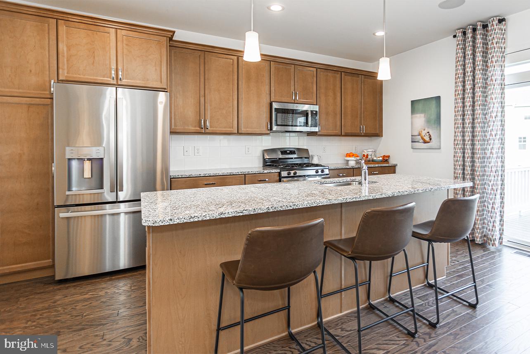
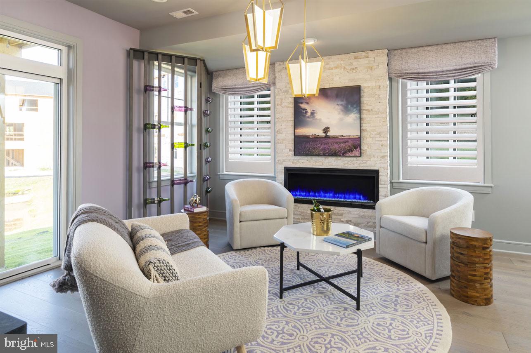
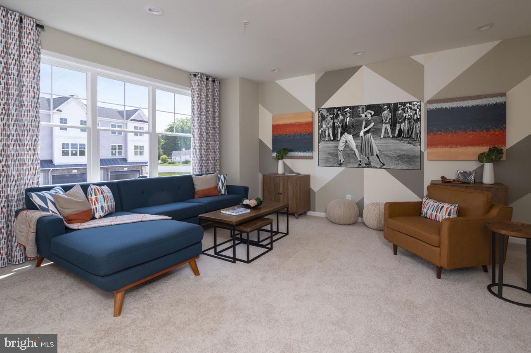
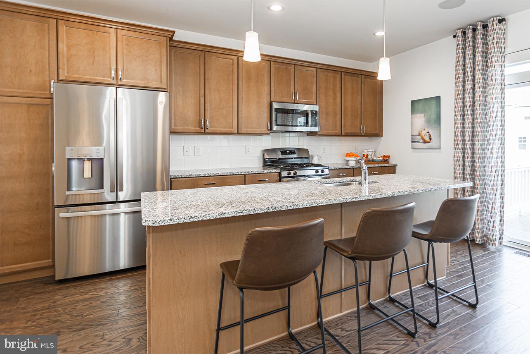
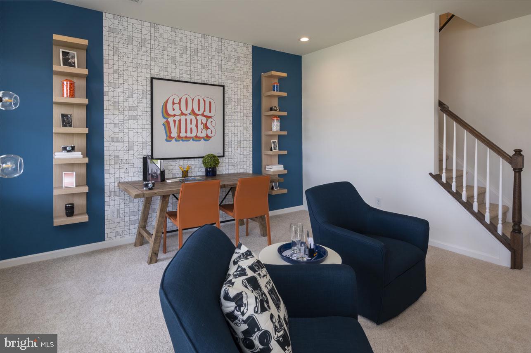
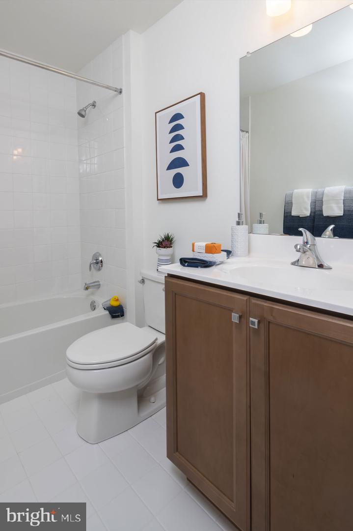
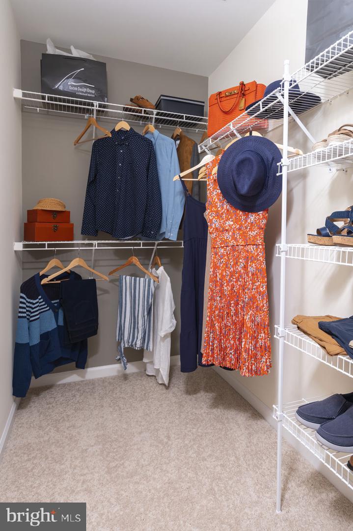
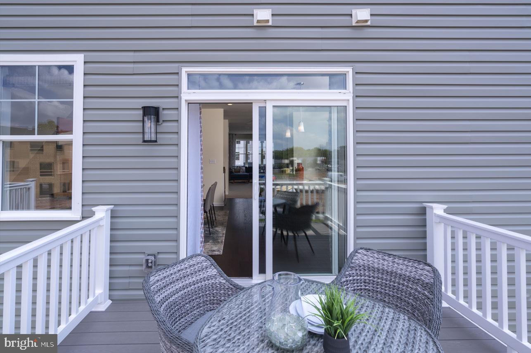
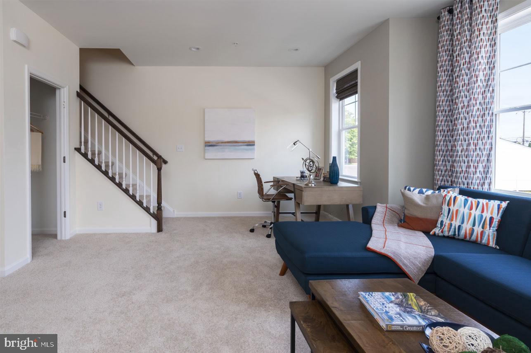
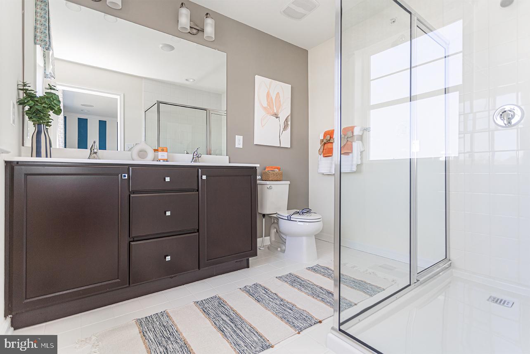
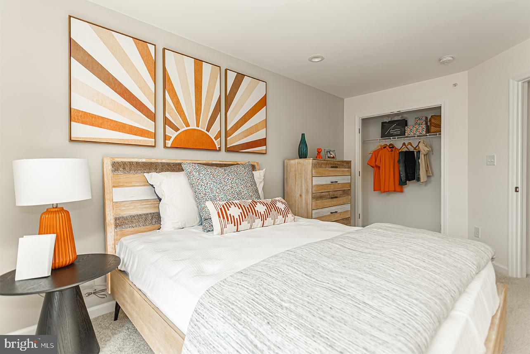
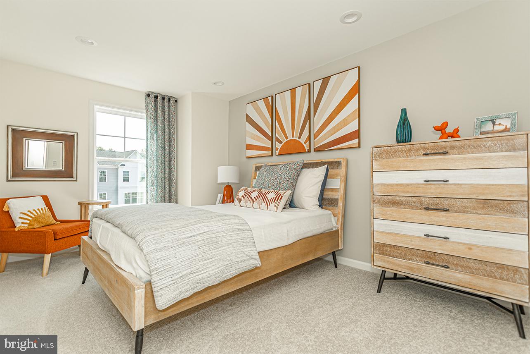
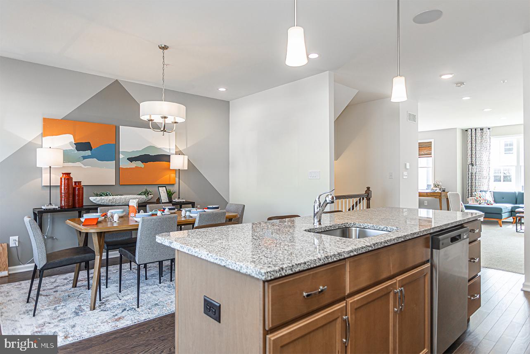
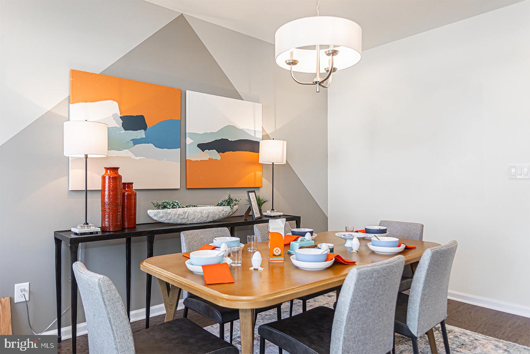
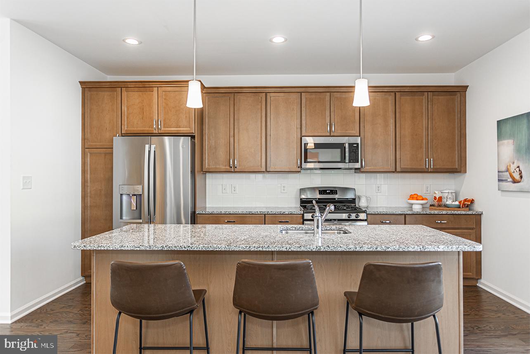
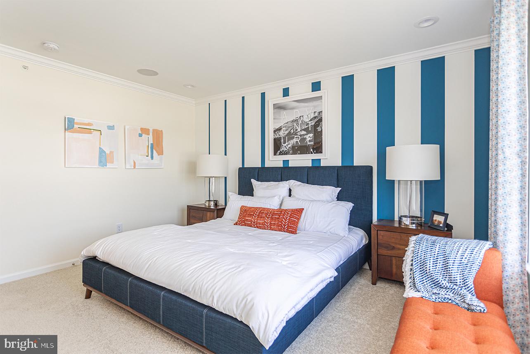
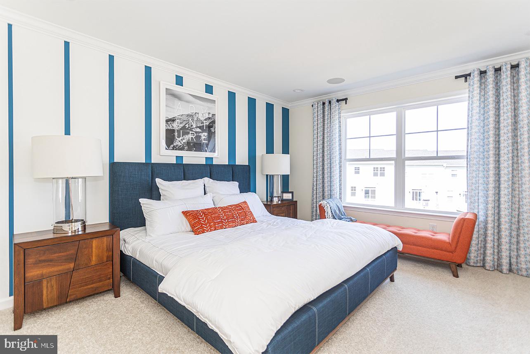
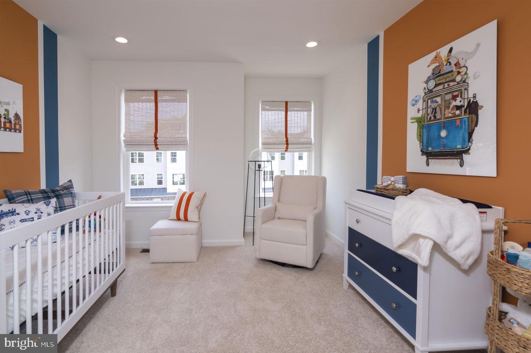
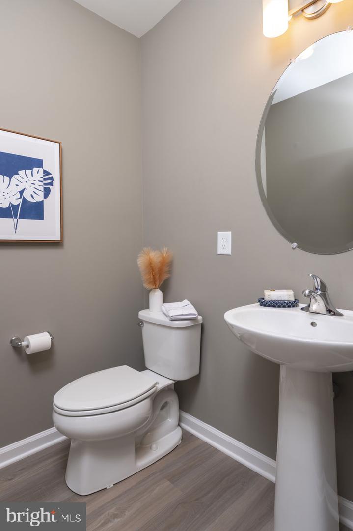
The Jordan! Beautiful new home construction with structural and design options still available! Est. Delivery Spring-Summer '27 With underground plumbing and slab work completed, this home currently features 3 bedrooms, 3 full baths and 1 powder room. The first floor offers a welcoming entry way and stairs guiding you to a secluded lower-level flex room, making this space perfect for additional guests, an at-home office or a cozy media room!The main level offers 9' ceilings with an airy open flow concept fit for all types of entertaining.Enjoy cooking your favorite meal in the kitchen or catching up on your favorite show in the great room. This main level features a kitchen-dining room combination with access to an included 10x10 composite deck, powder room, and spacious great room. The tucked-away staircase to the third floor invites you to a generous primary bedroom complete with a private bathroom and sizable walk-in closet, along with two additional bedrooms, laundry area and hall bathroom. Pick the details that matter most!Structural and Design Options still available! Please reference Showing Contact Information for booking an appointment!
Details
| MLS # | PABU2072028 |
|---|---|
| Listing Type | For Sale |
| Style | Condominium |
| HOA Dues | $175 |
| Sub-Type | New Construction |
| Status | Pending-bright |
| Year | 2026 |
| Days On Site | 131 |
| Listing Provided By | DePaul Realty | Michael Tyrrell |
Features
| Bed(s) | 3 |
|---|---|
| Bath(s) | 4 Total |
| SQ Feet | 1,999 |
| Garage | 2 |
| Story(s) | 3 |
| Zoning | CC |
| Acreage | 0.04 |
Interior
| Cooling | Central A/C |
|---|---|
| Heating Yes / No | Yes |
| Heating | Forced Air |
| Interior Features | Carpet, Crown Moldings, Dining Area, Kitchen - Eat-In, Kitchen - Island, Recessed Lighting, Walk-in Closet(s), Wood Floors, Bathroom - Tub Shower, Bathroom - Walk-In Shower, Combination Kitchen/Dining, Family Room Off Kitchen, Primary Bath(s), Sprinkler System |
| Window Features | Low-E |
| Furnished | No |
| Appliances | Built-In Microwave, Built-In Range, Dishwasher |
Exterior
| Exterior Features | Sidewalks, Street Lights |
|---|---|
| Roof | Architectural Shingle |
| Construction Materials | Blown In Insulation, Vinyl Siding, Stick Built |
| Foundation Details | Slab |
Parking
| Garage Yes / No | Yes |
|---|
Utilities
| Utilities | Under Ground |
|---|
Taxes
| Tax Annual Amount | 0 |
|---|
Area Information
| State | PA |
|---|---|
| County | BUCKS PA |
| City | CHALFONT |
| Zip Code | 18914 |
| Area | Chalfont Boro (10107) |
| Community Name | CHALFONT |
| School District | CENTRAL BUCKS |
| Elementary School | SIMON BUTLER |
| High School | CENTRAL BUCKS HIGH SCHOOL SOUTH |
| Listing VS Median (in CHALFONT) | |
Price: $534,418 low | high Med: $534,418 sqft: 1,999 low | high Med: 1,999 $ / sqft: $267 low | high Med: $267 On site: 131 low | high Med: 131 | |
Market Activity 18914
Request a showing
Request a showing
Contact
Learn More About This Property
| State | PA |
|---|---|
| County | BUCKS PA |
| City | CHALFONT |
| Zip Code | 18914 |
| Area | Chalfont Boro (10107) |
| Community Name | CHALFONT |
| School District | CENTRAL BUCKS |
| Elementary School | SIMON BUTLER |
| High School | CENTRAL BUCKS HIGH SCHOOL SOUTH |
| Listing VS Median (in CHALFONT) | |
Price: $534,418 low | high Med: $534,418 sqft: 1,999 low | high Med: 1,999 $ / sqft: $267 low | high Med: $267 On site: 131 low | high Med: 131 | |