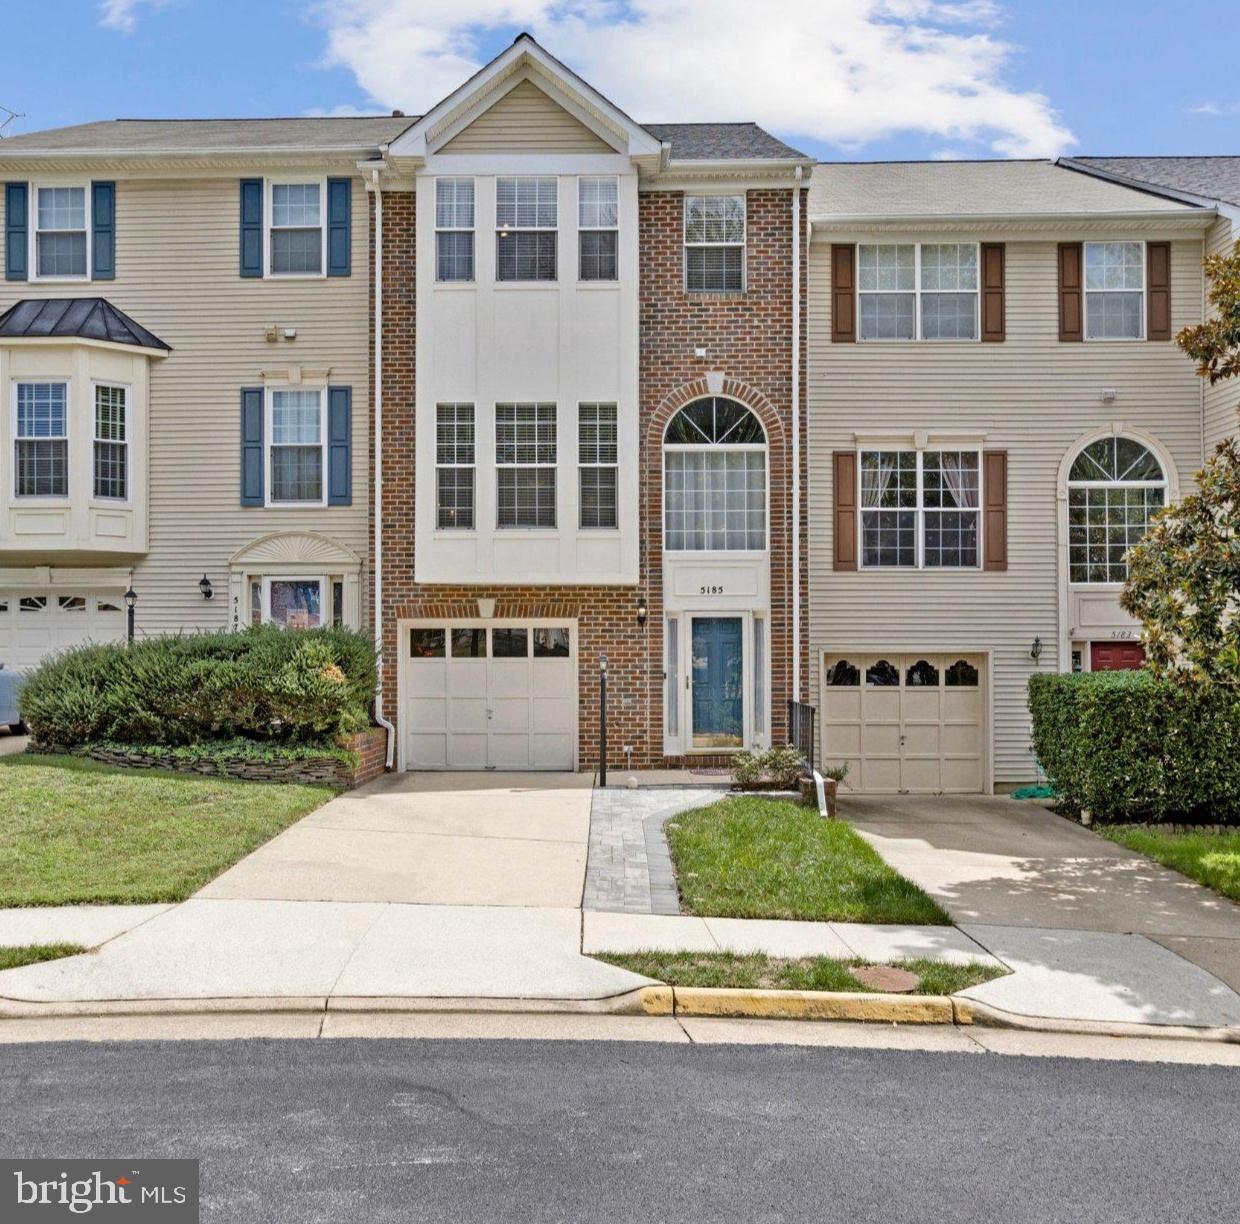
5185 Ballycastle Cir,ALEXANDRIA, VA 22315
ALEXANDRIA, VA 22315

Description
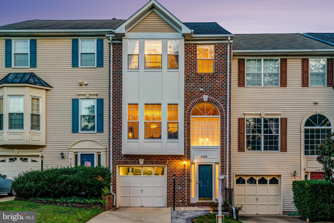
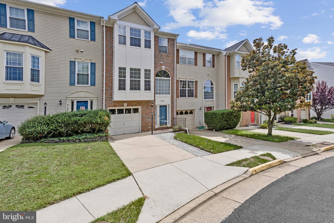
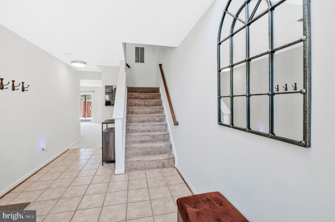
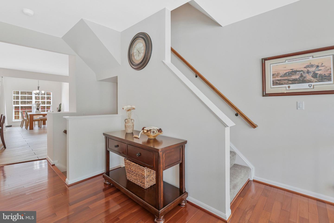
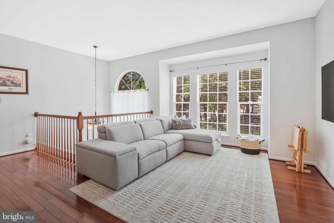
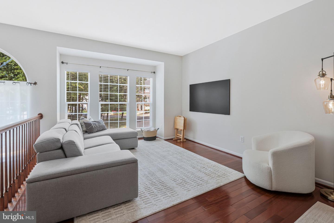
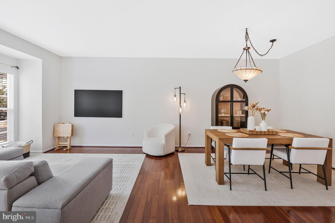
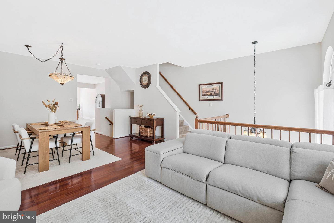
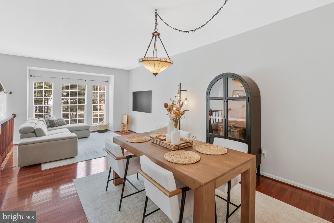
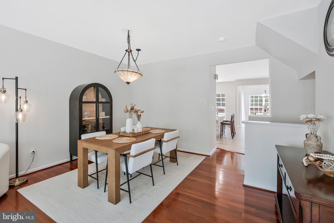
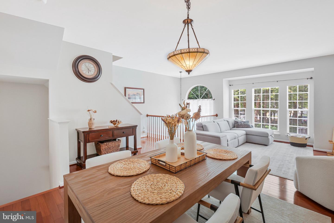
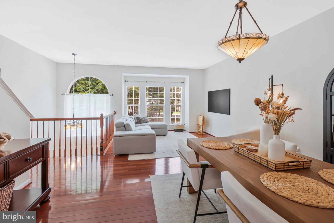
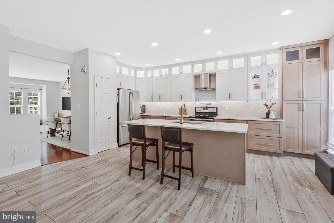
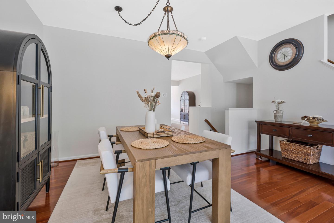
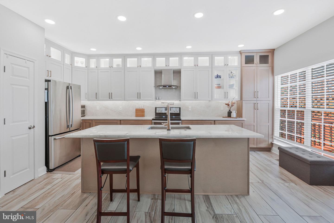
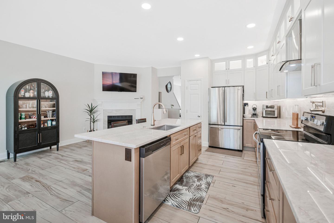
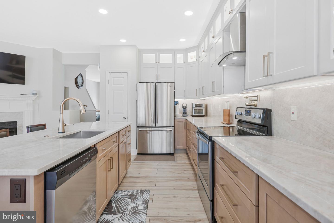
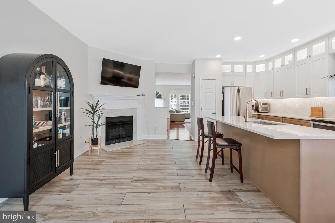
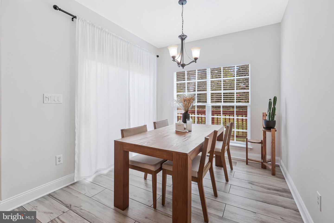
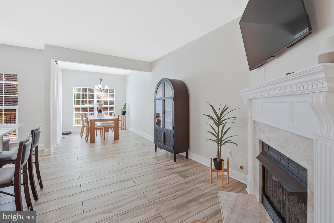
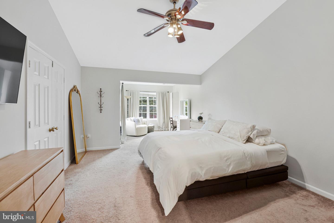
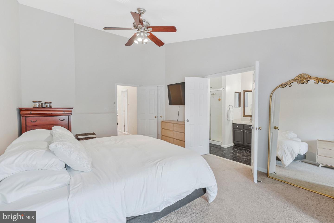
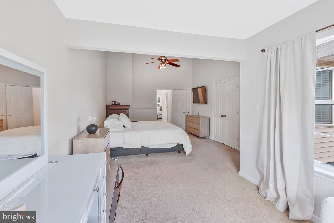
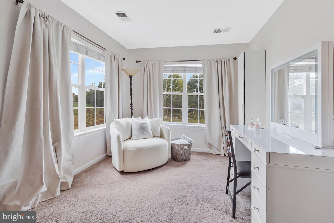
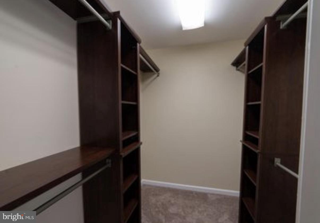
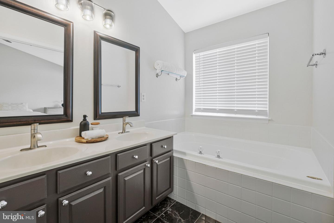
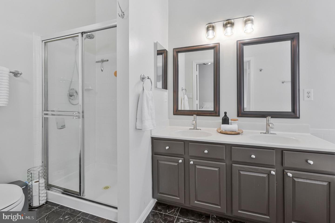
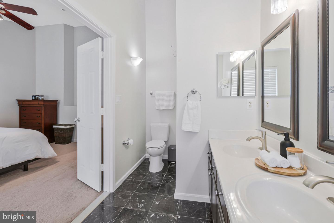
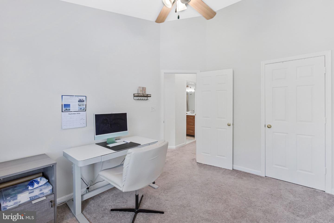
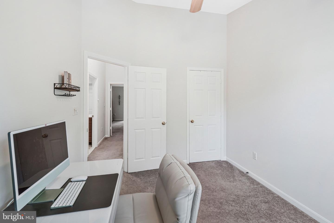
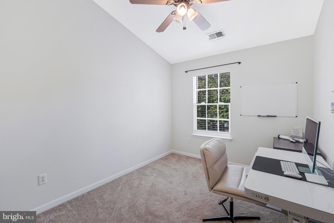
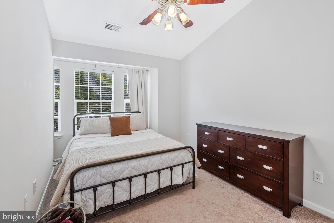
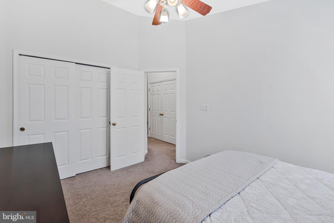
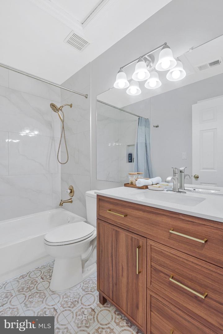
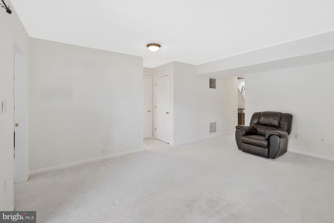
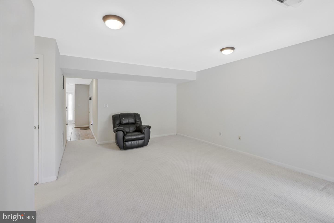
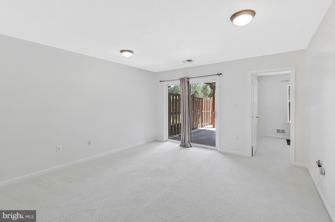
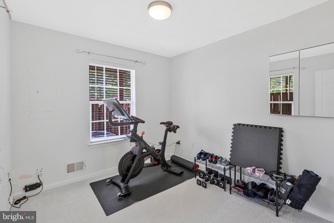
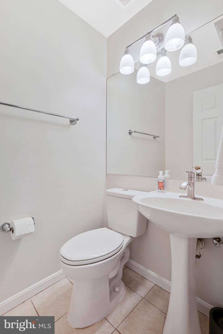
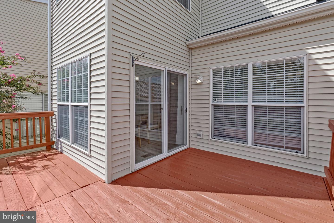
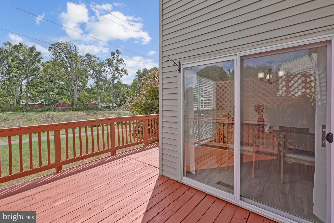
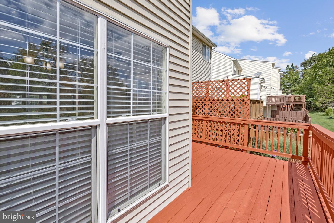
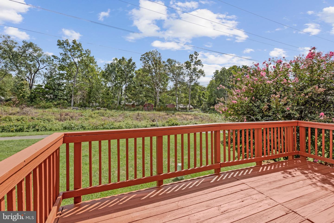
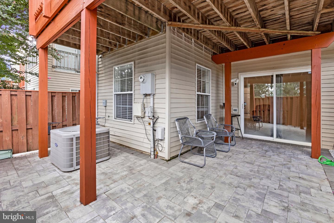
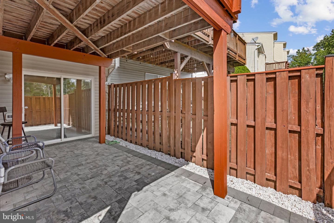
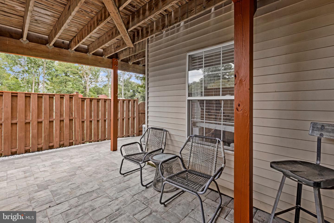
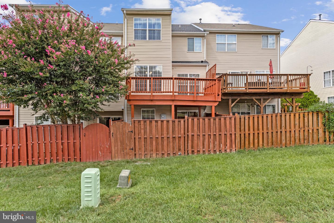
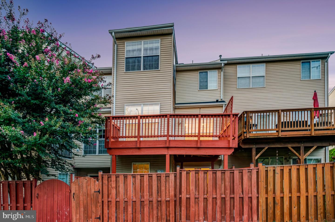
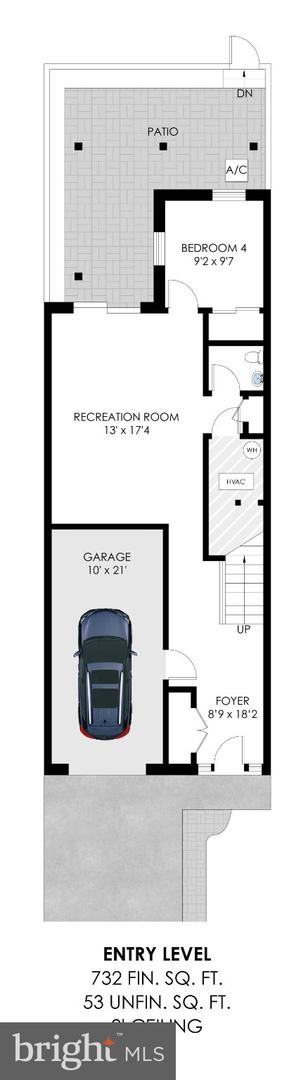
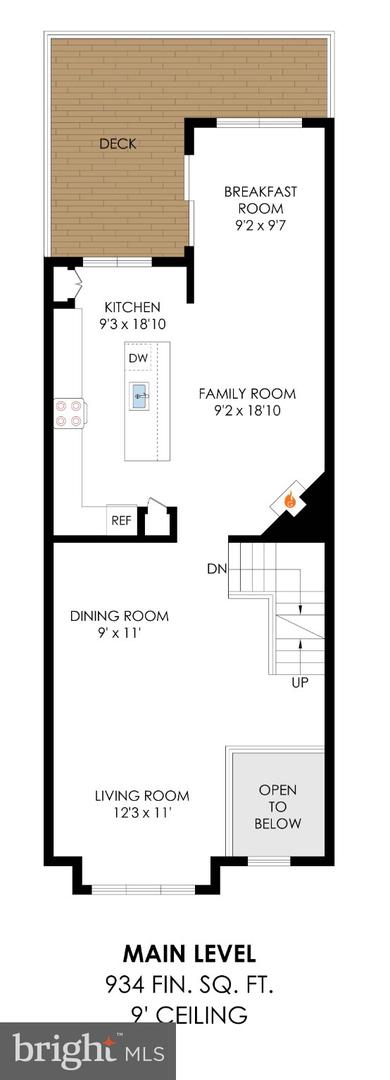
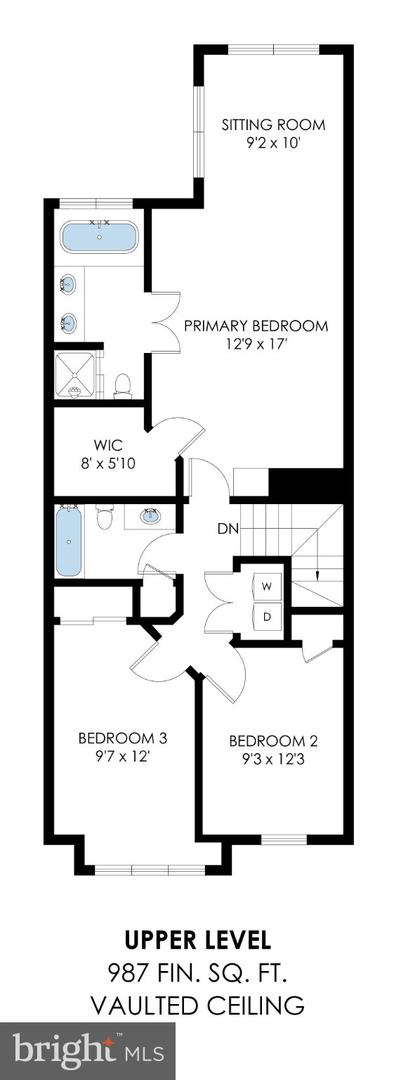
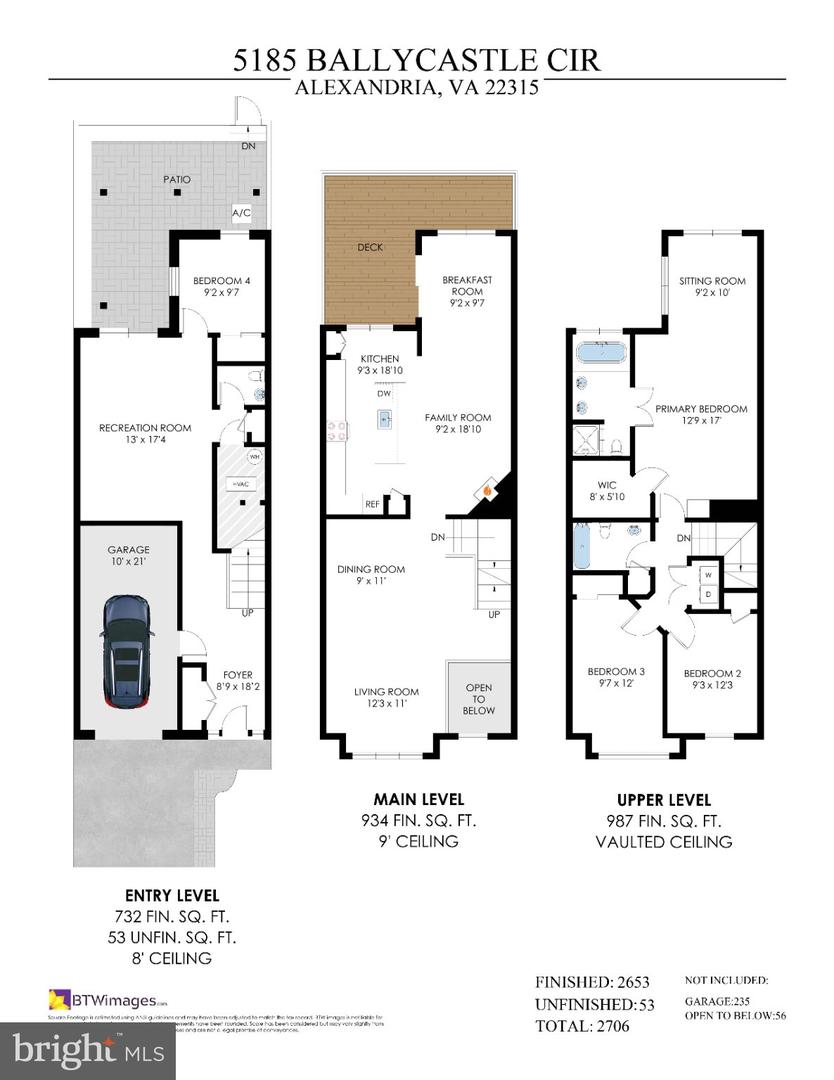
Beautifully updated three-level Kingstowne townhome with approximately 2,600+ finished sqft in a superb location! Approximately $110,000 in improvements completed from 2023-2026. The all-new showpiece kitchen, completely gutted and rebuilt in 2025, is a Chef's dream with two-tone soft-close cabinetry, Taj Mahal quartzite backsplash, wood-look tile flooring, layered lighting with smart dimmers, champagne-bronze hardware, Delta touch faucet, pot filler, stainless-steel sink, new dishwasher and microwave, and an externally vented range hood. Coordinating Taj Mahal quartzite enhances the family-room fireplace. The main level also features spacious living and dining rooms, a breakfast room, 9ft ceilings, and access to the refinished deck. Upstairs, the primary suite offers a private sitting room, walk-in closet, and en-suite bath, accompanied by two additional bedrooms, a renovated hall bath, and convenient bedroom-level laundry. The entry level includes a recreation room, bedroom/flex space, powder room, and access to the rear patio, newly finished with natural-stone pavers and improved drainage. Additional updates include new lower-level carpeting, a widened driveway, front walkway and landscaping, refreshed exterior and garage, updated plumbing fixtures, and MyQ smart garage access. Enjoy Kingstowne community amenities and a location convenient to abundant shopping, dining, entertainment, parks and trails, the Franconia-Springfield Metro/VRE station, Fort Belvoir, and major commuter routes. **Assumable VA loan at a 4.5% interest rate, approx. balance $693,321, monthly P&I $4,038, subject to lender approval and buyer qualification.**
Details
| MLS # | VAFX2341358 |
|---|---|
| Listing Type | For Sale |
| Style | Condominium |
| HOA Dues | $132 |
| Sub-Type | Resale |
| Status | Active-bright |
| Year | 1997 |
| Days On Site | 19 |
| Listing Provided By | Long & Foster Real Estate, Inc. | Lilian Jorgenson |
Features
| Bed(s) | 4 |
|---|---|
| Bath(s) | 3 Total |
| SQ Feet | 2,668 |
| Garage | 1 |
| Basement | Y |
| Story(s) | 3 |
| Zoning | 304 |
| Acreage | 0.04 |
Interior
| Cooling | Ceiling Fan(s), Central A/C |
|---|---|
| Heating Yes / No | Yes |
| Heating | Forced Air |
| Interior Features | Breakfast Area, Carpet, Ceiling Fan(s), Dining Area, Family Room Off Kitchen, Formal/Separate Dining Room, Kitchen - Eat-In, Kitchen - Gourmet, Kitchen - Island, Kitchen - Table Space, Primary Bath(s), Recessed Lighting, Upgraded Countertops, Walk-in Closet(s), Window Treatments, Wood Floors |
| Window Features | Bay/Bow |
| Appliances | Built-In Microwave, Dishwasher, Disposal, Dryer, Icemaker, Refrigerator, Stainless Steel Appliances, Stove, Washer |
Exterior
| Exterior Features | Exterior Lighting |
|---|---|
| Construction Materials | Brick |
| Foundation Details | Other |
| Lot Features | Backs to Trees, Landscaping |
Parking
| Garage Yes / No | Yes |
|---|
Taxes
| Tax Annual Amount | 8814 |
|---|
Area Information
| State | VA |
|---|---|
| County | FAIRFAX VA |
| City | ALEXANDRIA |
| Zip Code | 22315 |
| Area | FAIRFAX VA |
| Community Name | KINGSTOWNE |
| School District | FAIRFAX COUNTY PUBLIC SCHOOLS |
| Elementary School | LANE |
| High School | EDISON |
| Listing VS Median (in KINGSTOWNE) | |
Price: $849,000 low | high Med: $650,000 sqft: 2,668 low | high Med: 1,820 $ / sqft: $318 low | high Med: $357 On site: 19 low | high Med: 11 | |
Market Activity 22315
Request a showing
Request a showing
Contact
Learn More About This Property
| State | VA |
|---|---|
| County | FAIRFAX VA |
| City | ALEXANDRIA |
| Zip Code | 22315 |
| Area | FAIRFAX VA |
| Community Name | KINGSTOWNE |
| School District | FAIRFAX COUNTY PUBLIC SCHOOLS |
| Elementary School | LANE |
| High School | EDISON |
| Listing VS Median (in KINGSTOWNE) | |
Price: $849,000 low | high Med: $650,000 sqft: 2,668 low | high Med: 1,820 $ / sqft: $318 low | high Med: $357 On site: 19 low | high Med: 11 | |