
514 Parkland Rd,ELDERSBURG, MD 21784
ELDERSBURG, MD 21784

Description
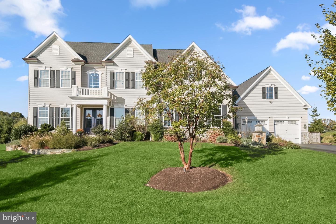
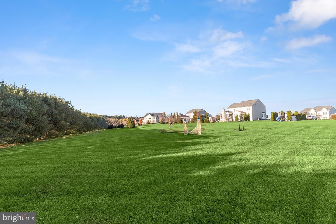
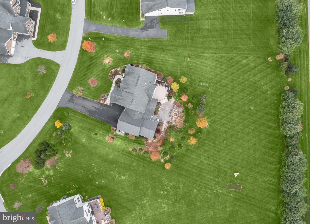
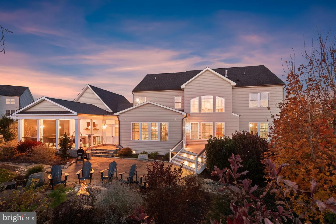
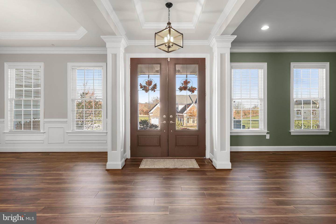
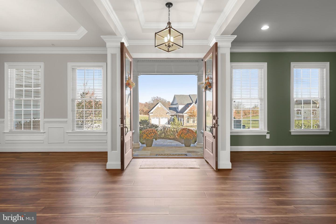
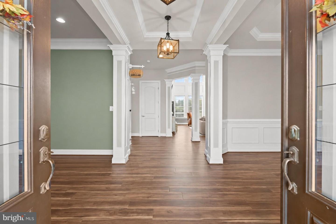
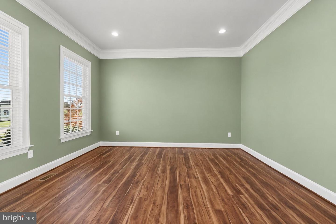
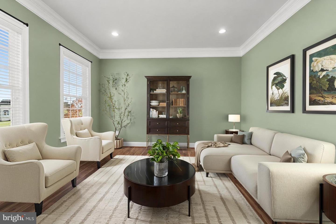
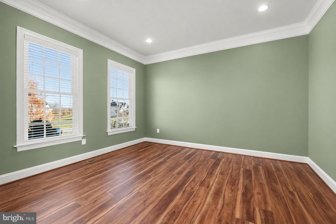
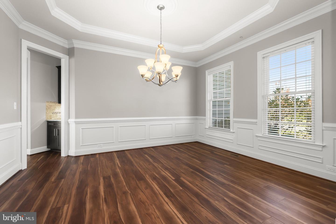
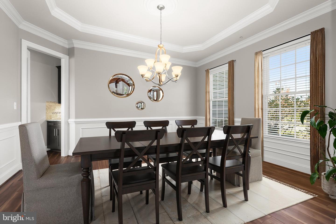
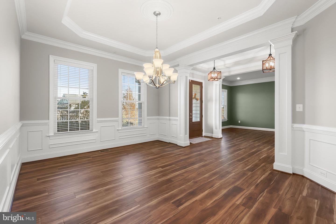
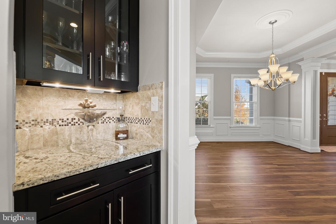
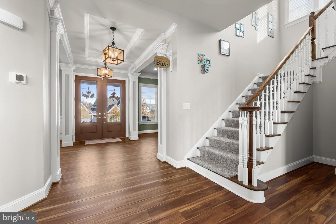
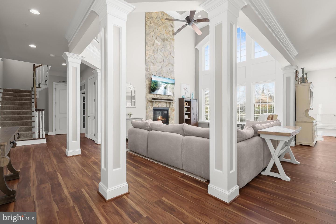
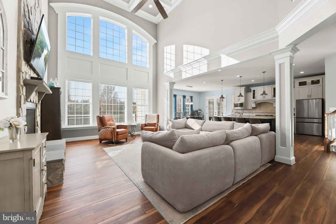
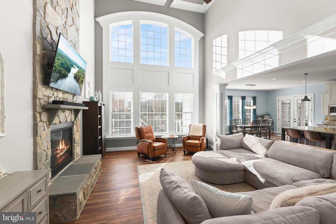
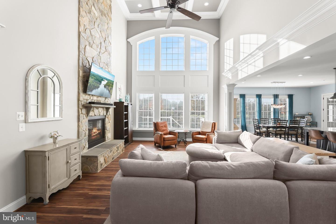
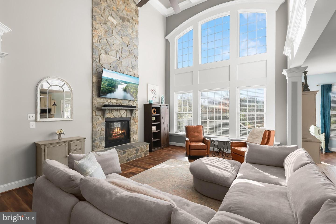
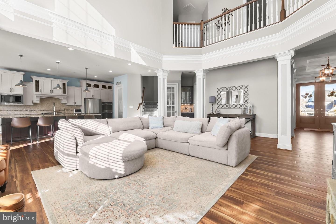
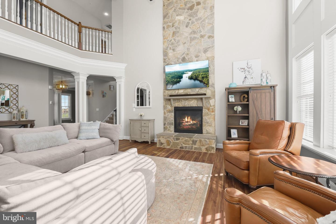
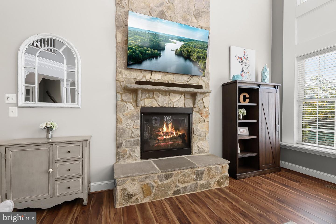
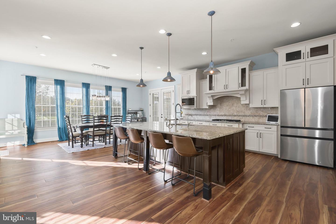
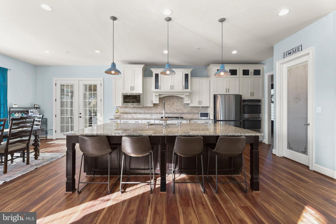
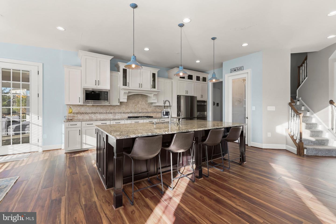
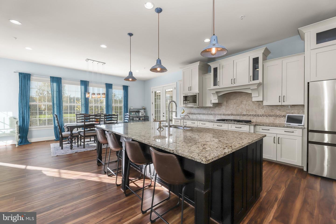
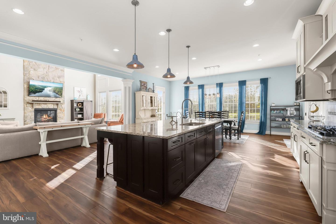
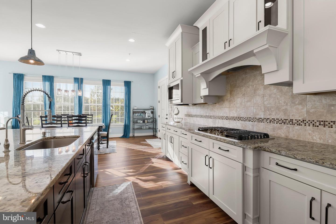
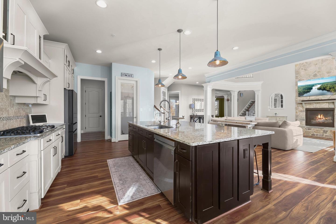
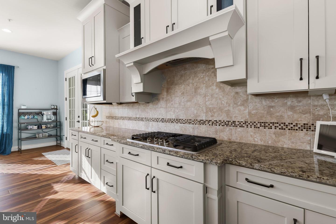
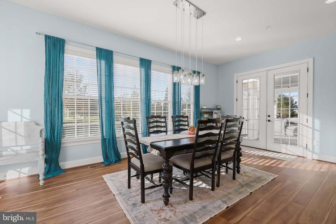
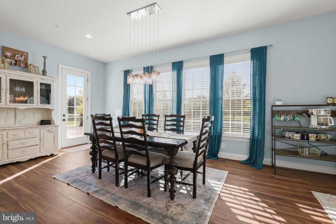
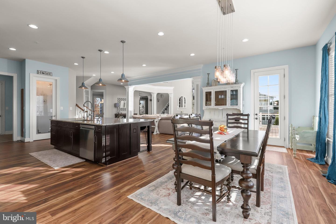
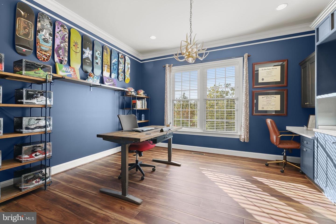
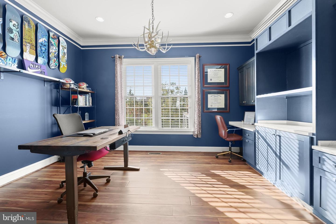
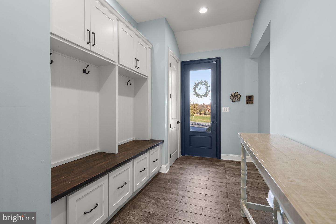
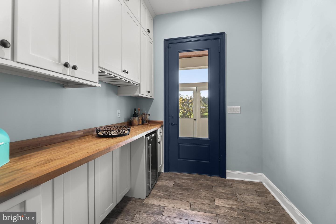
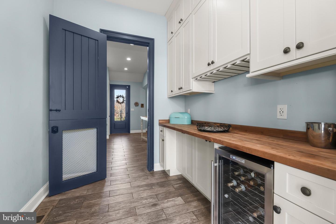
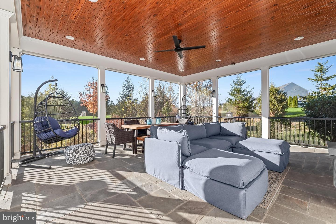
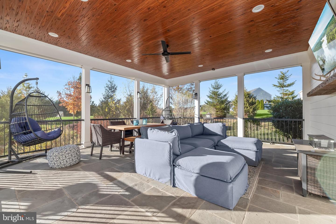
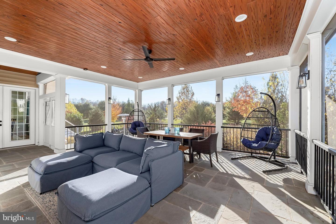
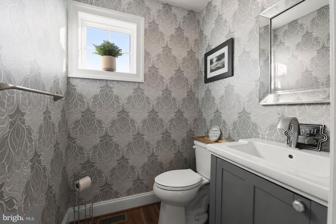
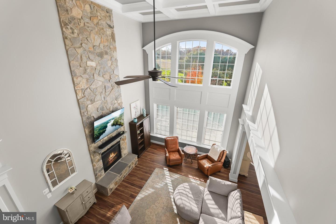
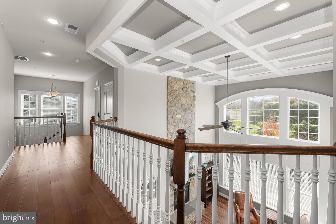
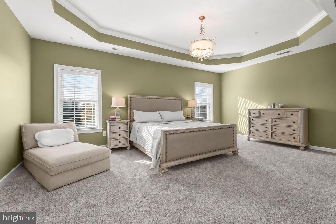
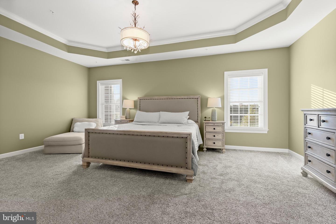
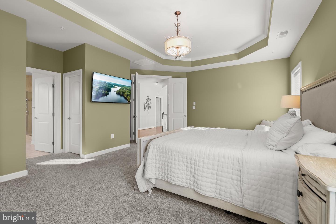
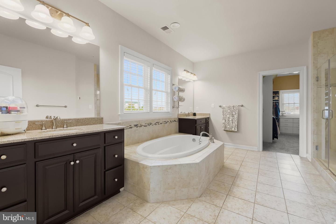
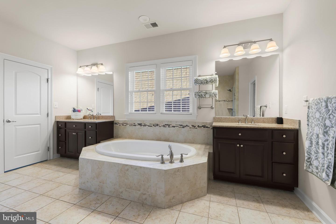
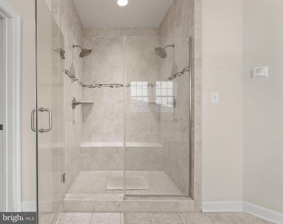
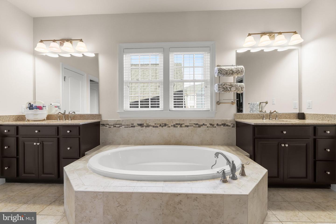
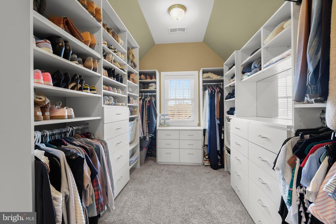
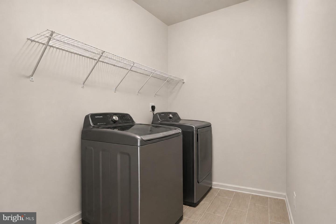
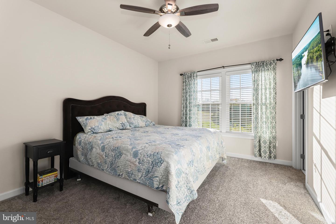
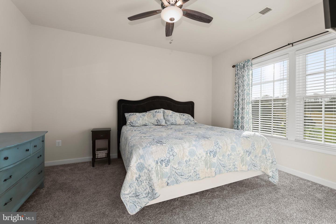
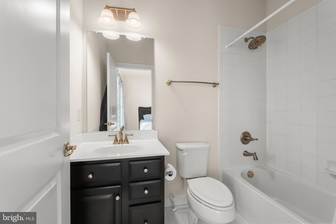
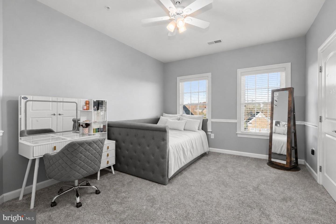
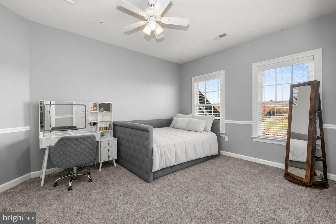
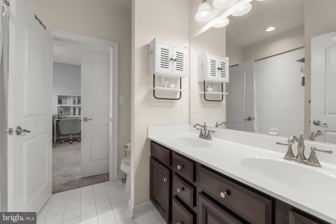
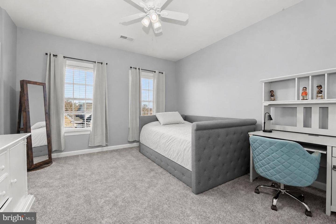
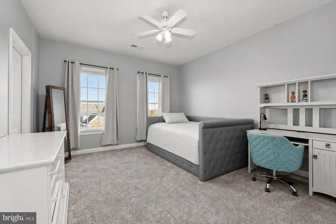
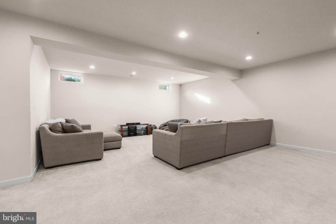
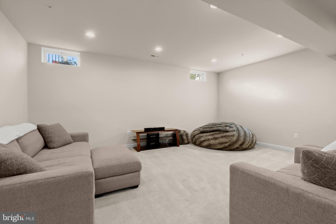
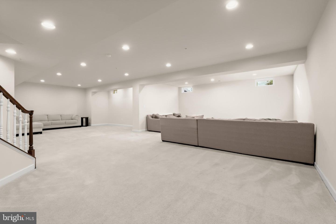
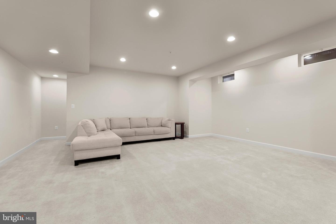
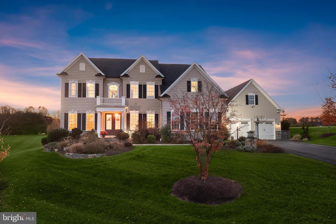
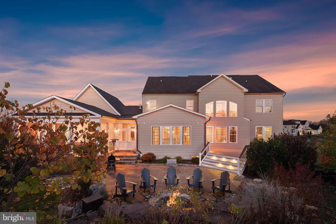
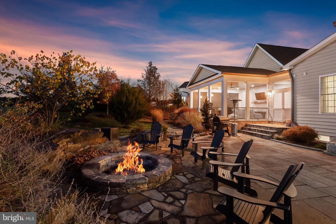
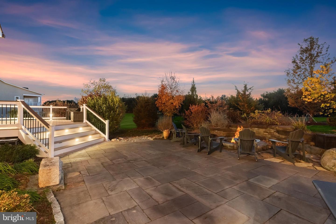
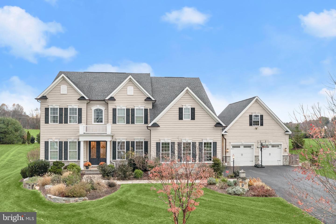
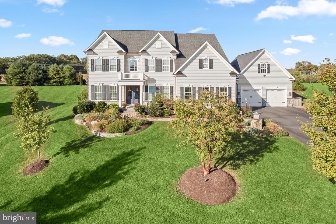
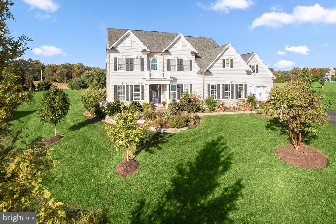
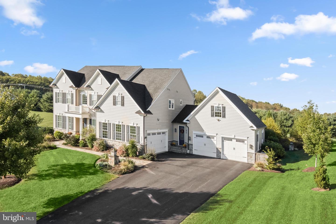
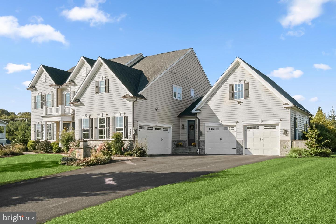
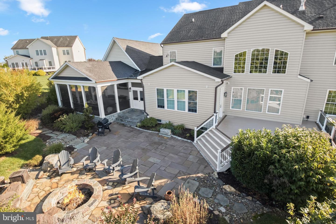
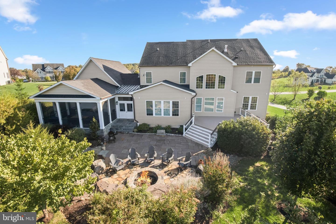
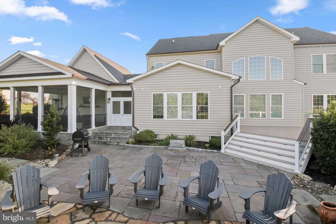
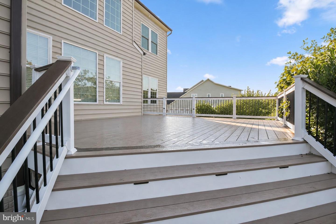
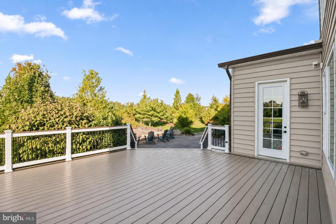
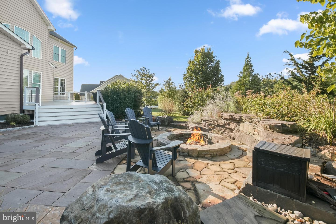
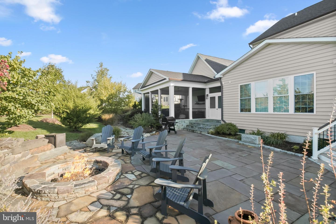
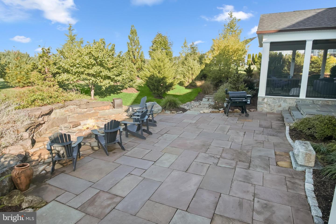
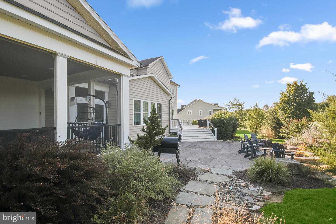
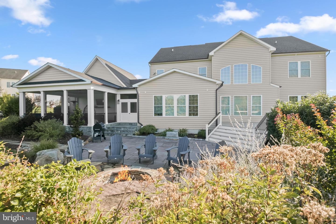
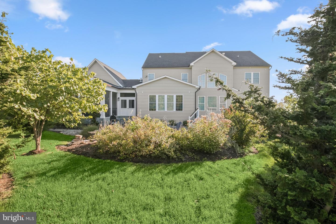
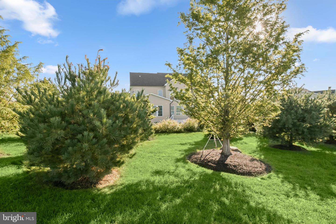
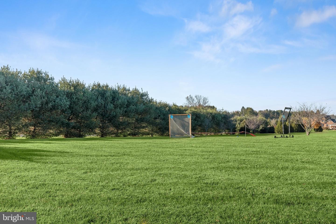
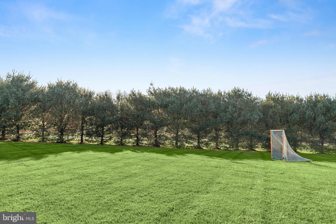
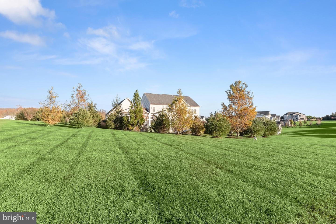
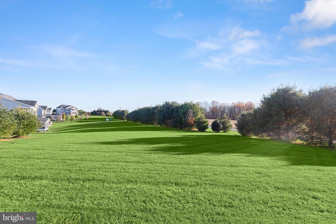
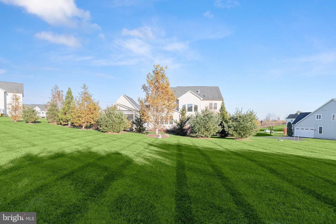
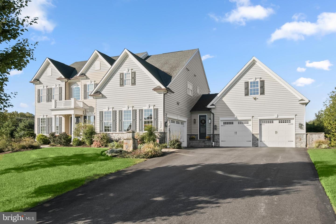
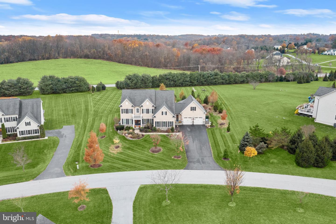
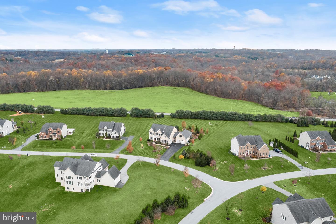
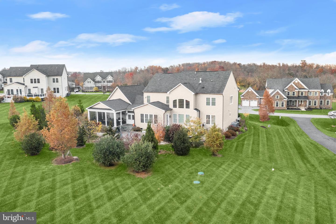
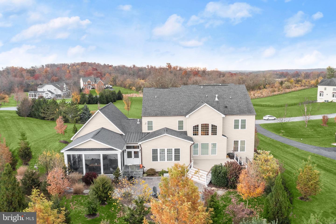
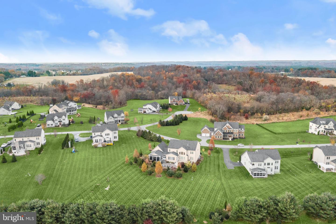
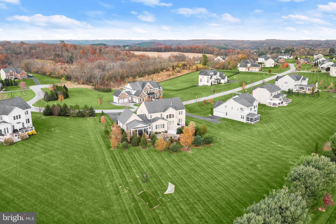
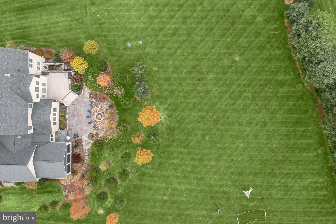
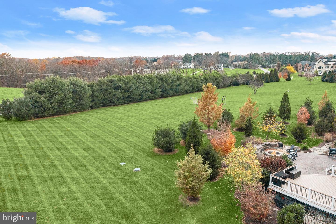
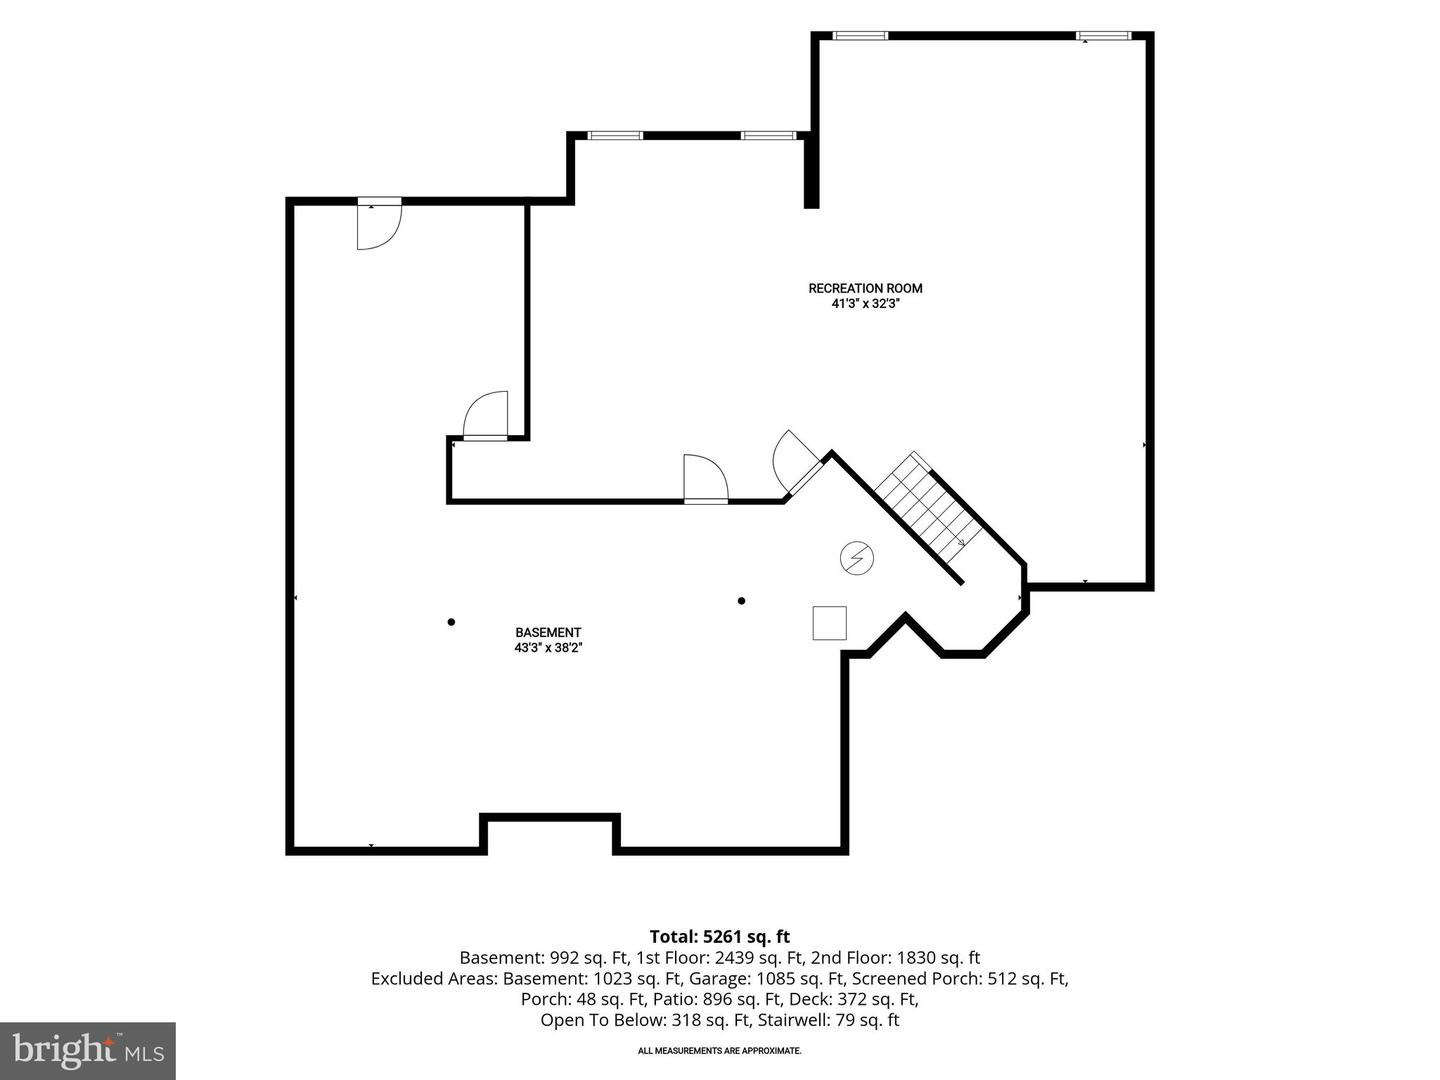
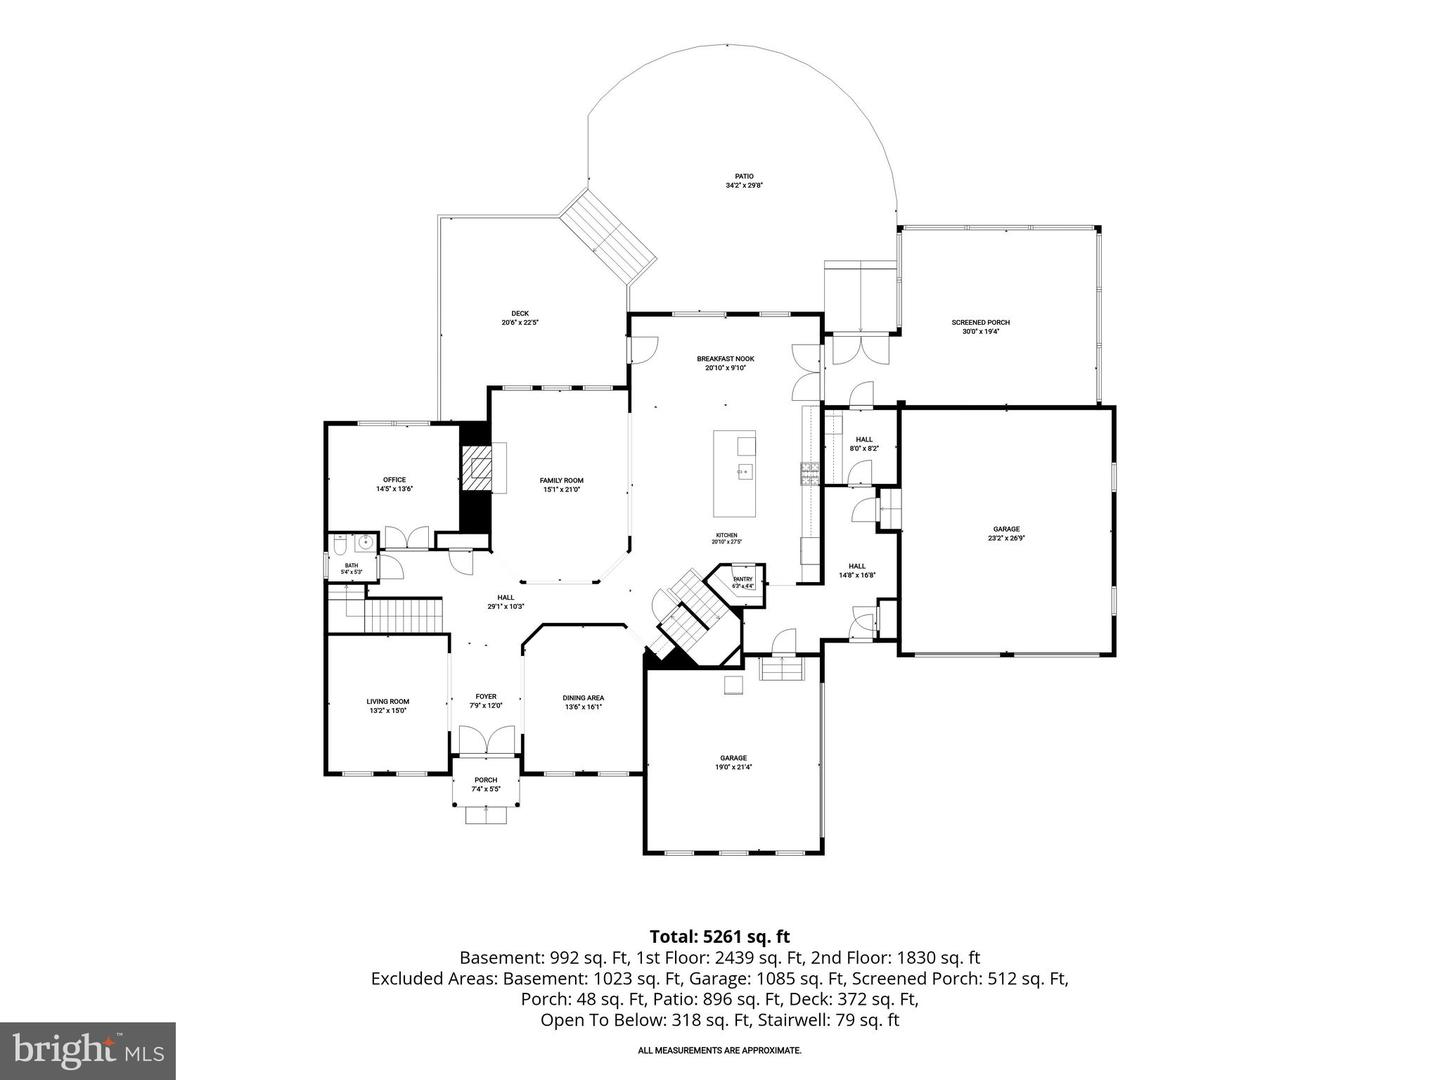
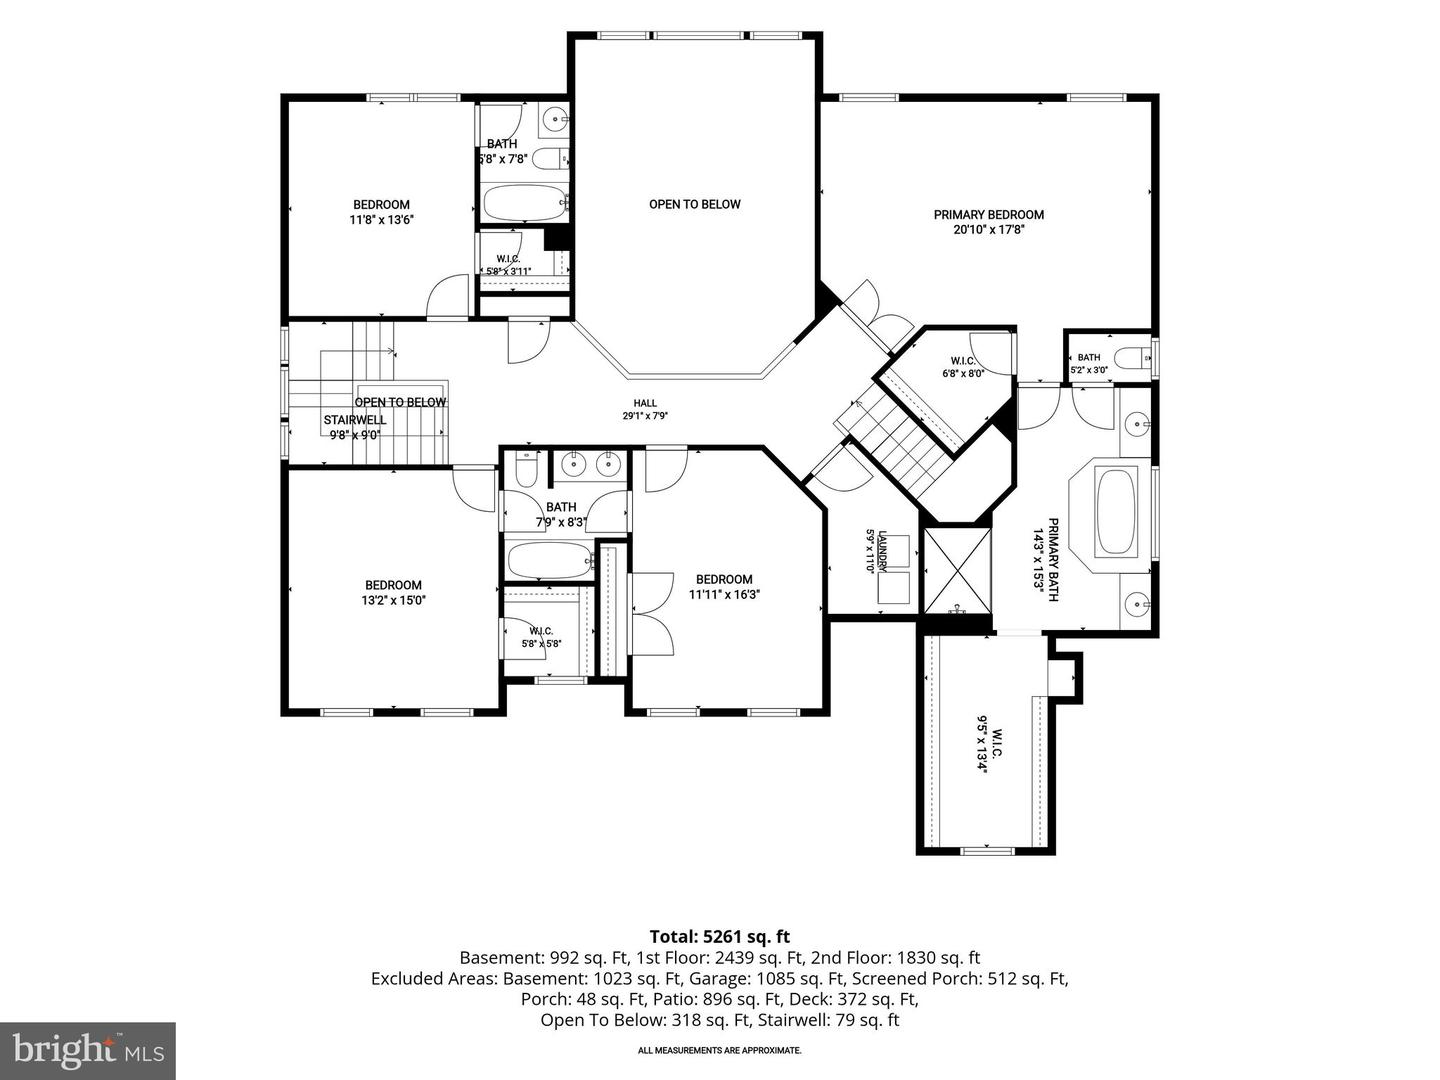
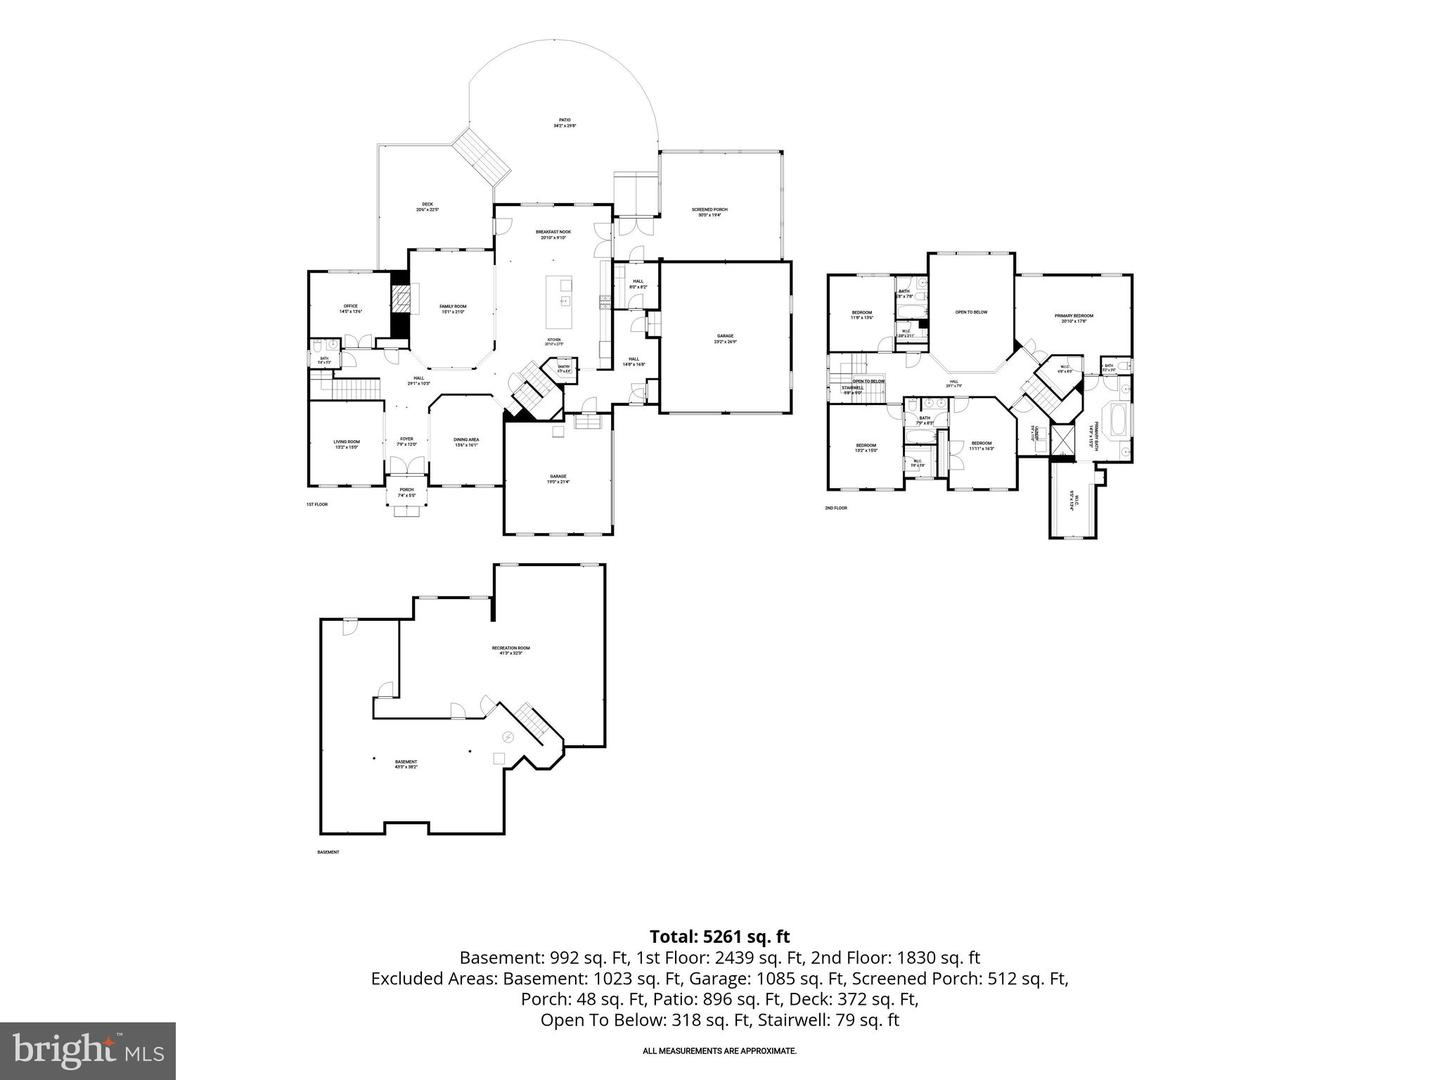
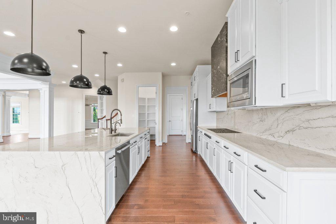
Welcome to 514 Parkland Road, a beautifully appointed four-bedroom home situated on 1.31 acres in Eldersburg's Pooledale neighborhood. Offering spacious interiors, custom finishes, and exceptional outdoor living, this home blends elegance with everyday comfort.Inside, the main level features formal living and dining rooms, a private office with custom built-ins, and a stunning two-story family room with Palladian windows, a coffered ceiling, and a stacked-stone gas fireplace. The gourmet kitchen is the heart of the home, complete with granite countertops, an expansive center island, wall ovens, and a breakfast room with access to the outdoor entertaining spaces. A custom mudroom with a wine refrigerator leads to the four-car garage, which offers generous room for vehicles, storage, and more. Above the addition, an unfinished space provides exciting potential for future finished living space such as a studio or craft/playroom; the possibilities are endless.The second floor features a spacious primary suite with two custom walk-in closets and a luxurious private bath. Of the three additional bedrooms, one features its own en-suite bathroom, while the remaining two share a connecting bathroom. A convenient upper-level laundry room and an open hallway overlooking the stunning two-story family room complete this level. The lower level features an expansive finished recreation room, unfinished storage space, and untouched rough-ins for a future bedroom, full bathroom, and bar, offering flexibility for future customization.Step outside to enjoy a beautifully landscaped 1.31-acre property featuring a screened porch with bluestone pavers, a spacious Trex deck, and a custom patio with a fire pit. The expansive, level backyard offers endless possibilities for outdoor entertaining, recreation, or even a future pool. Additional highlights include Carrier zoned air conditioning installed in 2024, a sump pump in 2022, fresh paint, an upgraded water system, custom closet organizers, and thoughtfully designed additions throughout.With its generous living spaces, four-car garage, potential for future expansion, and incredible outdoor setting, 514 Parkland Road offers the comfort, flexibility, and versatility to truly make yourself at home.Some photos have been virtually staged.
Details
| MLS # | MDCR2038324 |
|---|---|
| Listing Type | For Sale |
| Style | House |
| HOA Dues | $360 |
| Sub-Type | Resale |
| Status | Active Under Contract-bright |
| Year | 2015 |
| Days On Site | 10 |
| Listing Provided By | Northrop Realty | Missy A Aldave |
Features
| Bed(s) | 4 |
|---|---|
| Bath(s) | 4 Total |
| SQ Feet | 5,592 |
| Garage | 4 |
| Basement | Y |
| Story(s) | 3 |
| Zoning | AGRIC |
| Acreage | 1.31 |
| Property View | Garden, Lawn |
Interior
| Cooling | Central A/C, Ceiling Fan(s) |
|---|---|
| Heating Yes / No | Yes |
| Heating | Forced Air |
| Interior Features | Ceiling Fan(s), Carpet, Chair Railings, Crown Moldings, Dining Area, Double/Dual Staircase, Family Room Off Kitchen, Floor Plan - Open, Kitchen - Eat-In, Kitchen - Gourmet, Kitchen - Island, Kitchen - Table Space, Pantry, Primary Bath(s), Recessed Lighting, Upgraded Countertops, Wainscotting, Walk-in Closet(s), Water Treat System |
| Window Features | Screens, Vinyl Clad |
| Appliances | Dryer, Washer, Dishwasher, Disposal, Microwave, Refrigerator, Icemaker, Stove, Oven - Wall |
Exterior
| Exterior Features | Exterior Lighting |
|---|---|
| Roof | Shingle |
| Security Features | Main Entrance Lock, Smoke Detector |
| Construction Materials | Vinyl Siding |
| Foundation Details | Permanent |
| Lot Features | Backs to Trees, Front Yard, Landscaping, Rear Yard, Side Yard(s) |
Parking
| Garage Yes / No | Yes |
|---|
Taxes
| Tax Annual Amount | 11504 |
|---|
Area Information
| State | MD |
|---|---|
| County | CARROLL MD |
| City | ELDERSBURG |
| Zip Code | 21784 |
| Area | CARROLL MD |
| Community Name | ELDERSBURG |
| School District | CARROLL COUNTY PUBLIC SCHOOLS |
| Elementary School | LINTON SPRINGS |
| High School | CENTURY |
| Listing VS Median (in ELDERSBURG) | |
Price: $1,250,000 low | high Med: $650,000 sqft: 5,592 low | high Med: 2,866 $ / sqft: $224 low | high Med: $227 On site: 10 low | high Med: 51 | |
Market Activity 21784
Request a showing
Request a showing
Contact
Learn More About This Property
| State | MD |
|---|---|
| County | CARROLL MD |
| City | ELDERSBURG |
| Zip Code | 21784 |
| Area | CARROLL MD |
| Community Name | ELDERSBURG |
| School District | CARROLL COUNTY PUBLIC SCHOOLS |
| Elementary School | LINTON SPRINGS |
| High School | CENTURY |
| Listing VS Median (in ELDERSBURG) | |
Price: $1,250,000 low | high Med: $650,000 sqft: 5,592 low | high Med: 2,866 $ / sqft: $224 low | high Med: $227 On site: 10 low | high Med: 51 | |
 | $1,325,000555 Parkland RdEldersburg, MD 21784 |