
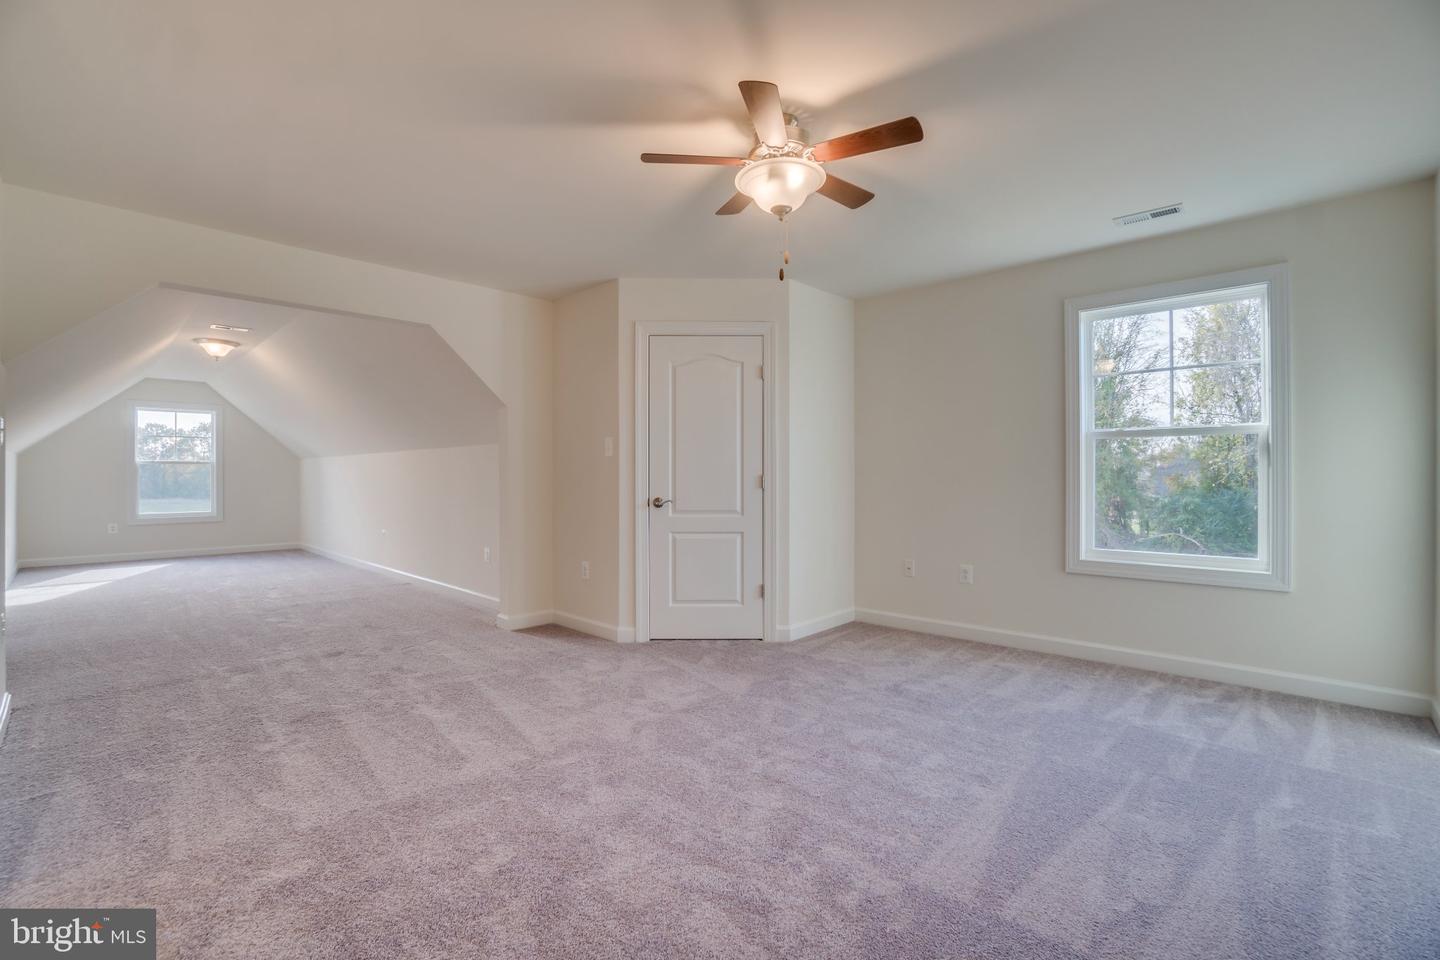

Description
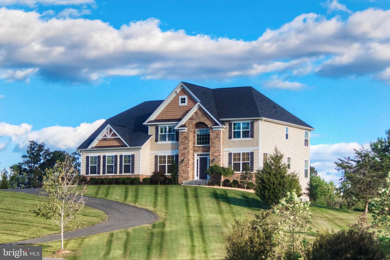
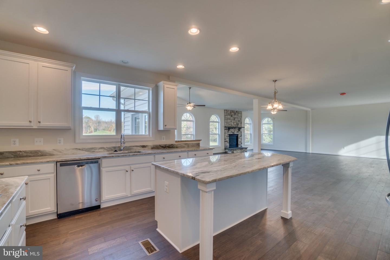
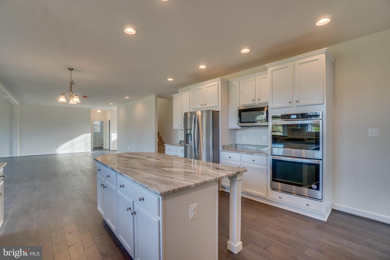
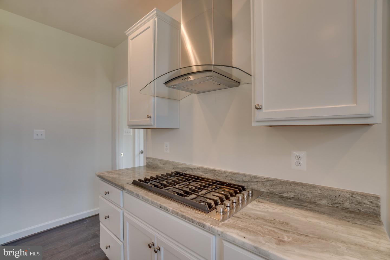
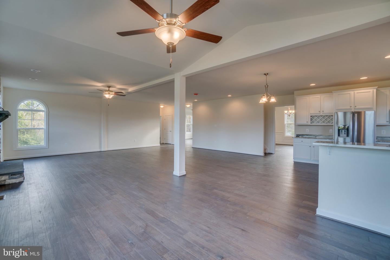
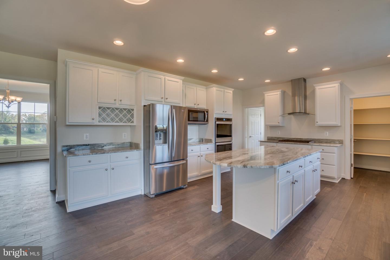
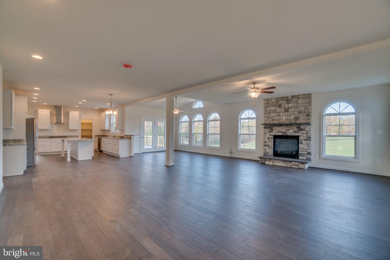
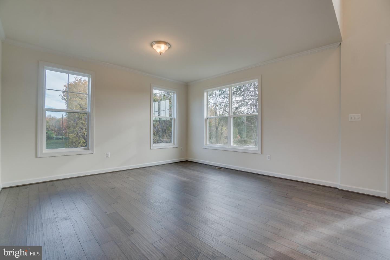
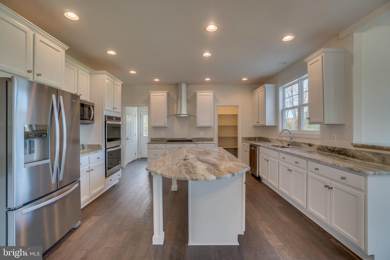
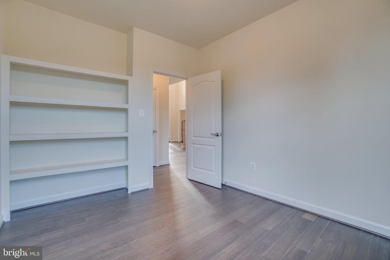
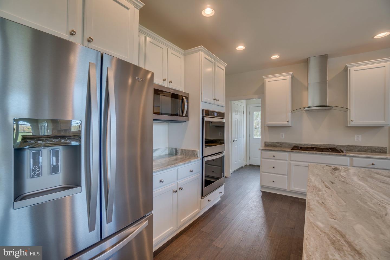
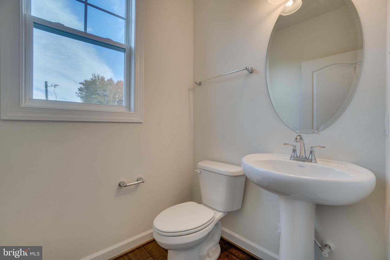
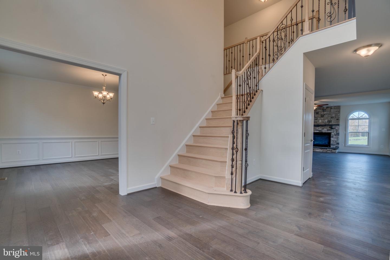
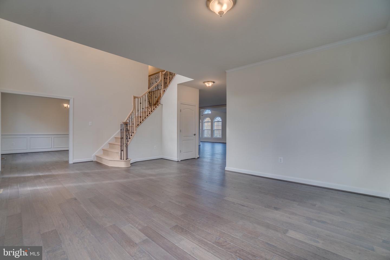
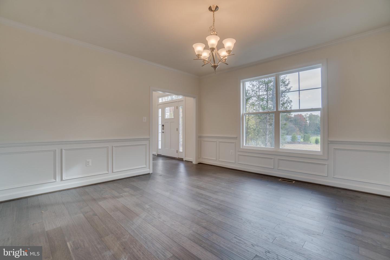
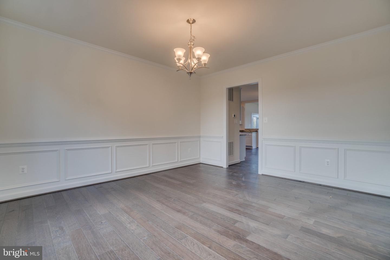
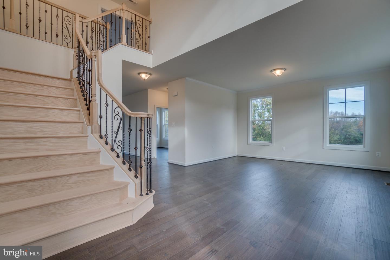
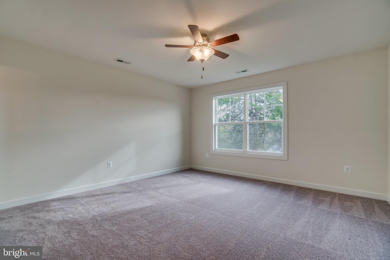
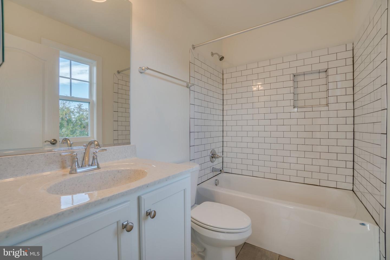
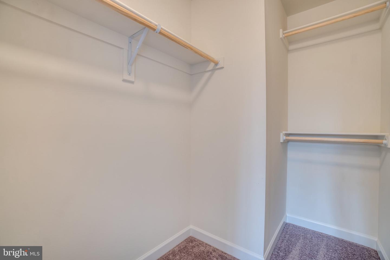
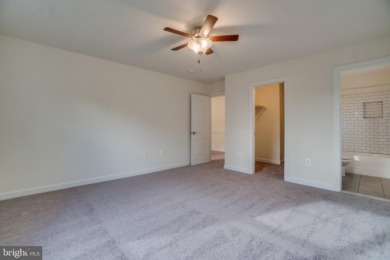
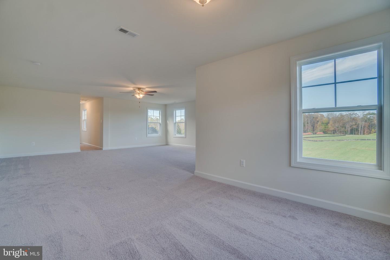
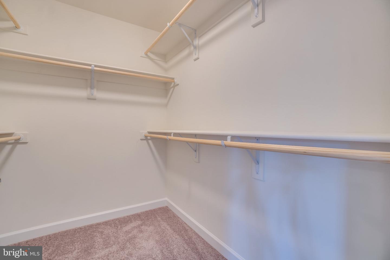
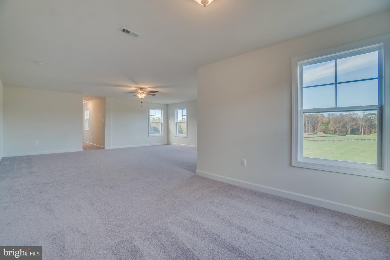
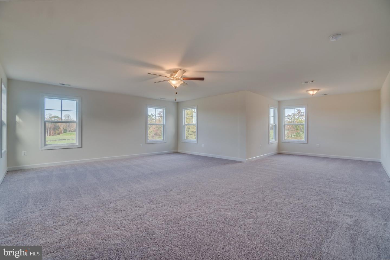
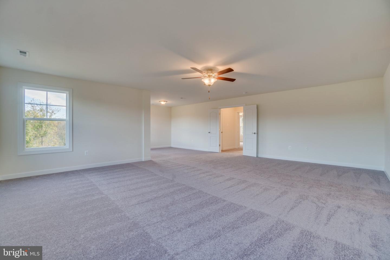
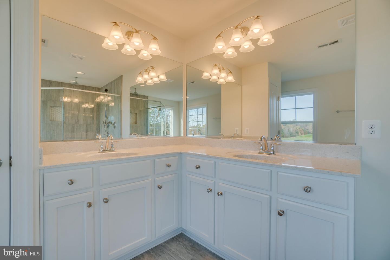
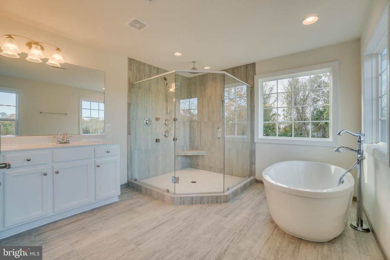
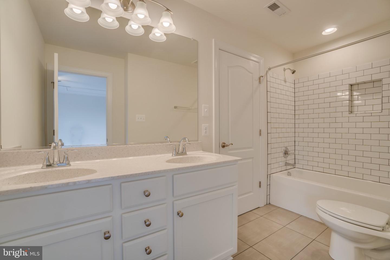
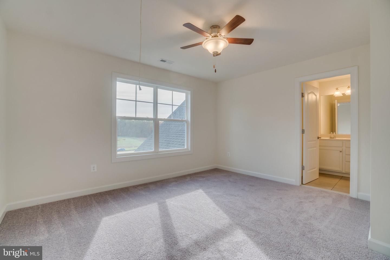
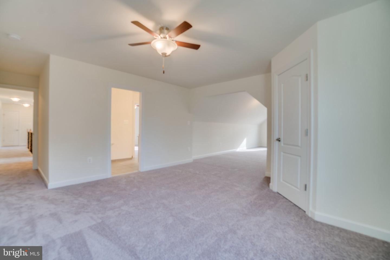
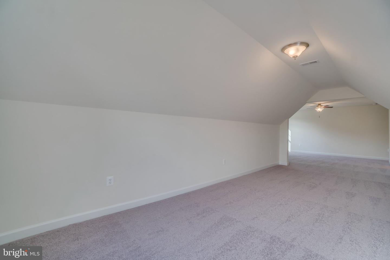
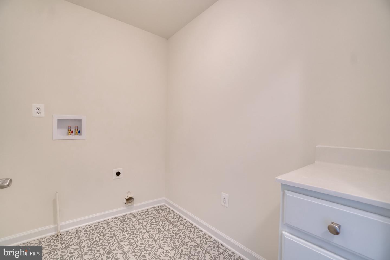
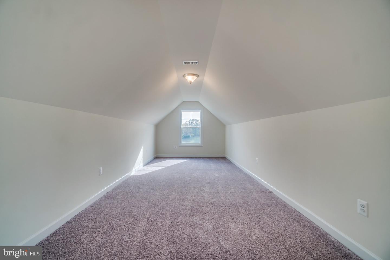
Welcome to your NEW HOME on 6 ACRES! Sophisticated Luxury in prime location on Joshua Road, close to Mountain View High School and Garrisonville Rd. Home is beginning construction and will be ready to move in FALL 2026! This luxury estate is beautifully situated on a 6 acre lot with NO HOA!! Gourmet Chef’s Kitchen: Outfitted with Spring Valley stained maple cabinetry featuring soft-close drawers, Level 2 quartz countertops, a premium range hood, and a convenient pot filler and pendant lighting over large center island. Architectural Elegance: The main level boasts 9’ foundation walls, sunroom, and a stunning transition from kitchen into the family room for seamless flow. Primary Retreat: A true sanctuary featuring sophisticated tray ceilings, dual walk-in closets, and a spa-inspired bath with seamless glass shower door. Designer Details: Hardwood stairs (main and rear) with metal pickets, two-tone designer paint throughout, and a cozy gas fireplace with a custom marble and craftsman mantle. Lower Level Excellence: The partially finished basement includes a massive recreation roomaccented by a custom structural beam for a wide-open feeland a full bathroom and finished den 5. Thoughtful Additions: Mudroom with a dedicated mud sink, wet bar rough-in for future customization, and pre-wired electric outlets for over-fireplace TV mounting. Craftsman Elevation: Stunning curb appeal with a side-load 2-car garage and stone accents with modern craftsman finishes. Still time to personalize your colors from exterior elevation to interior finished like cabinets and countertops. Listing Price: $1,025,955 with excellent builder and lender credits plus help towards your closing costs!
Details
| MLS # | VAST2047174 |
|---|---|
| Listing Type | For Sale |
| Style | House |
| Sub-Type | New Construction |
| Status | Active-bright |
| Year | 2026 |
| Days On Site | 148 |
| Listing Provided By | AGS Browning Realty | Justin Sullivan |
Features
| Bed(s) | 4 |
|---|---|
| Bath(s) | 5 Total |
| SQ Feet | 4,800 |
| Basement | Y |
| Story(s) | 3 |
| Zoning | A1 |
| Acreage | 6.00 |
| Property View | Trees, Woods |
Interior
| Rooms Total | 10 |
|---|---|
| Cooling | Central A/C |
| Heating Yes / No | Yes |
| Heating | Heat Pump(s) |
| Interior Features | Additional Stairway, Built-Ins, Carpet, Ceiling Fan(s), Dining Area, Family Room Off Kitchen, Floor Plan - Open, Kitchen - Island, Pantry, Recessed Lighting, Walk-in Closet(s), Wainscotting, Upgraded Countertops, Wood Floors |
| Appliances | Cooktop, Dishwasher, Microwave, Range Hood, Refrigerator, Stainless Steel Appliances |
Exterior
| Construction Materials | Frame, Vinyl Siding, Stone |
|---|---|
| Foundation Details | Concrete Perimeter |
| Lot Features | Backs to Trees, Partly Wooded, Rear Yard |
Parking
| Garage Yes / No | No |
|---|
Taxes
| Tax Annual Amount | 1 |
|---|
Area Information
| State | VA |
|---|---|
| County | STAFFORD VA |
| City | STAFFORD |
| Zip Code | 22556 |
| Area | STAFFORD VA |
| Community Name | NONE AVAILABLE |
| School District | STAFFORD COUNTY PUBLIC SCHOOLS |
| Elementary School | ROCKHILL |
| High School | MOUNTAIN VIEW |
| Listing VS Median (in NONE AVAILABLE) | |
Price: $989,769 low | high Med: $360,000 sqft: 4,800 low | high Med: 1,545 $ / sqft: $206 low | high Med: $259 On site: 148 low | high Med: 151.5 | |
Market Activity 22556
Request a showing
Request a showing
Contact
Learn More About This Property
| State | VA |
|---|---|
| County | STAFFORD VA |
| City | STAFFORD |
| Zip Code | 22556 |
| Area | STAFFORD VA |
| Community Name | NONE AVAILABLE |
| School District | STAFFORD COUNTY PUBLIC SCHOOLS |
| Elementary School | ROCKHILL |
| High School | MOUNTAIN VIEW |
| Listing VS Median (in NONE AVAILABLE) | |
Price: $989,769 low | high Med: $360,000 sqft: 4,800 low | high Med: 1,545 $ / sqft: $206 low | high Med: $259 On site: 148 low | high Med: 151.5 | |