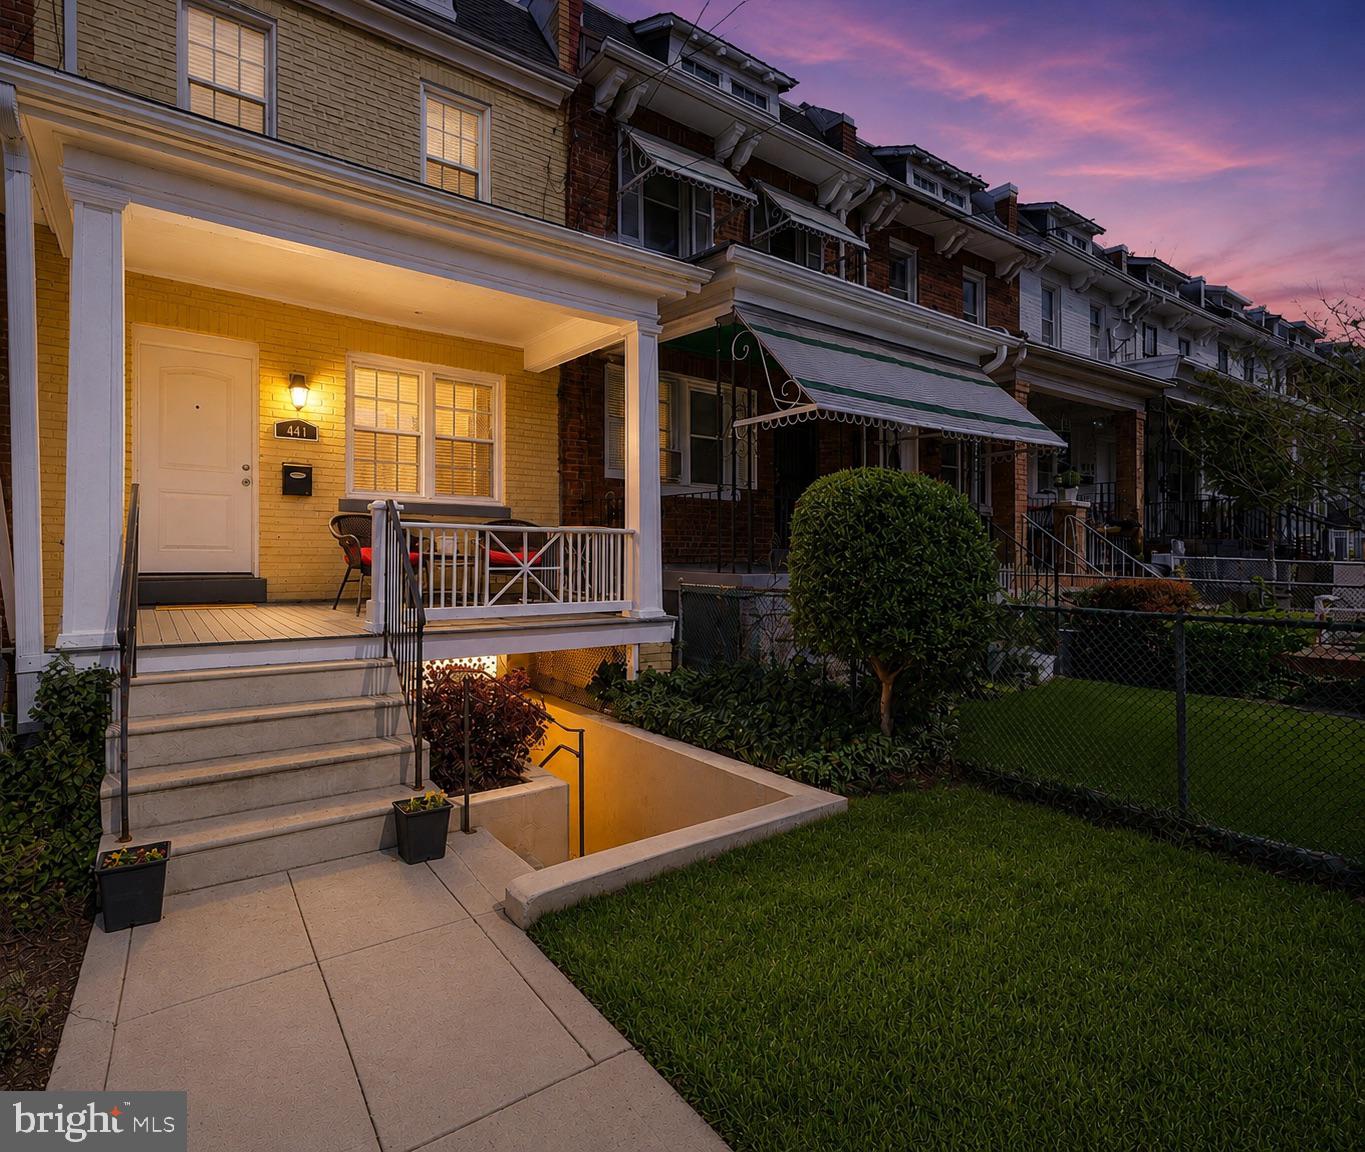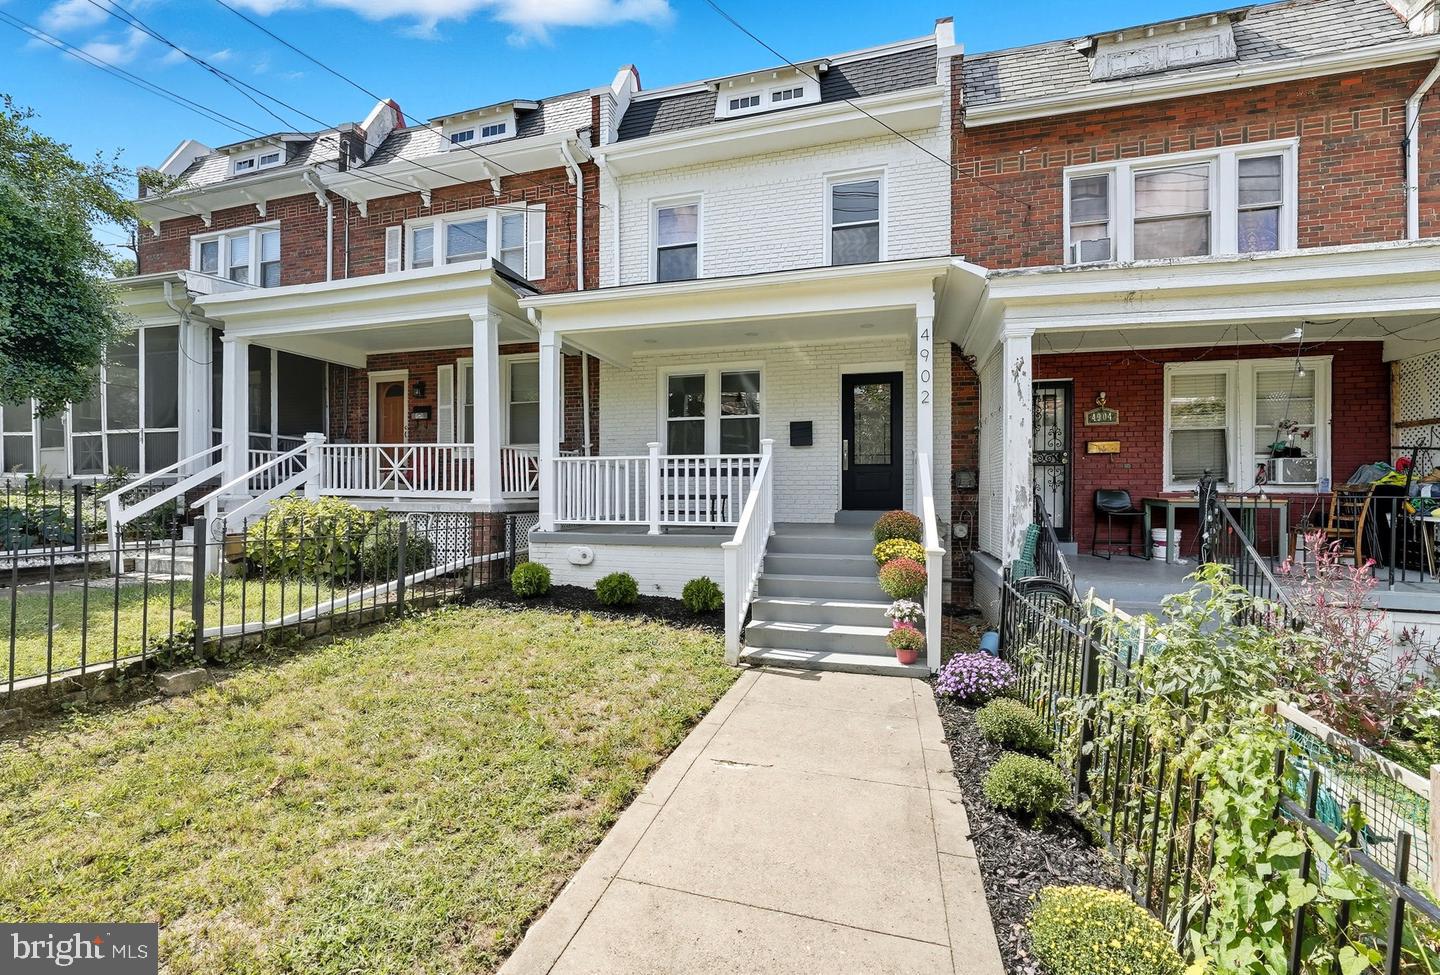
4902 4th St NW,WASHINGTON, DC 20011
WASHINGTON, DC 20011

Description
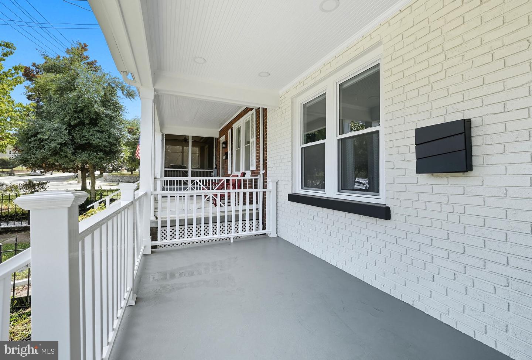
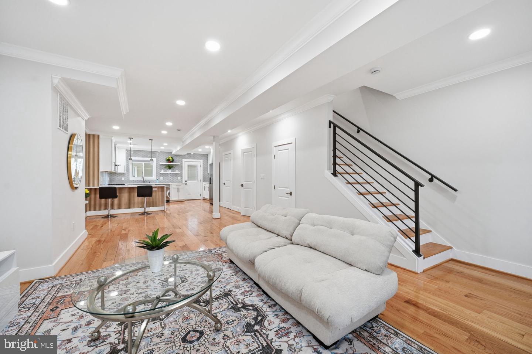
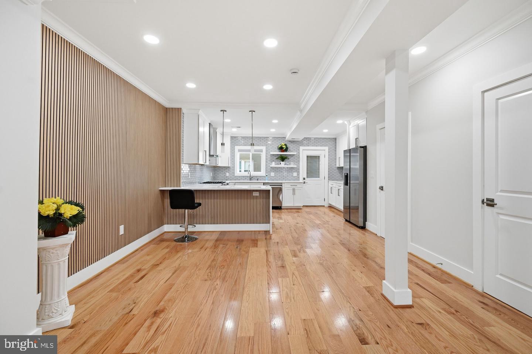
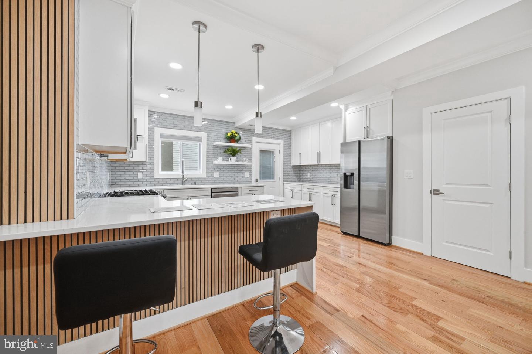
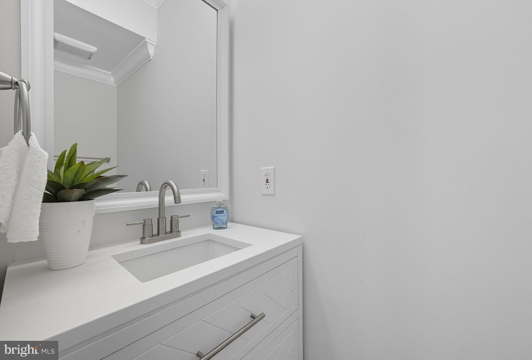
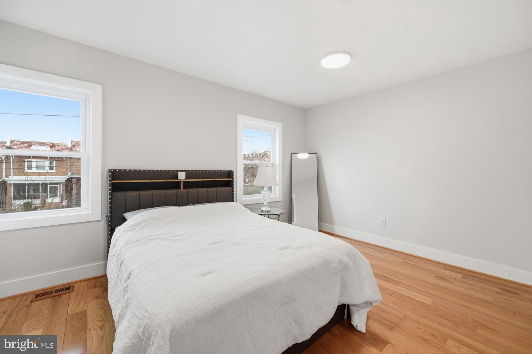
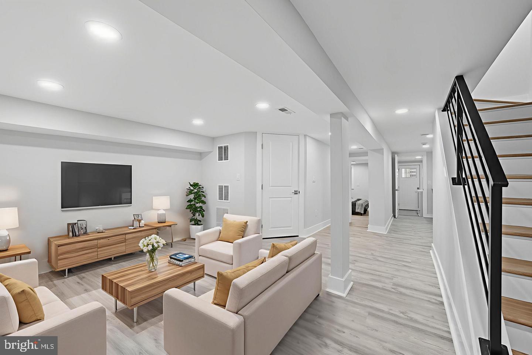
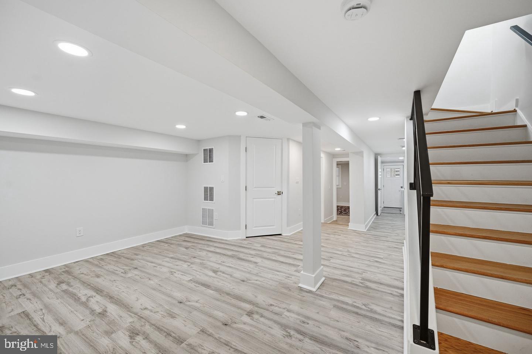
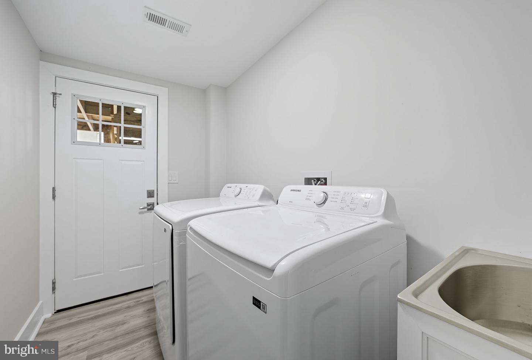
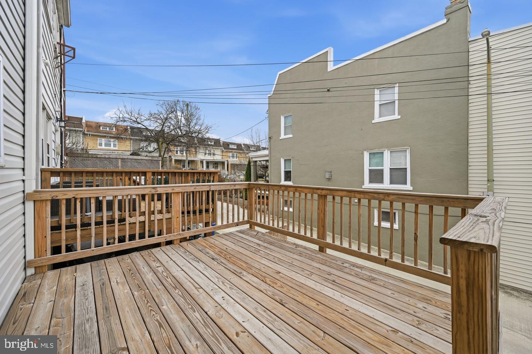
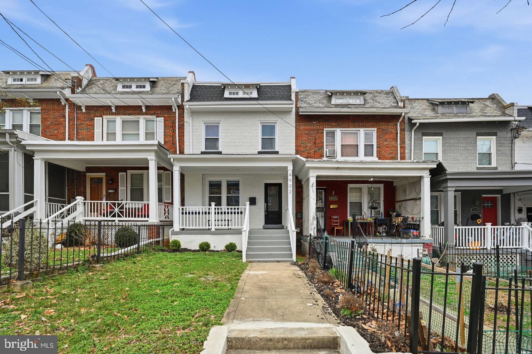
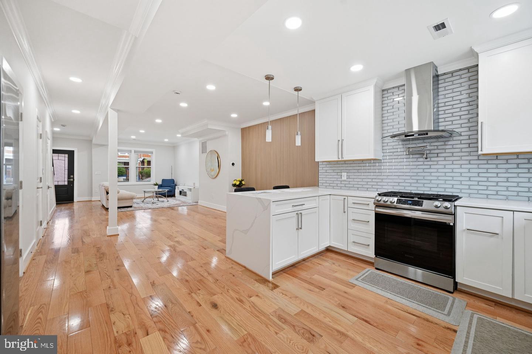
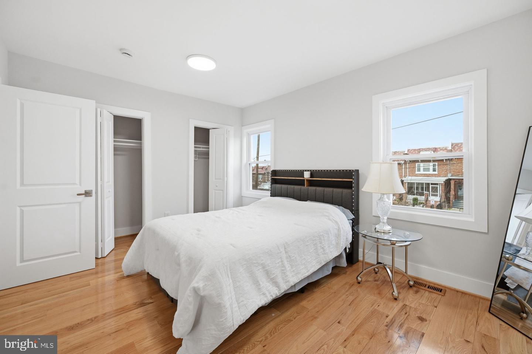
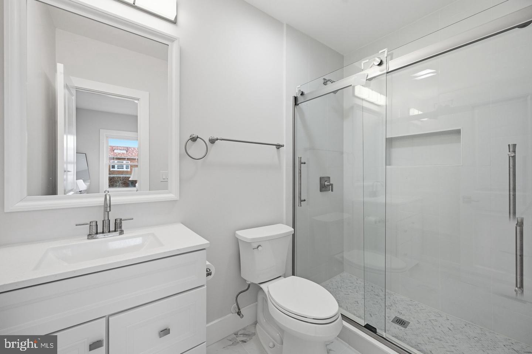
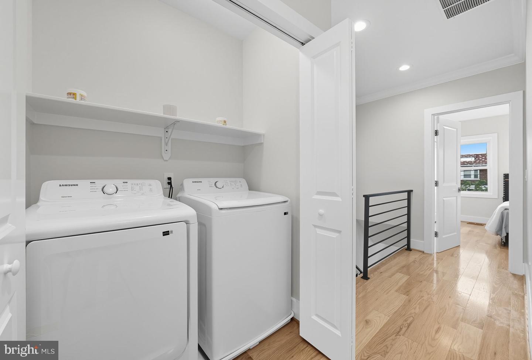
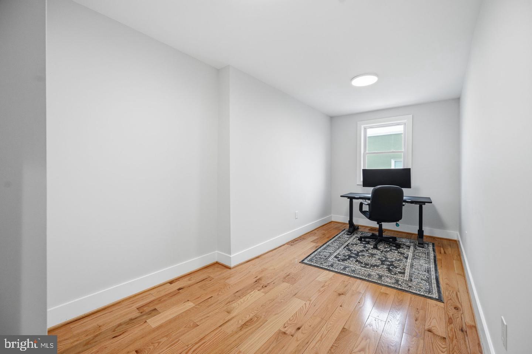
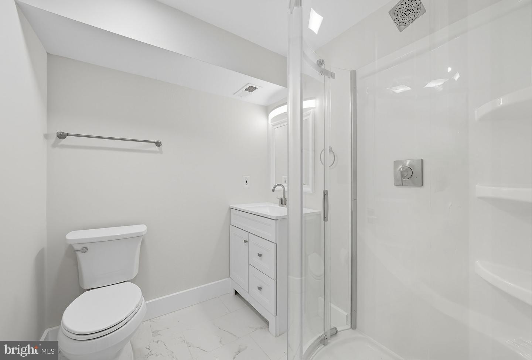
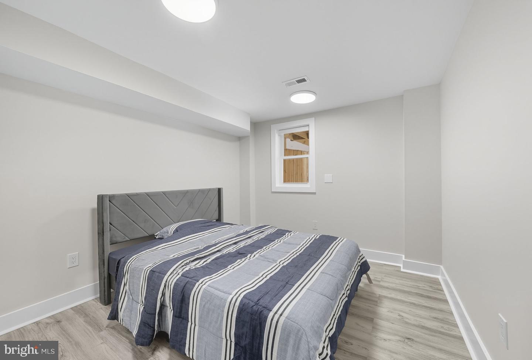
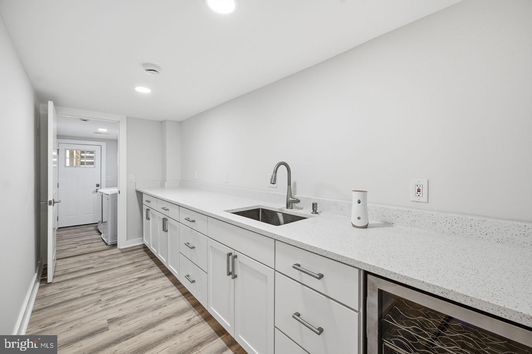
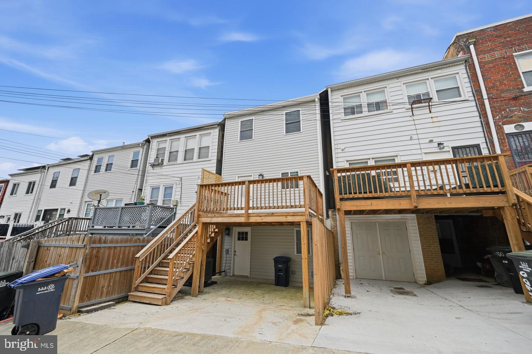
Reduced! Buy with equity! Similar house a few doors down sold for $65K more. Discover this masterfully renovated residence in Petworth, where every detail is brand new. The open main level impresses with crown molding, polished hardwood floors, and a modern kitchen featuring quartz countertops, stainless steel appliances, and gas cooking. Step out from the kitchen onto a spacious deck, perfect for entertaining. The upper level hosts three bedrooms and two full baths, including a luxurious primary suite with high ceilings and a spa-like ensuite. A conveniently located laundry area completes this floor. The fully finished basement offers a versatile living area with a large wet bar, an additional bedroom, a full bathroom, and a second laundry setup. Off-street parking out back! Located just steps from Petworth's best dining and shopping-including Timber Pizza, Menya Hosaki, and the seasonal Farmers Market-and with easy access to the Metro and Rock Creek Park, this home offers the ultimate city living experience.
Details
| MLS # | DCDC2283824 |
|---|---|
| Listing Type | For Sale |
| Style | Condominium |
| Sub-Type | Resale |
| Status | Active-bright |
| Year | 1931 |
| Days On Site | 63 |
| Listing Provided By | Compass | Benjamin R Puchalski |
Features
| Bed(s) | 4 |
|---|---|
| Bath(s) | 4 Total |
| SQ Feet | 2,022 |
| Basement | Y |
| Story(s) | 3 |
| Zoning | R |
| Acreage | 0.03 |
Interior
| Cooling | Central A/C |
|---|---|
| Heating Yes / No | Yes |
| Heating | Forced Air |
| Interior Features | Bar, Breakfast Area, Floor Plan - Open, Kitchen - Gourmet, Wet/Dry Bar, Window Treatments, Wood Floors, 2nd Kitchen, Bathroom - Walk-In Shower, Bathroom - Tub Shower, Combination Dining/Living, Crown Moldings, Dining Area, Kitchen - Eat-In, Pantry, Primary Bath(s), Recessed Lighting, Upgraded Countertops |
| Appliances | Stainless Steel Appliances, Refrigerator, Icemaker, Dishwasher, Disposal, Washer, Dryer, Oven/Range - Gas, Energy Efficient Appliances, Range Hood, Stove, Water Heater |
Exterior
| Construction Materials | Brick |
|---|---|
| Foundation Details | Brick/Mortar, Concrete Perimeter, Permanent, Slab |
Parking
| Garage Yes / No | No |
|---|
Taxes
| Tax Annual Amount | 5092 |
|---|
Area Information
| State | DC |
|---|---|
| County | WASHINGTON DC |
| City | WASHINGTON |
| Zip Code | 20011 |
| Area | WASHINGTON DC |
| Community Name | PETWORTH |
| School District | DISTRICT OF COLUMBIA PUBLIC SCHO |
| High School | ROOSEVELT HIGH SCHOOL AT MACFARL |
| Listing VS Median (in PETWORTH) | |
Price: $825,000 low | high Med: $409,900 sqft: 2,022 low | high Med: 707 $ / sqft: $408 low | high Med: $580 On site: 63 low | high Med: 34 | |
Market Activity 20011
Request a showing
Request a showing
Contact
Learn More About This Property
| State | DC |
|---|---|
| County | WASHINGTON DC |
| City | WASHINGTON |
| Zip Code | 20011 |
| Area | WASHINGTON DC |
| Community Name | PETWORTH |
| School District | DISTRICT OF COLUMBIA PUBLIC SCHO |
| High School | ROOSEVELT HIGH SCHOOL AT MACFARL |
| Listing VS Median (in PETWORTH) | |
Price: $825,000 low | high Med: $409,900 sqft: 2,022 low | high Med: 707 $ / sqft: $408 low | high Med: $580 On site: 63 low | high Med: 34 | |