4818 Sheriff Rd NE,WASHINGTON, DC 20019
WASHINGTON, DC 20019

Description
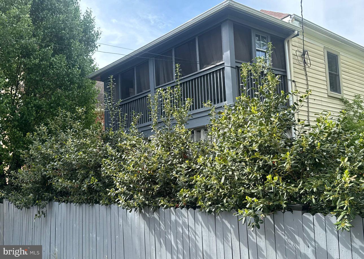
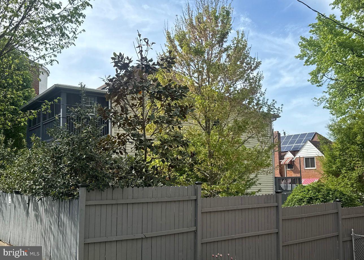
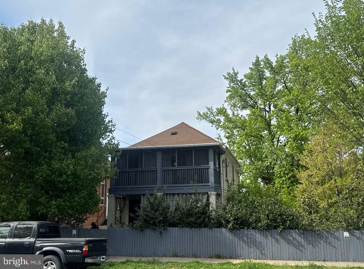
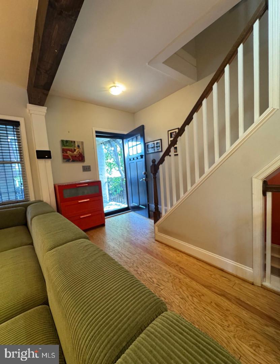
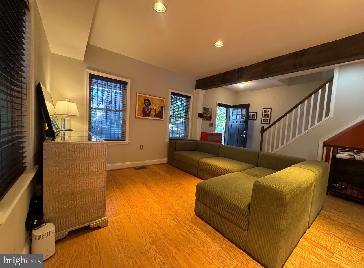
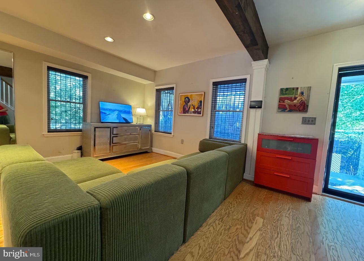
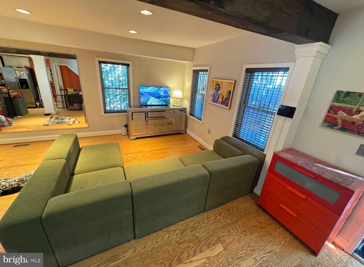
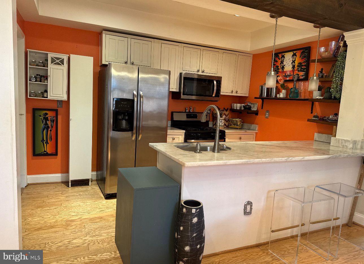
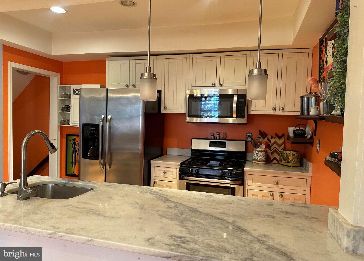
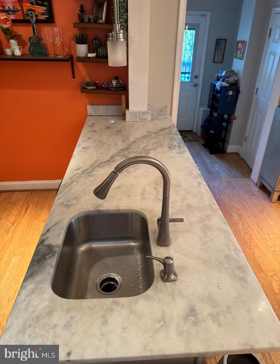
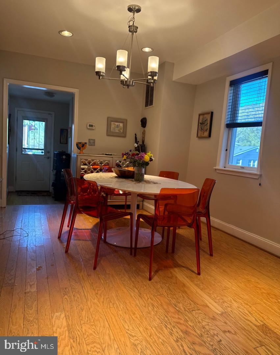
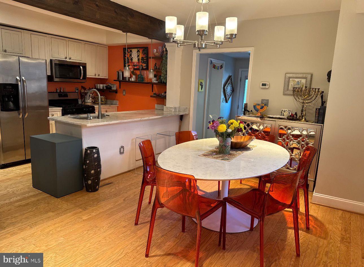
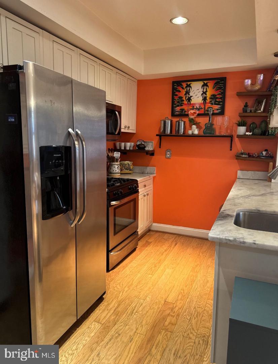
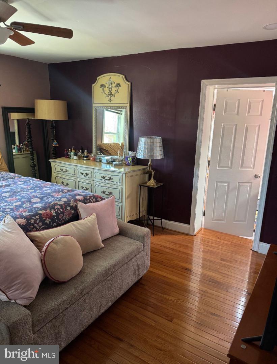
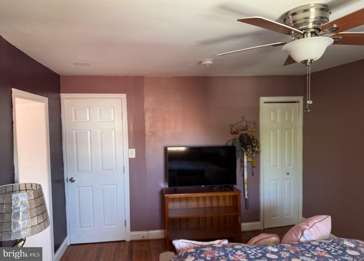
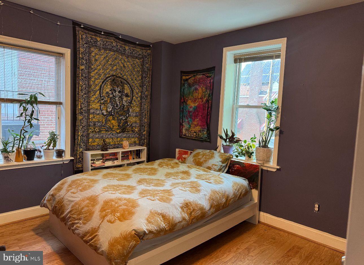
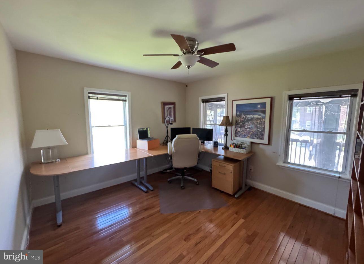
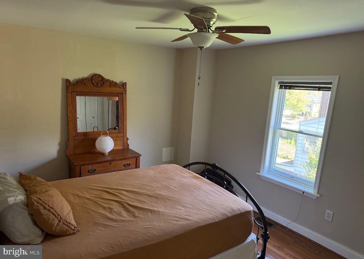
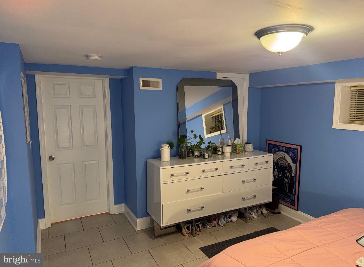
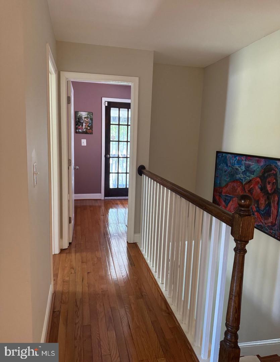
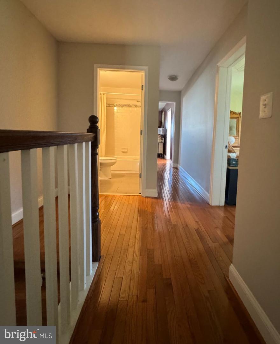
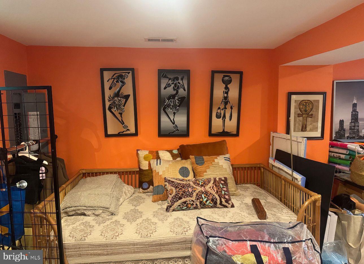
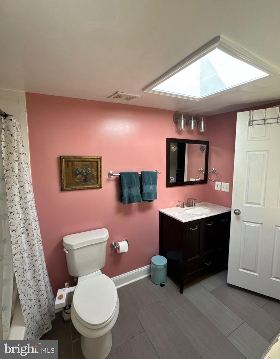
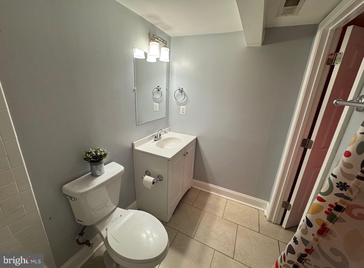
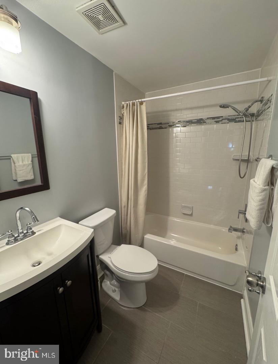
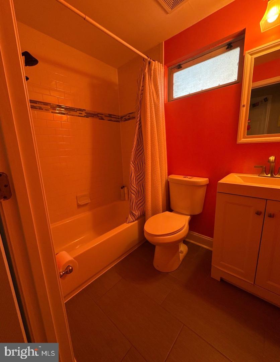
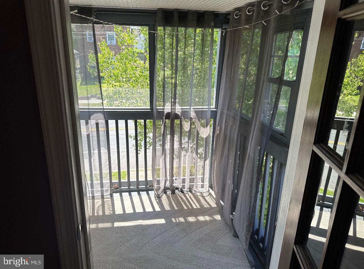
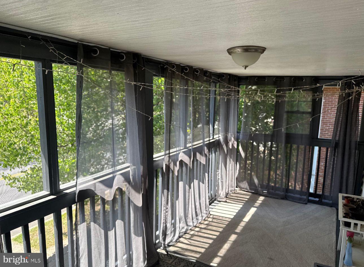
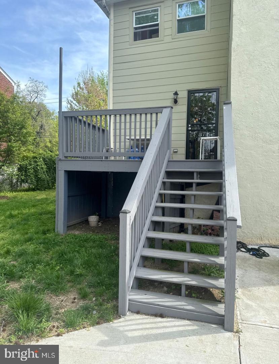
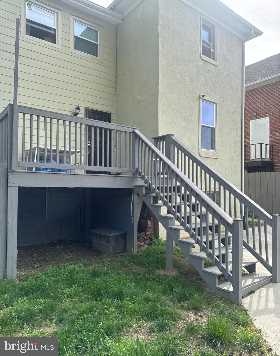
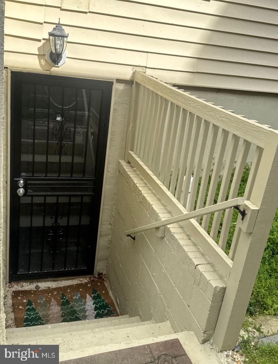
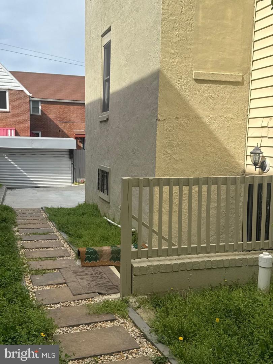
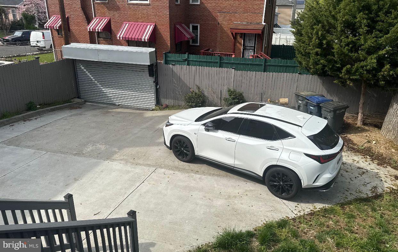
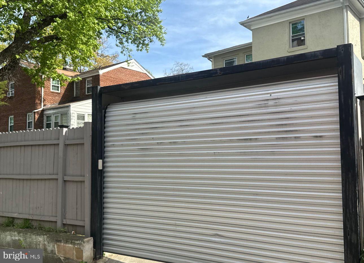
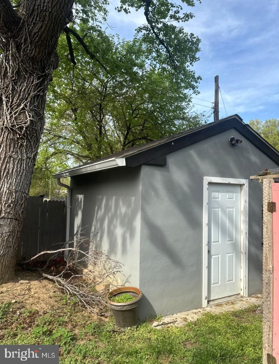
Spacious and beautifully maintained 5-bedroom, 4-bathsingle-family home offering flexible indoor/outdoor living and rare private parking inNortheast DC. The main level features an open floor plan with a bright living room, diningarea, and open kitchen designed for comfortable everyday living and entertaining. Thehome includes a fully finished basement with its own private entrance, providing idealspace for guests, extended family, office use, or additional living flexibility. Outdoorfeatures make this property truly unique. Enjoy two front balconies, including a screened-inupper balcony perfect for relaxing year-round, plus a rear deck overlooking the fully fencedyard. The property also features a full-sized detached shed/workshop complete withelectricity, window, door, roofing, and gutter system - ideal for storage, hobbies,workspace, or gardening support. A private driveway accommodates up to 3 vehicles and issecured by a rolling garage-style gate accessible from the rear alley - a rare conveniencein DC. The yard has been thoughtfully landscaped with mature trees and dedicatedgardening areas, creating both beauty and privacy. Landscaping includes holly trees forfront privacy screening, magnolias, maple, plum, pear, apple, cherry blossom, and weepingcherry trees, offering seasonal color and fruit throughout the year. This home combinesspace, functionality, privacy, and outdoor living in a way that is hard to find in the city.
Details
| MLS # | DCDC2261042 |
|---|---|
| Listing Type | For Sale |
| Style | House |
| Sub-Type | Resale |
| Status | Active-bright |
| Year | 1915 |
| Days On Site | 193 |
| Listing Provided By | Hawkins Real Estate Services | Joseph E Hawkins |
Features
| Bed(s) | 5 |
|---|---|
| Bath(s) | 4 Total |
| SQ Feet | 2,553 |
| Basement | Y |
| Story(s) | 3 |
| Zoning | RESIDENTIAL |
| Acreage | 0.13 |
Interior
| Cooling | Central A/C |
|---|---|
| Heating Yes / No | Yes |
| Heating | Forced Air |
| Interior Features | Ceiling Fan(s), Combination Dining/Living, Combination Kitchen/Living, Kitchen - Gourmet |
| Appliances | Built-In Microwave, Disposal, Dishwasher, Extra Refrigerator/Freezer, Icemaker, Oven/Range - Gas, Dryer - Electric, Water Heater - Tankless |
Exterior
| Roof | Unknown |
|---|---|
| Construction Materials | Combination, Brick |
| Foundation Details | Other |
Parking
| Garage Yes / No | No |
|---|
Taxes
| Tax Annual Amount | 5126 |
|---|
Area Information
| State | DC |
|---|---|
| County | WASHINGTON DC |
| City | WASHINGTON |
| Zip Code | 20019 |
| Area | WASHINGTON DC |
| Community Name | DEANWOOD |
| School District | DISTRICT OF COLUMBIA PUBLIC SCHO |
| Elementary School | HOUSTON |
| Listing VS Median (in DEANWOOD) | |
Price: $565,000 low | high Med: $269,900 sqft: 2,553 low | high Med: 1,520 $ / sqft: $221 low | high Med: $178 On site: 193 low | high Med: 6 | |
Market Activity 20019
Request a showing
Request a showing
Contact
Learn More About This Property
| State | DC |
|---|---|
| County | WASHINGTON DC |
| City | WASHINGTON |
| Zip Code | 20019 |
| Area | WASHINGTON DC |
| Community Name | DEANWOOD |
| School District | DISTRICT OF COLUMBIA PUBLIC SCHO |
| Elementary School | HOUSTON |
| Listing VS Median (in DEANWOOD) | |
Price: $565,000 low | high Med: $269,900 sqft: 2,553 low | high Med: 1,520 $ / sqft: $221 low | high Med: $178 On site: 193 low | high Med: 6 | |