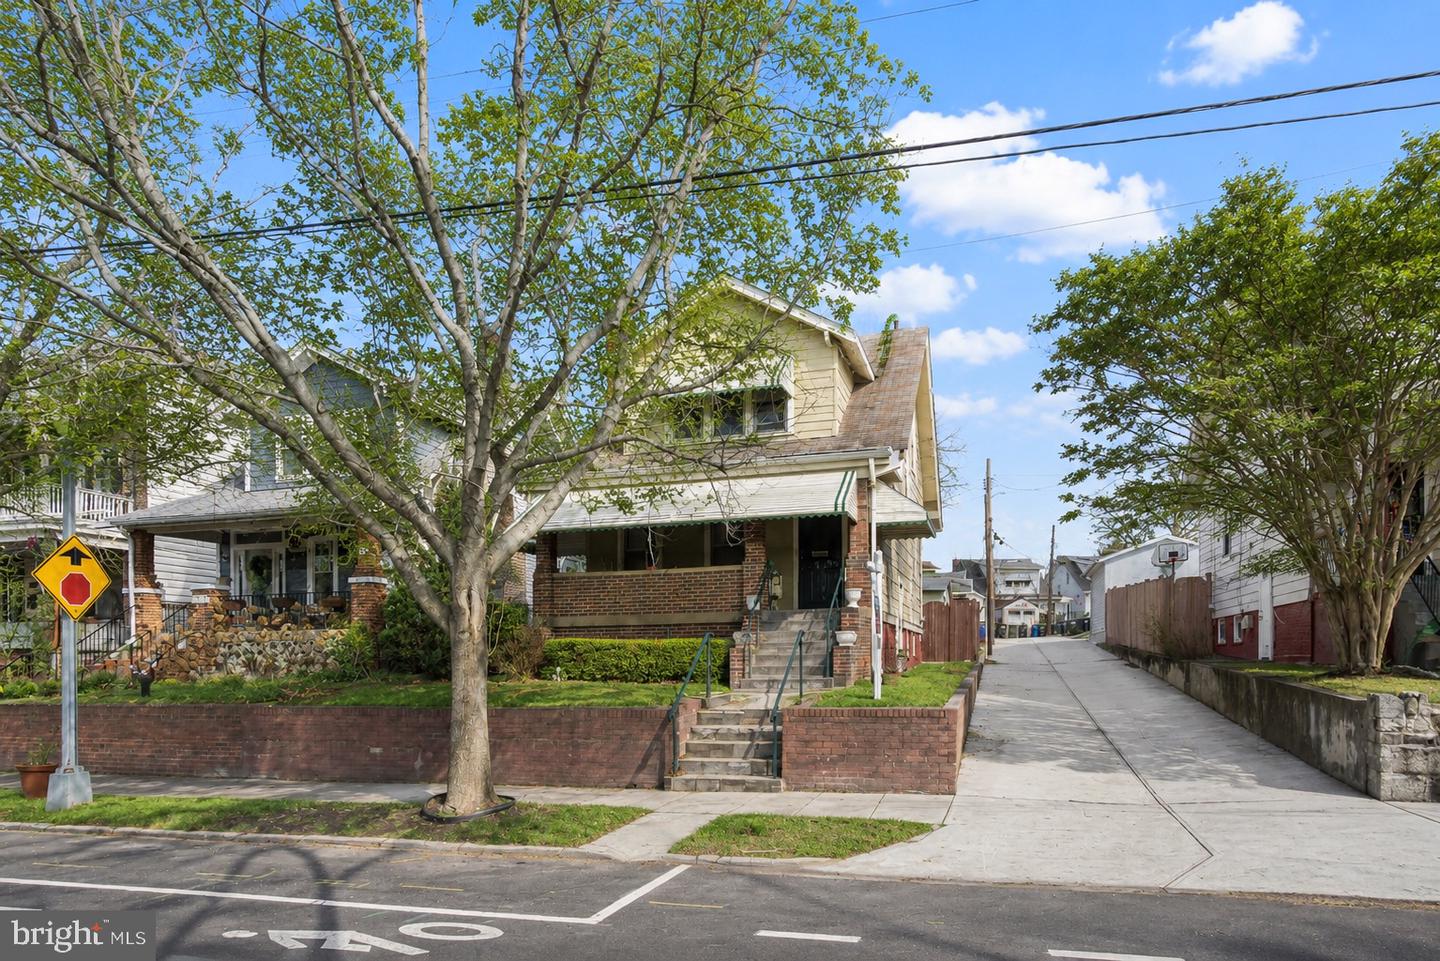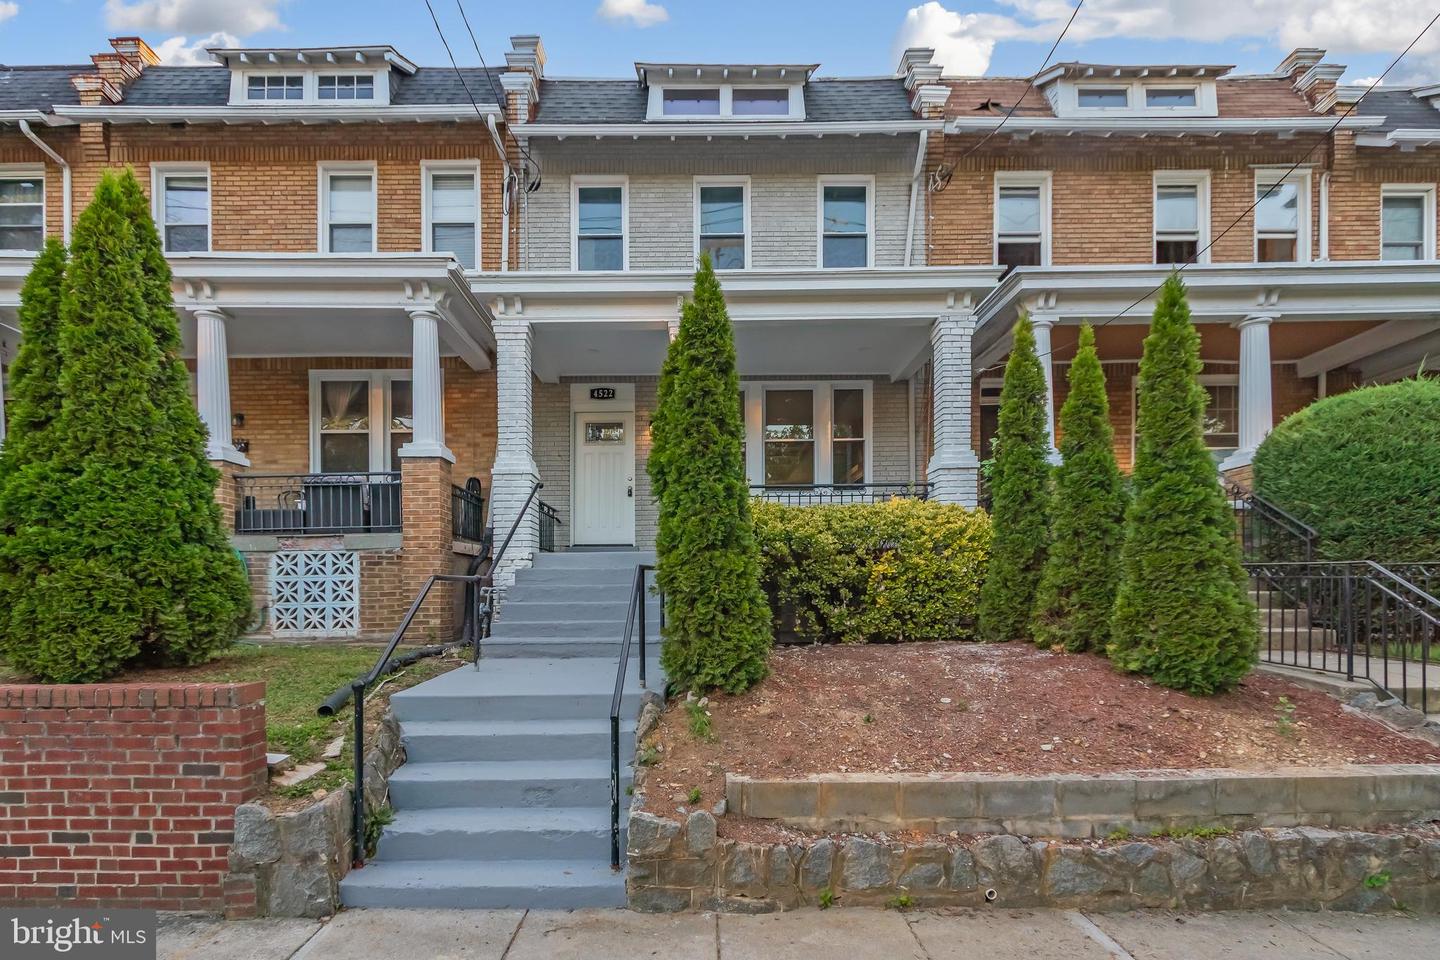
4522 4th St NW,WASHINGTON, DC 20011
WASHINGTON, DC 20011

Description
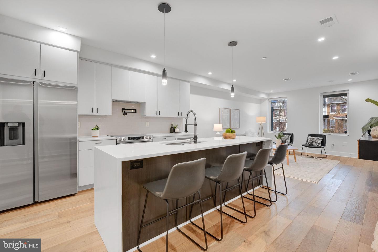
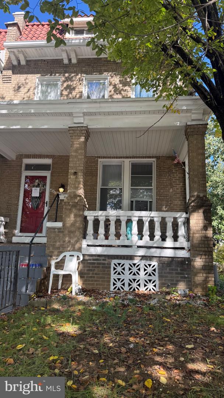
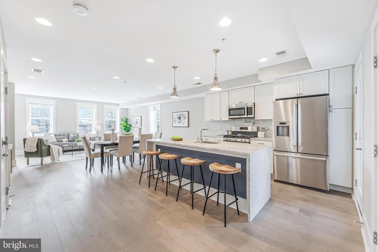
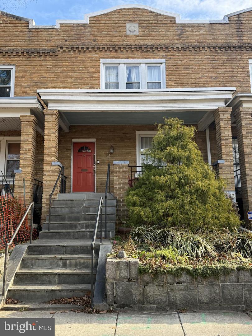
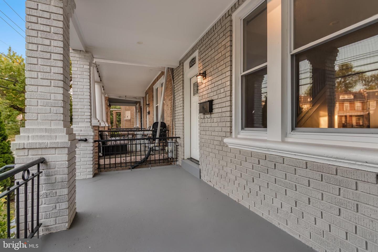
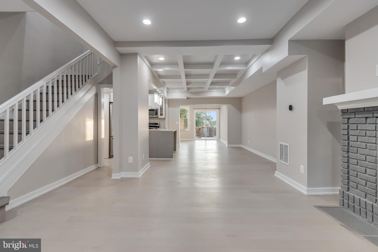
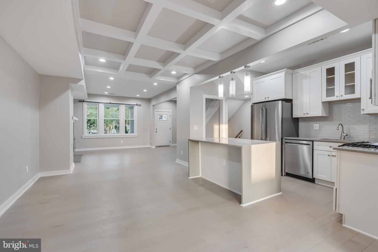
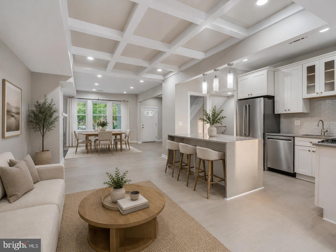
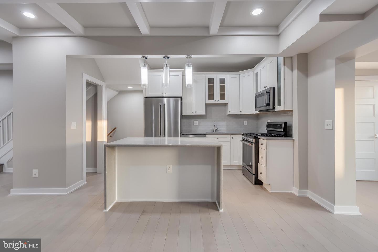
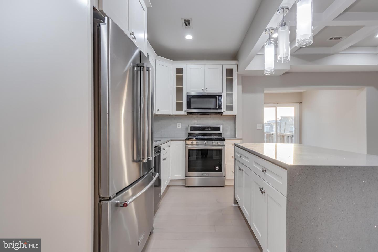
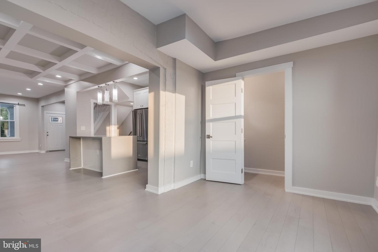
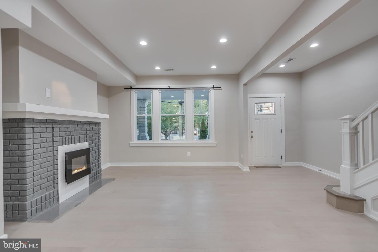
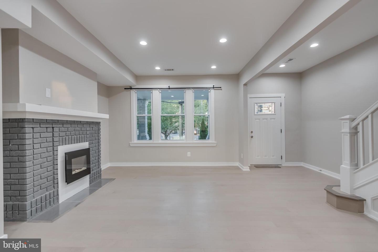
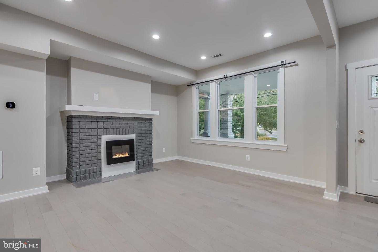
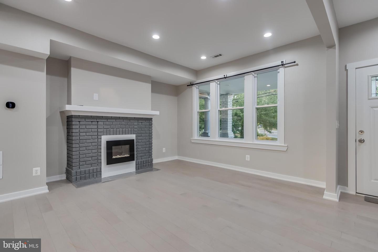
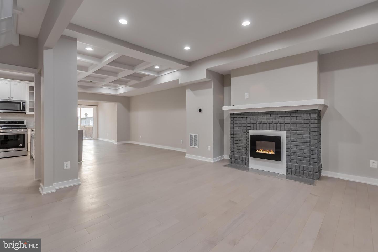
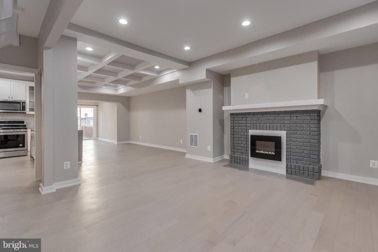
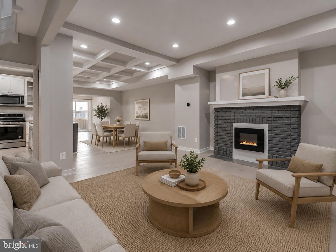
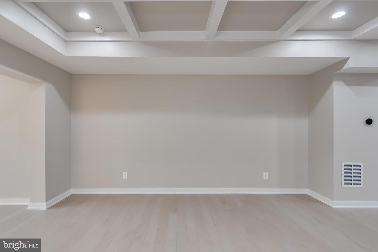
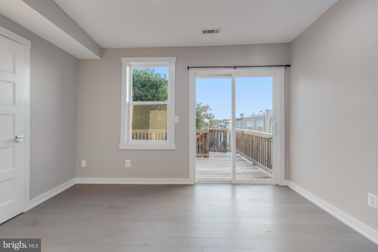
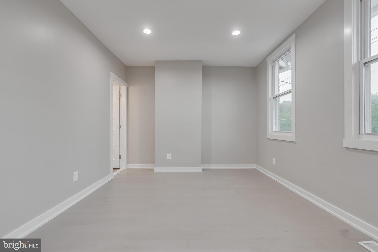
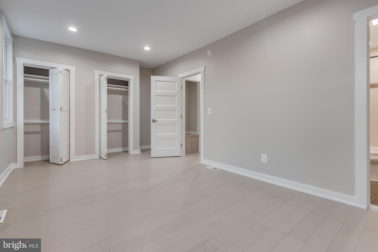
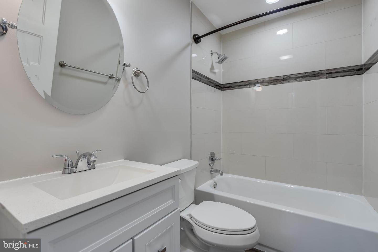
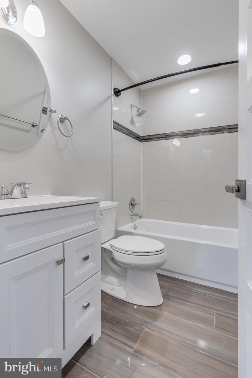
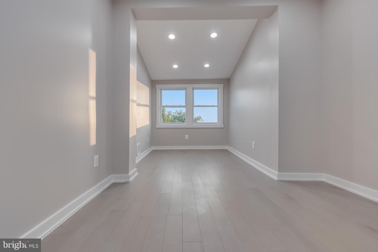
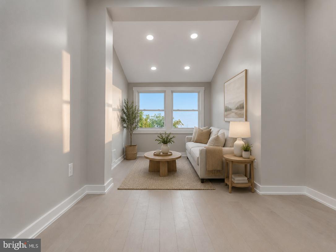
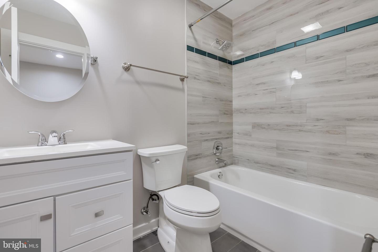
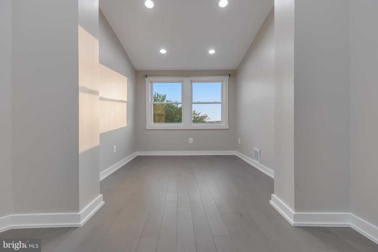
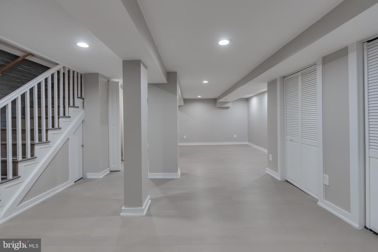
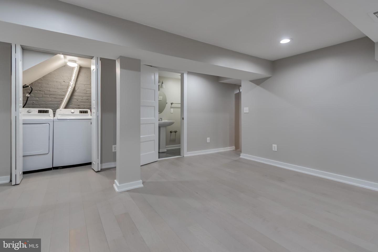
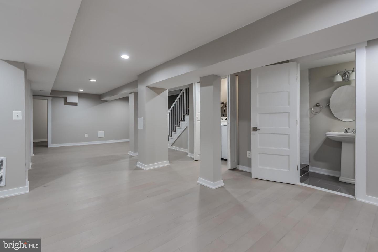
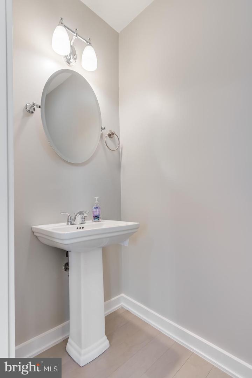
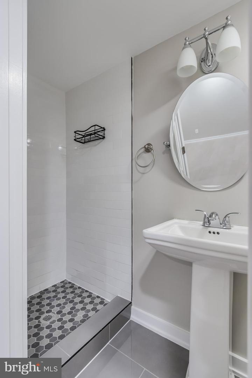
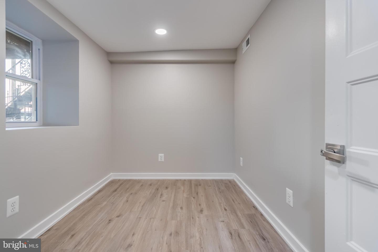
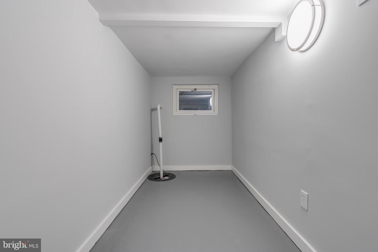
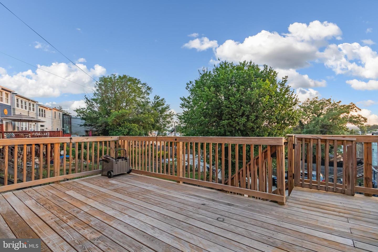
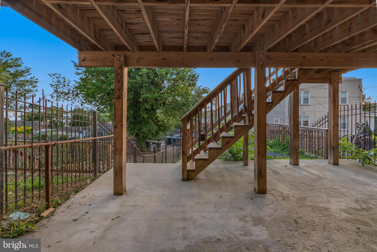
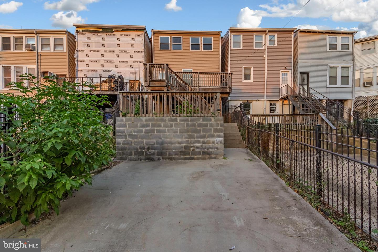
Beautifully renovated from top to bottom, this spacious Petworth row home offers over 2,000 square feet of modern living space with 4 bedrooms and 3.5 bathrooms. The open-concept main level features engineered hardwood floors, recessed lighting, a stylish electric fireplace, and a designer kitchen with quartz-style countertops, stainless steel appliances, a large center island, and ample storage.The upper level includes a bright primary suite with a private bath and generous closet space, along with two additional bedrooms. The fully finished lower level provides a fourth bedroom, full bathroom, laundry area, and private rear entrance-ideal for guests, a home office, or additional living space. Outdoor living is just as impressive, with a welcoming front porch, a spacious rear deck overlooking a fenced yard, and off-street parking for two or more vehicles. Conveniently located near parks, restaurants, shopping, public transportation, and the Metro, this home offers the perfect blend of comfort, style, and city convenience.
Details
| MLS # | DCDC2272102 |
|---|---|
| Listing Type | For Sale |
| Style | Condominium |
| Sub-Type | Resale |
| Status | Pending-bright |
| Year | 1924 |
| Days On Site | 135 |
| Listing Provided By | Long & Foster Real Estate, Inc. | Pennye Green |
Features
| Bed(s) | 4 |
|---|---|
| Bath(s) | 4 Total |
| SQ Feet | 1,878 |
| Basement | Y |
| Story(s) | 3 |
| Zoning | N/A |
| Acreage | 0.04 |
Interior
| Cooling | None |
|---|---|
| Heating Yes / No | Yes |
| Heating | Forced Air |
| Interior Features | Floor Plan - Open, Kitchen - Island, Combination Kitchen/Dining, Combination Kitchen/Living, Crown Moldings, Dining Area, Kitchen - Eat-In, Upgraded Countertops, Wood Floors |
| Furnished | No |
| Appliances | Built-In Range, Built-In Microwave, Dishwasher, Disposal |
Exterior
| Roof | Composite |
|---|---|
| Construction Materials | Brick |
| Foundation Details | Permanent |
Parking
| Garage Yes / No | No |
|---|
Taxes
| Tax Annual Amount | 5827 |
|---|
Area Information
| State | DC |
|---|---|
| County | WASHINGTON DC |
| City | WASHINGTON |
| Zip Code | 20011 |
| Area | WASHINGTON DC |
| Community Name | PETWORTH |
| School District | DISTRICT OF COLUMBIA PUBLIC SCHO |
| Elementary School | BARNARD |
| High School | ROOSEVELT HIGH SCHOOL AT MACFARL |
| Listing VS Median (in PETWORTH) | |
Price: $729,900 low | high Med: $409,900 sqft: 1,878 low | high Med: 707 $ / sqft: $389 low | high Med: $580 On site: 135 low | high Med: 34 | |
Market Activity 20011
Request a showing
Request a showing
Contact
Learn More About This Property
| State | DC |
|---|---|
| County | WASHINGTON DC |
| City | WASHINGTON |
| Zip Code | 20011 |
| Area | WASHINGTON DC |
| Community Name | PETWORTH |
| School District | DISTRICT OF COLUMBIA PUBLIC SCHO |
| Elementary School | BARNARD |
| High School | ROOSEVELT HIGH SCHOOL AT MACFARL |
| Listing VS Median (in PETWORTH) | |
Price: $729,900 low | high Med: $409,900 sqft: 1,878 low | high Med: 707 $ / sqft: $389 low | high Med: $580 On site: 135 low | high Med: 34 | |