4433 13th St NE,WASHINGTON, DC 20017
WASHINGTON, DC 20017

Description
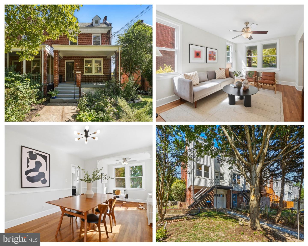
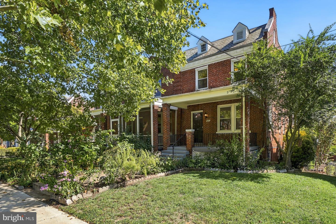
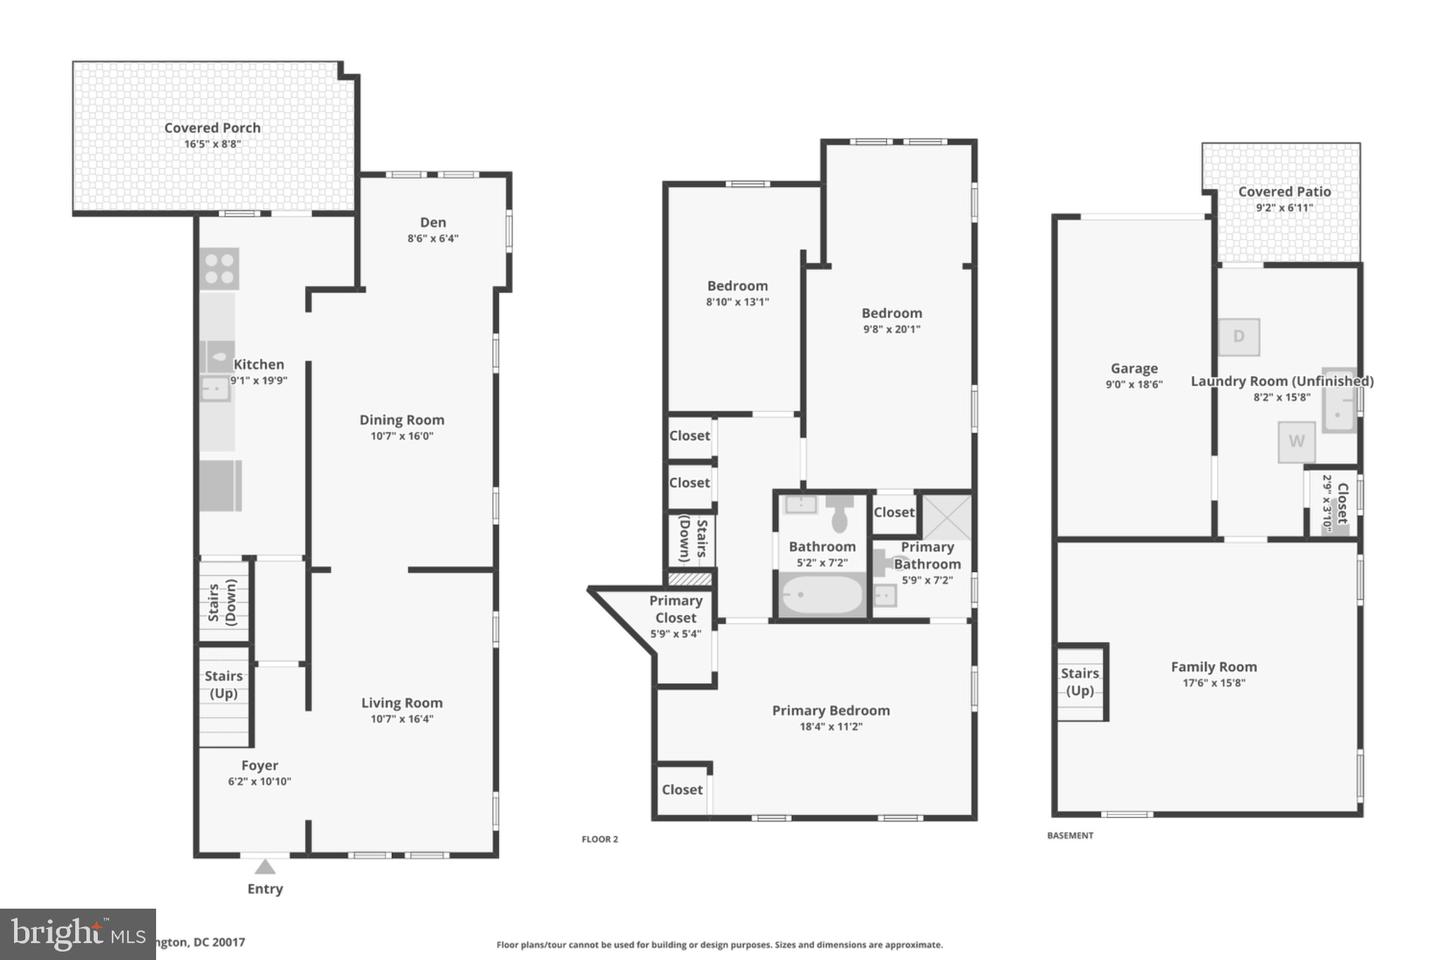
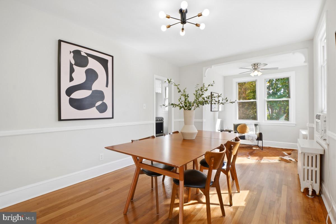
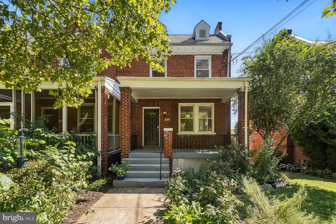
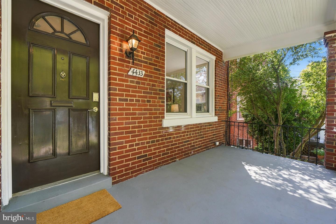
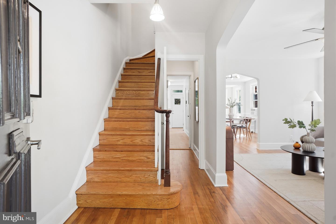
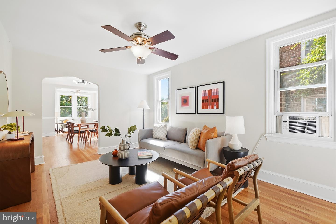
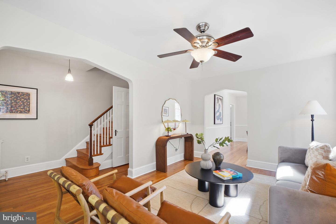
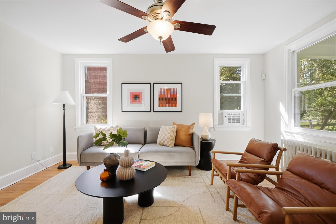
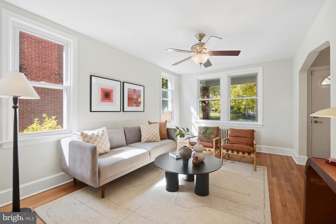
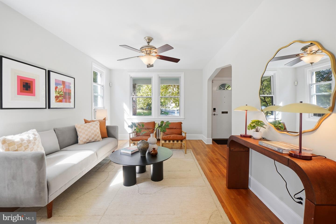
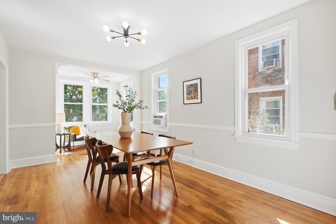
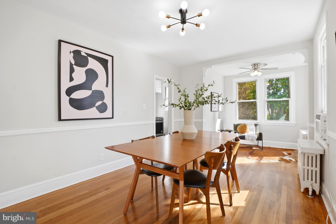
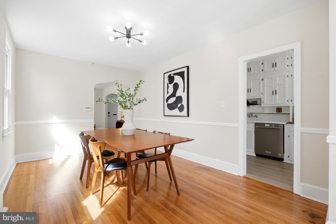
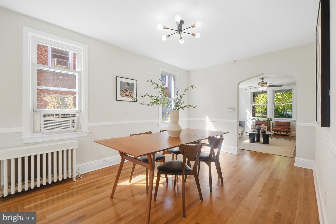
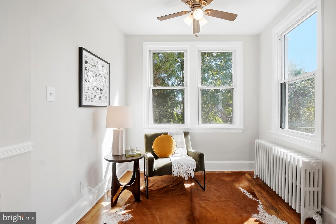
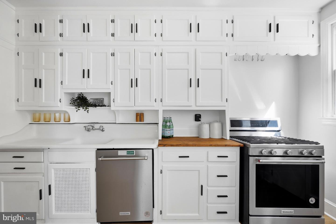
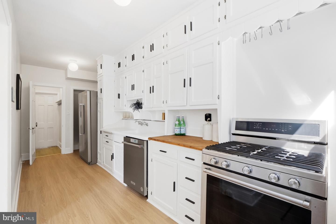
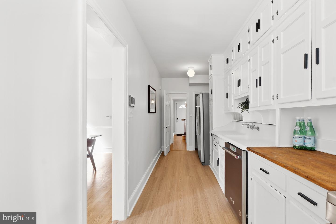
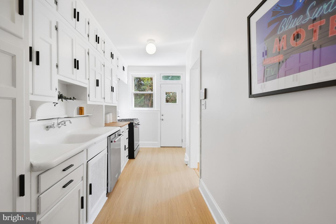
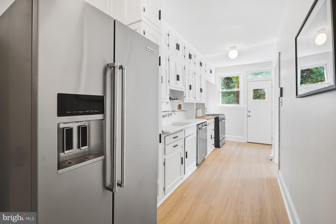
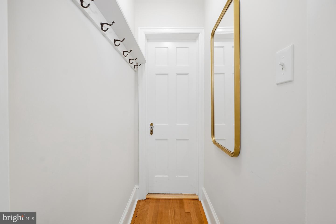
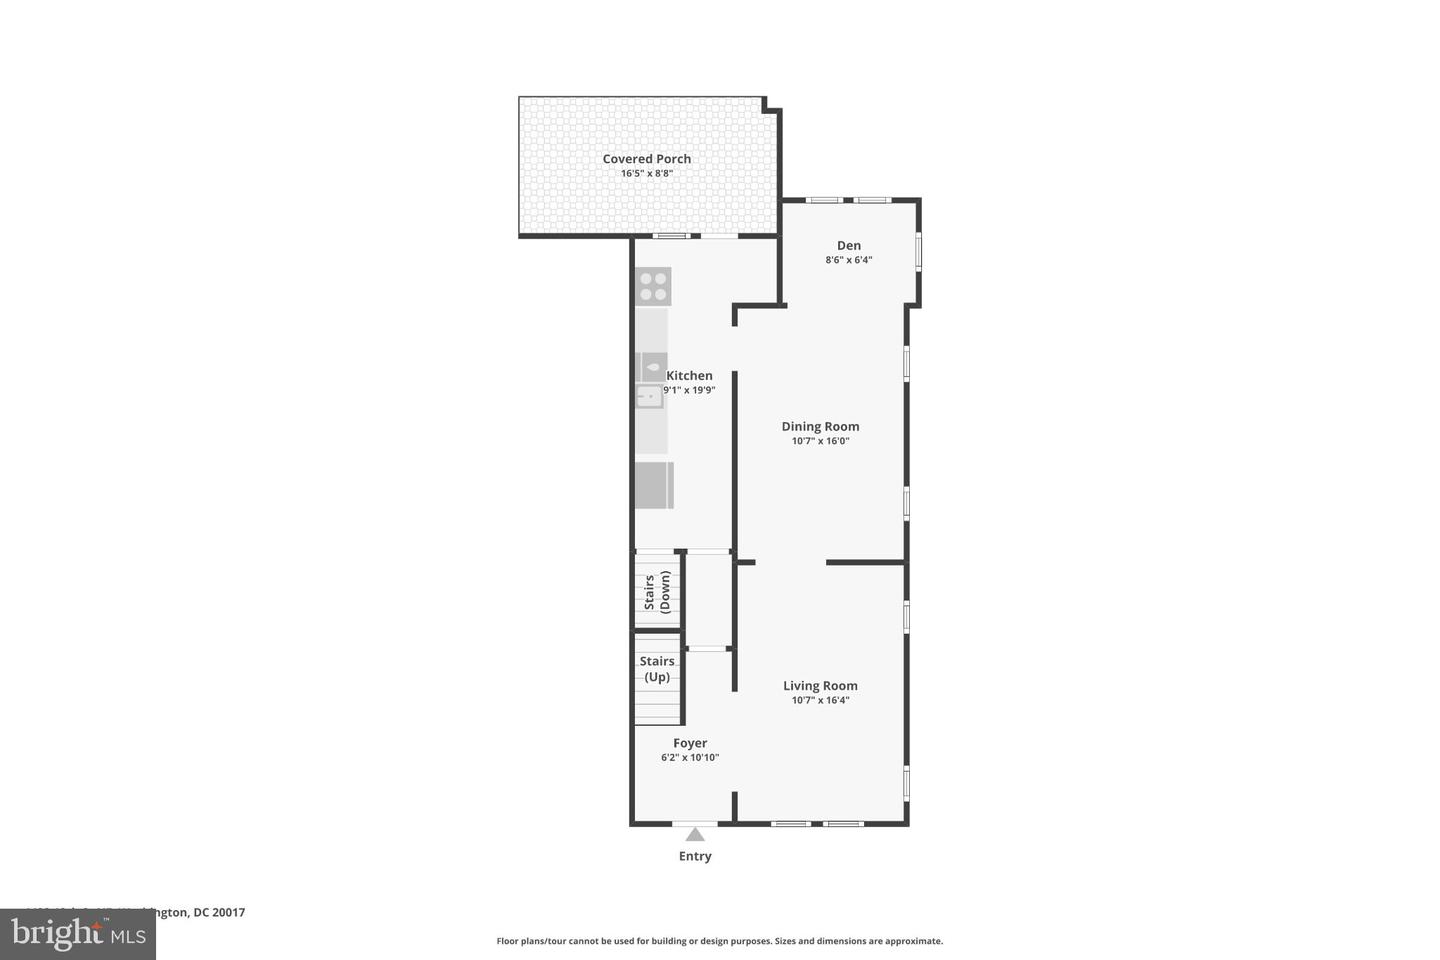
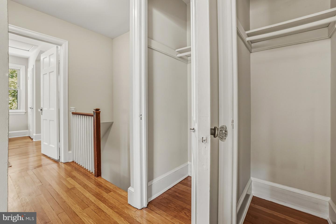
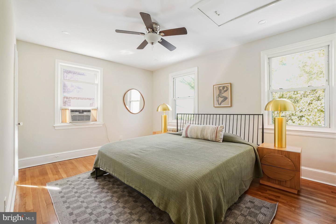
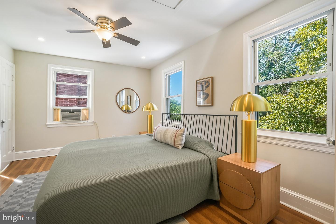
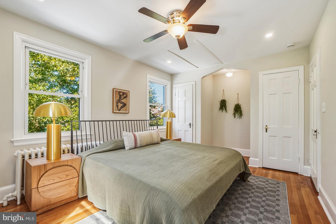
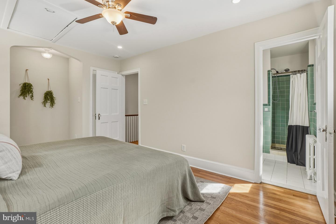
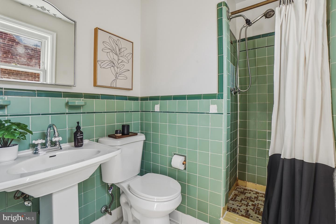
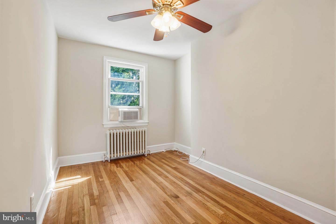
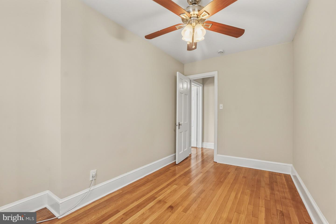
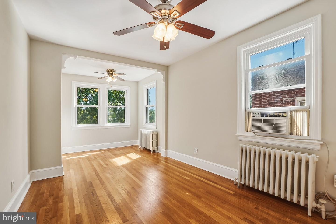
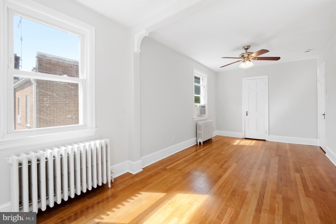
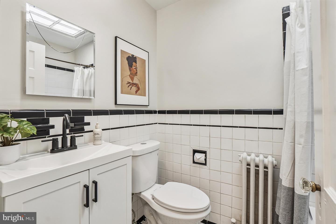
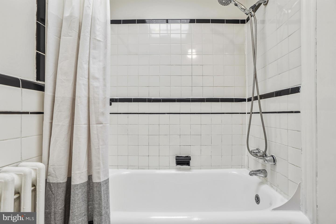
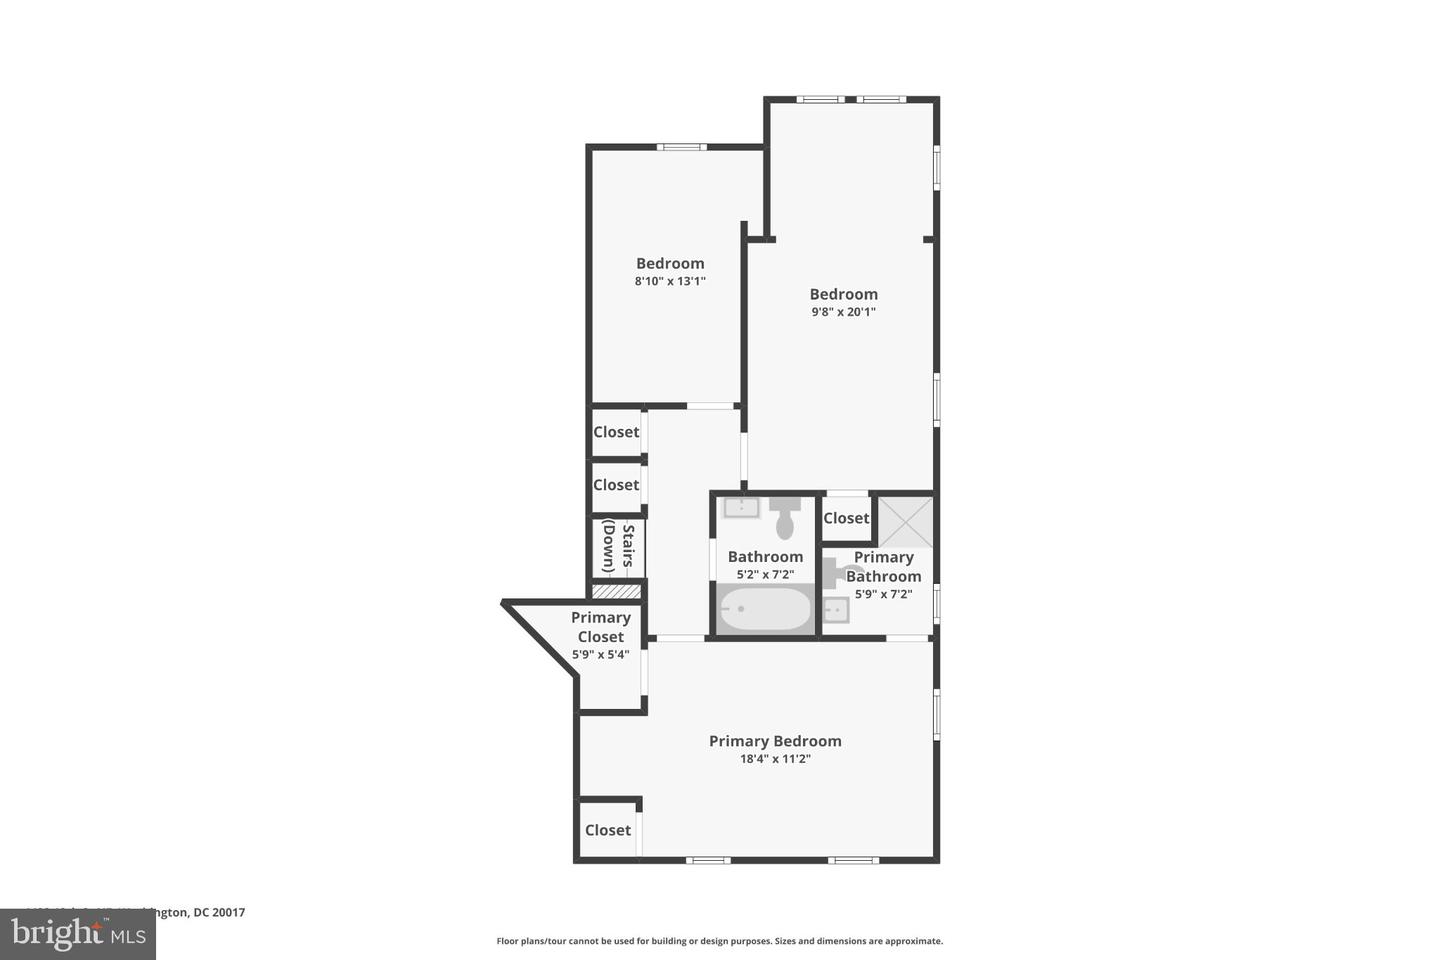
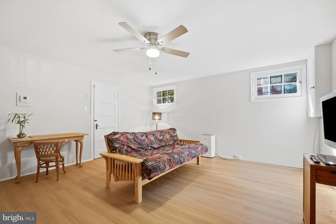
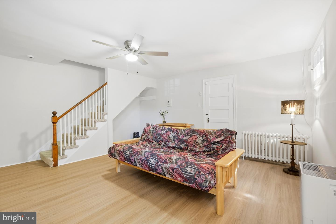
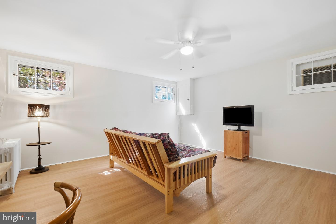
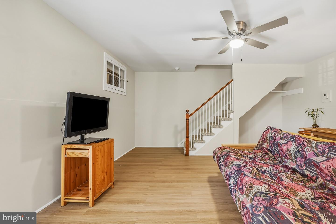
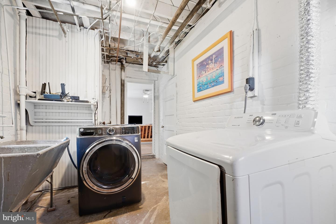
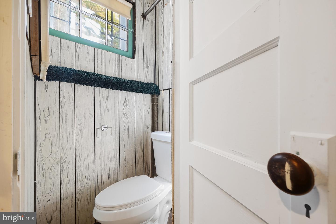
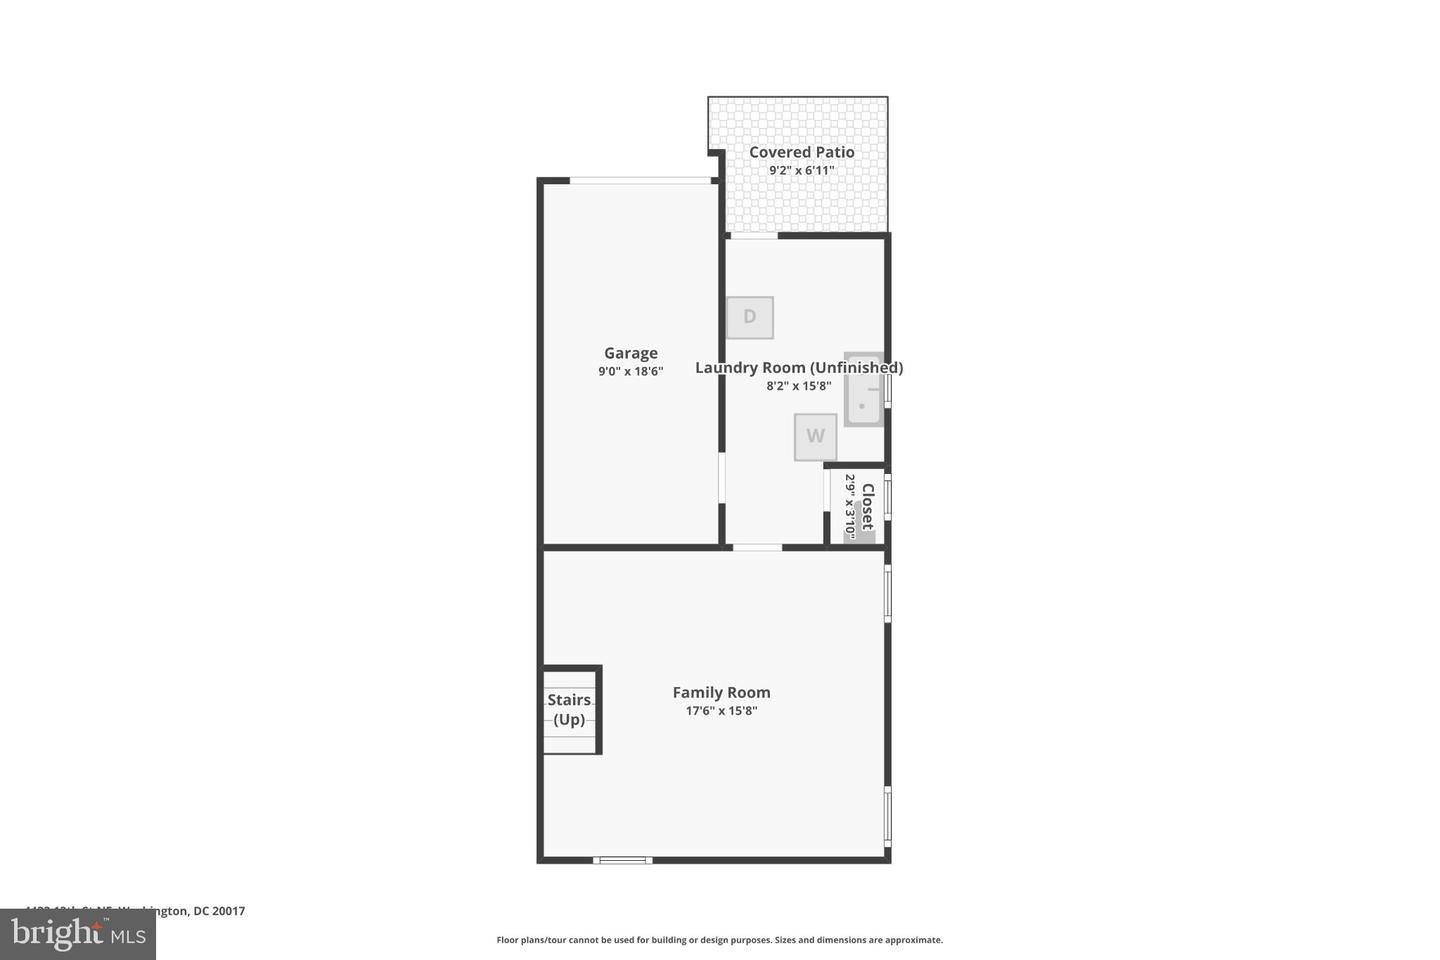
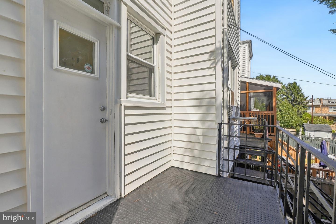
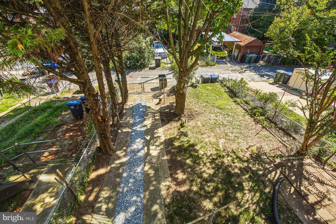
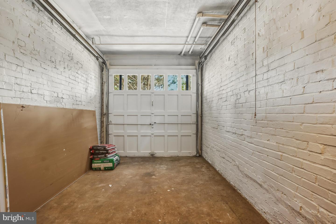
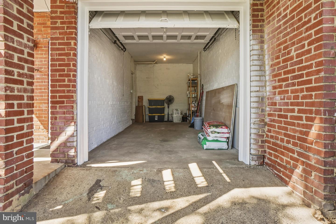
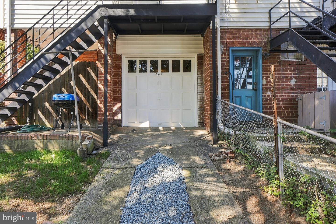
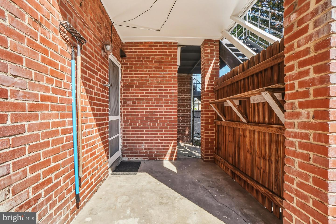
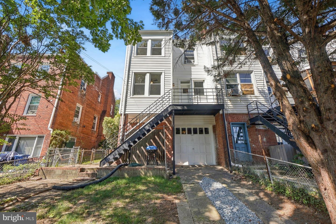
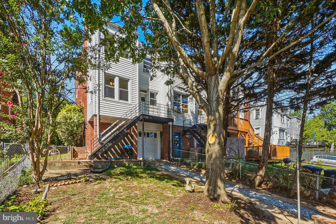
** Open Sunday ** First time on the market in nearly a quarter century, 4433 13th St NE is among Brookland's best, with a wonderfully spacious traditional interior, three large bedrooms and two full bathrooms upstairs, and the light, parking and outdoor space that are increasingly hard to find. Inside, generous living and dining rooms offer plenty of room to gather, with beautifully refinished hardwood floors, fresh paint and abundant natural light throughout. The restored kitchen brings new life to its classic character with floor-to-ceiling cabinetry and excellent storage, while preserving the warmth and personality of the home. Upstairs, three large bedrooms and two full bathrooms create an especially coveted and comfortable arrangement, all together on one level. Downstairs, additional finished space offers flexibility for a recreation room, guests, work, exercise or hobbies, with an interior garage providing useful storage and even more future potential. Outside, this handsome semi-detached brick porch-front benefits from east, south and west exposures, filling the home with light throughout the day and creating an ideal setting for gardening among mature landscaping and a deep rear yard. Add driveway parking and a location that keeps you easily connected to Metro and neighborhood amenities, and the whole package comes together beautifully. Reach out to your Agent or Me for a private tour anytime!
Details
| MLS # | DCDC2282946 |
|---|---|
| Listing Type | For Sale |
| Style | Condominium |
| Sub-Type | Resale |
| Status | Active-bright |
| Year | 1935 |
| Days On Site | 69 |
| Listing Provided By | Berkshire Hathaway HomeServices PenFed Realty | Peter Grimm |
Features
| Bed(s) | 4 |
|---|---|
| Bath(s) | 3 Total |
| SQ Feet | 1,840 |
| Garage | 1 |
| Basement | Y |
| Story(s) | 3 |
| Zoning | RF1 |
| Acreage | 0.07 |
Interior
| Cooling | Ceiling Fan(s), Window Unit(s) |
|---|---|
| Heating Yes / No | Yes |
| Heating | Hot Water, Radiator |
| Interior Features | Bathroom - Stall Shower, Bathroom - Tub Shower, Breakfast Area, Ceiling Fan(s), Dining Area, Floor Plan - Traditional, Formal/Separate Dining Room, Kitchen - Gourmet, Primary Bath(s), Recessed Lighting, Skylight(s), Wood Floors |
| Window Features | Double Hung, Double Pane Windows, Skylights |
| Appliances | Dishwasher, Oven/Range - Gas, Refrigerator, Washer, Dryer |
Exterior
| Roof | Composite |
|---|---|
| Construction Materials | Brick |
| Foundation Details | Brick/Mortar |
Parking
| Garage Yes / No | Yes |
|---|---|
| Parking Features | Private |
Taxes
| Tax Annual Amount | 4774 |
|---|
Area Information
| State | DC |
|---|---|
| County | WASHINGTON DC |
| City | WASHINGTON |
| Zip Code | 20017 |
| Area | WASHINGTON DC |
| Community Name | BROOKLAND |
| School District | DISTRICT OF COLUMBIA PUBLIC SCHO |
| Elementary School | BUNKER HILL |
| High School | DUNBAR |
| Listing VS Median (in BROOKLAND) | |
Price: $697,000 low | high Med: $474,950 sqft: 1,840 low | high Med: 1,067 $ / sqft: $379 low | high Med: $448 On site: 69 low | high Med: 24.5 | |
Market Activity 20017
Request a showing
Request a showing
Contact
Learn More About This Property
| State | DC |
|---|---|
| County | WASHINGTON DC |
| City | WASHINGTON |
| Zip Code | 20017 |
| Area | WASHINGTON DC |
| Community Name | BROOKLAND |
| School District | DISTRICT OF COLUMBIA PUBLIC SCHO |
| Elementary School | BUNKER HILL |
| High School | DUNBAR |
| Listing VS Median (in BROOKLAND) | |
Price: $697,000 low | high Med: $474,950 sqft: 1,840 low | high Med: 1,067 $ / sqft: $379 low | high Med: $448 On site: 69 low | high Med: 24.5 | |