
Description
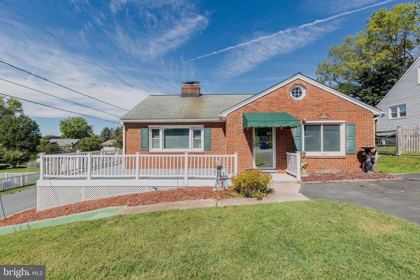
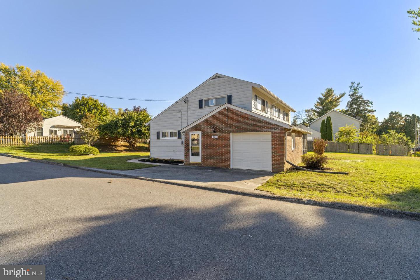
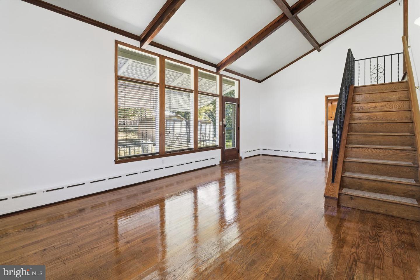
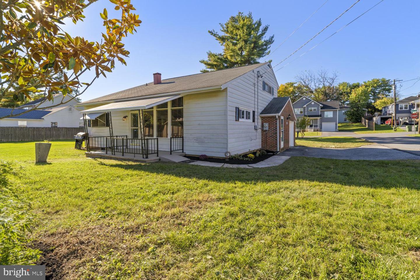
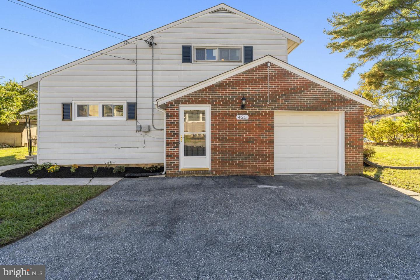
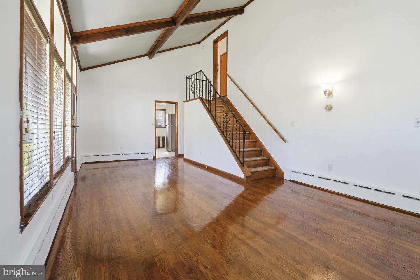
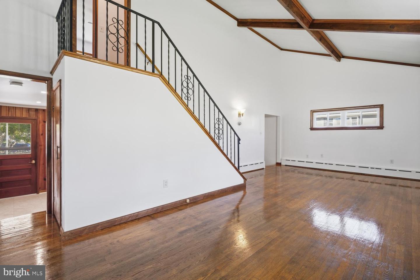
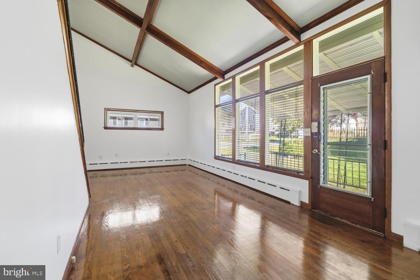
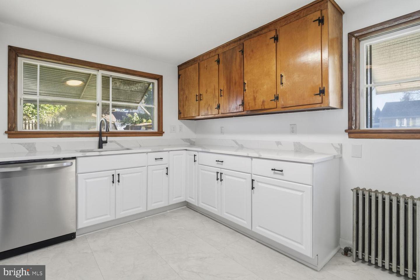
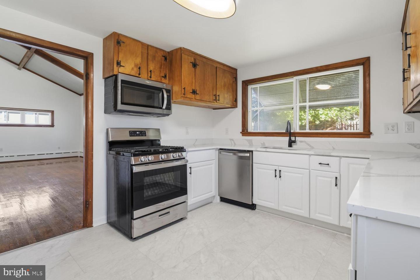
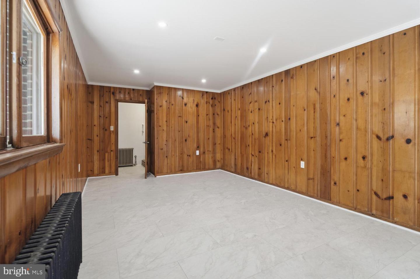
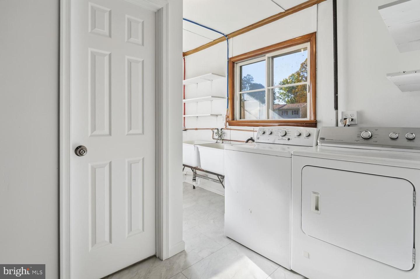
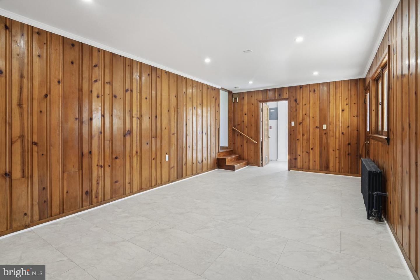
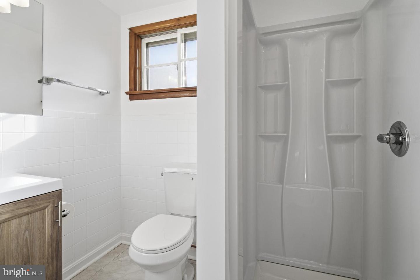
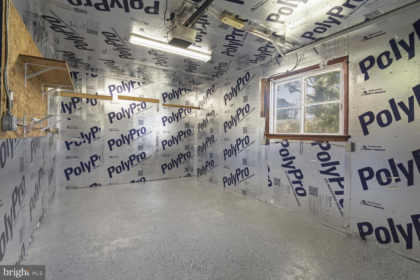
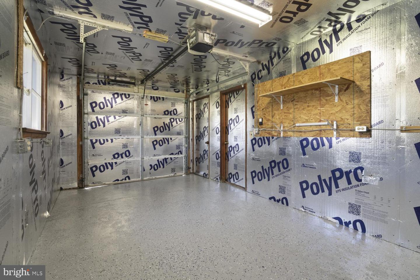
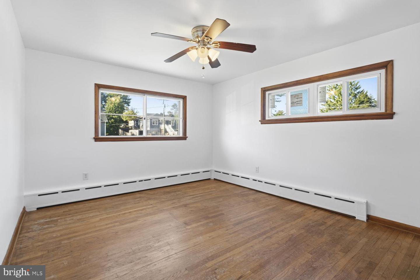
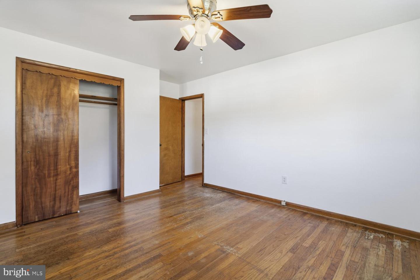
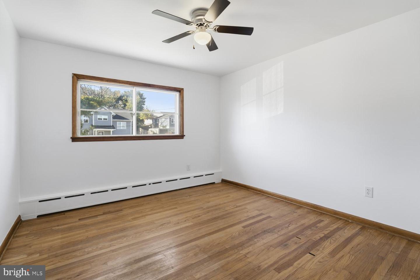
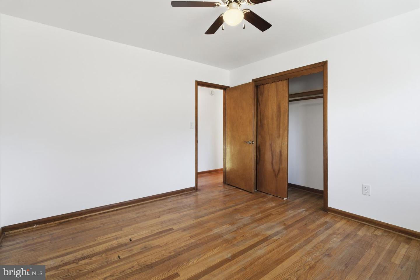
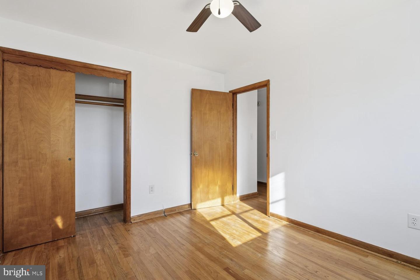
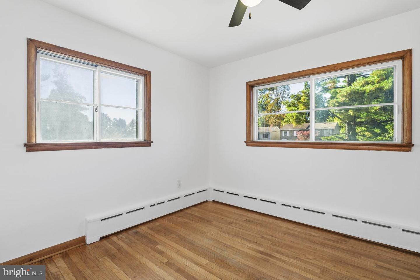
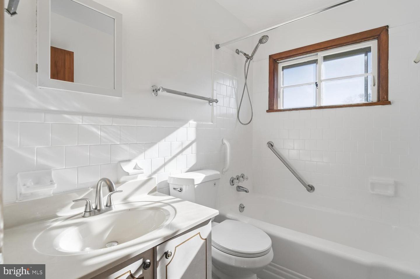
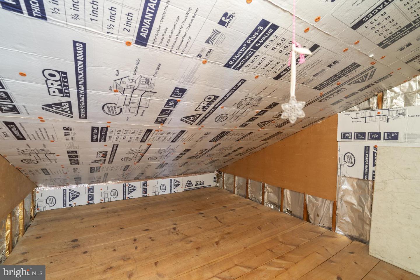
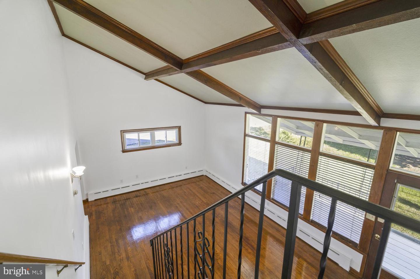
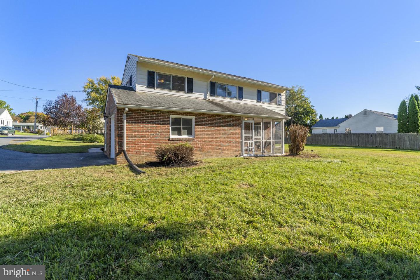
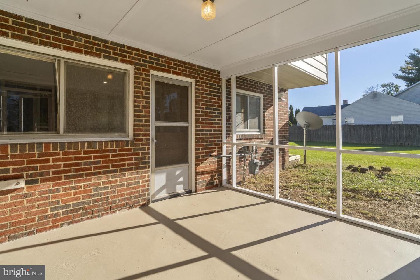
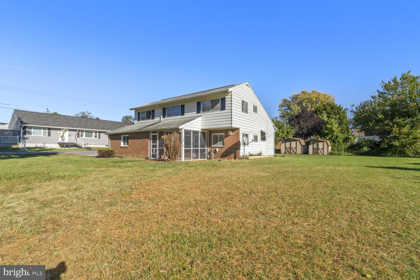
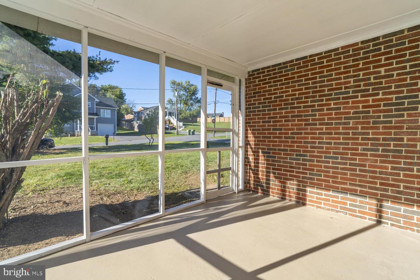
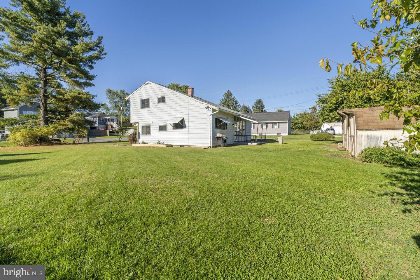
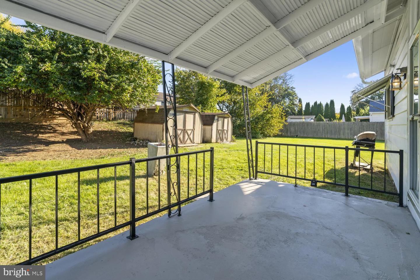
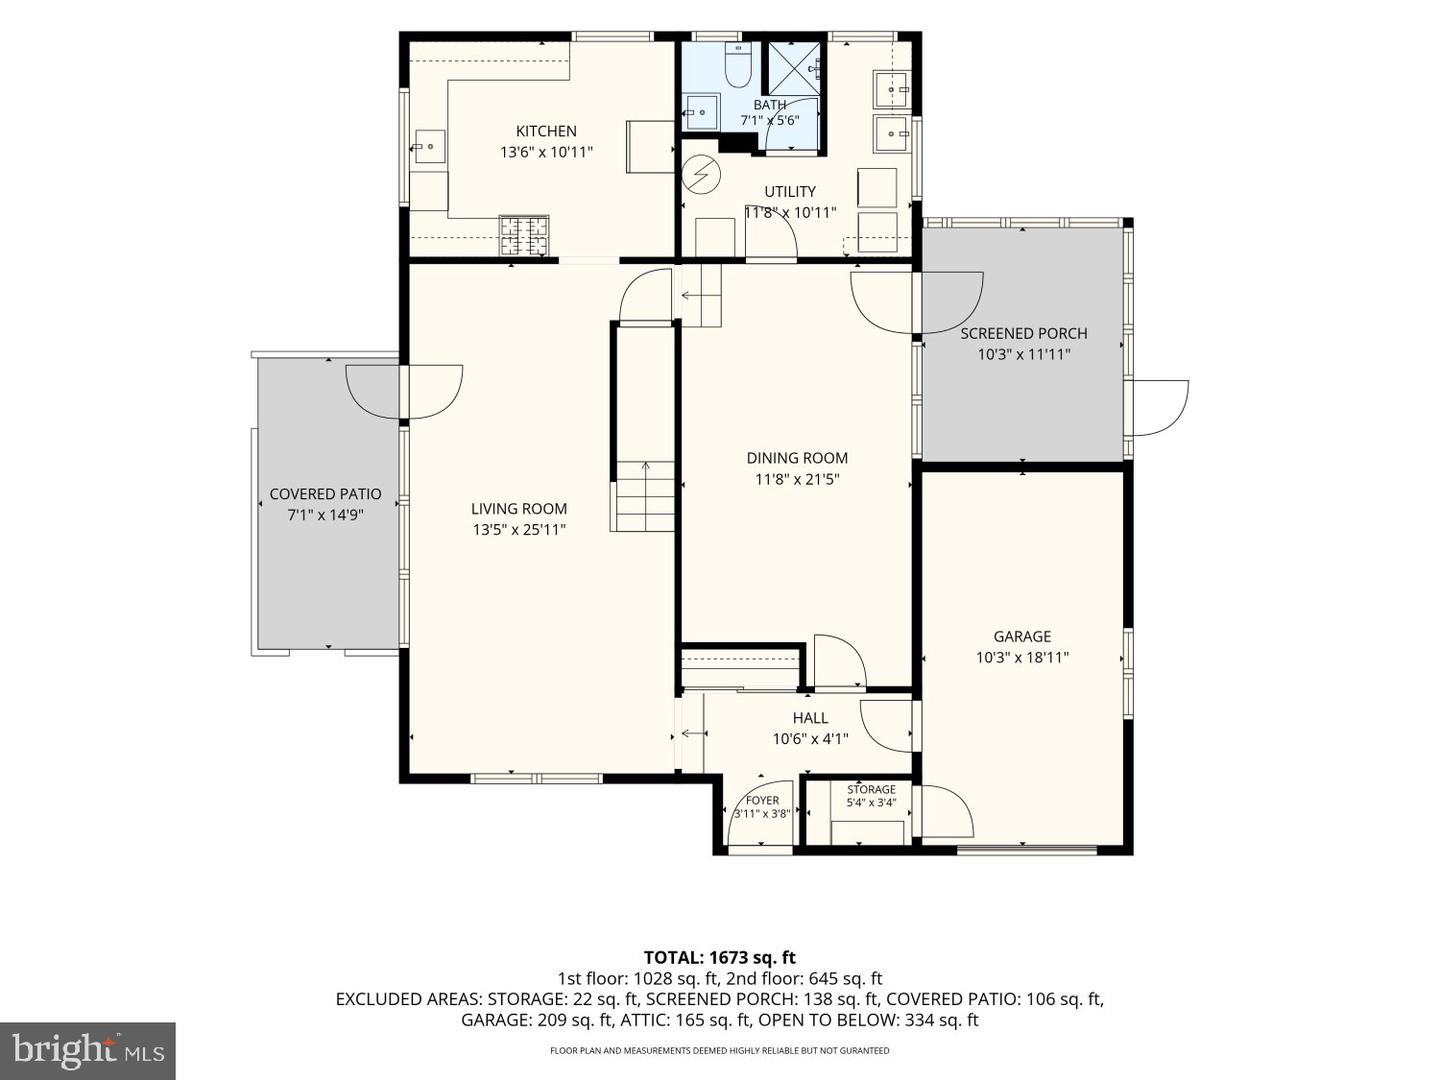
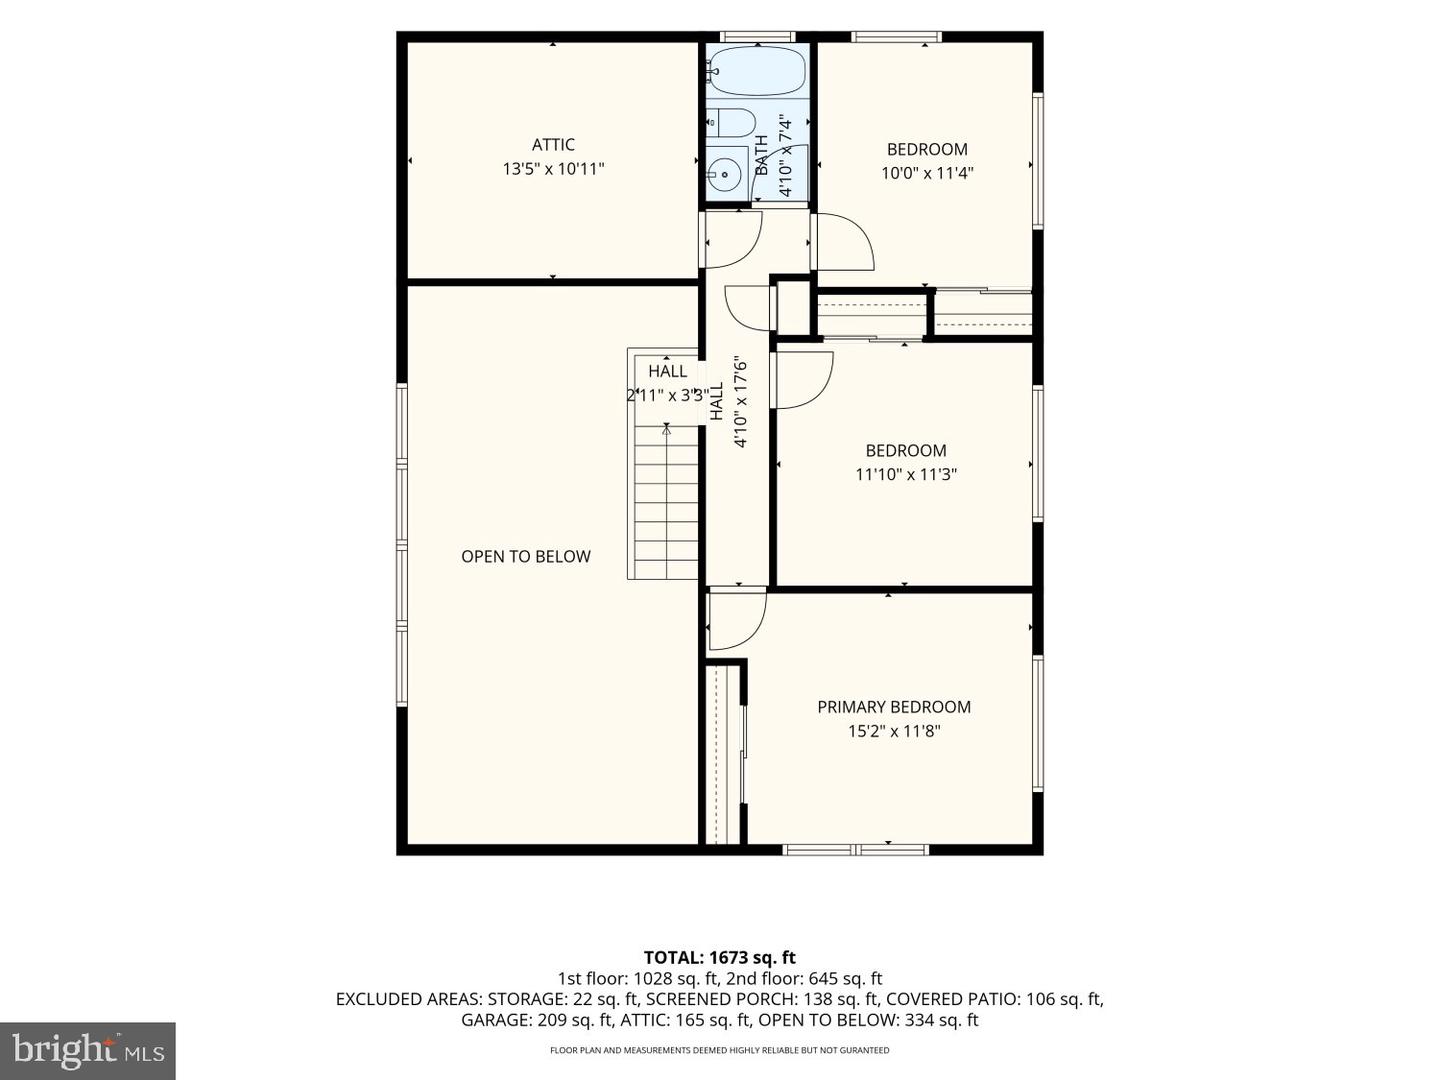
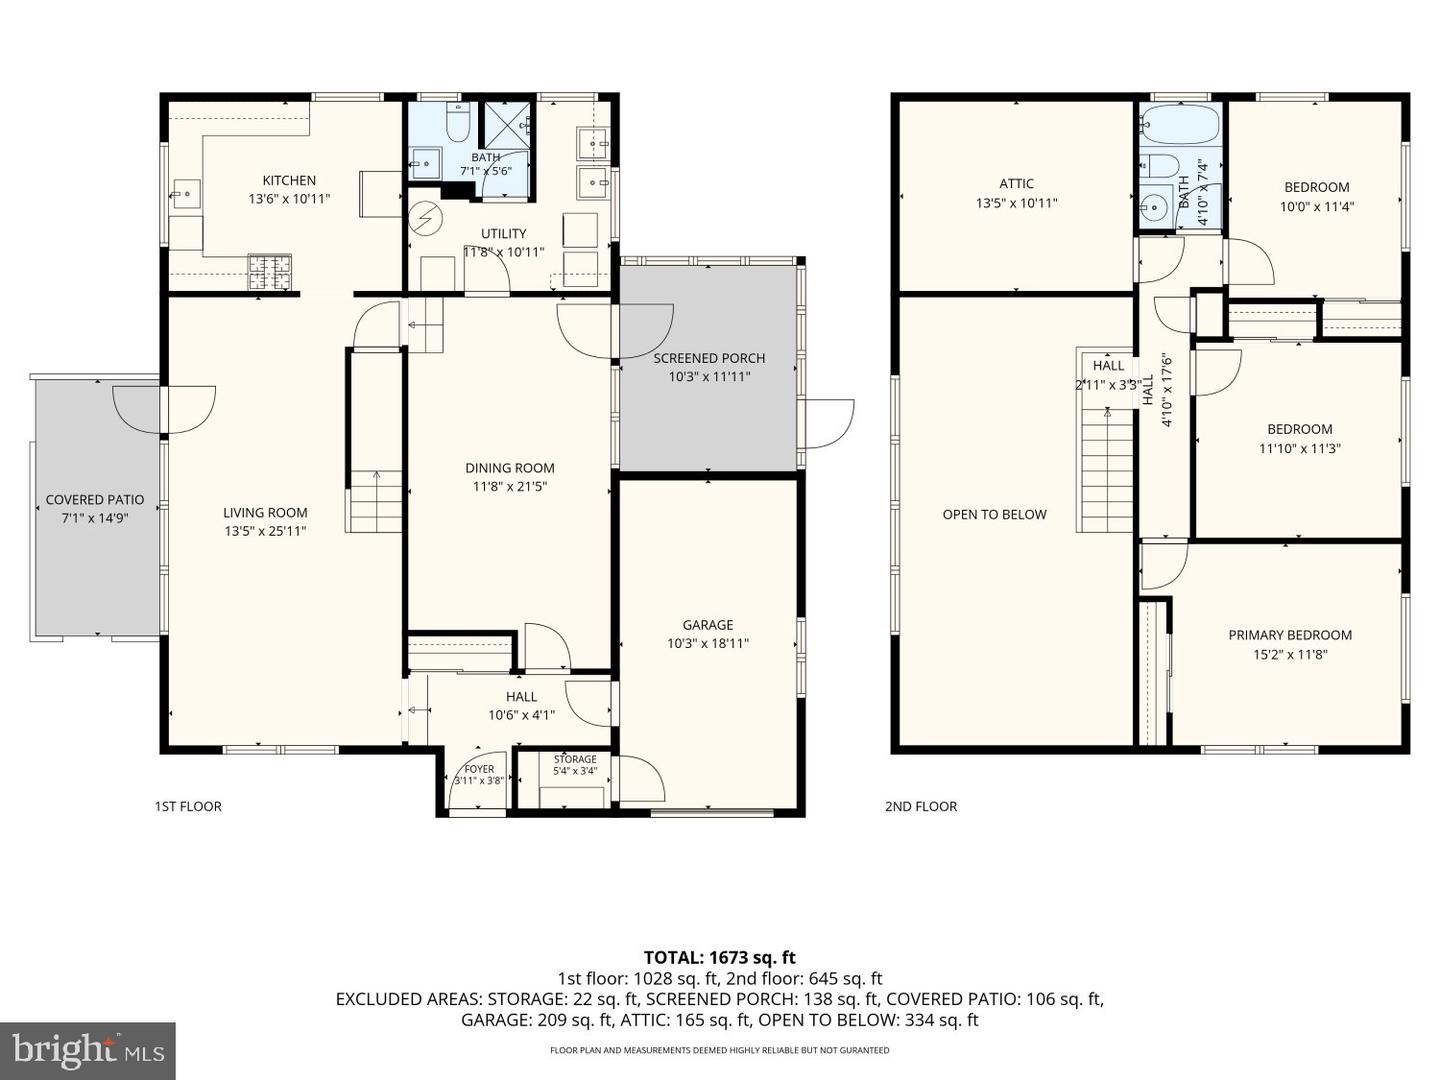
Newly refreshed and move-in-ready, this charming 3BR/2BA home sits on an oversized corner lot in the quiet Westminster neighborhood. Pull into the double-wide driveway in front of the attached one-car garage, then head past the newly planted landscaping to the welcoming covered front porch. Step inside to discover a bright and airy main floor filled with natural light, highlighted by vaulted ceilings with wood beams. Original character shines through in charming details, including knotty pine paneling, classic cast-iron radiators, and original hardwood flooring. The inviting layout offers a spacious living room, a separate dining room, and a newly renovated kitchen. The kitchen features new lower cabinets, wood upper cabinets, granite countertops, stainless steel appliances, and a stainless sink under a window. For everyday convenience, the main floor also features a laundry area, a full bathroom complete with a walk-in shower, a dedicated utility area, and garage access. Just off the dining room is a spacious screened-in porch that offers the perfect spot to enjoy your morning coffee and take in the surrounding landscape. The hardwood flooring continues upstairs, where you'll find two spacious secondary bedrooms, a generously sized primary bedroom, and a full bathroom. A semi-finished attic provides valuable additional storage, with the potential to be completed and transformed into a home office or other flexible space to suit your family's needs. Step out from the screened-in porch and discover the expansive yard, where abundant green space offers endless possibilities for outdoor enjoyment, gardening, entertaining, or simply relaxing. Two sheds provide additional storage for tools, equipment, and outdoor essentials. With its inviting character, refreshed interior, and generous outdoor space, this home is ideal for any new homeowner and is located close to shopping, restaurants, and commuter routes.
Details
| MLS # | MDCR2038460 |
|---|---|
| Listing Type | For Sale |
| Style | House |
| Sub-Type | Resale |
| Status | Active-bright |
| Year | 1957 |
| Days On Site | 30 |
| Listing Provided By | LPT Realty, LLC | Colin Dean Hartlieb |
Features
| Bed(s) | 3 |
|---|---|
| Bath(s) | 2 Total |
| SQ Feet | 2,380 |
| Garage | 1 |
| Basement | Y |
| Story(s) | 2 |
| Zoning | R-100 |
| Acreage | 0.17 |
Interior
| Cooling | Ceiling Fan(s) |
|---|---|
| Heating Yes / No | Yes |
| Heating | Radiator, Hot Water |
| Interior Features | Attic, Bathroom - Stall Shower, Bathroom - Tub Shower, Breakfast Area, Dining Area, Exposed Beams, Floor Plan - Traditional, Formal/Separate Dining Room, Kitchen - Eat-In, Upgraded Countertops, Wood Floors |
| Furnished | No |
| Appliances | Built-In Microwave, Dishwasher, Disposal, Dryer, Oven/Range - Gas, Refrigerator, Stainless Steel Appliances, Washer, Water Heater |
Exterior
| Exterior Features | Awning(s) |
|---|---|
| Roof | Shingle |
| Construction Materials | Aluminum Siding |
| Foundation Details | Block |
Parking
| Garage Yes / No | Yes |
|---|
Taxes
| Tax Annual Amount | 2448 |
|---|
Area Information
| State | MD |
|---|---|
| County | CARROLL MD |
| City | WESTMINSTER |
| Zip Code | 21157 |
| Area | CARROLL MD |
| Community Name | BUCKINGHAM VIEW |
| School District | CARROLL COUNTY PUBLIC SCHOOLS |
| Listing VS Median (in BUCKINGHAM VIEW) | |
Price: $369,900 low | high Med: $447,200 sqft: 2,380 low | high Med: 3,176 $ / sqft: $155 low | high Med: $144 On site: 30 low | high Med: 82.5 | |
Market Activity 21157
Request a showing
Request a showing
Contact
Learn More About This Property
| State | MD |
|---|---|
| County | CARROLL MD |
| City | WESTMINSTER |
| Zip Code | 21157 |
| Area | CARROLL MD |
| Community Name | BUCKINGHAM VIEW |
| School District | CARROLL COUNTY PUBLIC SCHOOLS |
| Listing VS Median (in BUCKINGHAM VIEW) | |
Price: $369,900 low | high Med: $447,200 sqft: 2,380 low | high Med: 3,176 $ / sqft: $155 low | high Med: $144 On site: 30 low | high Med: 82.5 | |