
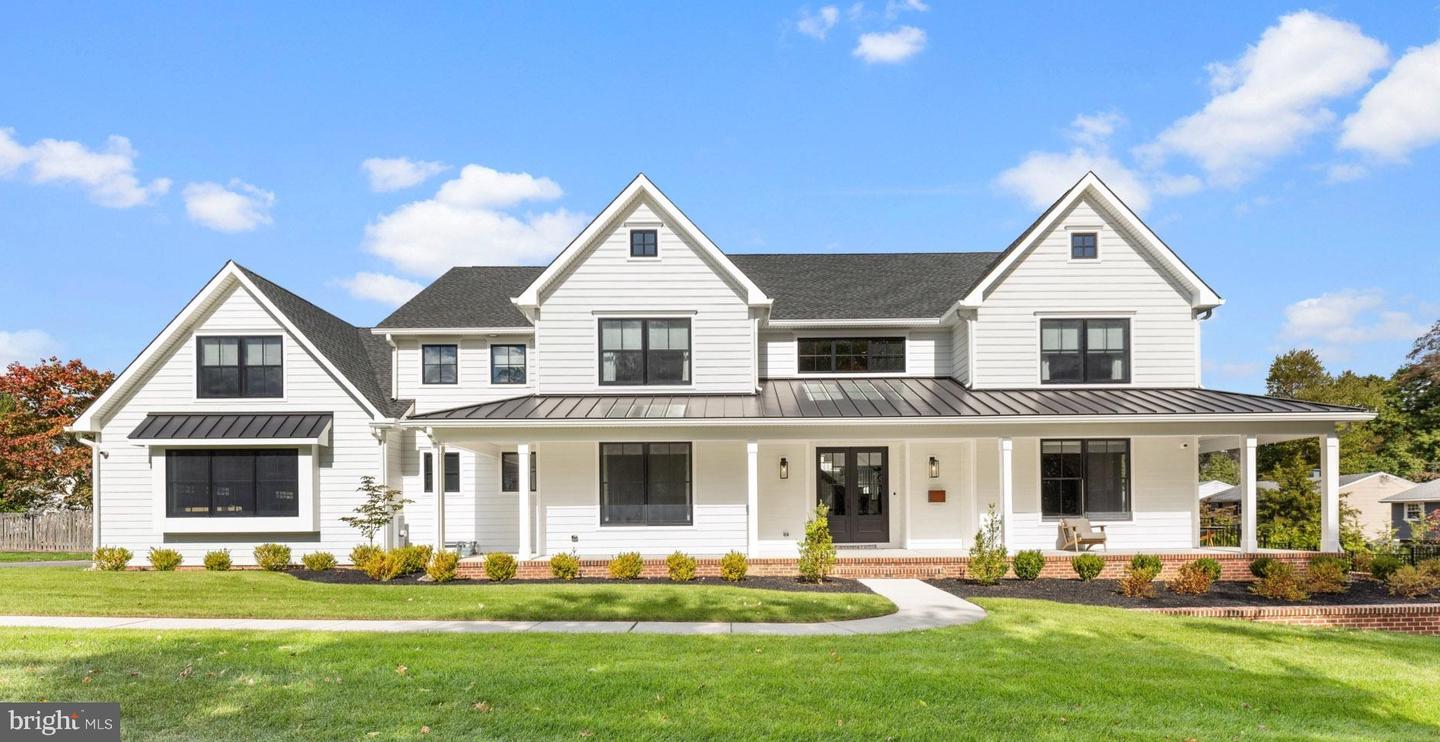
421 E Cottage Ave,HADDONFIELD, NJ 08033
HADDONFIELD, NJ 08033

Description
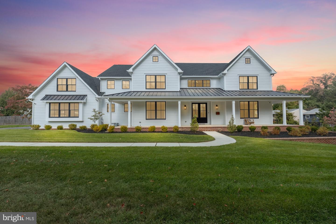
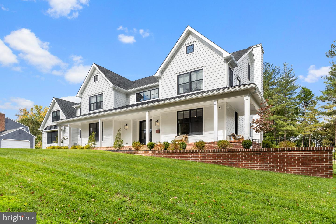
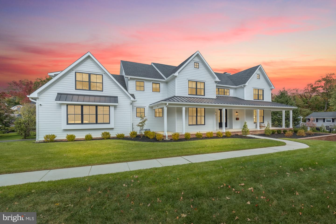
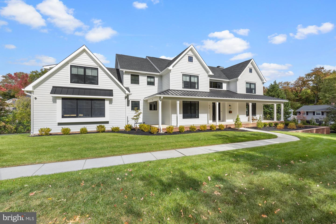
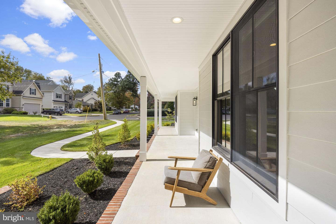
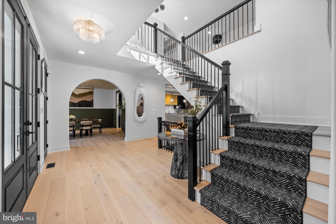
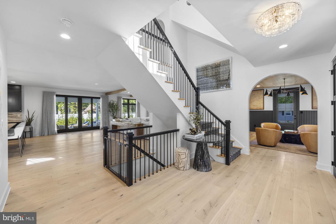
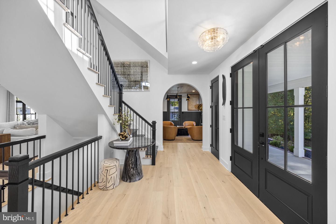
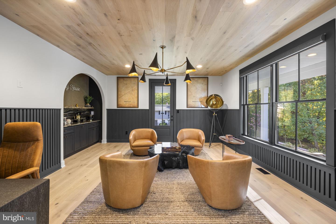
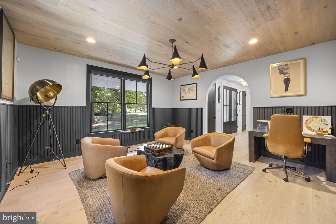
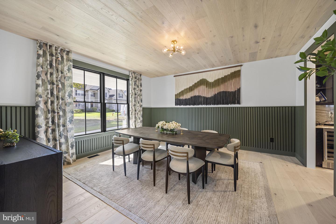
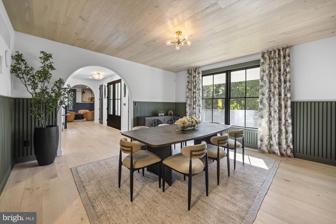
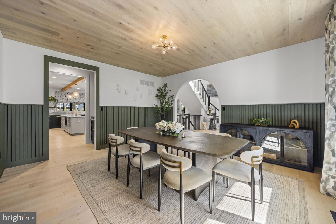
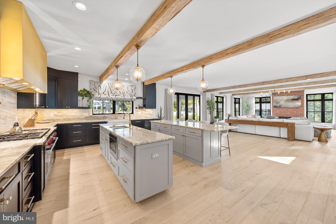
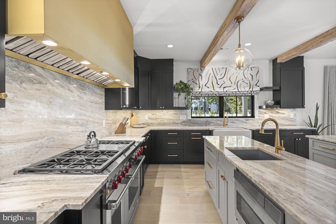
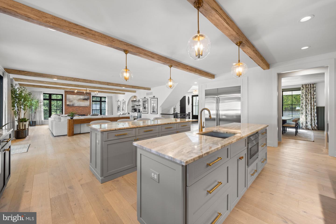
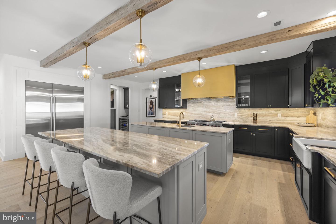
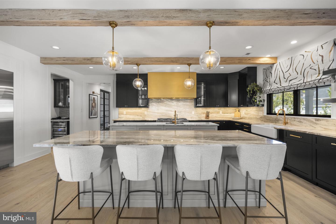
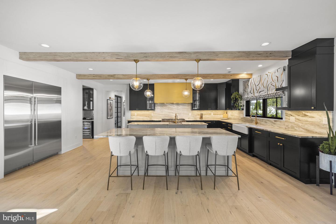
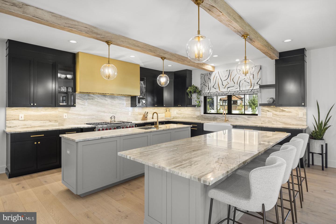
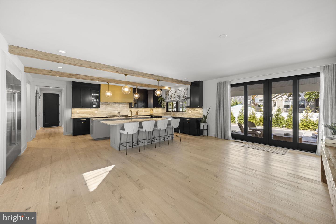
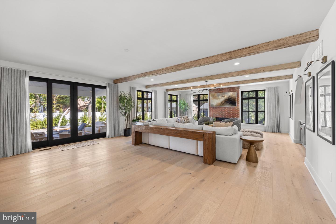
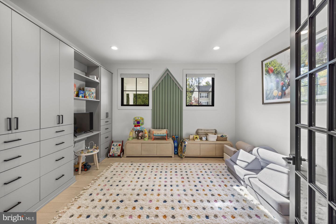
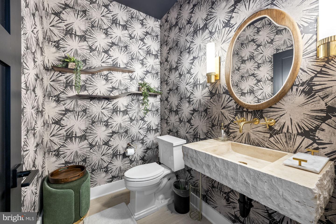
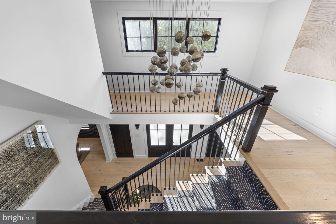
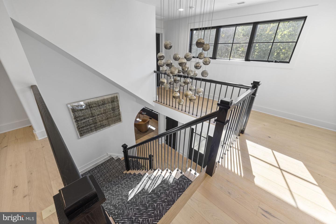
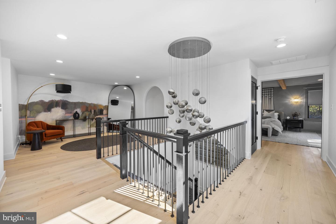
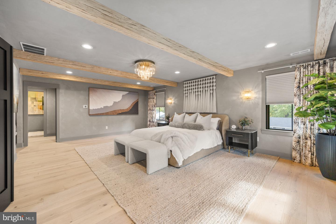
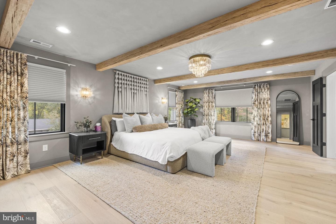
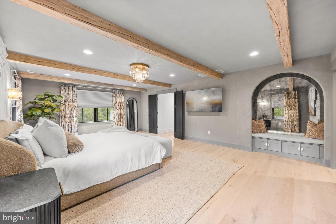
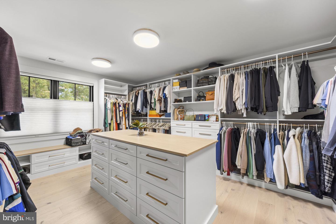
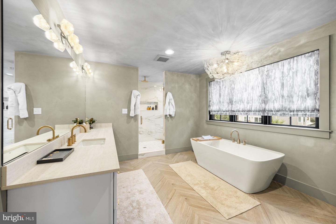
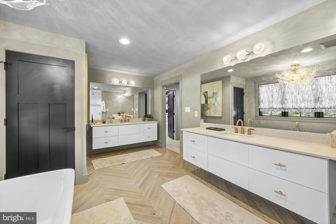
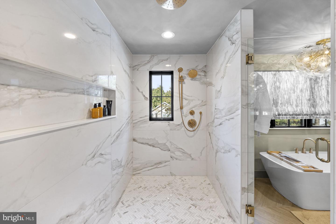
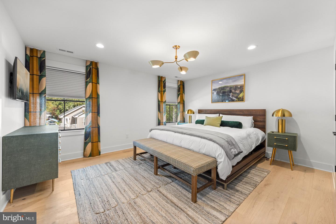
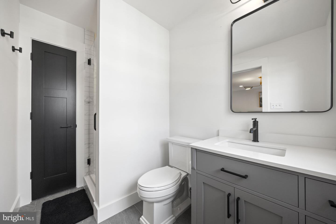
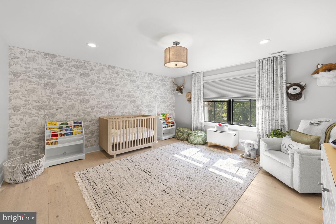
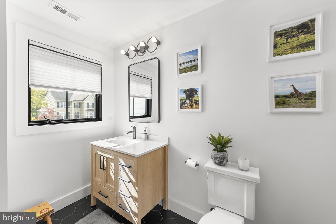
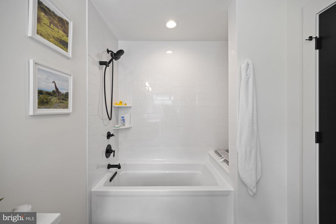
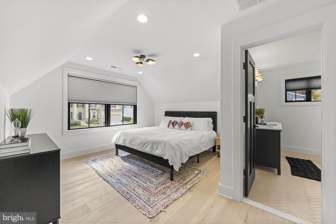
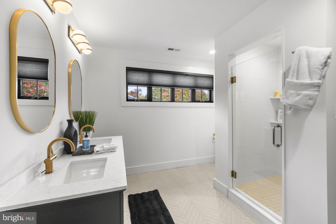
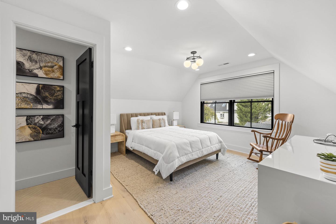
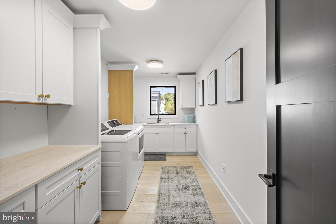
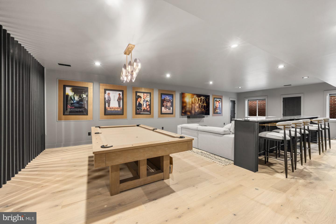
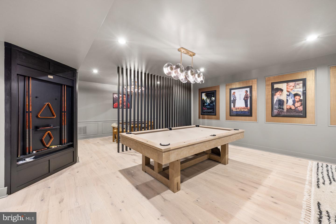
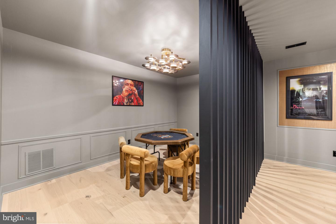
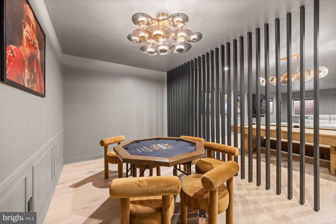
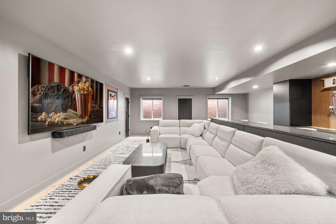
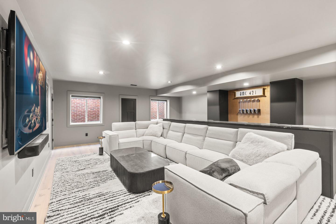
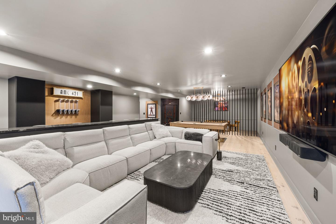
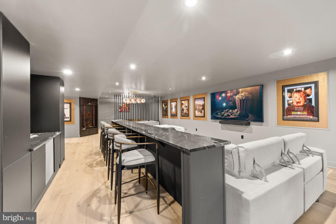
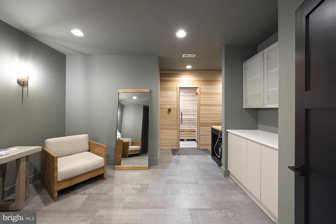
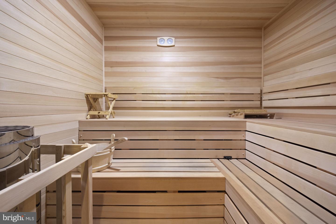
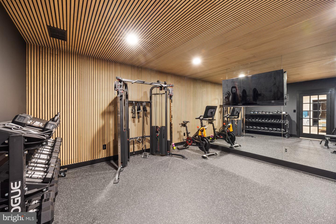
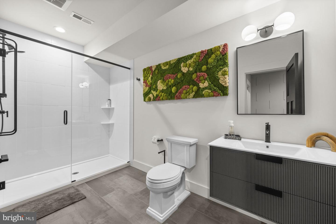
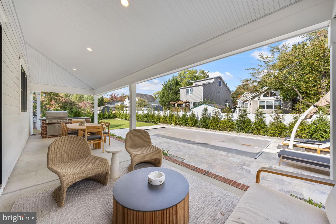
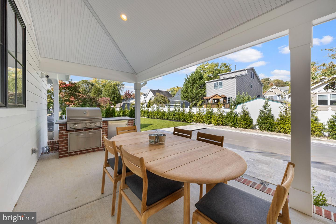
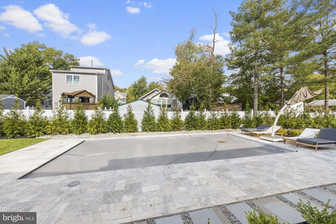
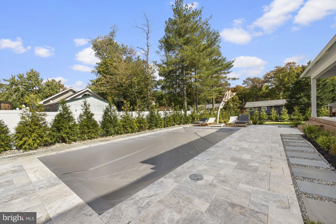
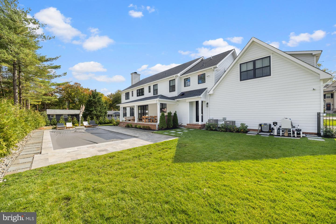
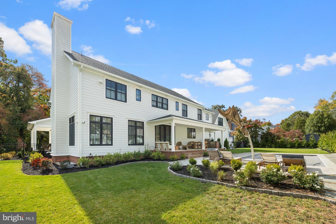
Thoughtfully designed from top to bottom, this exceptional custom residence pairs refined architectural detail with true resort-level amenities-an offering rarely found in Haddonfield. Privately positioned at the end of a cul-de-sac and bordered by wooded open space, the home delivers modern luxury, craftsmanship, and privacy without compromise. Wide-plank wood flooring flows throughout the home, complemented by custom millwork, decorative wall detailing, and carefully curated lighting. The open-concept kitchen and family room serve as the heart of the home, featuring dual oversized islands, granite countertops, a walk-in pantry with custom shelving, and a premium appliance suite including Sub-Zero refrigeration and a Wolf range and oven. A custom commercial-style hood, wet bar with beverage refrigerator, and gas fireplace complete this inviting yet sophisticated space-ideal for everyday living and entertaining alike. The primary suite is a true retreat, highlighted by custom decorative ceiling beams, motorized Hunter Douglas window shades, and a Lutron lighting system. The spa-inspired bathroom offers heated floors, a soaking tub, dual vanities, a private water closet, and an expansive walk-in shower with dual stations and overhead rainfall shower. An oversized walk-in closet with custom built-ins and a cabinet island completes the suite. The four other generously sized bedrooms provide flexible living, including en-suite and Jack-and-Jill bathroom arrangements, all finished with custom closet shelving and abundant natural light. A finished, fully conditioned attic bonus room adds valuable additional living space, while a second-floor lounge overlooks the dramatic two-story foyer below. Designed for both productivity and relaxation, the home features a private office with a striking iron-and-glass entry door, custom wood detailing, built-in bar, motorized shades, and access to a side porch. The lower level is an entertainer's dream, offering a custom theater room with granite viewing counter, game and lounge spaces, a sound-insulated home gym, and a dedicated spa and wellness area complete with a large built in sauna, RENU therapy cold plunge, seating lounge, and full bathroom. The luxury resort feel continues outside. Enjoy the pool and hot tub with a mechanical cover, raised covered patio, custom masonry pool deck, expansive lawns, and a fully fenced yard lined with Green Giant arborvitae for privacy. An oversized two-car garage, generous laundry room with extensive cabinetry, integrated security system, and multiple sump pumps complete this thoughtfully executed home. A rare opportunity to own a meticulously crafted residence where luxury, privacy, and lifestyle converge-this is Haddonfield living at its finest.
Details
| MLS # | NJCD2130368 |
|---|---|
| Listing Type | For Sale |
| Style | House |
| Sub-Type | Resale |
| Status | Active-bright |
| Year | 2024 |
| Days On Site | 11 |
| Listing Provided By | Greenside Realty | Joseph Anthony Malcarney |
Features
| Bed(s) | 5 |
|---|---|
| Bath(s) | 6 Total |
| SQ Feet | 8,000 |
| Garage | 2 |
| Basement | Y |
| Story(s) | 3 |
| Zoning | SINGLE |
| Acreage | 0.44 |
Interior
| Cooling | Central A/C, Zoned |
|---|---|
| Heating Yes / No | Yes |
| Heating | Forced Air |
| Interior Features | Attic, Bar, Bathroom - Soaking Tub, Bathroom - Stall Shower, Bathroom - Tub Shower, Bathroom - Walk-In Shower, Built-Ins, Family Room Off Kitchen, Formal/Separate Dining Room, Kitchen - Gourmet, Kitchen - Island, Pantry, Sauna, Walk-in Closet(s), Wet/Dry Bar |
| Appliances | Built-In Range, Built-In Microwave, Dishwasher, Disposal, Oven - Double, Range Hood, Stainless Steel Appliances, Water Heater - Tankless |
Exterior
| Exterior Features | BBQ Grill, Extensive Hardscape, Hot Tub, Stone Retaining Walls |
|---|---|
| Roof | Architectural Shingle, Metal |
| Security Features | Carbon Monoxide Detectors, Exterior Cameras, Motion Detectors, Smoke Detector, Security System |
| Construction Materials | Concrete, Frame |
| Foundation Details | Concrete Perimeter |
Parking
| Garage Yes / No | Yes |
|---|---|
| Parking Features | Asphalt Driveway |
Taxes
| Tax Annual Amount | 57183 |
|---|
Area Information
| State | NJ |
|---|---|
| County | CAMDEN NJ |
| City | HADDONFIELD |
| Zip Code | 08033 |
| Area | Haddonfield Boro (20417) |
| Community Name | NONE AVAILABLE |
| School District | HADDONFIELD BOROUGH PUBLIC SCHOO |
| Listing VS Median (in NONE AVAILABLE) | |
Price: $3,690,000 low | high Med: $350,000 sqft: 8,000 low | high Med: 2,244 $ / sqft: $461 low | high Med: $156 On site: 11 low | high Med: 13 | |
Market Activity 08033
Request a showing
Request a showing
Contact
Learn More About This Property
| State | NJ |
|---|---|
| County | CAMDEN NJ |
| City | HADDONFIELD |
| Zip Code | 08033 |
| Area | Haddonfield Boro (20417) |
| Community Name | NONE AVAILABLE |
| School District | HADDONFIELD BOROUGH PUBLIC SCHOO |
| Listing VS Median (in NONE AVAILABLE) | |
Price: $3,690,000 low | high Med: $350,000 sqft: 8,000 low | high Med: 2,244 $ / sqft: $461 low | high Med: $156 On site: 11 low | high Med: 13 | |