
 New Listing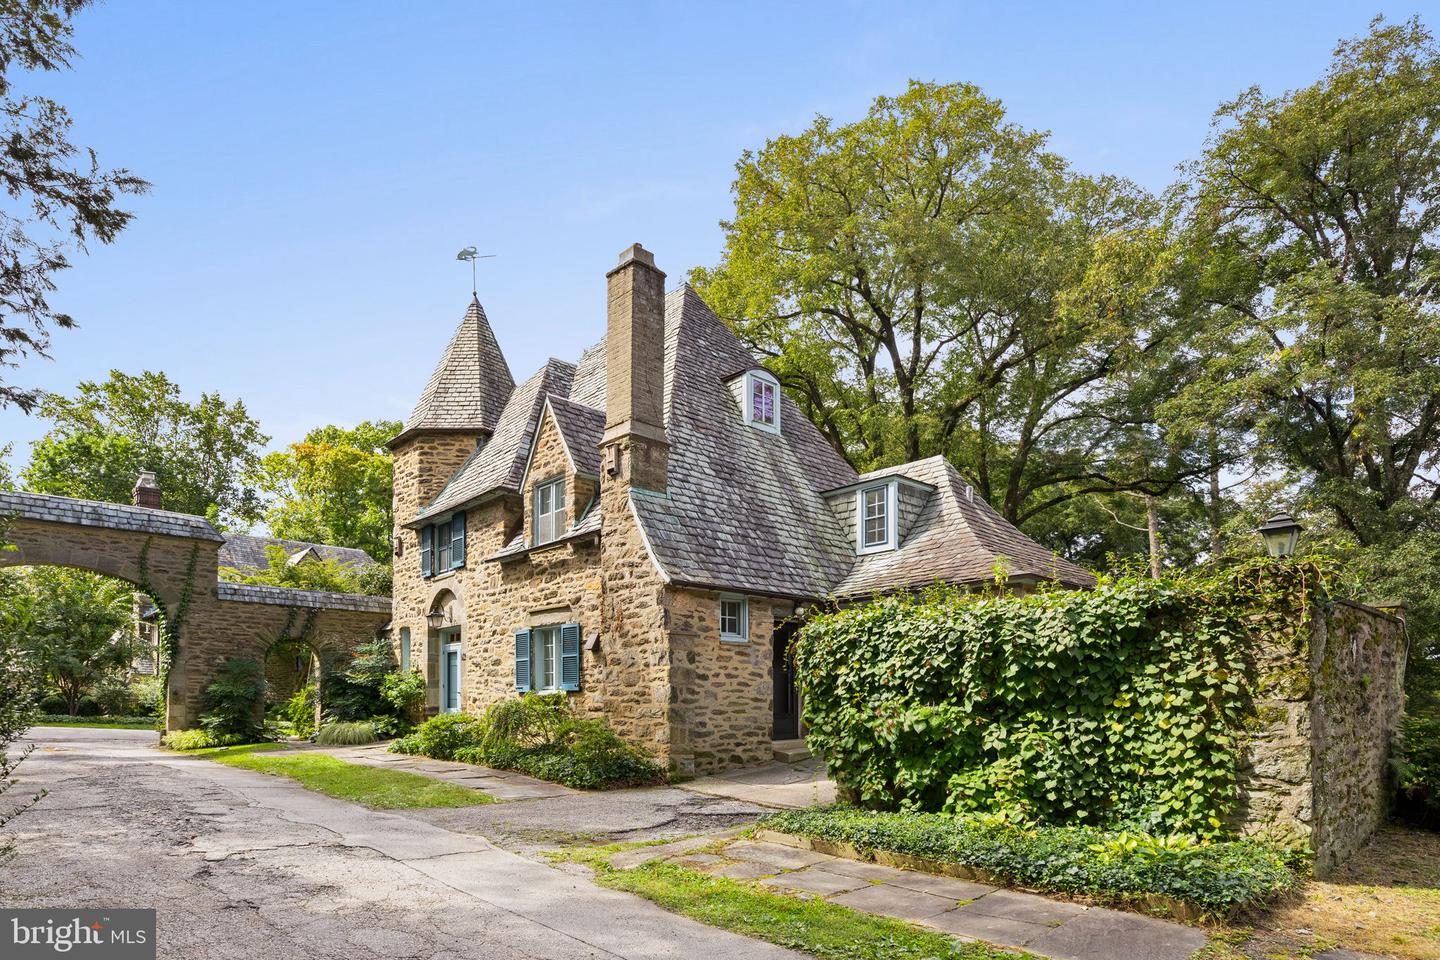
419 Gate Ln,PHILADELPHIA, PA 19119
PHILADELPHIA, PA 19119

Description
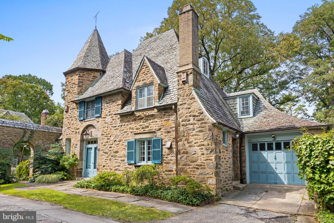
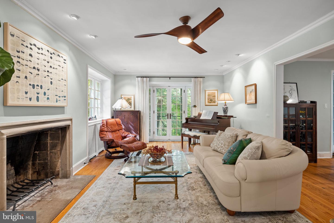
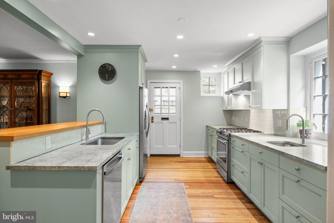
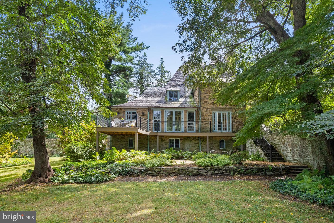
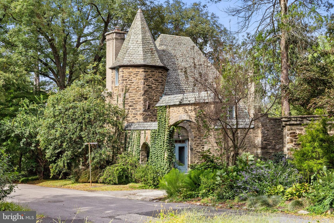
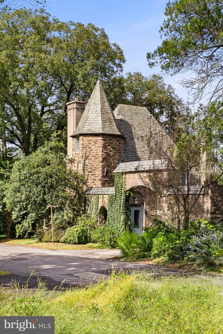
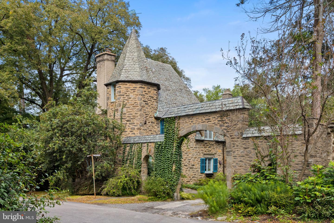
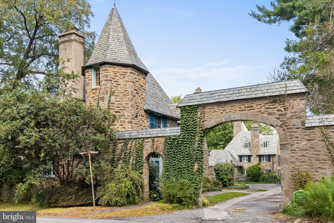
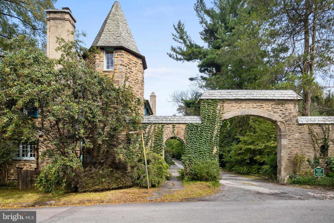
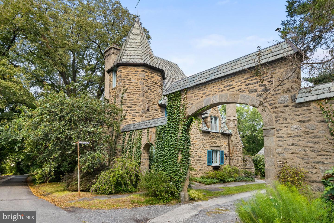
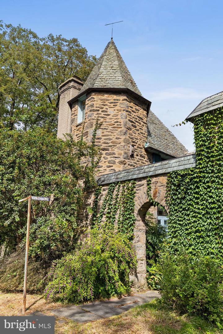
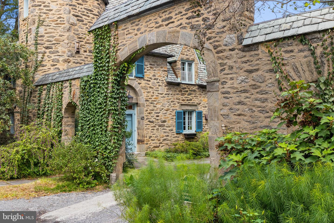
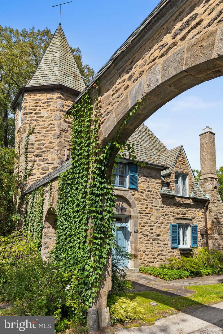
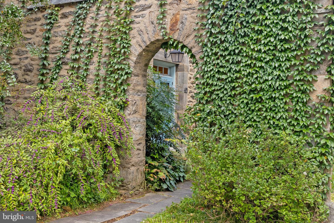
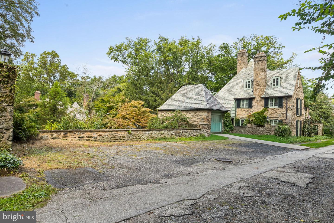
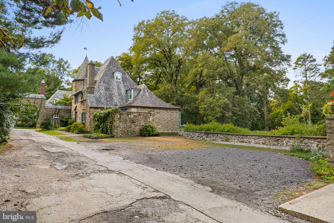
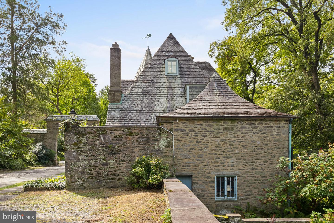
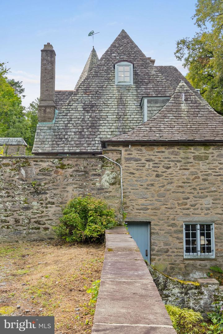
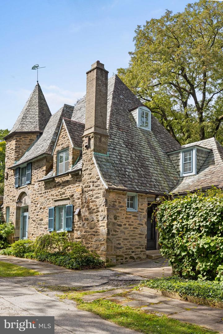
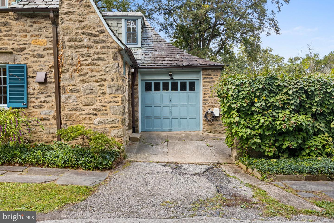
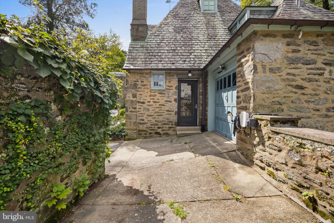
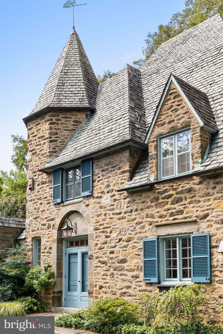
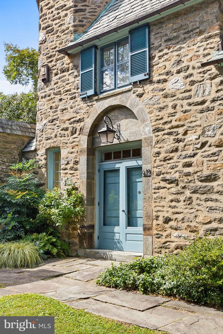
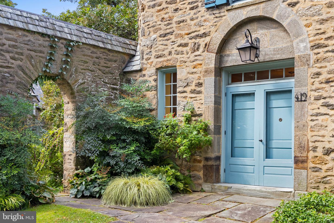
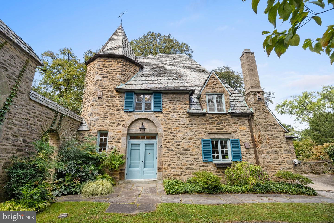
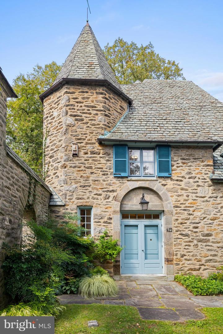
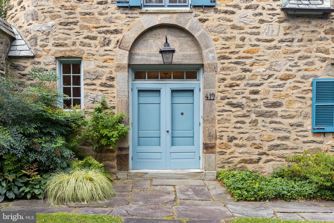
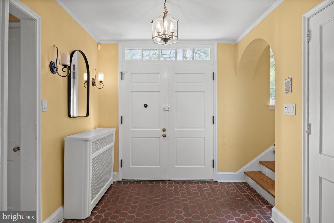
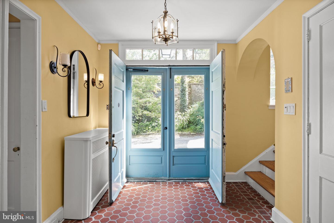
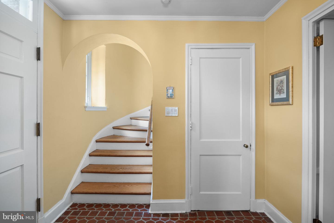
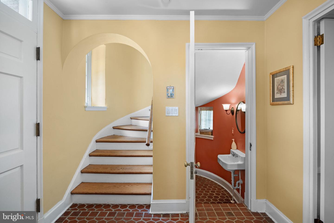
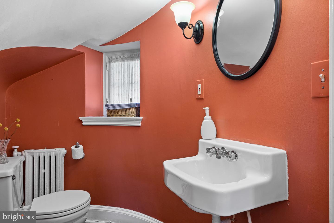
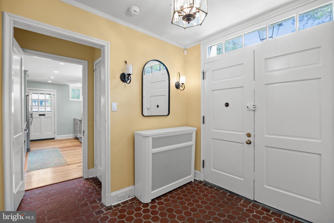
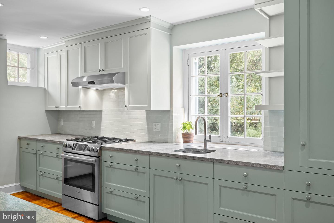
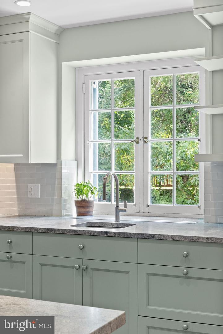
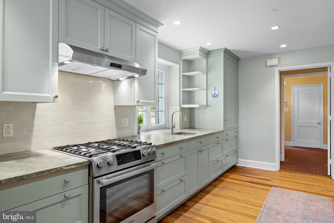
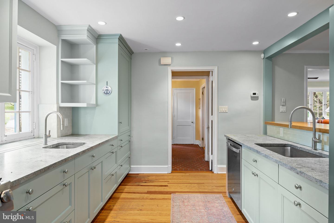
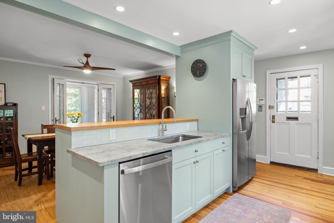
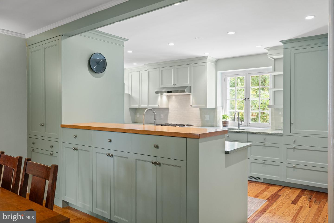
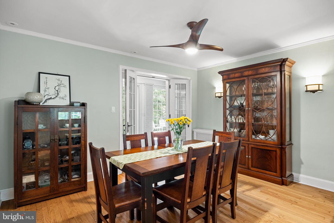
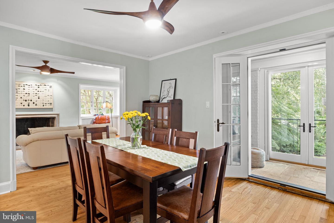
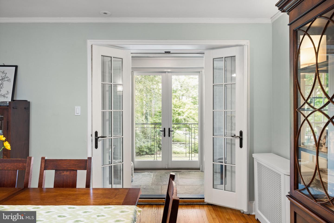
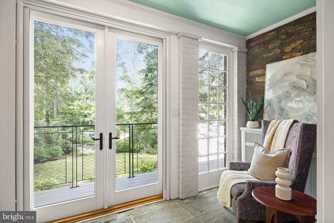
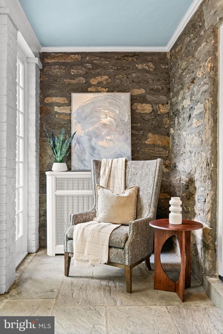
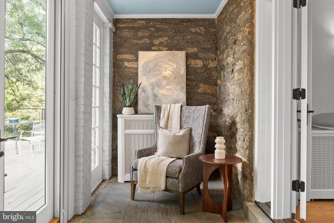
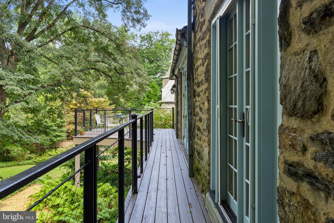
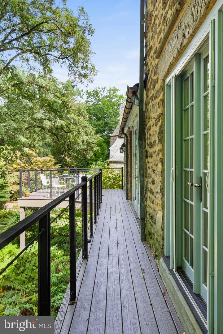
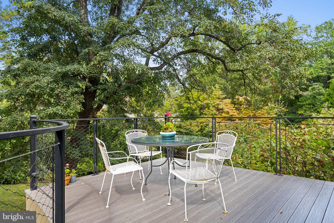
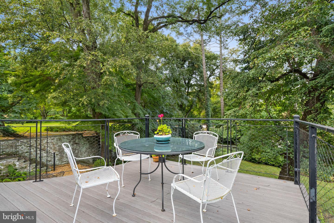
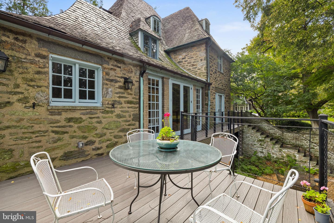
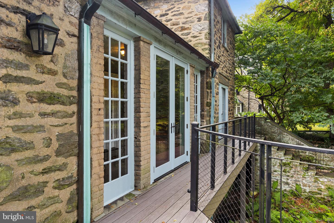
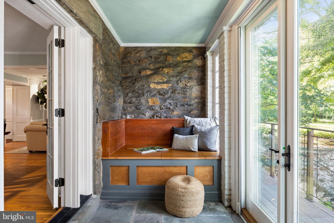
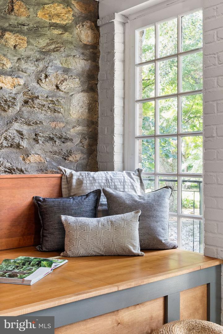
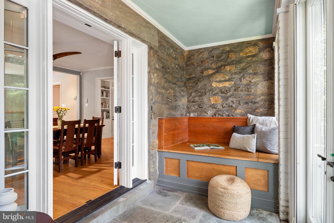
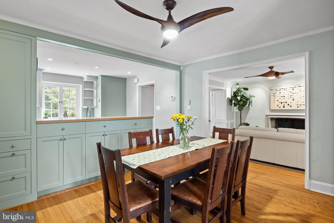
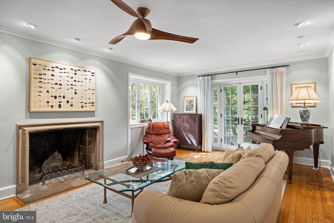
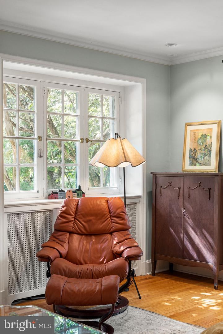
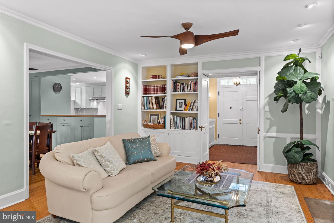
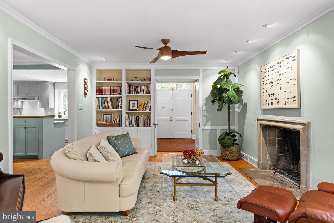
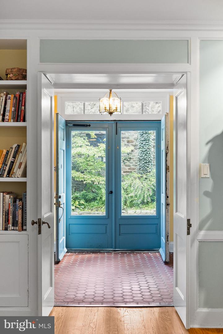
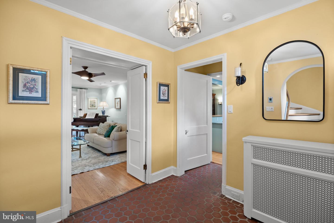
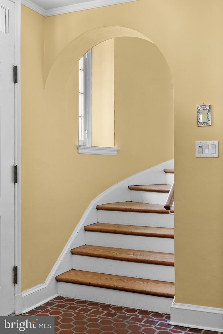
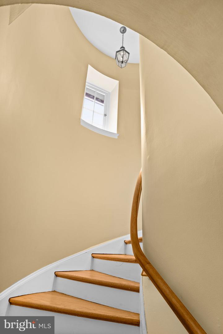
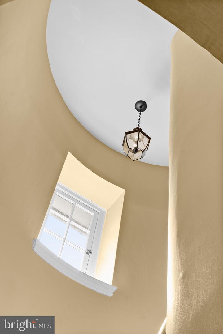
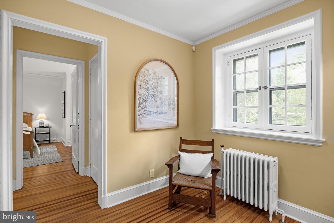
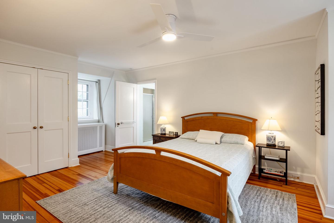
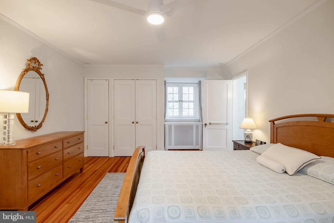
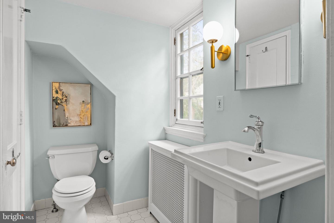
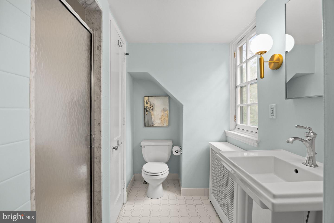
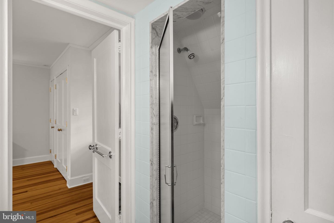
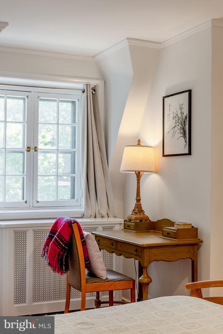
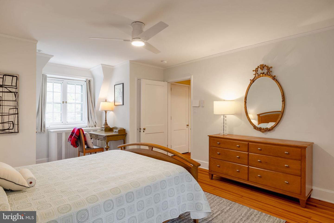
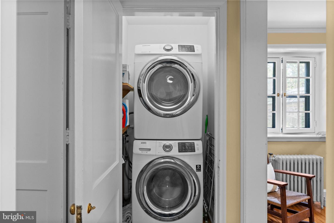
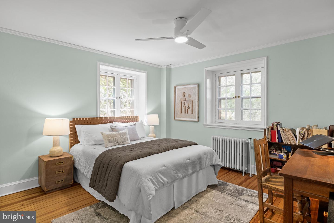
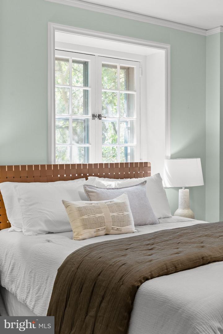
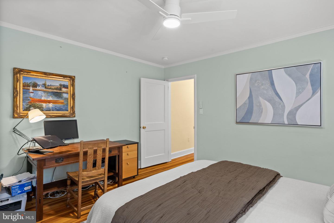
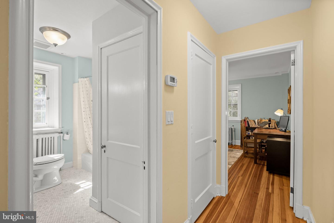
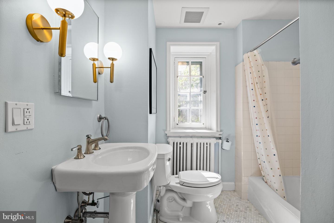
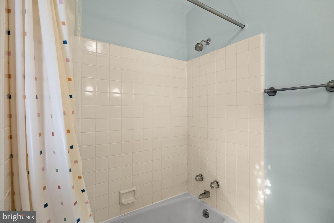
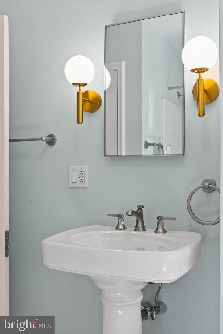
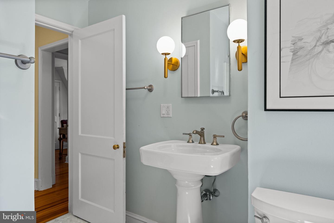
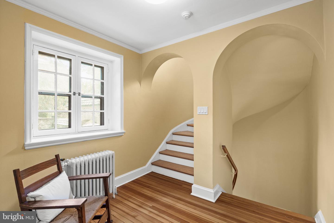
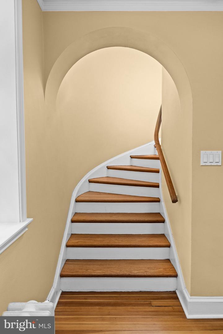
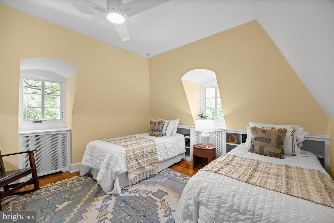
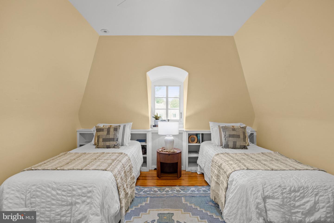
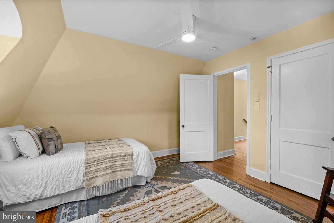
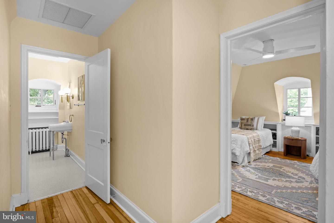
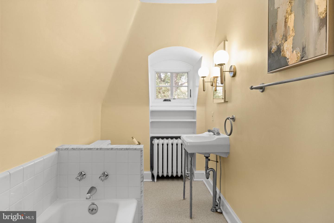
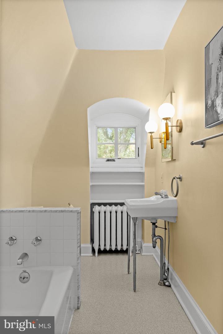
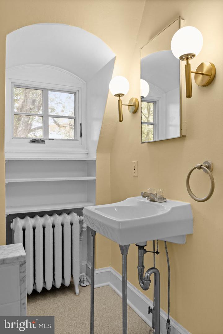
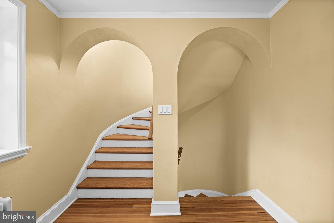
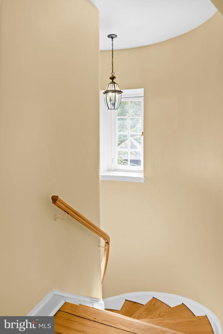
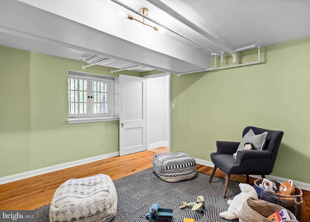
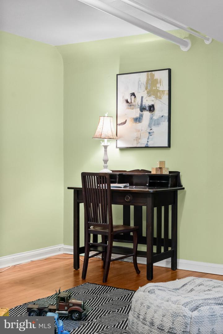
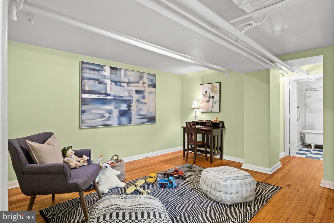
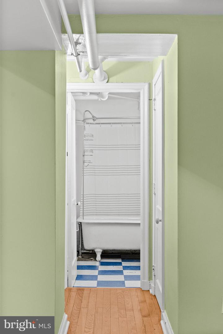
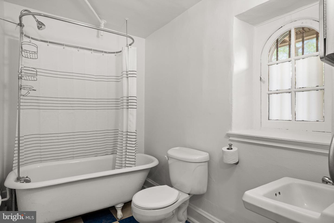
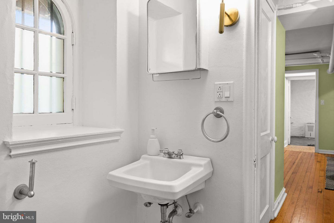
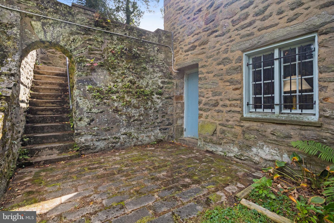
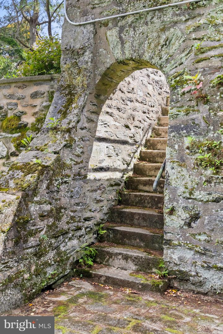
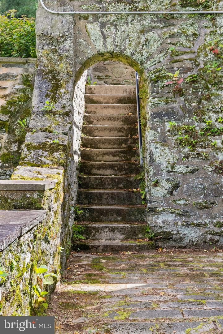
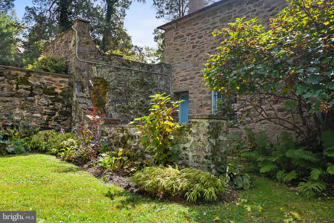
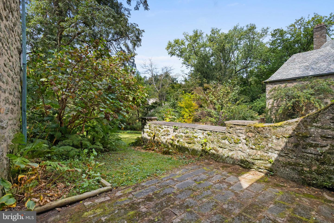
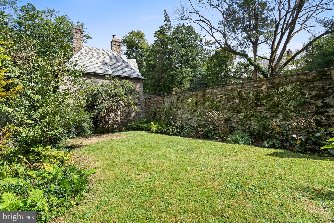
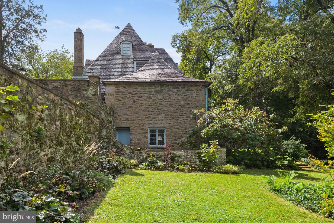
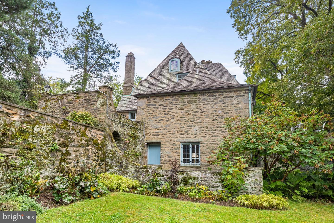
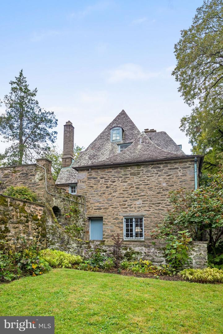
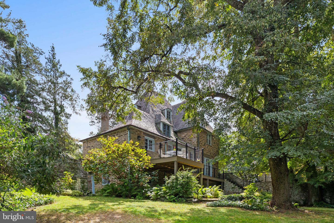
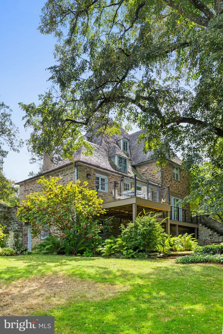
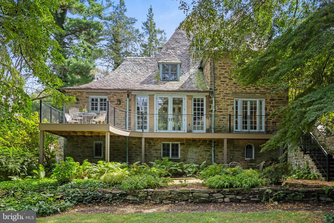
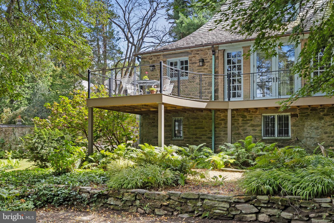
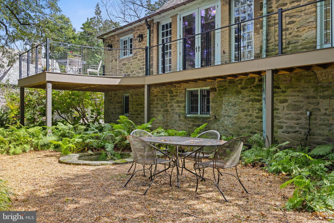
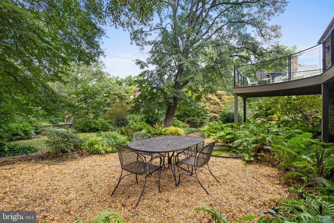
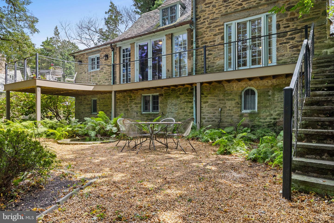
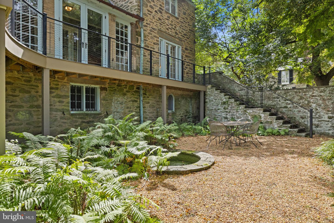
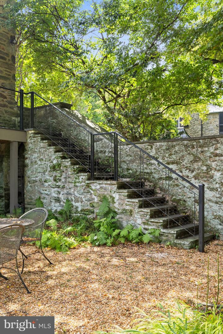
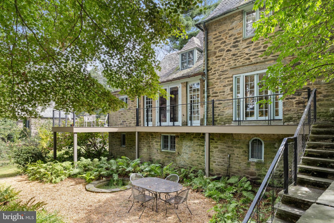
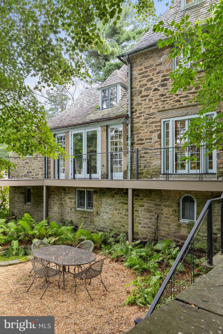
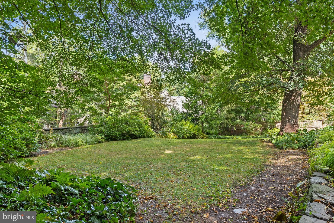
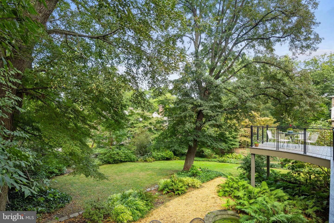
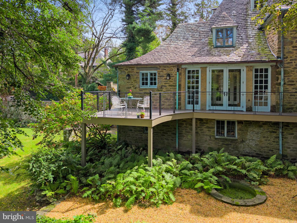
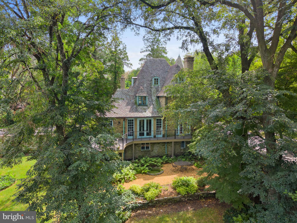
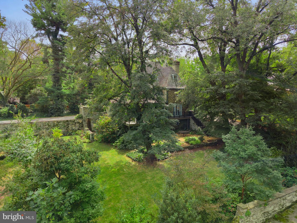
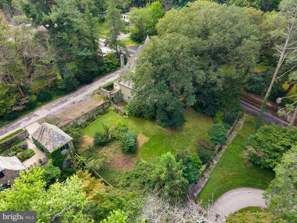
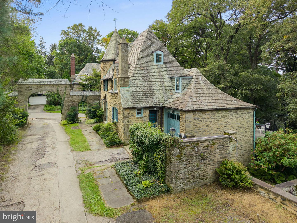
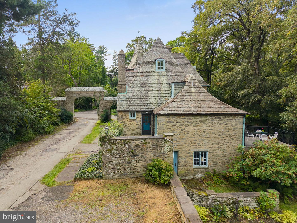
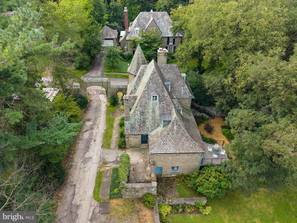
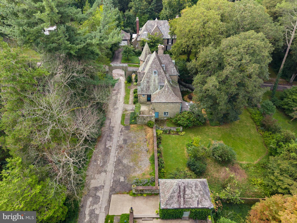
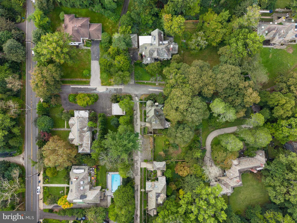
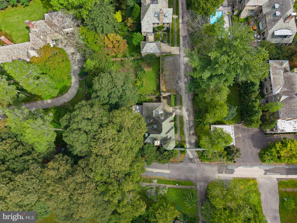
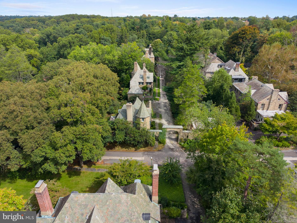
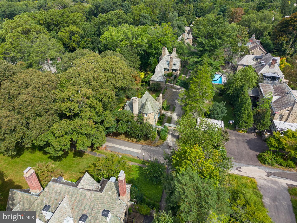
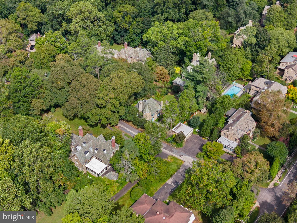
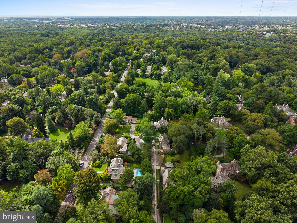
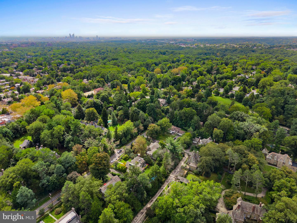
Offered for sale for only the 3rd time in its more than 100-year history! A rare opportunity to own one of West Mt. Airy's most architecturally distinctive homes! 419 Gate Lane is an extraordinary 2½-story French Norman Revival home constructed of Wissahickon Schist & one of only 24 residences comprising the Philadelphia designated French Village Historic District. Commissioned by visionary developer Dr. George Woodward, designed by acclaimed Philadelphia architect Robert Rodes McGoodwin & built by John E. Walt, architectural records identify the residence as Woodward's "Gate House F," a cornerstone of the fabled French Village. French Village's 24 residences were created as Woodward's romantic interpretation of the rural architecture of Normandy, France. Its stone houses, intimate lanes, walls, gatehouses & archways reflect French Norman Revival architecture with Garden Suburb & Arts & Crafts influences. Woodward assembled leading Philadelphia architects to create individually distinctive residences within a unified village setting. McGoodwin studied architecture at the University of Pennsylvania, worked for renowned architect Horace Trumbauer, studied in Europe on a Cresson Traveling Scholarship & later taught design at Penn. Built in 1925-26, the home is an exceptional example of French Norman Revival architecture with Wissahickon Schist construction, a steep bell cast hipped slate roof, copper gutters/downspouts, gable & eyebrow dormer windows. Recognized for its architectural significance, 419 Gate Lane was included in McGoodwin's 1942 published monograph & has been featured in magazines, newspapers & WHYY. Set on an approximately .26 acre lot, this detached residence offers 4 bedrooms, 4 full baths & a 1st-floor powder room, an attached 1-car garage & 6-car driveway. Beautiful period details blend seamlessly with modern amenities. Significant updates include fresh professional interior paint, HE Crown gas boiler & HWH, HE Bryant high-velocity central air, 200 amp electric panels (no knob & tube wiring), EV 240V "RV Plug" for fast Level 2 charging, refinished hardwood floors, updated kitchen & baths, ceiling fans, light fixtures, Trex deck with wrought iron railings, professional landscaping & hardscaping, restored windows & doors & more. The living room features a wood-burning fireplace, built-in bookshelves, crown molding & recessed lighting. French doors from the living room, dining room & sun room open to the full length Trex deck for exceptional indoor/outdoor living. The renovated kitchen has 2 sinks, quartzite countertops, gas cooking, custom Pappajohn Woodworking cabinetry & stainless-steel appliances. The 2nd floor offers a spacious primary suite with generous closet space & private bath with stall shower, plus a 2nd bedroom, hall bath & upper-floor laundry with Samsung washer & dryer. The top floor has a 3rd bedroom & full bath, ideal for guests, family or a home office. The walkout lower level at grade has a 4th bedroom & 4th full bath & can also serve as an in-law/au pair suite, office, kids' & pets' playroom or Peloton/Pilates/Yoga studio, plus storage, gardening & utility rooms. Surrounded by mature gardens, specimen trees, native pollinator landscaping & a water feature, the property backs directly to Wissahickon Valley Park, offering exceptional access to its natural beauty, wooded trails & recreational opportunities. Cresheim Creek, Allens Lane Art Center, Carpenter's Woods & SEPTA's Allen Lane Station to Philadelphia are just blocks away, with easy access to Springside, the shops, restaurants & cafes of Mt. Airy Village, Germantown Avenue & Chestnut Hill. With the Philadelphia Homestead Exemption, estimated 2027 property taxes would be $20,129. French Village was officially designated a Philadelphia historic district in 2021. Architectural pedigree, historic significance, natural beauty & modern livability combine in a setting unlike almost anything else in Philadelphia.
Details
| MLS # | PAPH2675262 |
|---|---|
| Listing Type | For Sale |
| Style | House |
| Sub-Type | Resale |
| Status | Coming Soon-bright |
| Year | 1925 |
| Listing Provided By | Compass Pennsylvania, LLC | Tim Owen |
Features
| Bed(s) | 4 |
|---|---|
| Bath(s) | 5 Total |
| SQ Feet | 3,100 |
| Garage | 1 |
| Basement | Y |
| Story(s) | 2.5 |
| Zoning | RSD1 |
| Acreage | 0.26 |
| Property View | Garden, Lawn |
Interior
| Cooling | Central A/C, Energy Star Cooling System, Programmable Thermostat |
|---|---|
| Heating Yes / No | Yes |
| Heating | Hot Water, Energy Star Heating System, Programmable Thermostat |
| Interior Features | Bathroom - Tub Shower, Bathroom - Walk-In Shower, Bathroom - Soaking Tub, Breakfast Area, Built-Ins, Ceiling Fan(s), Crown Moldings, Chair Railings, Curved Staircase, Dining Area, Floor Plan - Open, Kitchen - Gourmet, Kitchen - Island, Pantry, Primary Bath(s), Recessed Lighting, Upgraded Countertops, Wine Storage, Wood Floors |
| Window Features | Bay/Bow, Casement, Double Hung, Screens |
| Appliances | Dishwasher, Disposal, Dryer - Front Loading, Energy Efficient Appliances, Oven/Range - Gas, Range Hood, Refrigerator, Stainless Steel Appliances, Washer - Front Loading, Water Heater - High-Efficiency |
Exterior
| Exterior Features | Extensive Hardscape, Exterior Lighting, Play Area, Stone Retaining Walls |
|---|---|
| Roof | Slate |
| Security Features | Smoke Detector, Security System |
| Construction Materials | Stone |
| Foundation Details | Stone |
| Lot Features | Corner, Front Yard, Landscaping, Level, Open, Premium, Private, Rear Yard, Side Yard(s) |
Parking
| Garage Yes / No | Yes |
|---|---|
| Parking Features | Asphalt Driveway |
Taxes
| Tax Annual Amount | 21528 |
|---|
Area Information
| State | PA |
|---|---|
| County | PHILADELPHIA PA |
| City | PHILADELPHIA |
| Zip Code | 19119 |
| Area | 19119 (19119) |
| Community Name | MT AIRY (WEST) |
| School District | PHILADELPHIA CITY |
| Listing VS Median (in MT AIRY (WEST)) | |
Price: $1,650,000 low | high Med: $550,000 sqft: 3,100 low | high Med: 1,989 $ / sqft: $532 low | high Med: $277 | |
Market Activity 19119
Request a showing
Request a showing
Contact
Learn More About This Property
| State | PA |
|---|---|
| County | PHILADELPHIA PA |
| City | PHILADELPHIA |
| Zip Code | 19119 |
| Area | 19119 (19119) |
| Community Name | MT AIRY (WEST) |
| School District | PHILADELPHIA CITY |
| Listing VS Median (in MT AIRY (WEST)) | |
Price: $1,650,000 low | high Med: $550,000 sqft: 3,100 low | high Med: 1,989 $ / sqft: $532 low | high Med: $277 | |