
4013 Cloverland Dr,PHOENIX, MD 21131
PHOENIX, MD 21131

Description
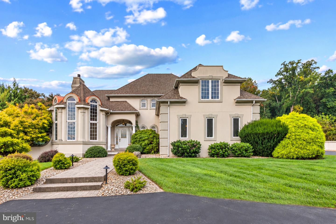
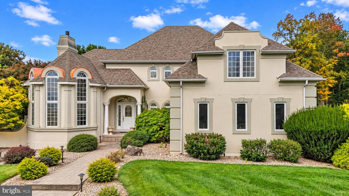
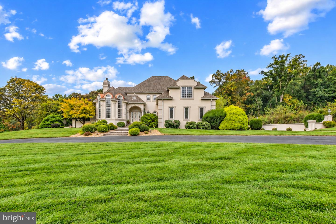
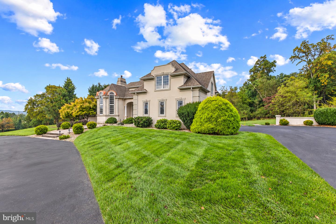
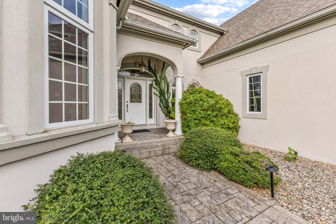
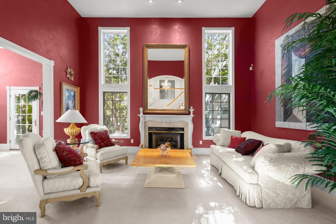
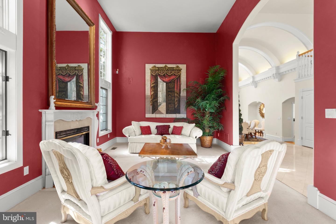
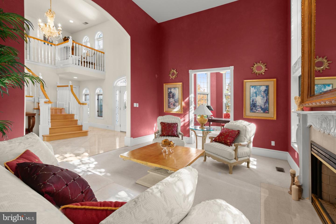
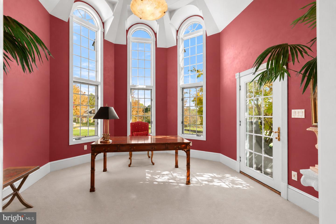
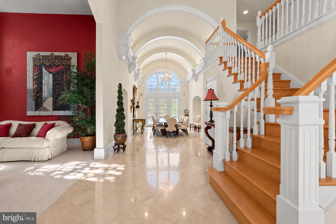
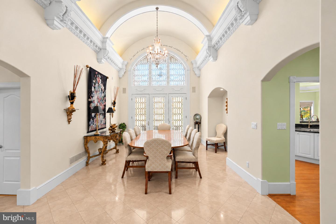
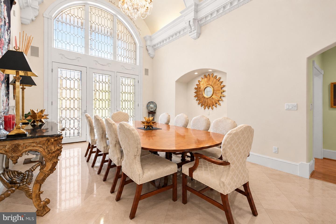
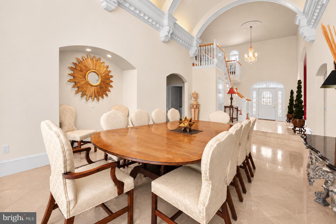
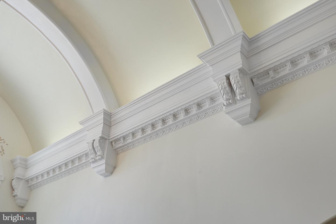
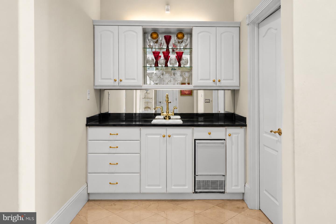
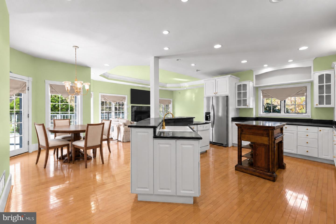
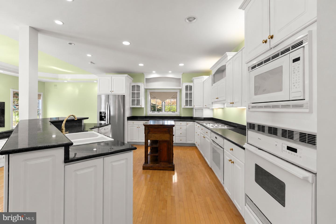
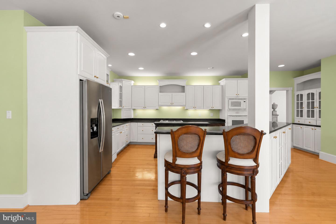
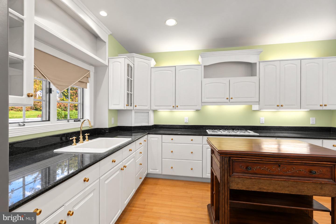
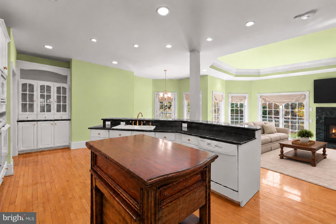
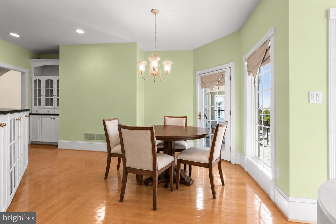
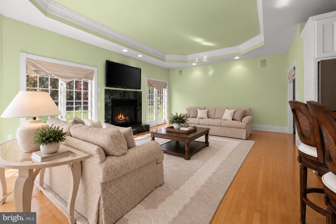
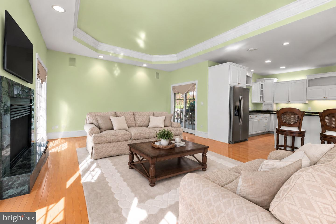
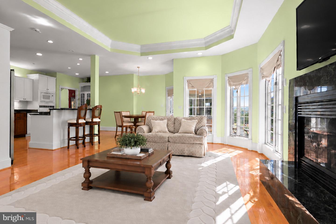
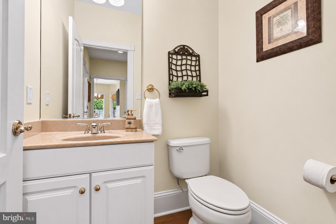
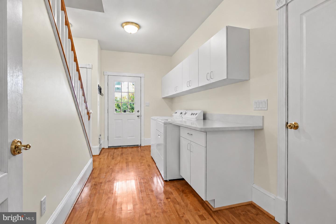
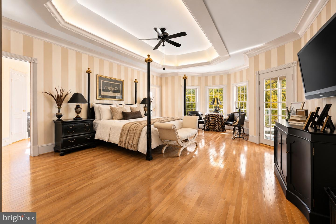
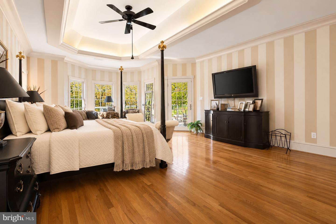
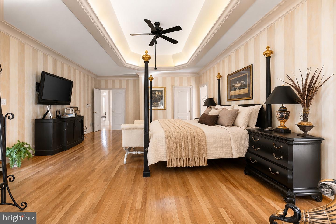
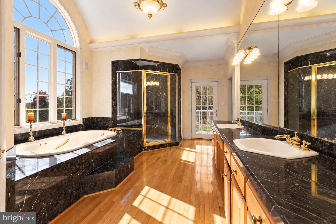
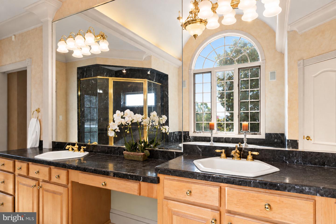
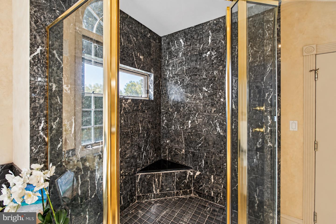
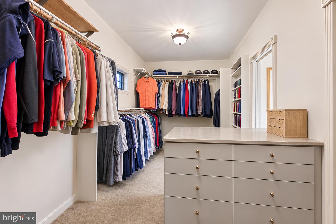
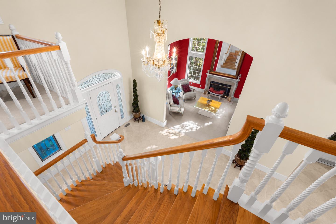
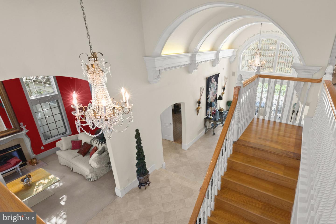
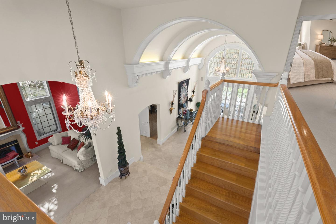
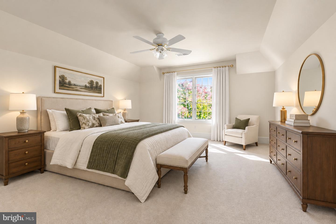
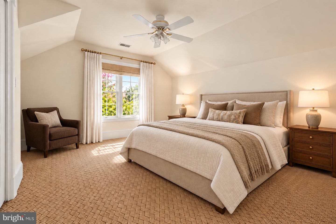
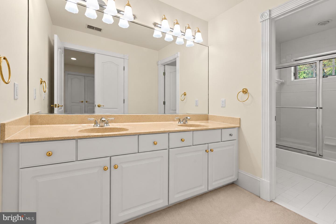
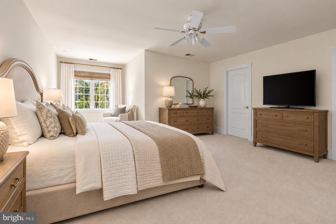
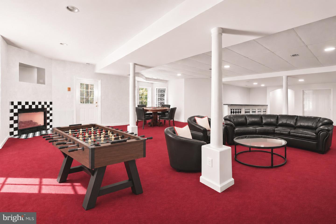
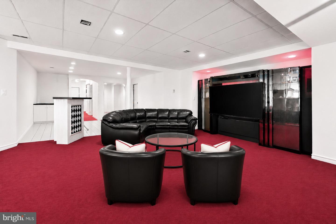
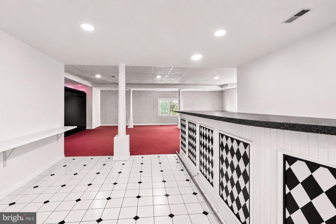
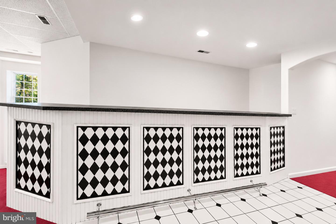
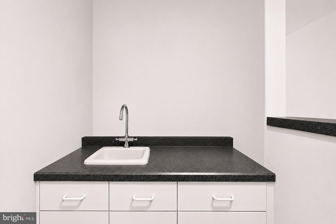
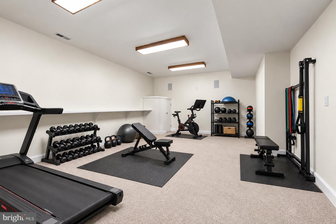
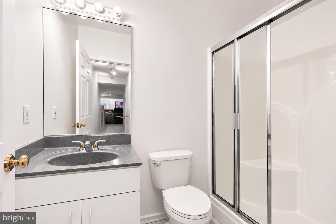
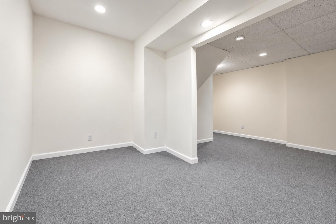
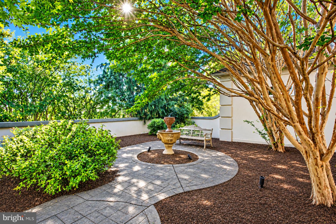
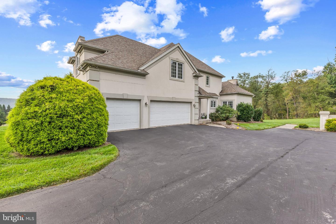
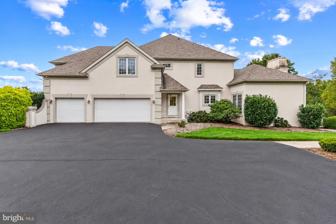
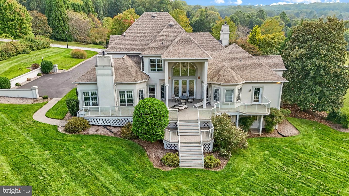
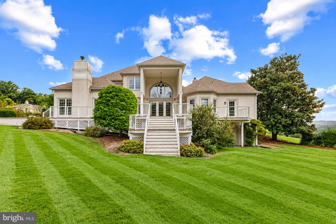
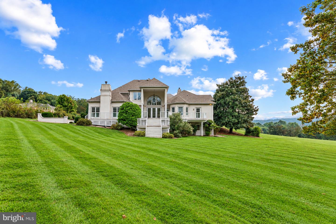
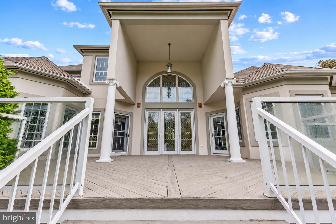
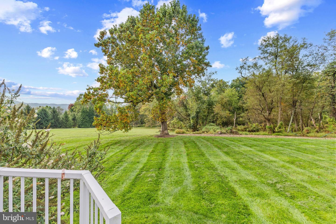
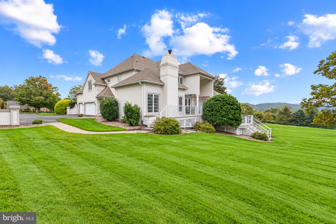
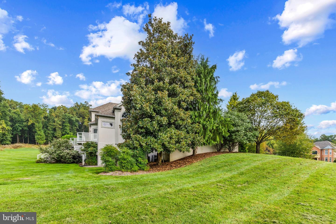
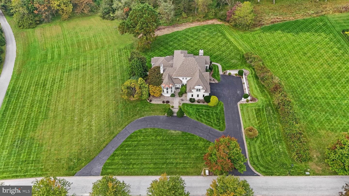
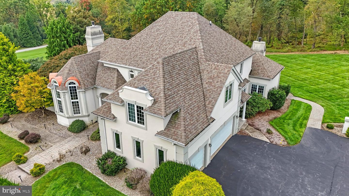
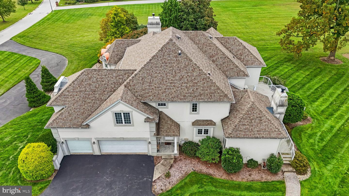
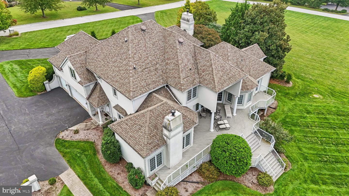
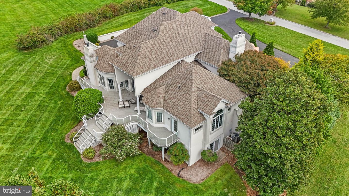
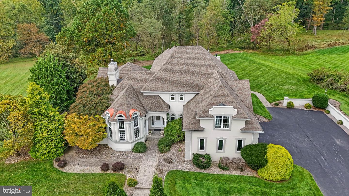
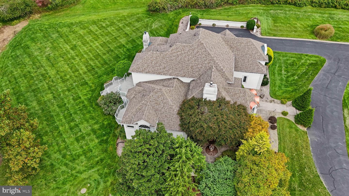
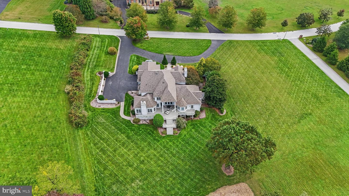
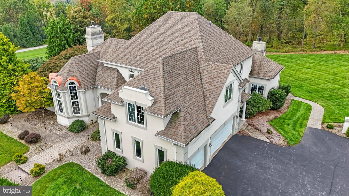
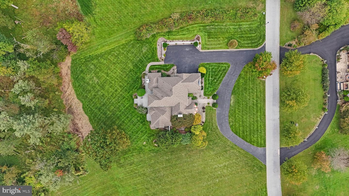
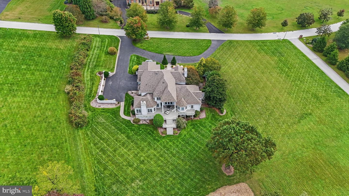
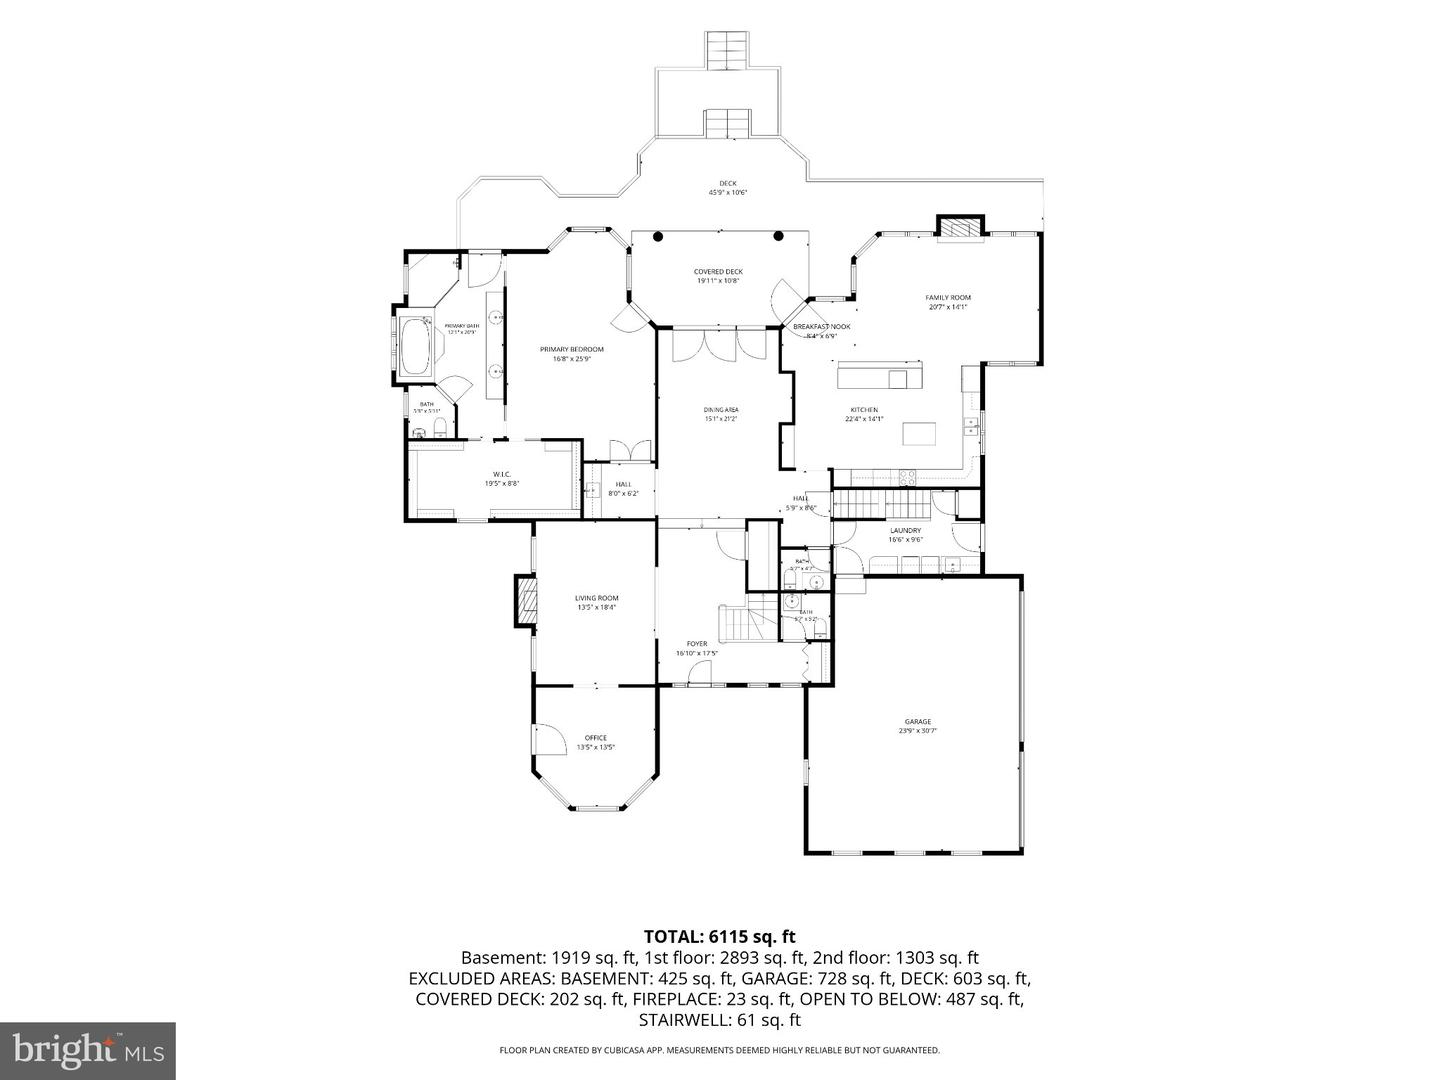
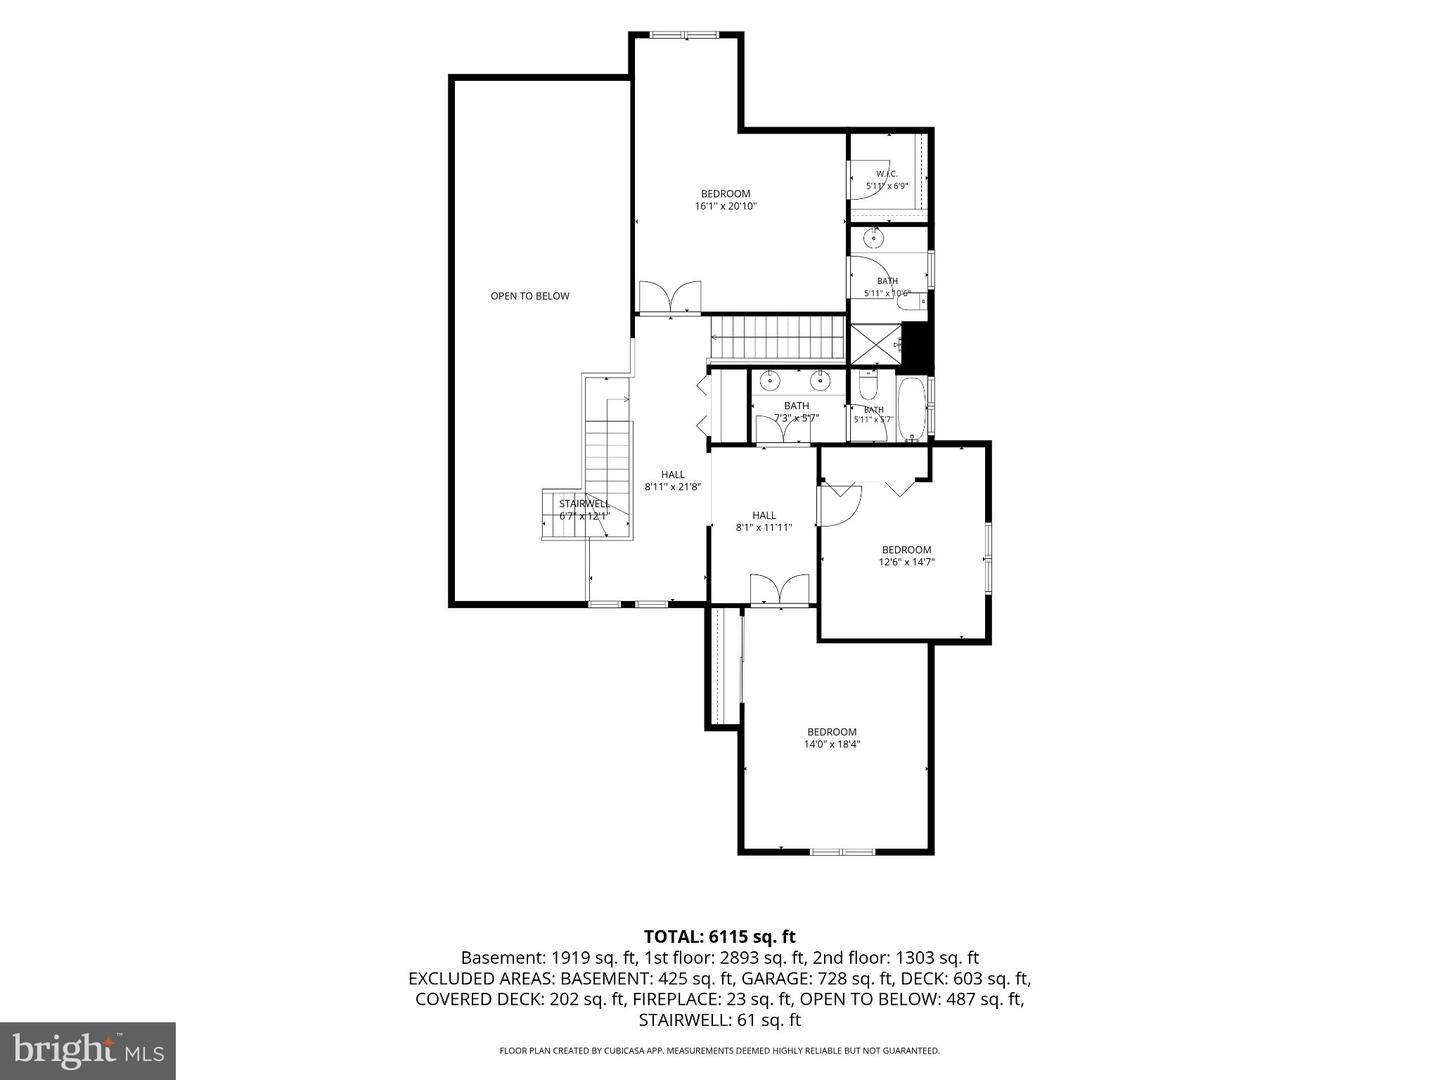
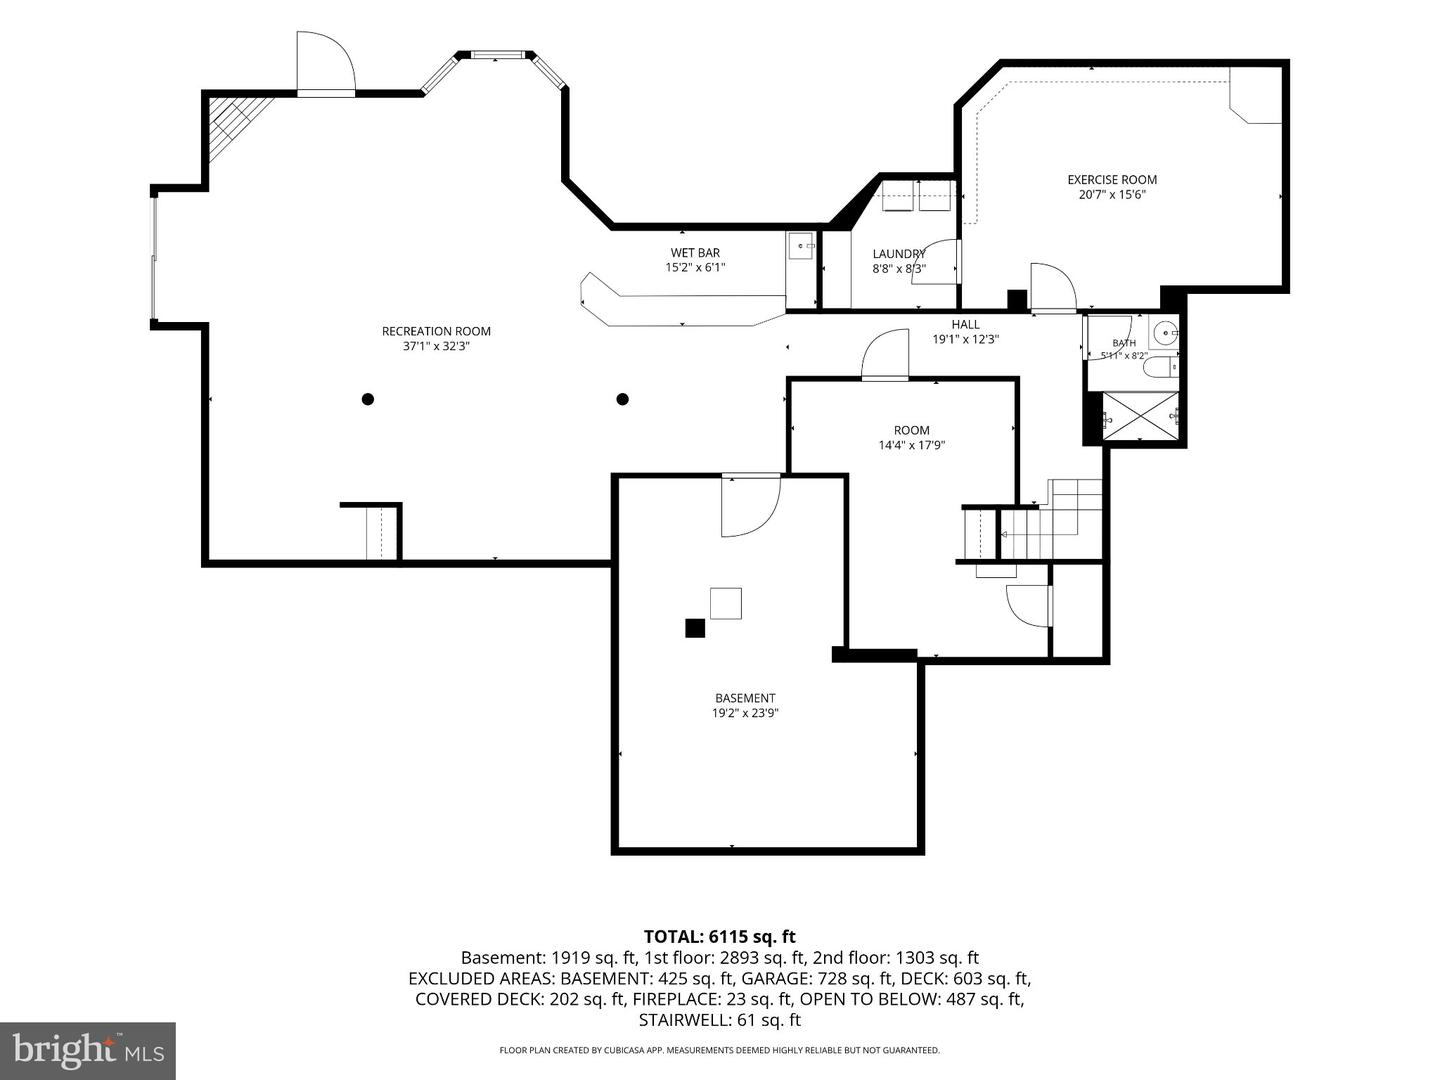
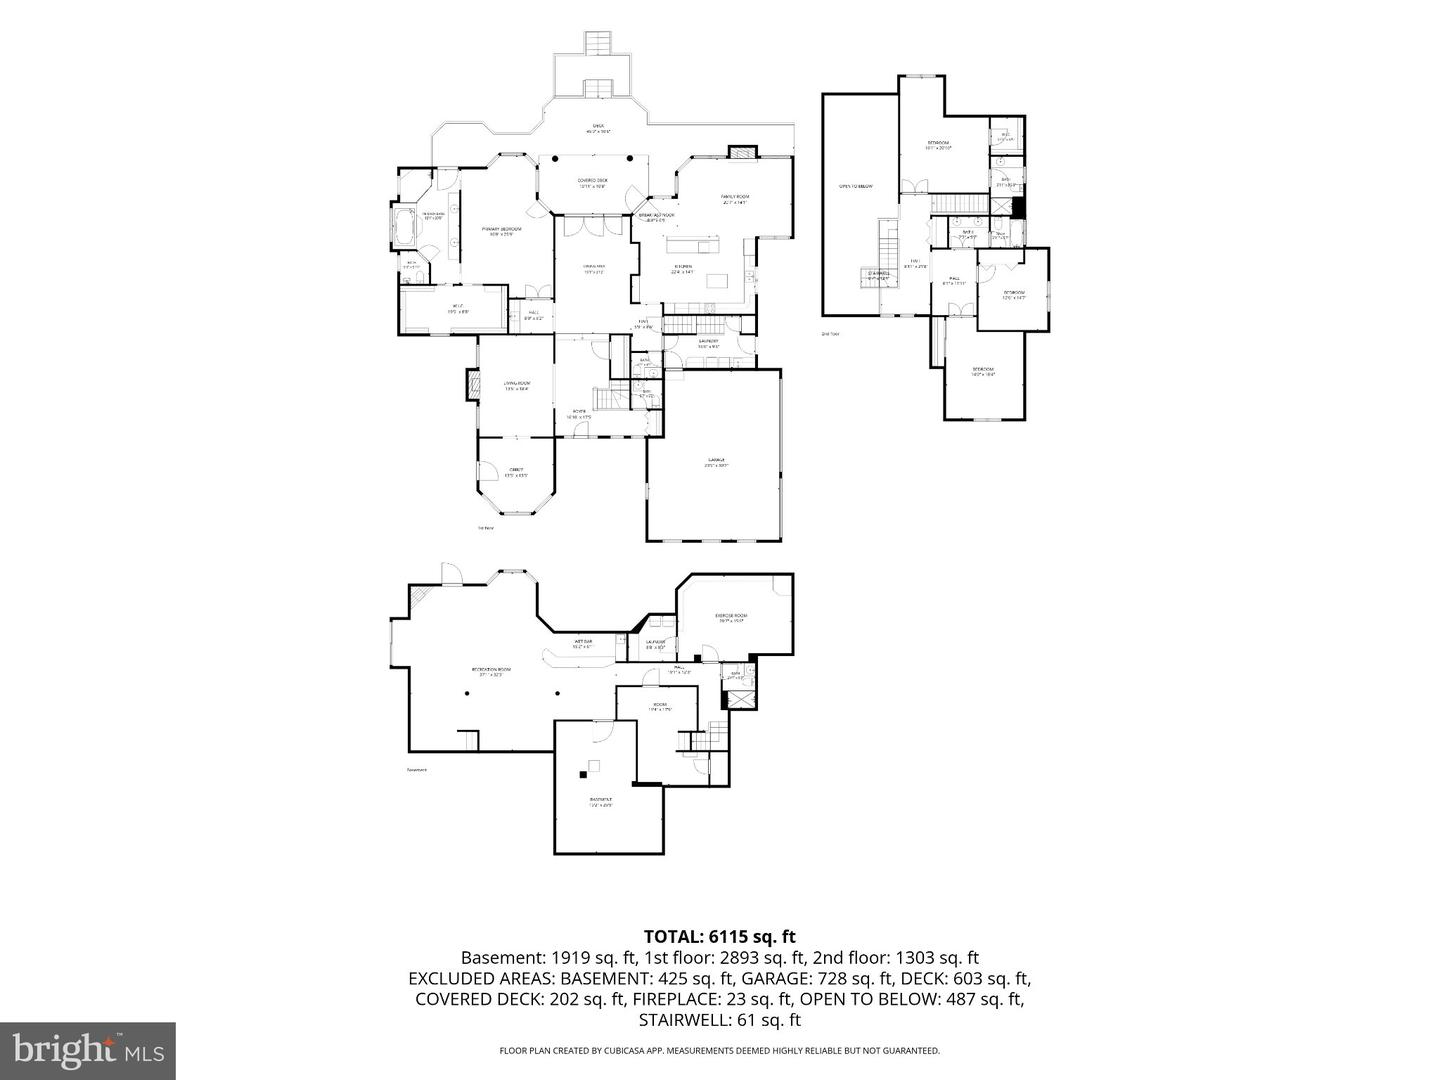
MOTIVATED SELLER - BRING ALL OFFERS!! Nestled in the prestigious Cloverland Farms, this exquisite home offers a luxurious lifestyle on a premium sprawling 4.41-acre lot. Step inside to discover 4 spacious bedrooms and 4.5 bathrooms. The heart of the home boasts an open floor plan with hardwood floors, crown moldings, multiple fireplaces, and a family room that flows seamlessly into the kitchen. This Scholz custom design home features a 1st floor primary, dramatic two story dining room with barrel ceilings, wet bar and more. Enjoy serene views of lush trees and scenic vistas from your expansive deck and private terrace, perfect for entertaining or quiet reflection. The fully finished walkout basement adds versatility offering a recreation room with gas fireplace and bar, exercise room, full bath, and office. The three-car side-entry garage provides ample parking. With extensive hardscaping and beautifully landscaped grounds, this property is a private retreat that embodies comfort and sophistication. Experience the perfect blend of elegance and tranquility in this remarkable residence. Cloverland Farms is a voluntary HOA.
Details
| MLS # | MDBC2177664 |
|---|---|
| Listing Type | For Sale |
| Style | House |
| HOA Dues | $300 |
| Sub-Type | Resale |
| Status | Active-bright |
| Year | 1997 |
| Days On Site | 48 |
| Listing Provided By | Garceau Realty | Georgeanna S Garceau |
Features
| Bed(s) | 4 |
|---|---|
| Bath(s) | 6 Total |
| SQ Feet | 6,674 |
| Garage | 3 |
| Basement | Y |
| Story(s) | 3 |
| Zoning | R |
| Acreage | 4.41 |
| Property View | Scenic Vista, Trees, Woods |
Interior
| Cooling | Ceiling Fan(s), Central A/C |
|---|---|
| Heating Yes / No | Yes |
| Heating | Forced Air, Heat Pump(s) |
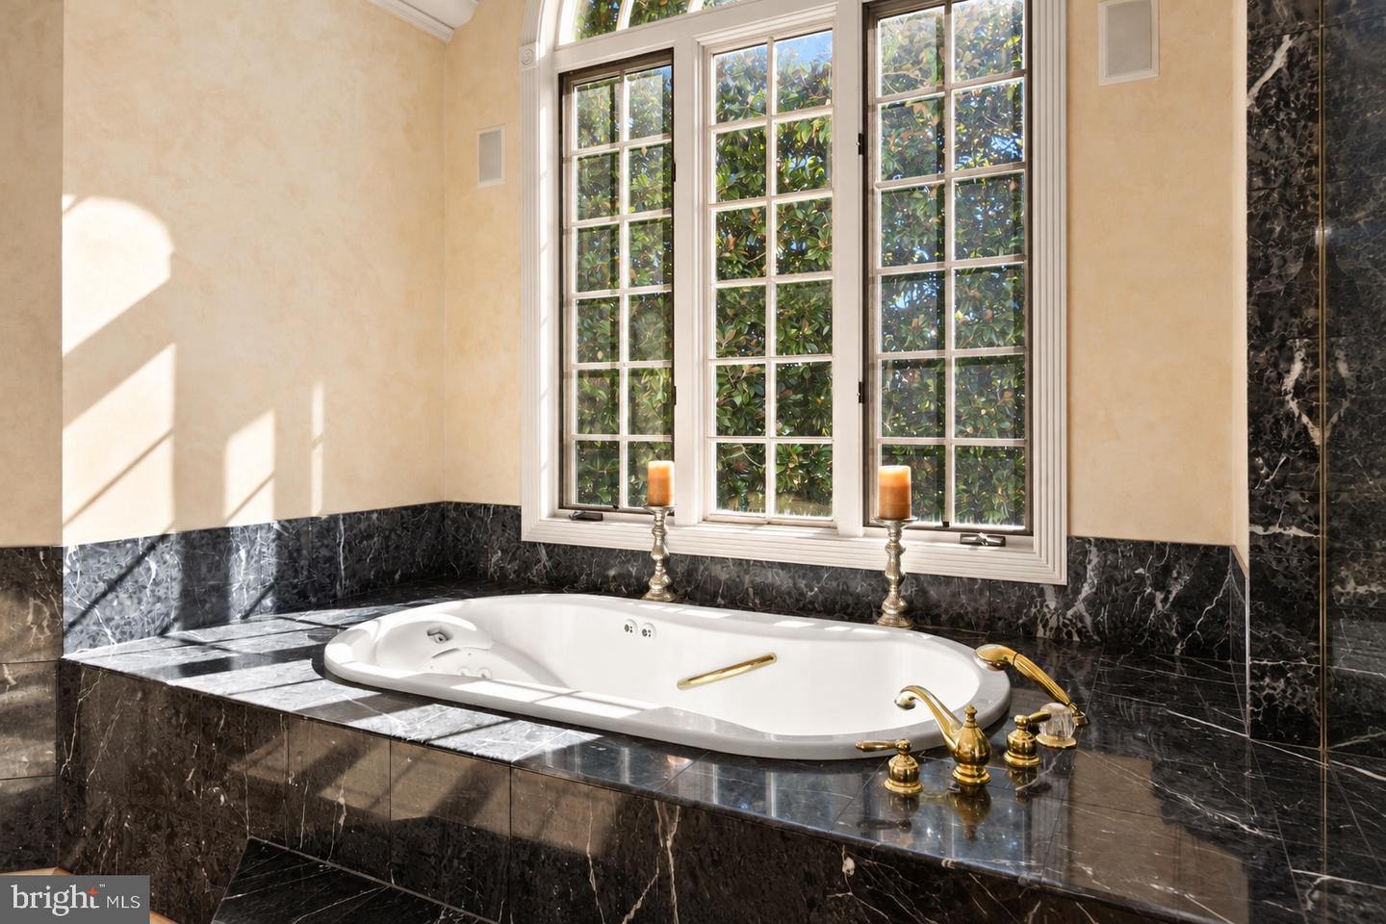
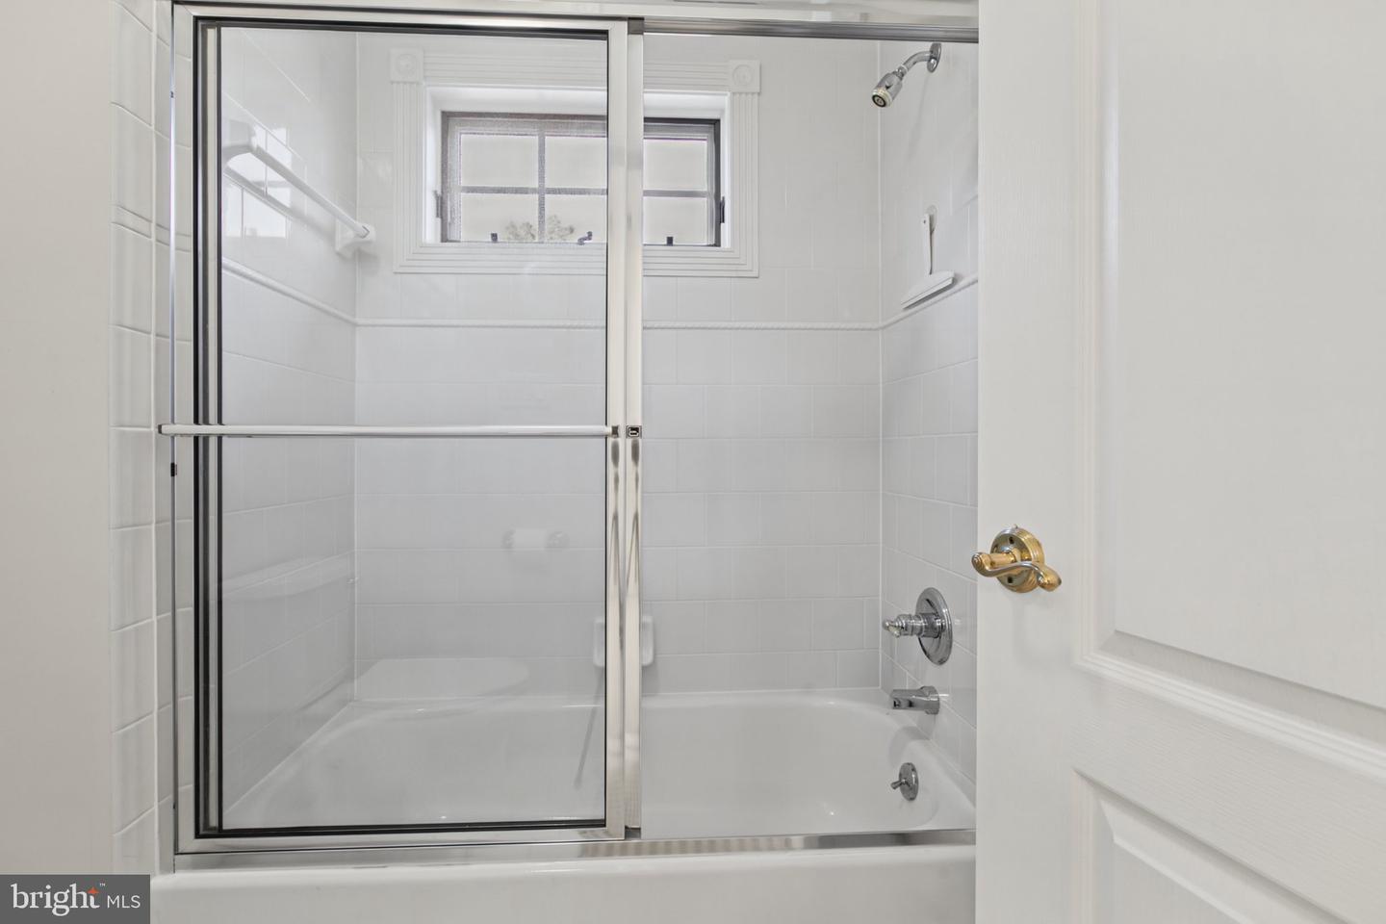
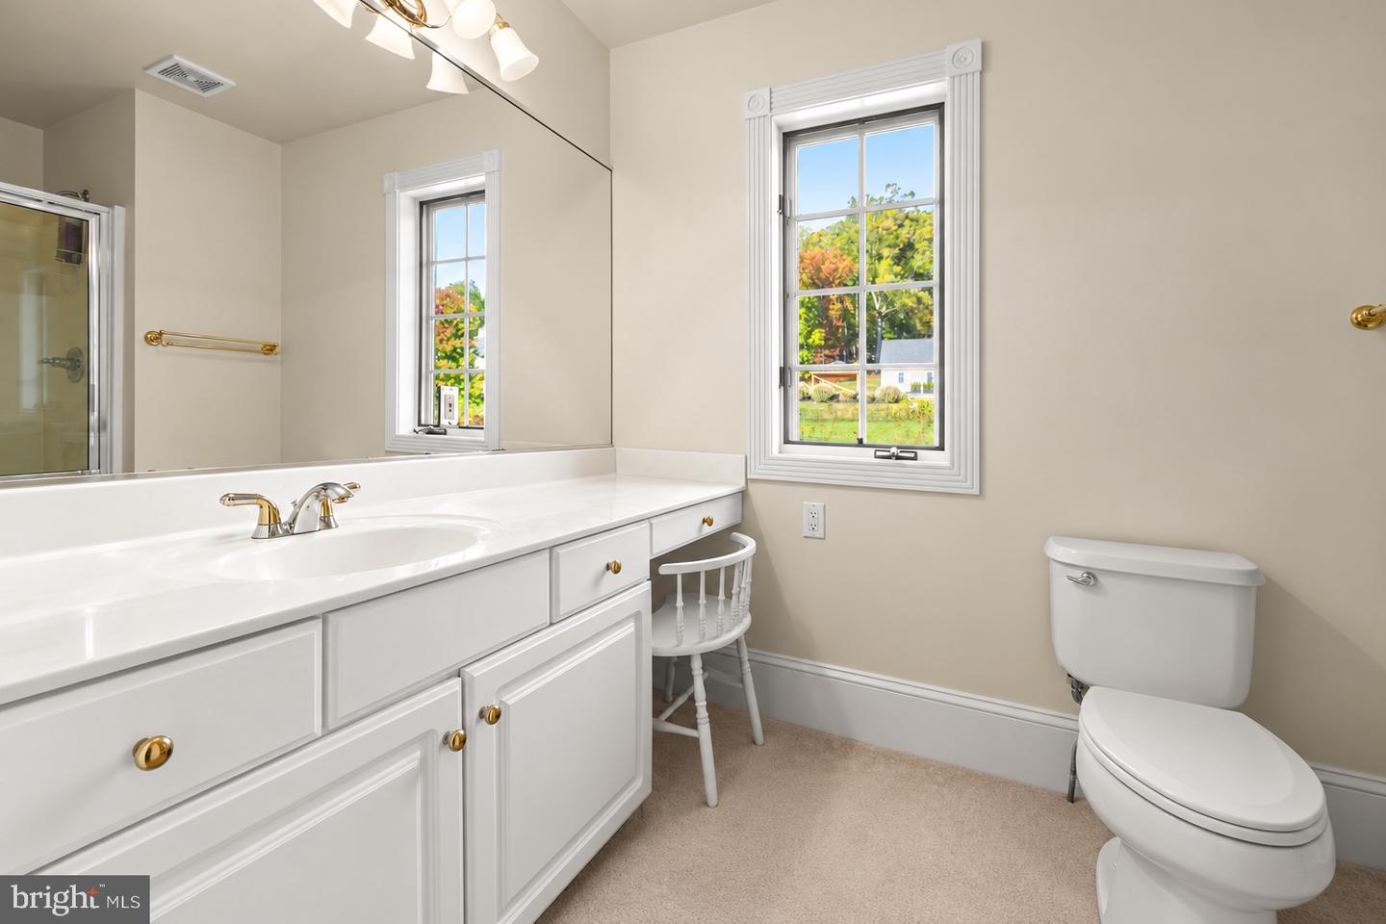
| Interior Features | Additional Stairway, Bar, Bathroom - Jetted Tub, Bathroom - Stall Shower, Bathroom - Tub Shower, Carpet, Crown Moldings, Dining Area, Entry Level Bedroom, Family Room Off Kitchen, Floor Plan - Open, Floor Plan - Traditional, Formal/Separate Dining Room, Kitchen - Eat-In, Primary Bath(s), Recessed Lighting, Walk-in Closet(s), Wet/Dry Bar, Wood Floors |
| Window Features | Bay/Bow, Casement, Double Pane Windows, Wood Frame |
| Appliances | Cooktop, Dishwasher, Disposal, Dryer, Exhaust Fan, Icemaker, Microwave, Refrigerator, Washer, Oven - Single |
Exterior
| Exterior Features | Extensive Hardscape |
|---|---|
| Roof | Asphalt |
| Construction Materials | Stucco |
| Foundation Details | Block |
| Lot Features | Backs to Trees, Landscaping |
Parking
| Garage Yes / No | Yes |
|---|
Taxes
| Tax Annual Amount | 12673 |
|---|
Area Information
| State | MD |
|---|---|
| County | BALTIMORE MD |
| City | PHOENIX |
| Zip Code | 21131 |
| Area | BALTIMORE MD |
| Community Name | CLOVERLAND FARMS |
| School District | BALTIMORE COUNTY PUBLIC SCHOOLS |
| Listing VS Median (in CLOVERLAND FARMS) | |
Price: $1,299,000 low | high Med: $1,299,000 sqft: 6,674 low | high Med: 6,674 $ / sqft: $195 low | high Med: $195 On site: 48 low | high Med: 48 | |
Market Activity 21131
Request a showing
Request a showing
Contact
Learn More About This Property
| State | MD |
|---|---|
| County | BALTIMORE MD |
| City | PHOENIX |
| Zip Code | 21131 |
| Area | BALTIMORE MD |
| Community Name | CLOVERLAND FARMS |
| School District | BALTIMORE COUNTY PUBLIC SCHOOLS |
| Listing VS Median (in CLOVERLAND FARMS) | |
Price: $1,299,000 low | high Med: $1,299,000 sqft: 6,674 low | high Med: 6,674 $ / sqft: $195 low | high Med: $195 On site: 48 low | high Med: 48 | |