
390 Trout Rd,STATE COLLEGE, PA 16801
STATE COLLEGE, PA 16801


Description
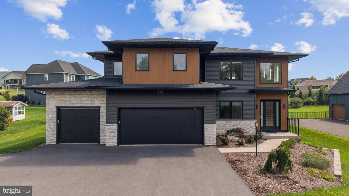
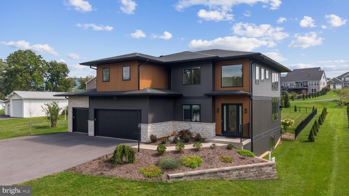
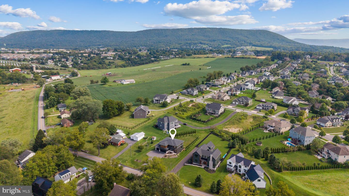
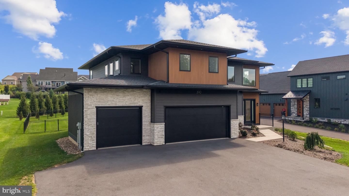
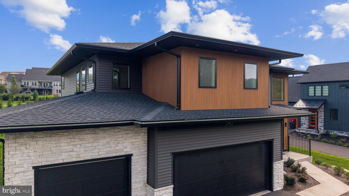
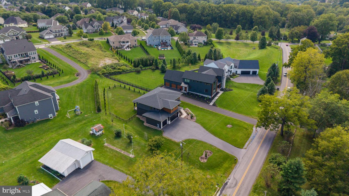
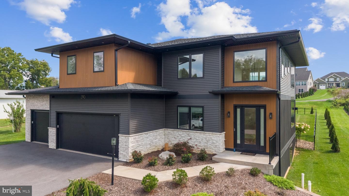
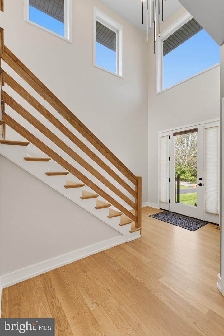
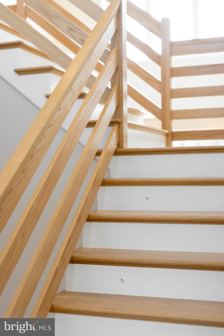
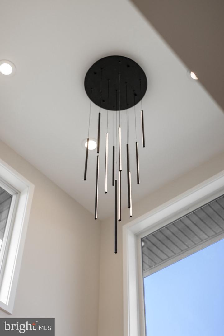
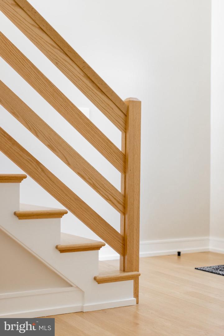
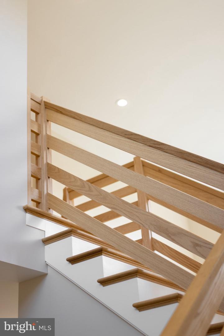
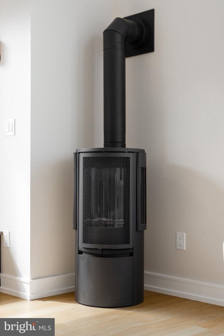
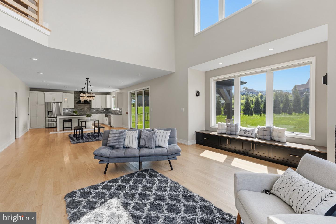
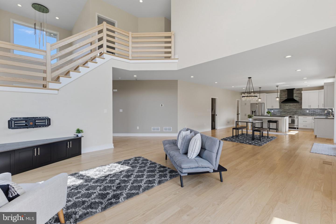
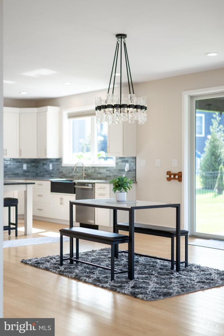
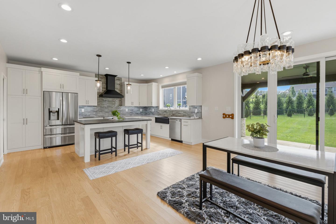
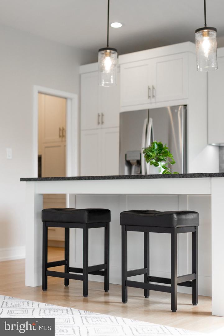
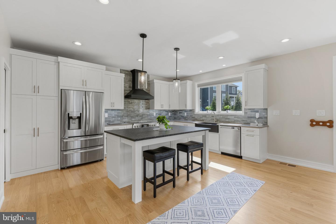
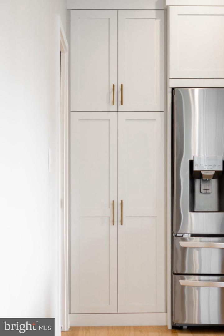
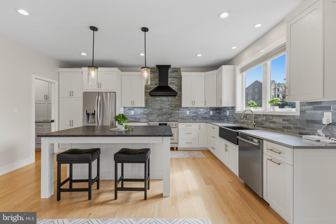
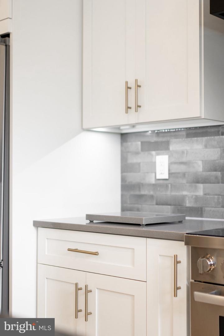
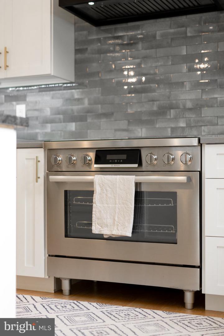
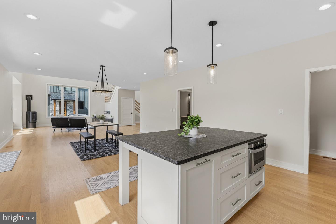
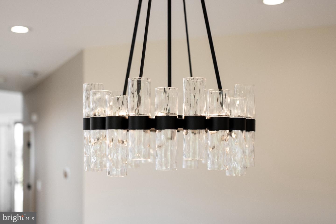
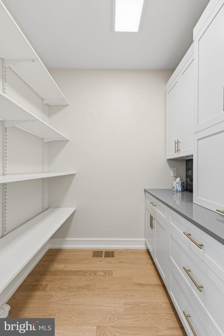
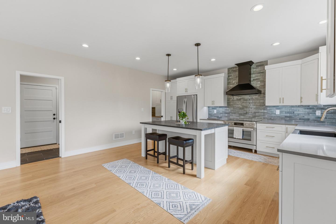
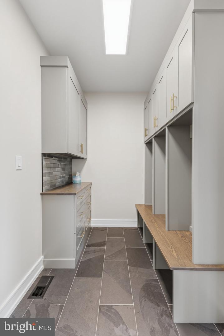
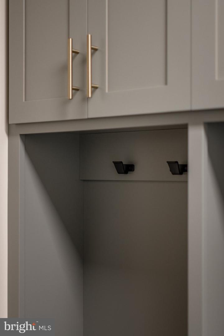
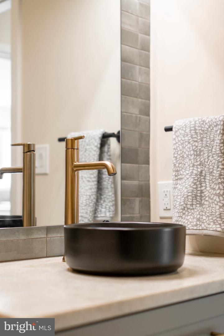
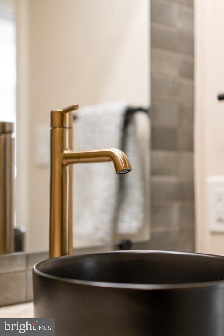
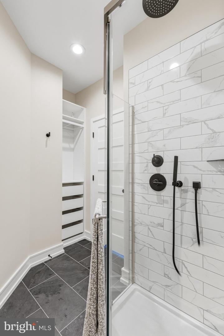
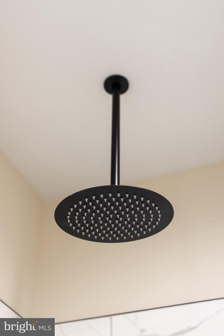
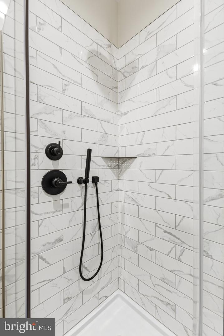
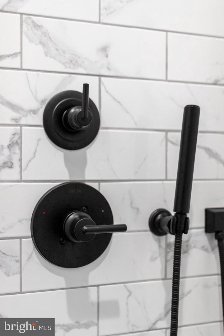
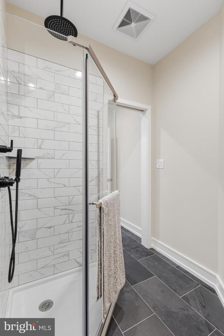
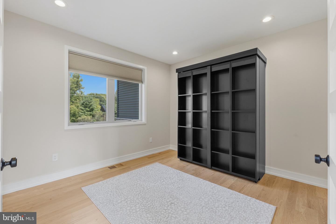
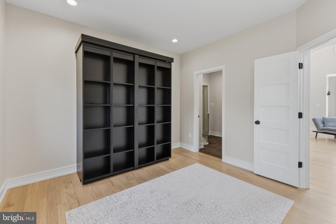
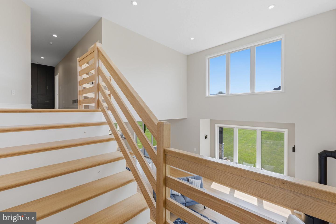
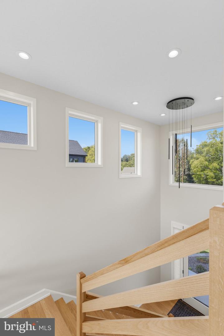
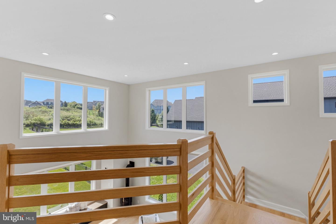
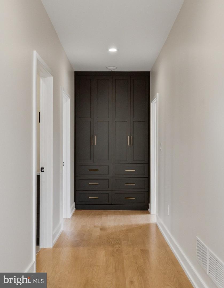
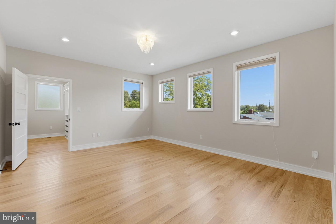
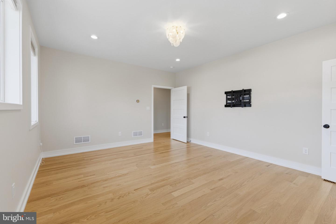
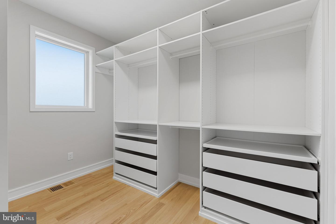
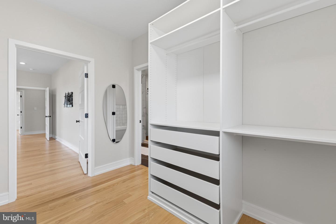
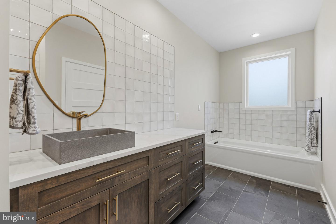
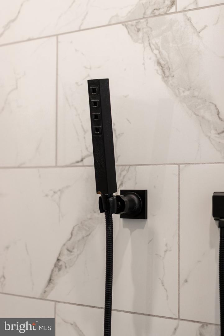
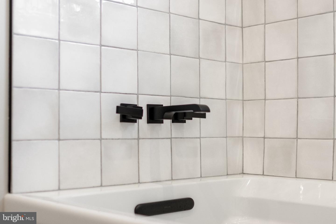
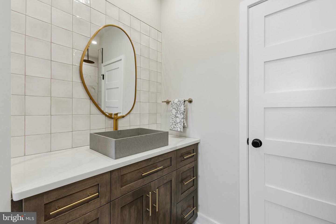
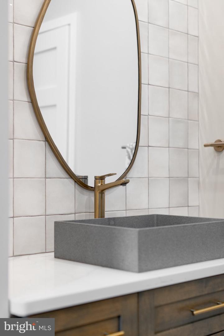
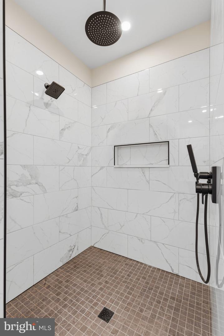
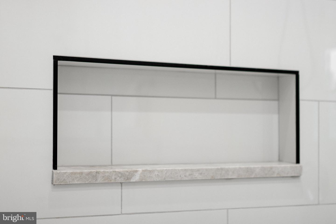
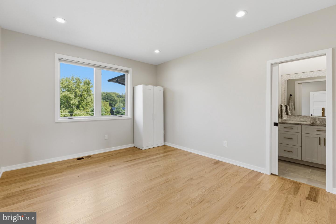
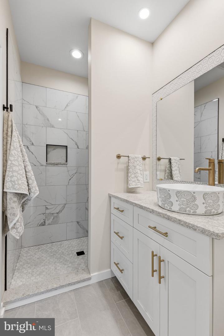
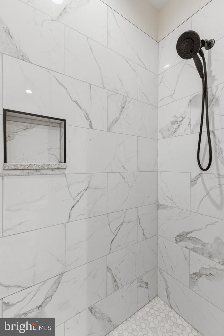
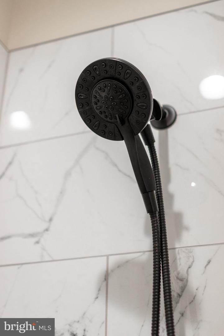
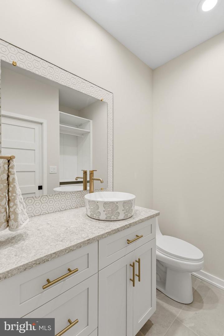
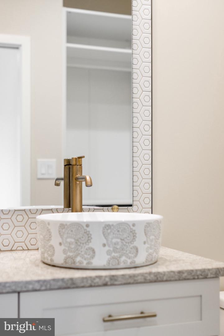
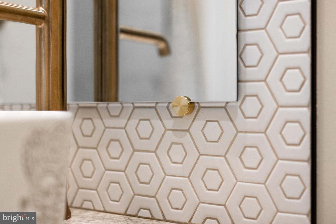
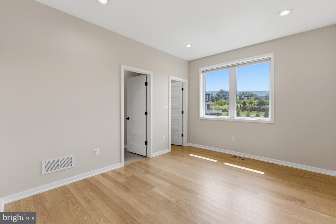
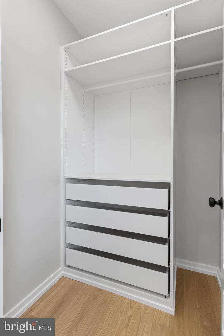
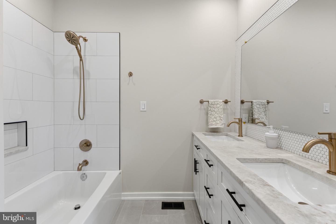
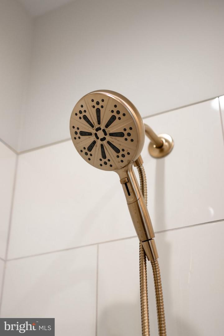
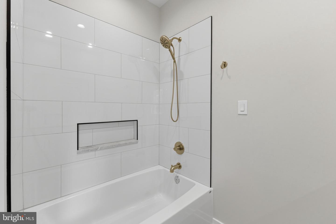
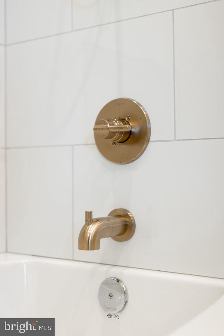
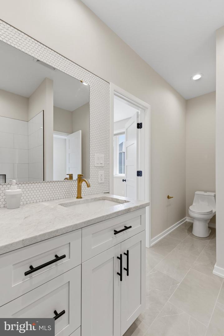
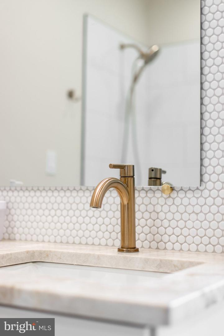
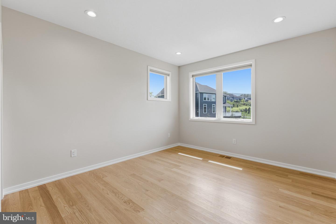
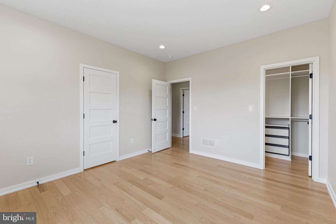
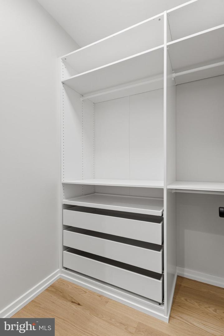
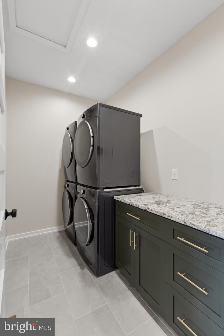
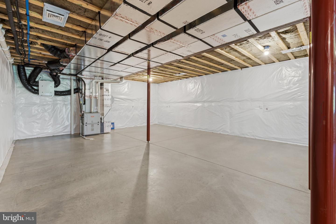
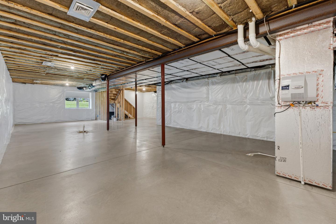
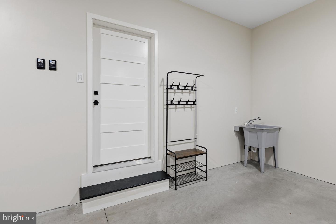
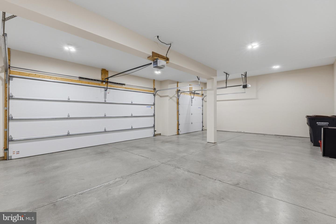
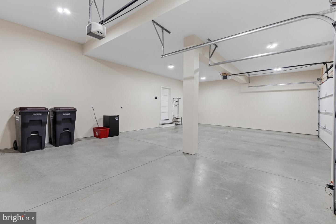
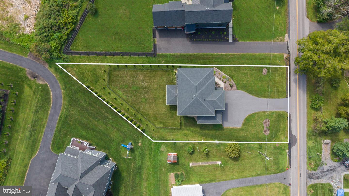
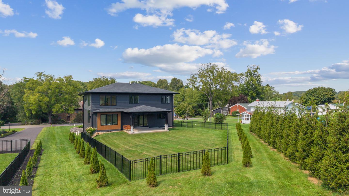
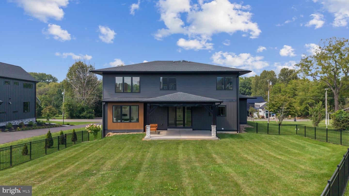
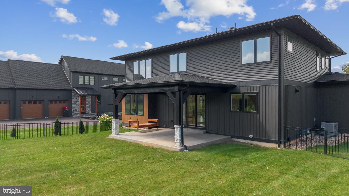
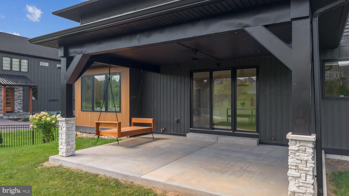
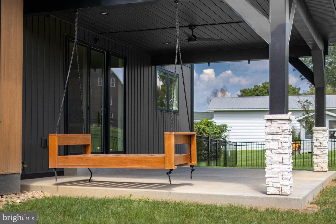
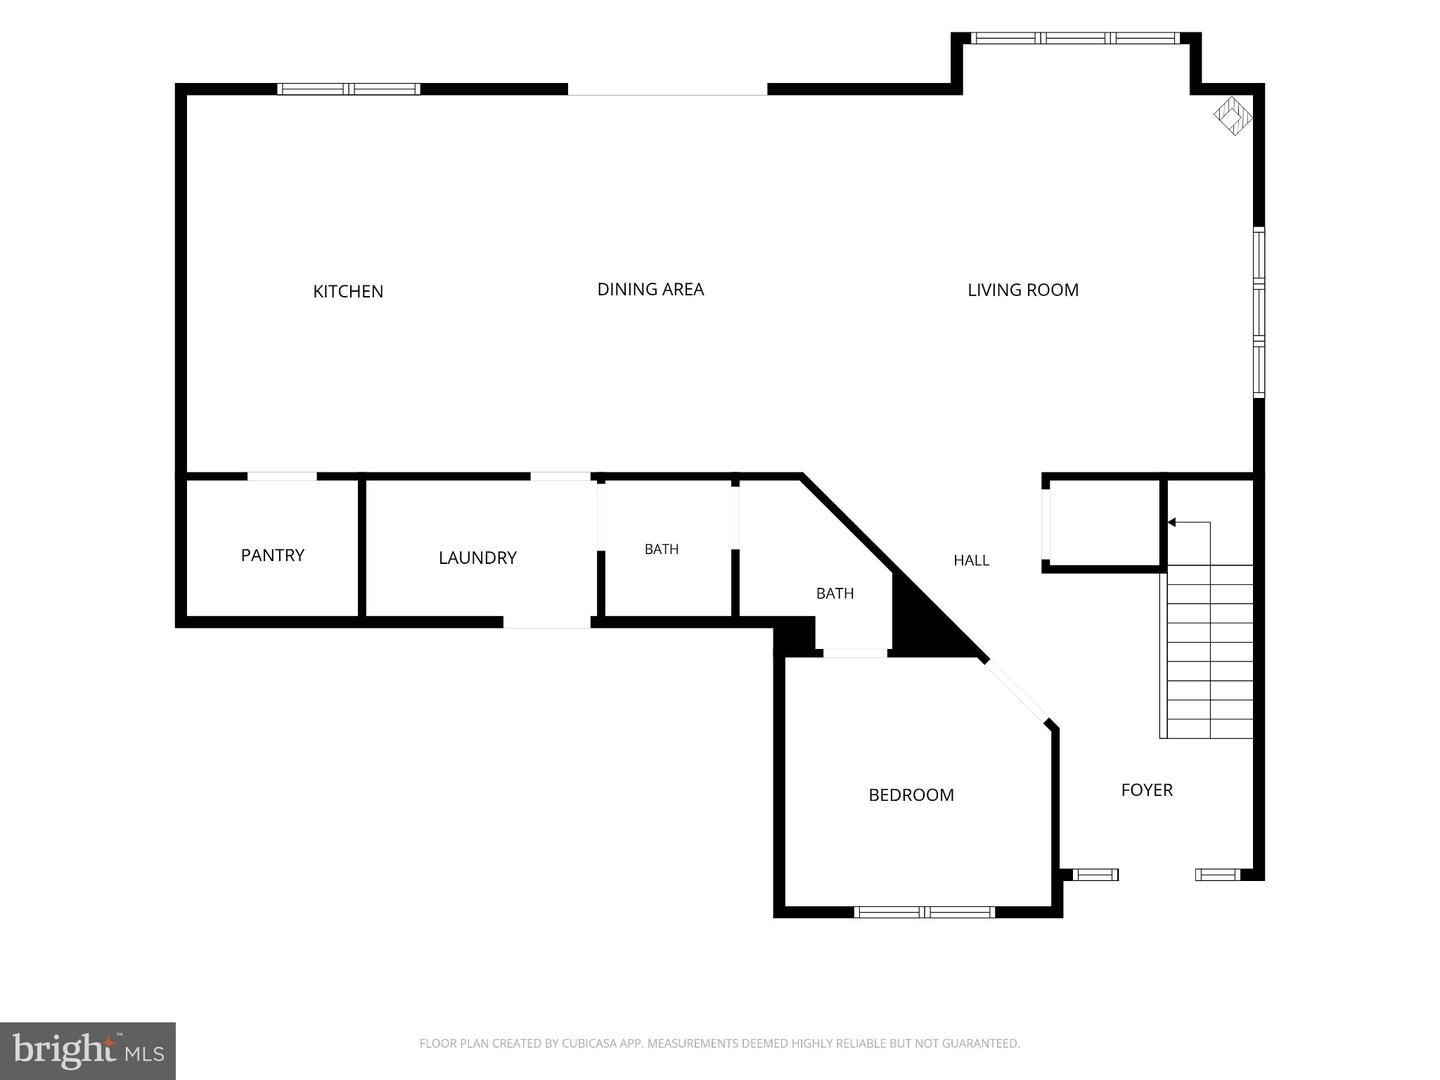
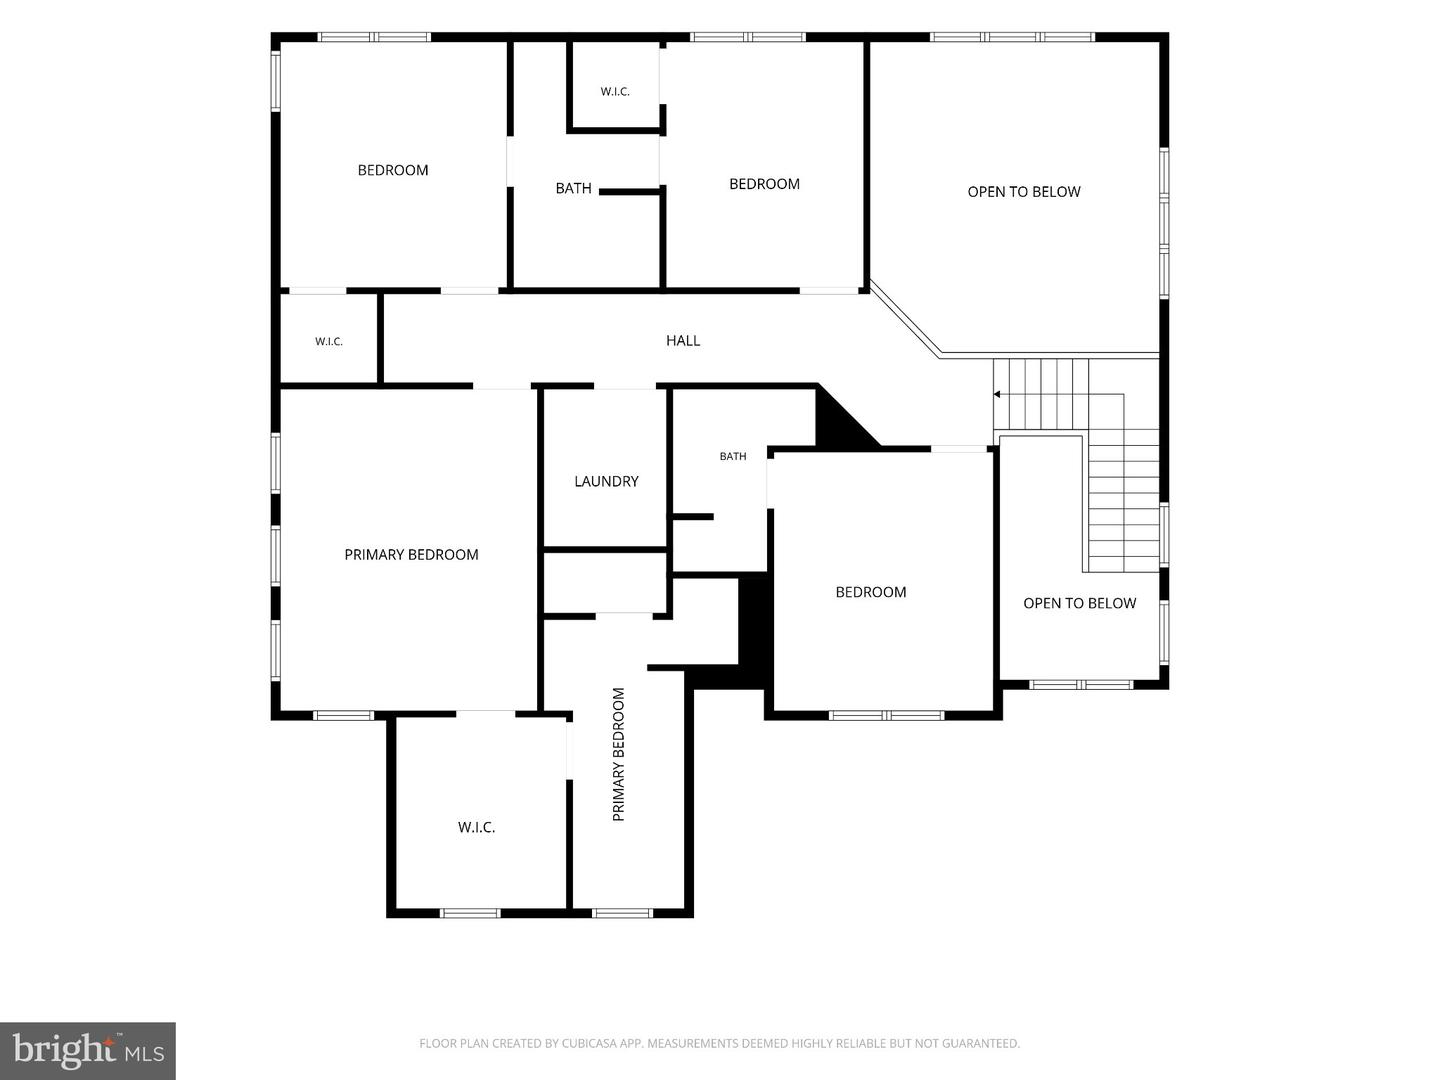
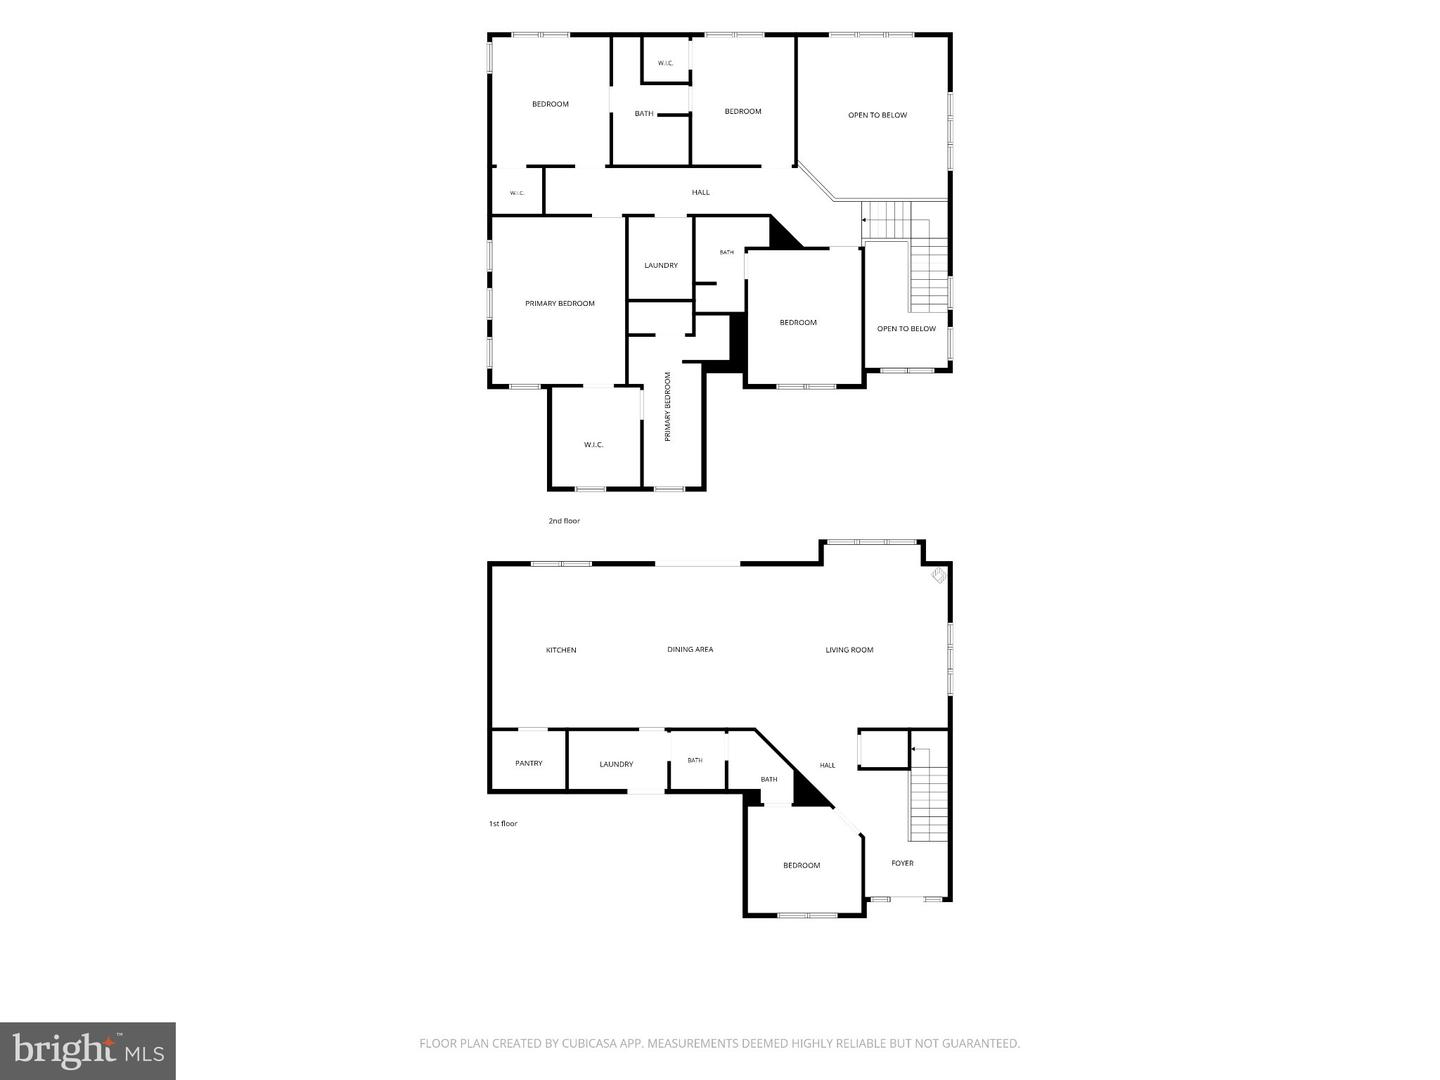
Truly one-of-a-kind in Stearns Crossing, this distinctive four-bedroom, four-full-bath home was custom built by Singular Construction and like each of their homes, it stands apart with unique design and thoughtful details throughout. While modern and beautiful, 390 Trout Road still offers practical design. An inviting main level offers an open, beautifully appointed living space designed for both everyday living and entertaining. The kitchen offers quality in design and function with a walk-in pantry with hidden appliance storage and additional shelving. A convenient mudroom between the garage and living space provides excellent organization with custom cabinetry. The first floor offers a versatile room with a Murphy bed to allow for guest or home office space. Upstairs, a luxurious owner's suite is a retreat of its own, featuring a beautifully appointed private bath and an impressive walk-in closet. Two additional bedrooms complete the second floor with ensuite bathrooms. The second-floor laundry features not one, but two stackable washer and dryer units for added convenience. For added character, there is a built-in linen storage cabinet as well. Step outside to enjoy the covered back patio overlooking the fenced backyard-an ideal setting for relaxing, entertaining, or enjoying outdoor living in any season. A spacious three-car garage provides room for vehicles, storage, and hobbies. Moments away from all things Happy Valley, you need to see it for yourself!
Details
| MLS # | PACE2520482 |
|---|---|
| Listing Type | For Sale |
| Style | House |
| HOA Dues | $250 |
| Sub-Type | Resale |
| Status | Active-bright |
| Year | 2024 |
| Days On Site | 77 |
| Listing Provided By | Kissinger, Bigatel & Brower | Larry Walker |
Features
| Bed(s) | 5 |
|---|---|
| Bath(s) | 4 Total |
| SQ Feet | 3,061 |
| Garage | 3 |
| Basement | Y |
| Story(s) | 2 |
| Zoning | R1 |
| Acreage | 0.53 |
Interior
| Cooling | Central A/C |
|---|---|
| Heating Yes / No | Yes |
| Heating | Forced Air |
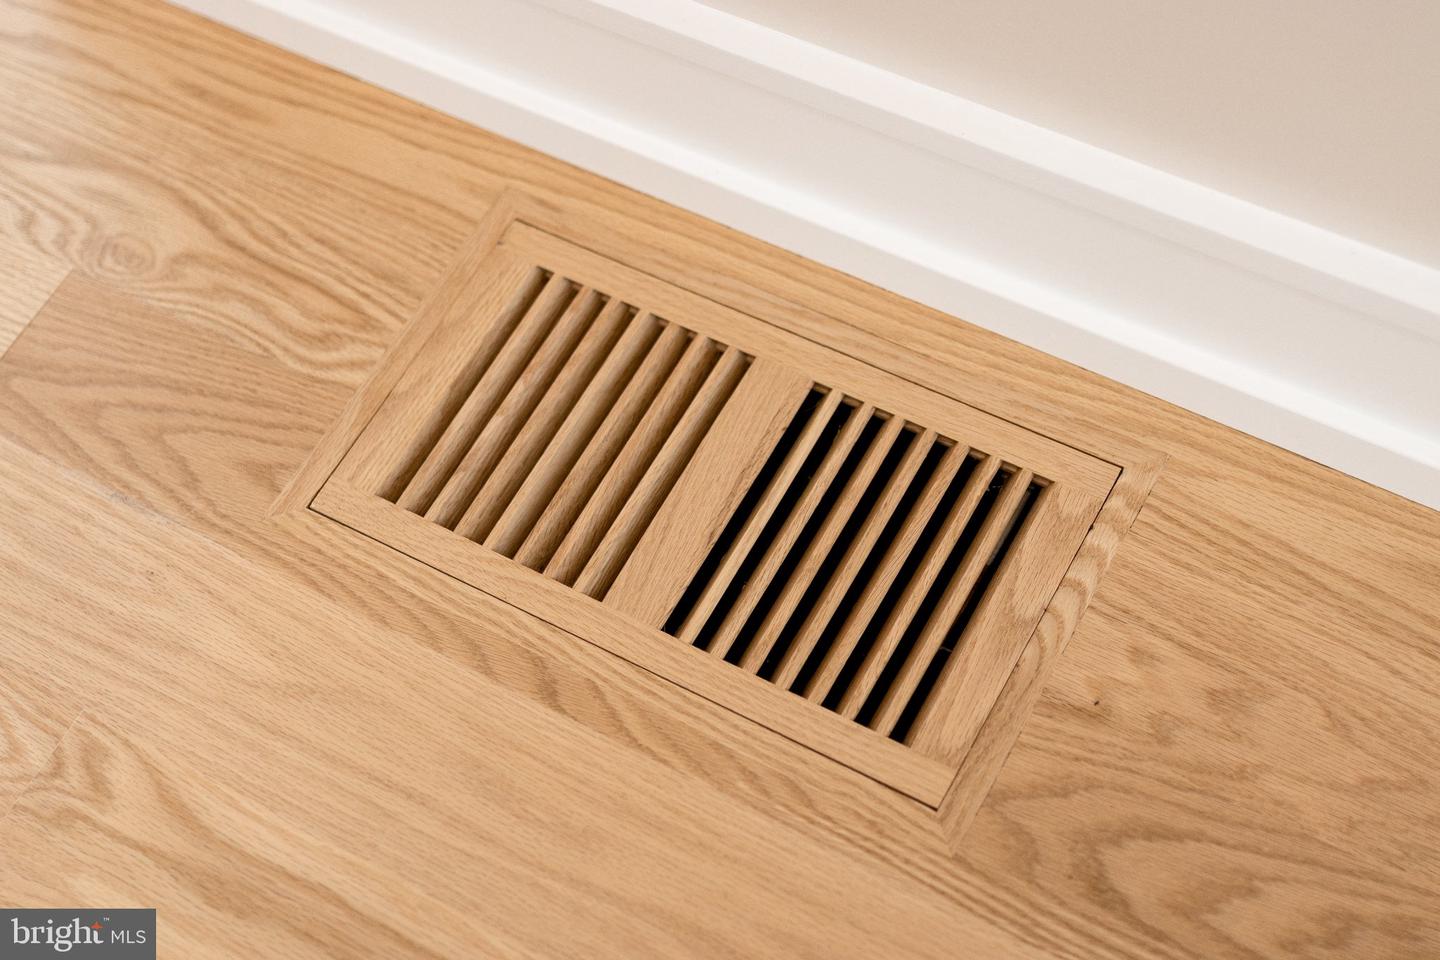
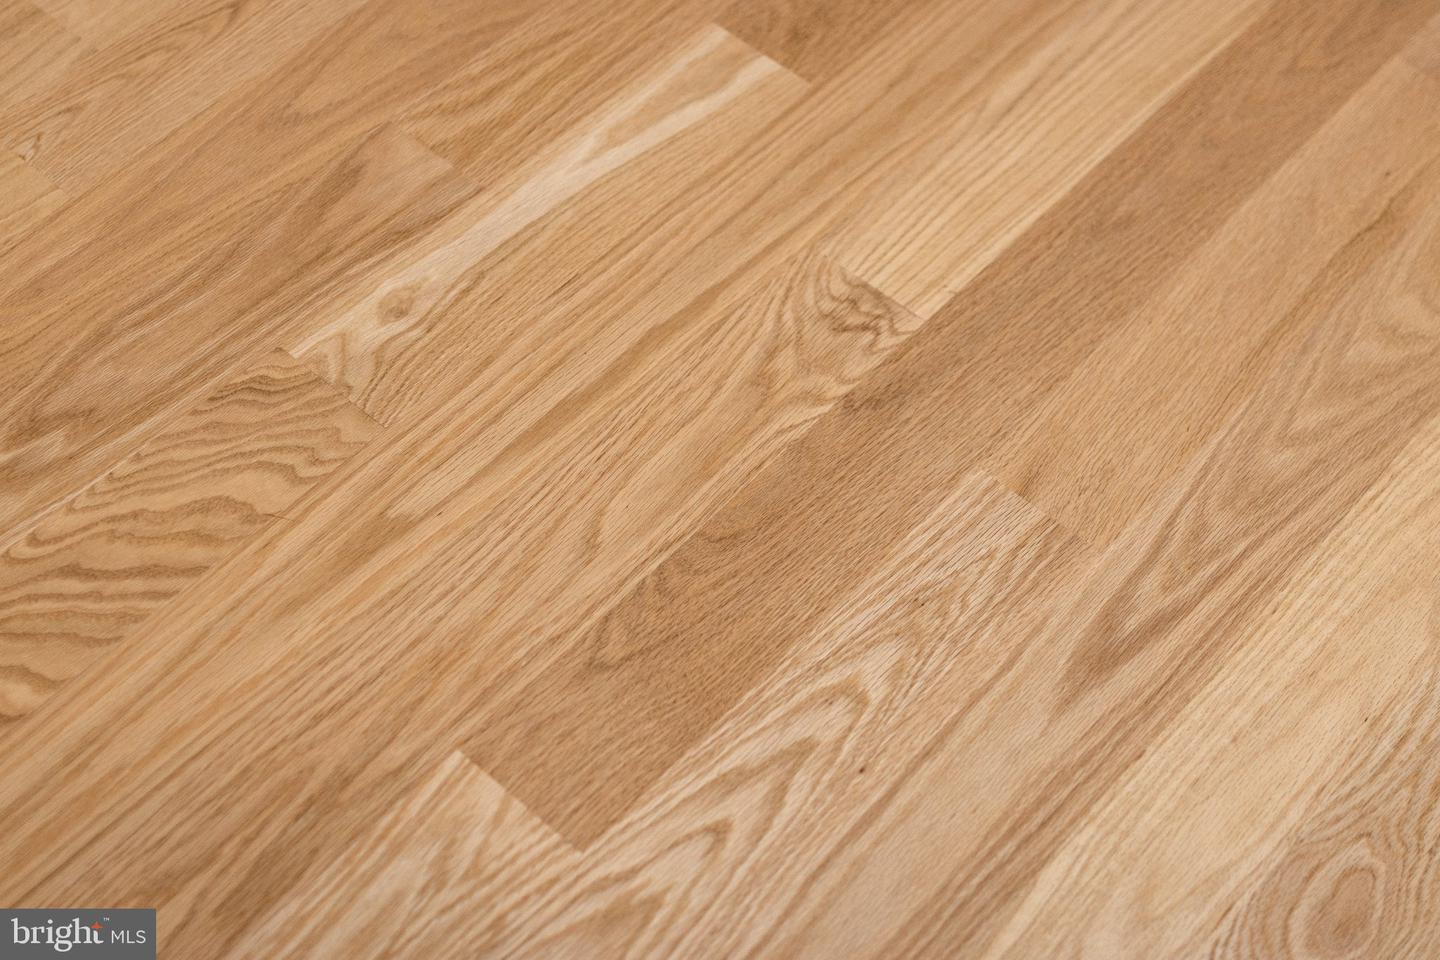
| Interior Features | Bathroom - Stall Shower, Bathroom - Tub Shower, Bathroom - Walk-In Shower, Built-Ins, Entry Level Bedroom, Floor Plan - Open, Kitchen - Gourmet, Kitchen - Island, Pantry, Primary Bath(s), Recessed Lighting, Walk-in Closet(s), Water Treat System, Window Treatments, Wood Floors |
| Appliances | Built-In Microwave, Built-In Range, Dishwasher, Disposal, Dryer - Front Loading, Dual Flush Toilets, Icemaker, Instant Hot Water, Oven - Single, Oven/Range - Gas, Refrigerator, Stainless Steel Appliances, Washer - Front Loading, Water Conditioner - Owned |
Exterior
| Roof | Architectural Shingle |
|---|---|
| Security Features | Security System |
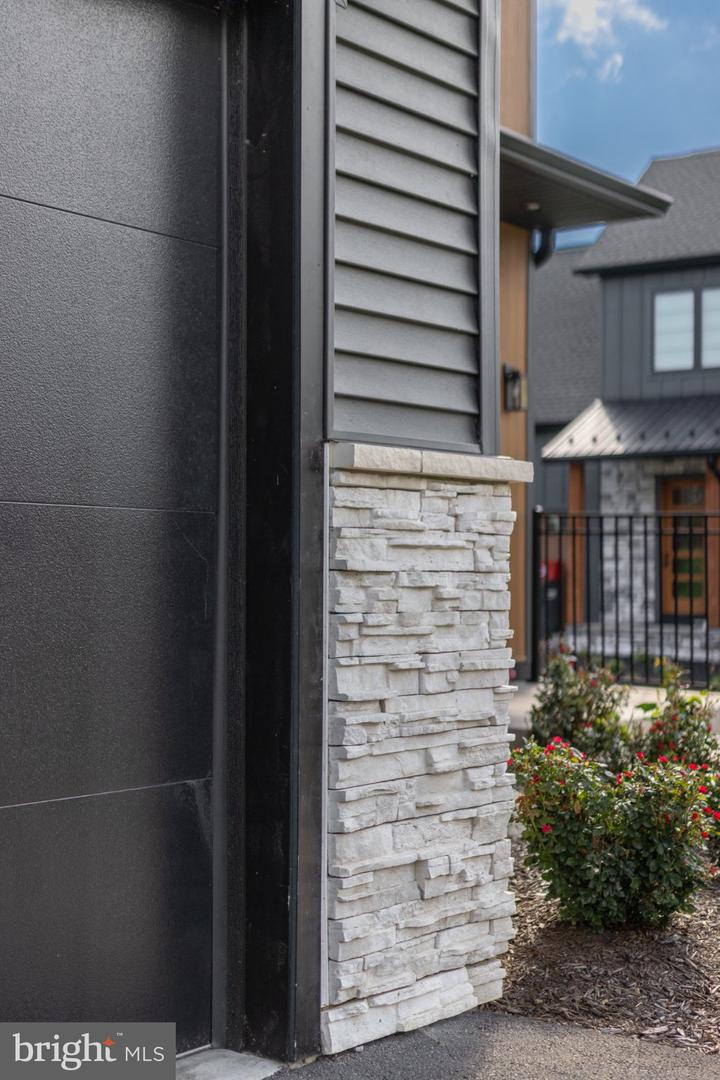
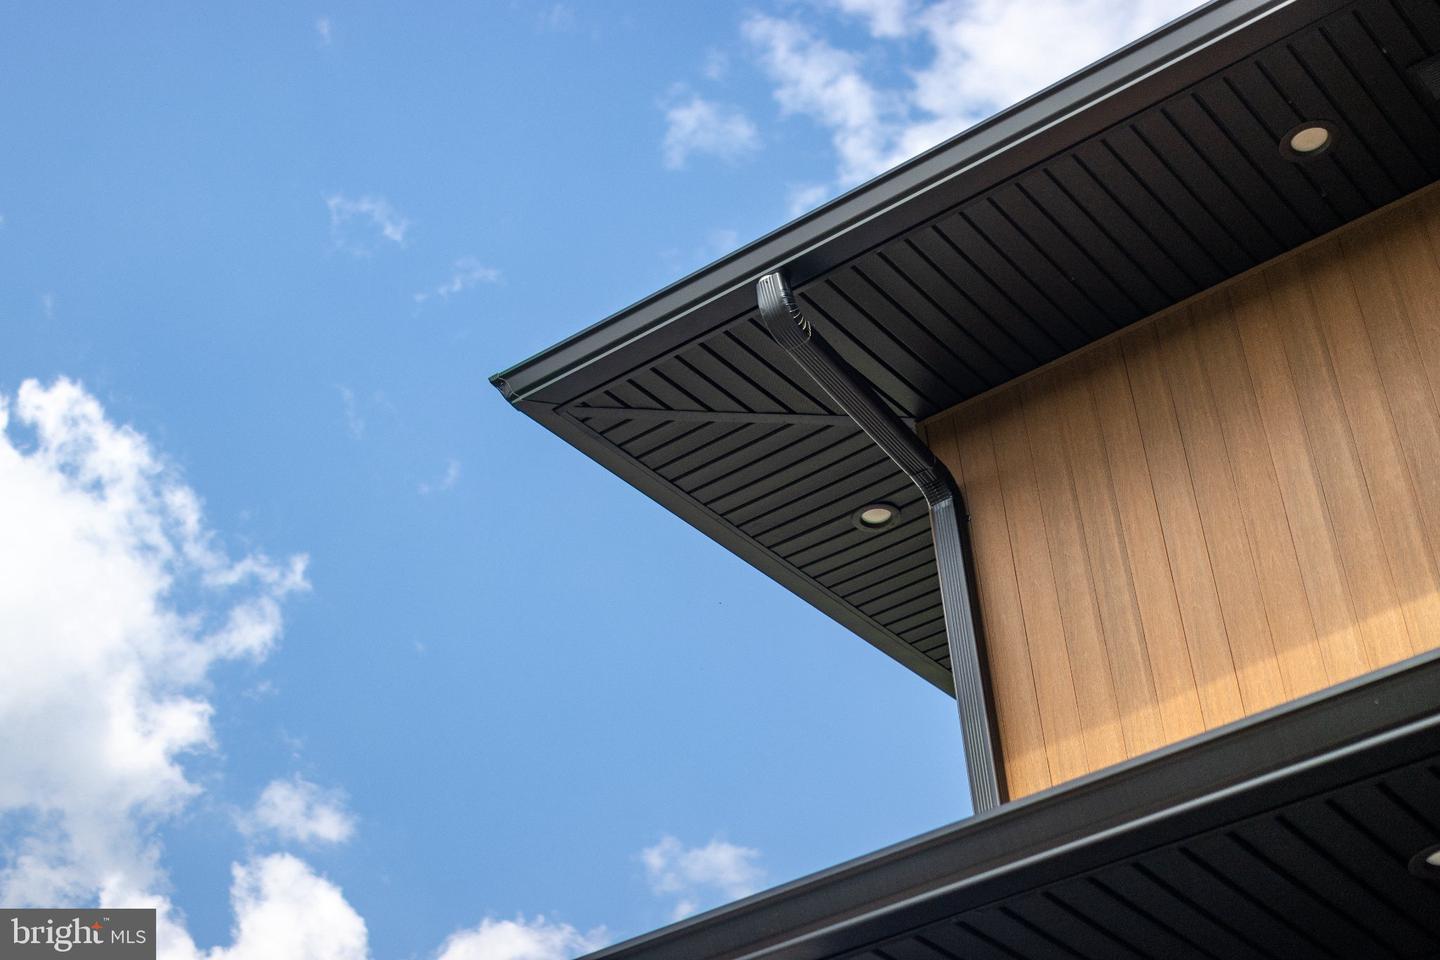
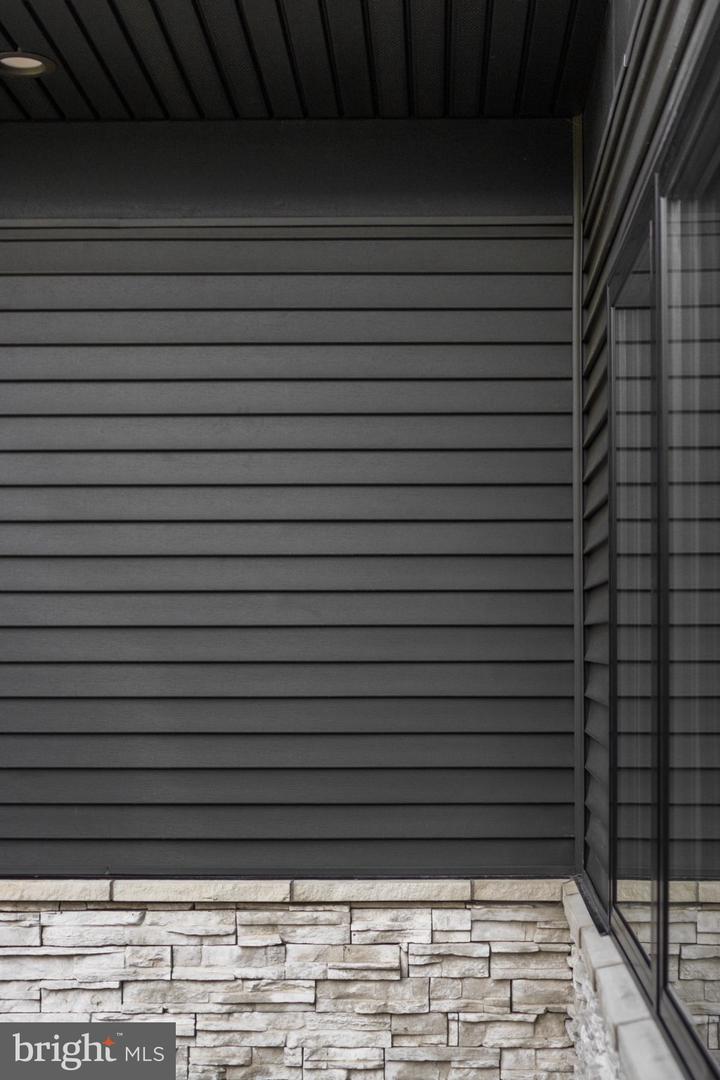
| Construction Materials | Hardi Plank Type, Stone, Vinyl Siding |
| Foundation Details | Concrete Perimeter |
Parking
| Garage Yes / No | Yes |
|---|
Taxes
| Tax Annual Amount | 9824 |
|---|
Area Information
| State | PA |
|---|---|
| County | CENTRE PA |
| City | STATE COLLEGE |
| Zip Code | 16801 |
| Area | College Twp (16419) |
| Community Name | STEARNS CROSSING |
| School District | STATE COLLEGE AREA |
| Listing VS Median (in STEARNS CROSSING) | |
Price: $999,000 low | high Med: $999,000 sqft: 3,061 low | high Med: 3,061 $ / sqft: $326 low | high Med: $326 On site: 77 low | high Med: 77 | |
Market Activity 16801
Request a showing
Request a showing
Contact
Learn More About This Property
| State | PA |
|---|---|
| County | CENTRE PA |
| City | STATE COLLEGE |
| Zip Code | 16801 |
| Area | College Twp (16419) |
| Community Name | STEARNS CROSSING |
| School District | STATE COLLEGE AREA |
| Listing VS Median (in STEARNS CROSSING) | |
Price: $999,000 low | high Med: $999,000 sqft: 3,061 low | high Med: 3,061 $ / sqft: $326 low | high Med: $326 On site: 77 low | high Med: 77 | |