
379 Broadview Ln,ANNAPOLIS, MD 21401
ANNAPOLIS, MD 21401

Description
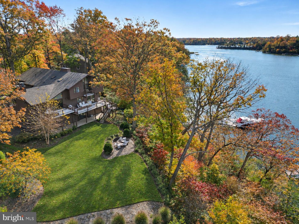
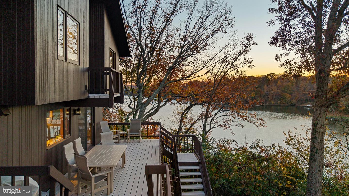
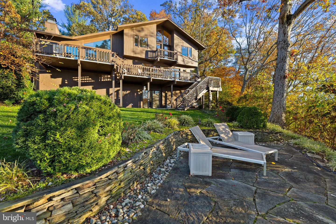
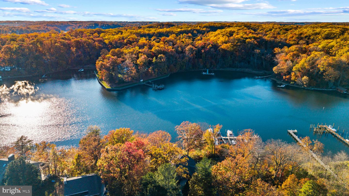
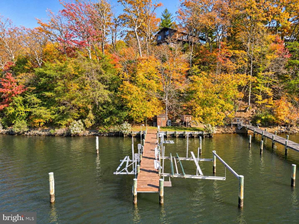
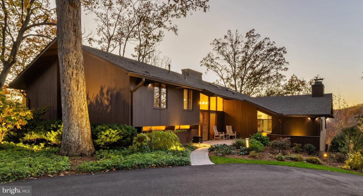
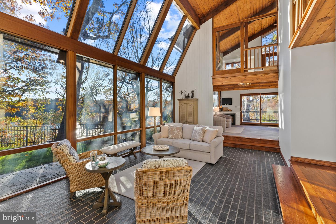
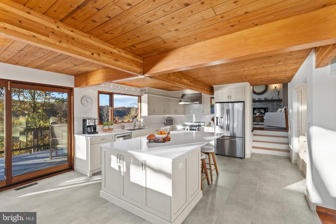
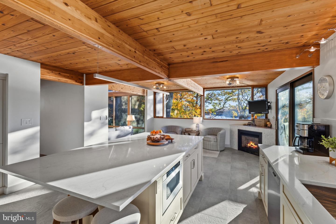
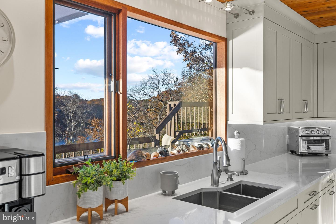
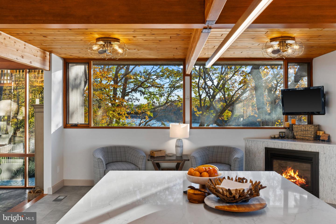
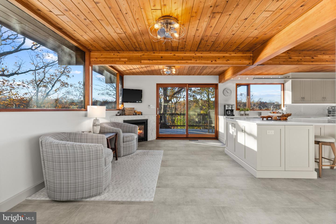
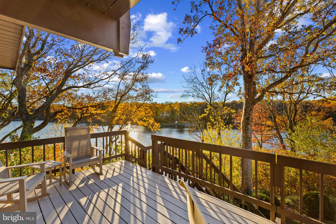
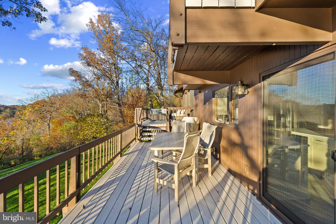
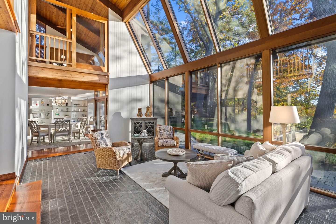
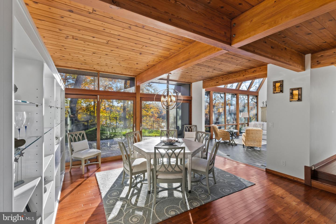
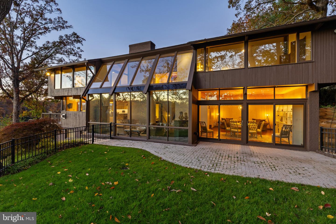
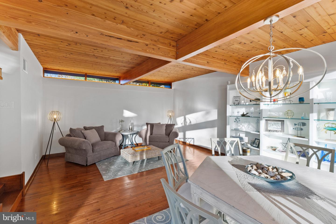
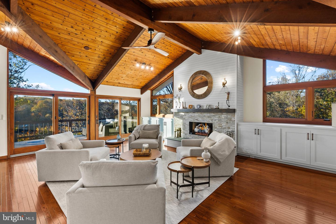
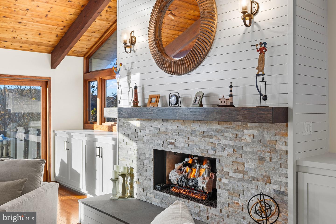
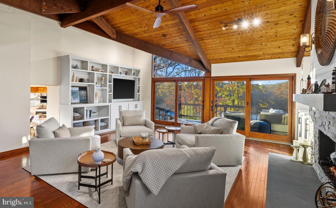
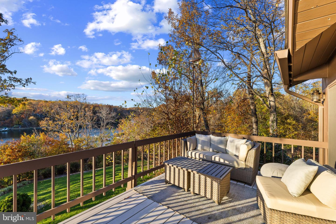
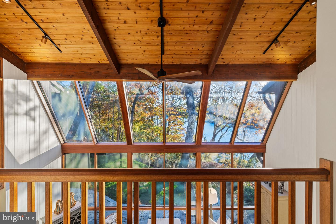
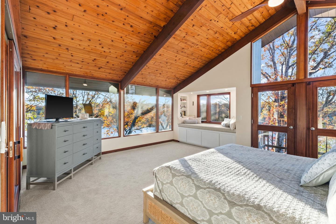
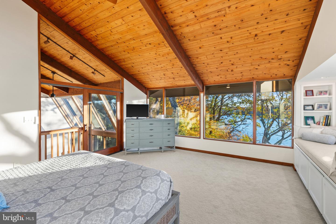
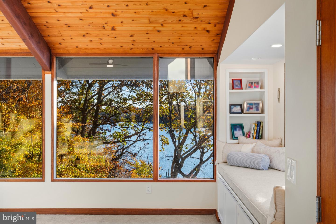
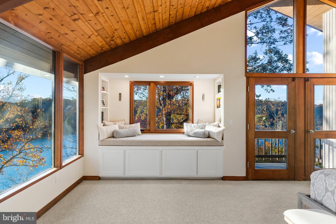
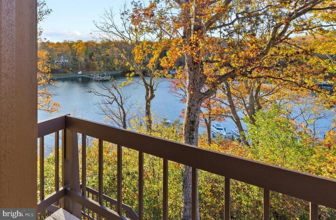
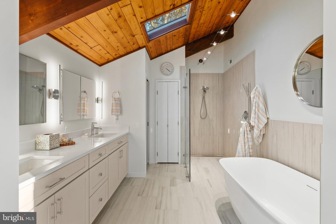
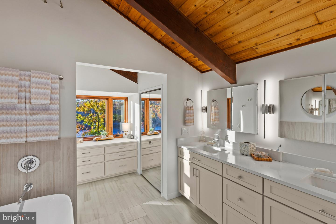
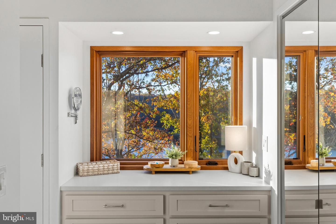
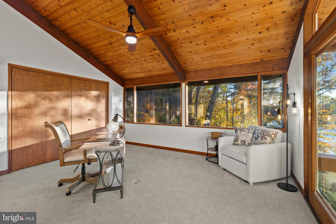
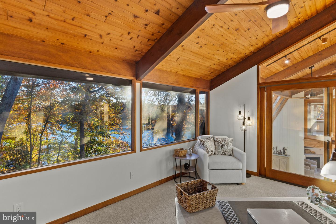
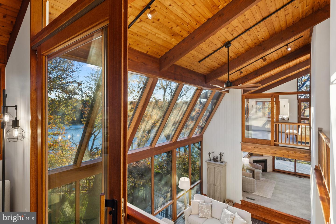
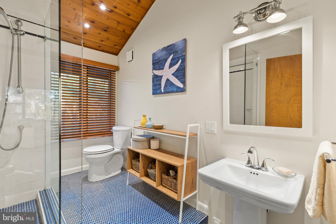
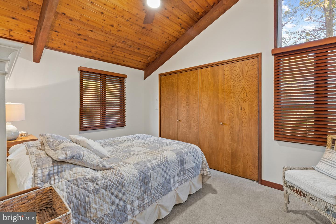
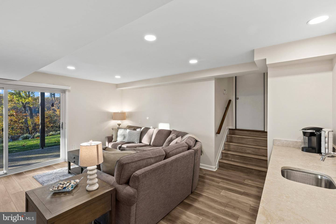
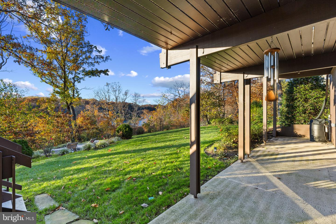
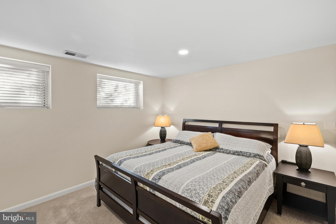
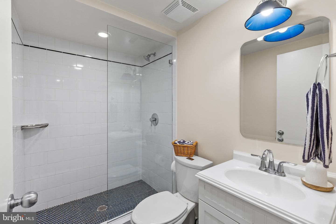
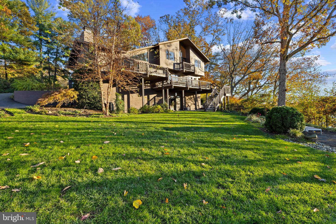
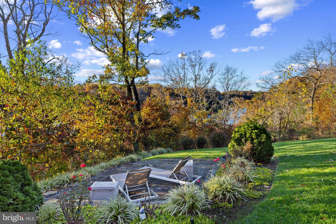
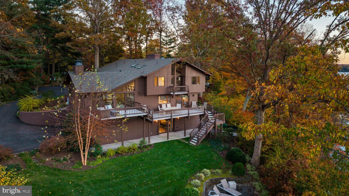
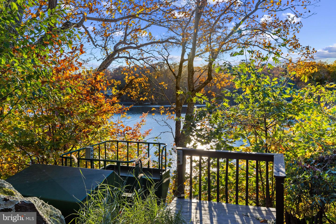
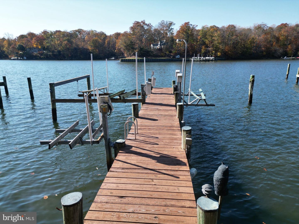
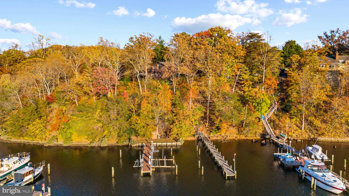
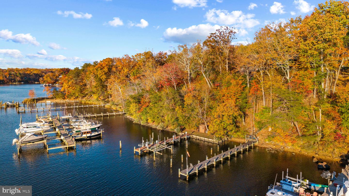
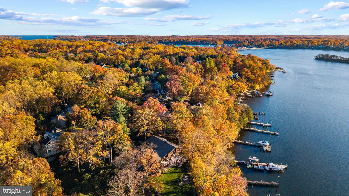
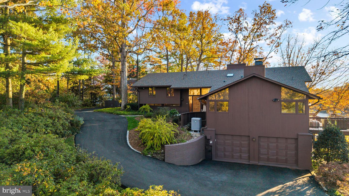
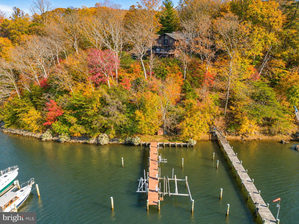
Life along Broad Creek unfolds at a different pace, where peaceful waters, wooded surroundings, and the ever-changing beauty of the seasons create an extraordinary setting for a truly distinctive home. This remarkable Acorn Deck home has been comprehensively transformed with over $875,000 in improvements by renowned builder GYC Group. Thoughtfully enhanced and updated throughout for effortless modern living, the home beautifully preserves its architectural character while introducing sophisticated finishes and modern conveniences. Soaring wood ceilings, exposed beams, dramatic walls of glass, and sweeping water views create an unforgettable connection to the surrounding landscape. Adding to its appeal is the rare trifecta of public water, public sewer, and natural gas, providing an added measure of peace of mind and ease to everyday living. At the heart of the residence, a spectacular two-story glass solarium brings the outdoors in, offering a stunning setting to appreciate the changing seasons. Warm wood finishes and abundant natural light carry throughout the inviting living spaces, including a beautifully appointed family room with a striking fireplace and custom built-ins. The completely redesigned kitchen features quartz countertops, an expansive island, custom cabinetry, and a welcoming breakfast area, creating an effortless flow for everyday living and entertaining. An elegant dining room provides another inviting gathering space. The upper-level primary suite is a peaceful sanctuary featuring vaulted wood ceilings, expansive windows framing the water, a private balcony, and a beautifully renovated spa-inspired bath with a freestanding soaking tub and walk-in shower. Additional bedrooms offer comfortable accommodations for family and guests, while the lower-level recreation room with wet bar opens to a private patio. Outside, multiple decks and patios invite you to experience waterfront living from every perspective. Morning coffee overlooking the creek, afternoon gatherings surrounded by nature, and evenings watching the sunset become part of the everyday experience. A private tram provides convenient access to approximately 60 feet of shoreline and a 70-foot long deep-water pier with approximately 10 feet MLW, two boat slips, two boat lifts, two jet ski lifts and waterfront shed, an exceptional setting for boating enthusiasts. Extensive improvements to the home's interior, exterior, and landscaping complement its remarkable transformation. Offering four bedrooms, three full baths, a powder room, and 2 car garage, this extraordinary property captures the essence of waterfront living, where architectural beauty, thoughtful enhancements, and endless adventures on the water come together. Conveniently located in the coveted Broadview Estates community with easy access to Riva Road quickly leading to shopping, restaurants and commuter roads. Welcome Home!
Details
| MLS # | MDAA2160982 |
|---|---|
| Listing Type | For Sale |
| Style | House |
| HOA Dues | $690 |
| Sub-Type | Resale |
| Status | Active Under Contract-bright |
| Year | 1985 |
| Days On Site | 8 |
| Listing Provided By | TTR Sotheby's International Realty | Bradley R Kappel |
Features
| Bed(s) | 4 |
|---|---|
| Bath(s) | 4 Total |
| SQ Feet | 4,712 |
| Garage | 2 |
| Basement | Y |
| Story(s) | 3 |
| Zoning | R2 |
| Acreage | 0.54 |
| Water Front | Yes |
| Property View | Creek, Stream, Garden, Lawn, Panoram |
Interior
| Cooling | Ceiling Fan(s), Central A/C, Programmable Thermostat |
|---|---|
| Heating Yes / No | Yes |
| Heating | Forced Air, Programmable Thermostat |
| Interior Features | Bar, Bathroom - Walk-In Shower, Breakfast Area, Built-Ins, Carpet, Ceiling Fan(s), Combination Dining/Living, Combination Kitchen/Dining, Dining Area, Exposed Beams, Family Room Off Kitchen, Floor Plan - Open, Kitchen - Eat-In, Kitchen - Gourmet, Kitchen - Island, Kitchen - Table Space, Primary Bath(s), Skylight(s), Upgraded Countertops, Wet/Dry Bar, Window Treatments, Wood Floors |
| Appliances | Built-In Microwave, Dishwasher, Disposal, Dryer, Exhaust Fan, Extra Refrigerator/Freezer, Oven/Range - Gas, Range Hood, Refrigerator, Six Burner Stove, Stainless Steel Appliances, Washer, Water Heater - Tankless |
Exterior
| Exterior Features | Extensive Hardscape, Exterior Lighting, Stone Retaining Walls, Underground Lawn Sprinkler |
|---|---|
| Security Features | Carbon Monoxide Detectors, Security System, Smoke Detector |
| Construction Materials | Cedar, Combination |
| Foundation Details | Other |
| Lot Features | Cul-de-sac, Landscaping, Premium, Private, Rear Yard |
Parking
| Garage Yes / No | Yes |
|---|
Taxes
| Tax Annual Amount | 17501 |
|---|
Area Information
| State | MD |
|---|---|
| County | ANNE ARUNDEL MD |
| City | ANNAPOLIS |
| Zip Code | 21401 |
| Area | ANNE ARUNDEL MD |
| Community Name | BROADVIEW ESTATES |
| School District | ANNE ARUNDEL COUNTY PUBLIC SCHOO |
| Listing VS Median (in BROADVIEW ESTATES) | |
Price: $2,695,000 low | high Med: $2,695,000 sqft: 4,712 low | high Med: 4,712 $ / sqft: $572 low | high Med: $572 On site: 8 low | high Med: 8 | |
Market Activity 21401
Request a showing
Request a showing
Contact
Learn More About This Property
| State | MD |
|---|---|
| County | ANNE ARUNDEL MD |
| City | ANNAPOLIS |
| Zip Code | 21401 |
| Area | ANNE ARUNDEL MD |
| Community Name | BROADVIEW ESTATES |
| School District | ANNE ARUNDEL COUNTY PUBLIC SCHOO |
| Listing VS Median (in BROADVIEW ESTATES) | |
Price: $2,695,000 low | high Med: $2,695,000 sqft: 4,712 low | high Med: 4,712 $ / sqft: $572 low | high Med: $572 On site: 8 low | high Med: 8 | |