3666 Gratitude Way,ABERDEEN, MD 21001
ABERDEEN, MD 21001

Description
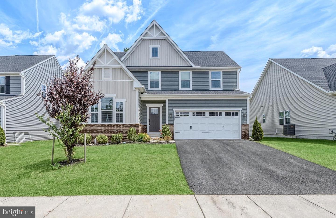
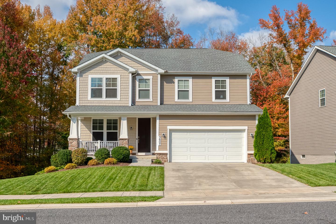
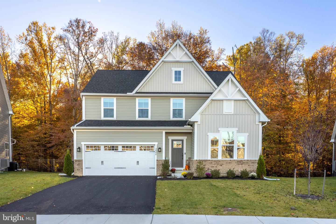
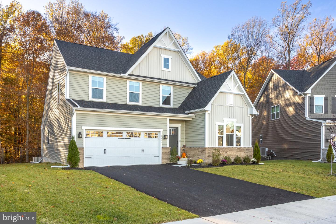
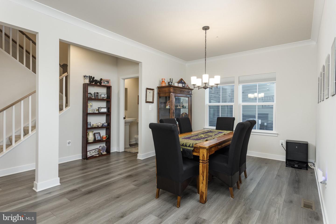
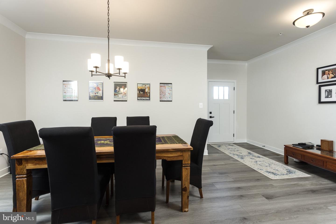
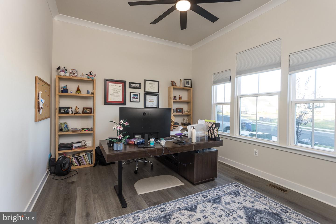
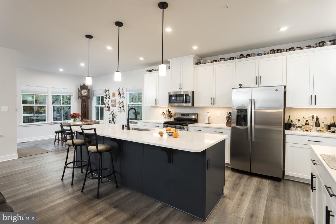
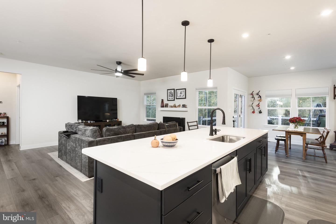
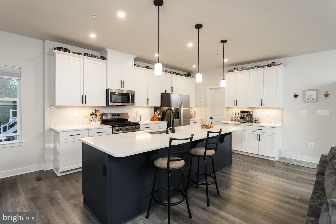
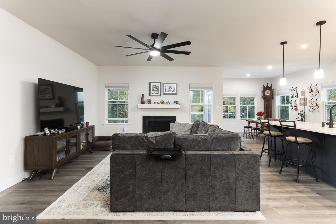
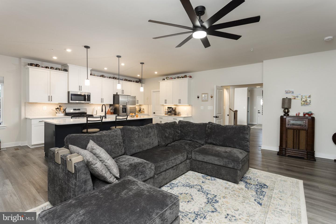
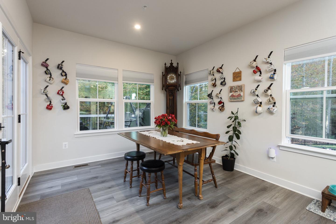
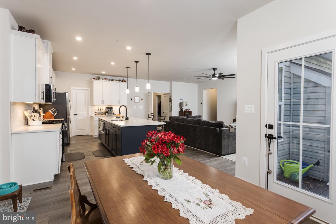
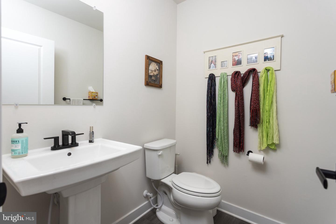
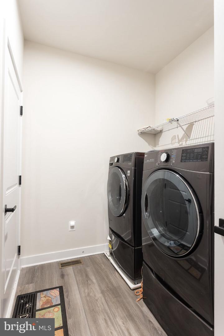
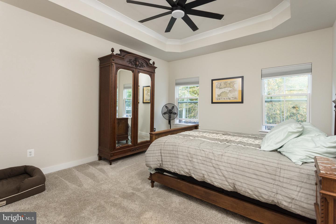
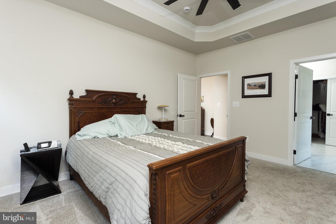
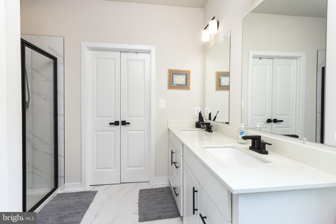
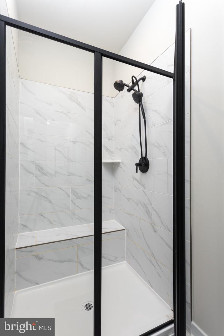
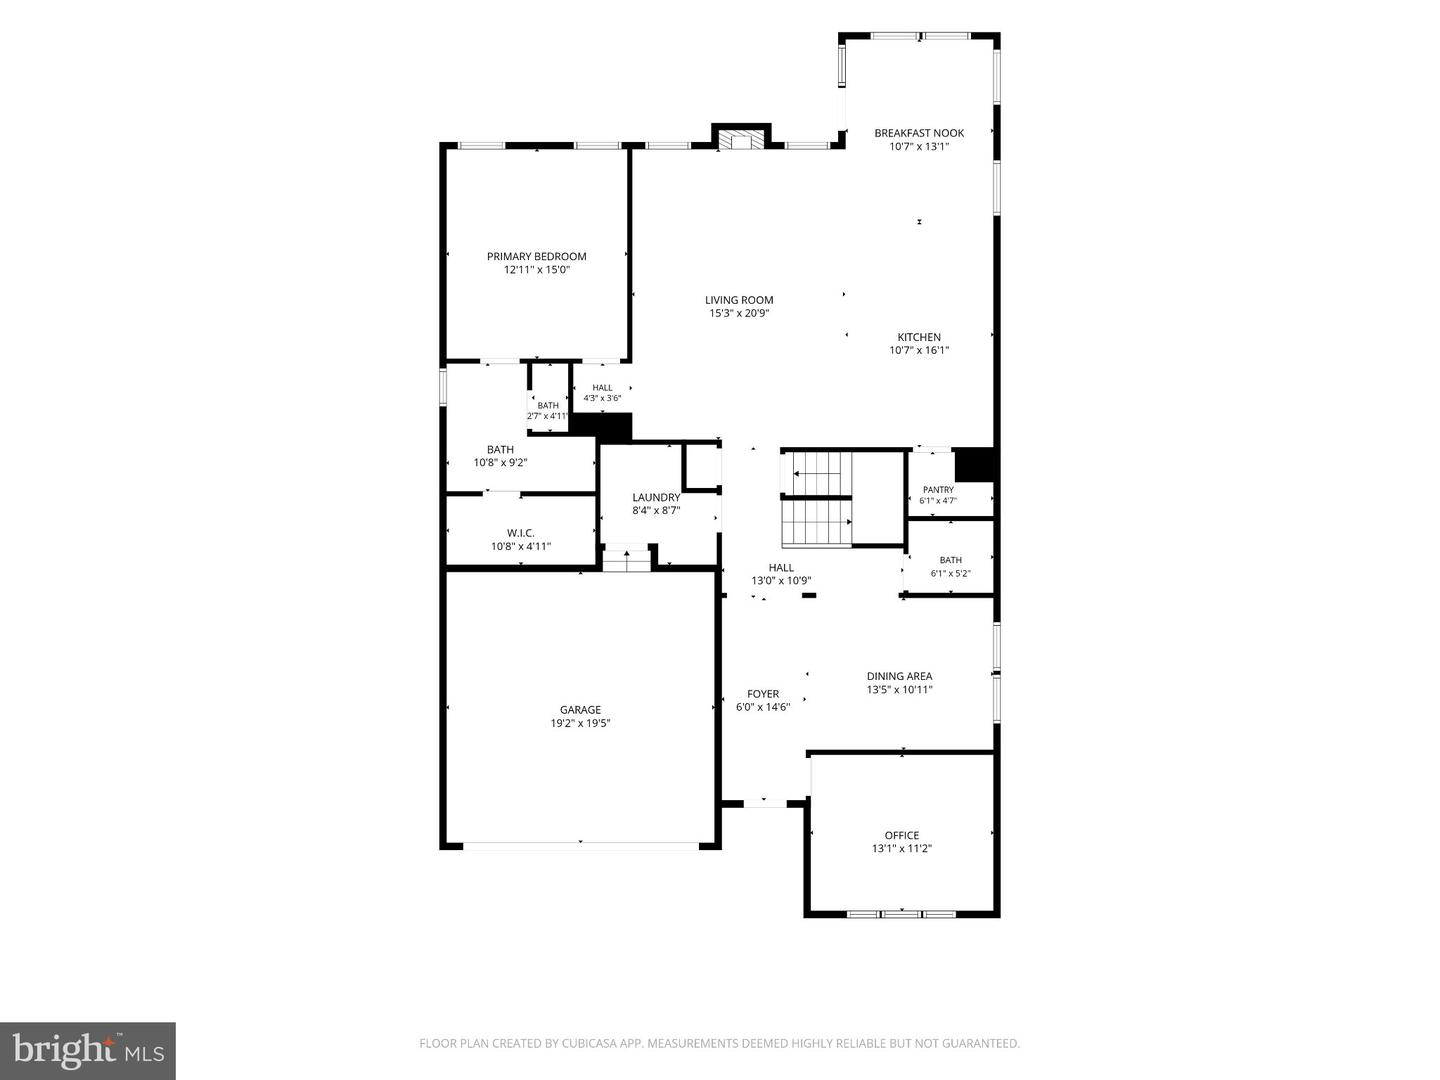
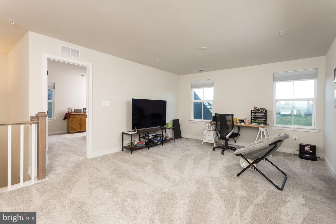
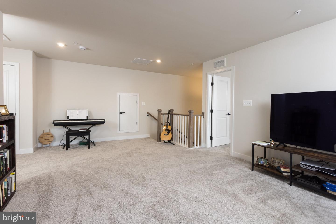
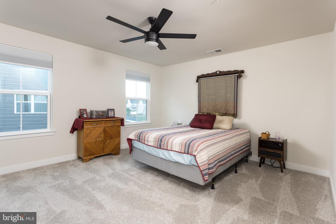
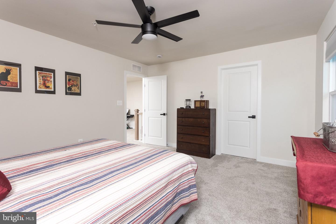
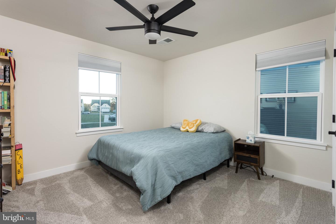
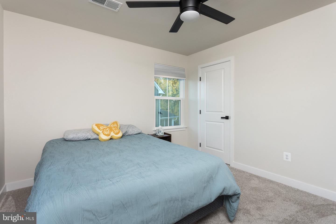
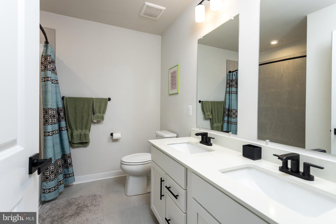
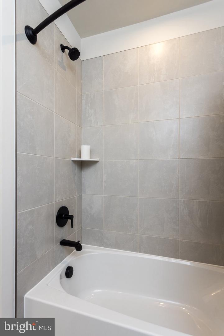
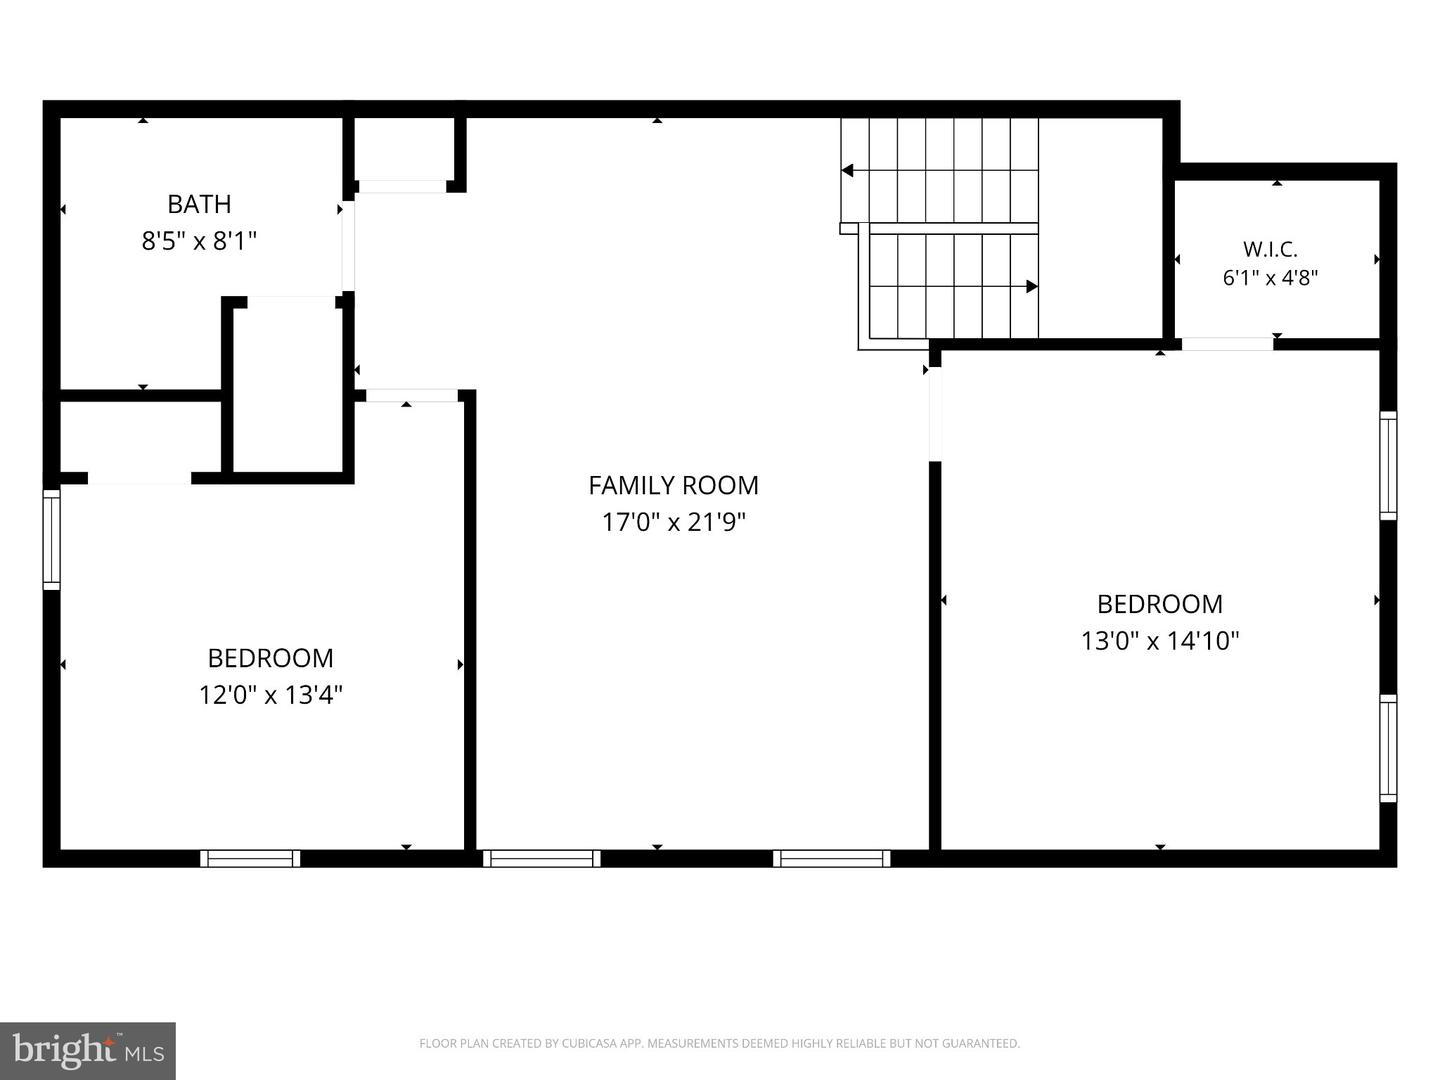
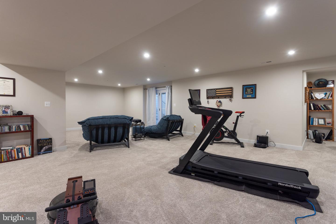
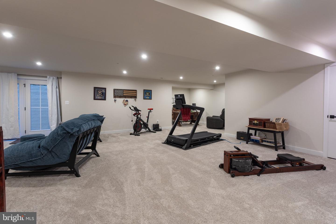
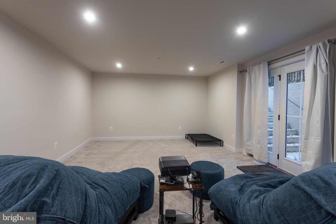
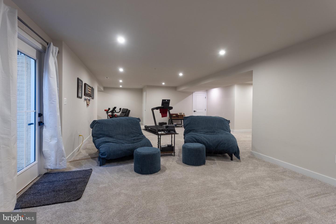
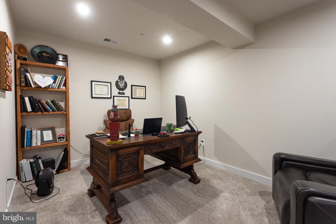
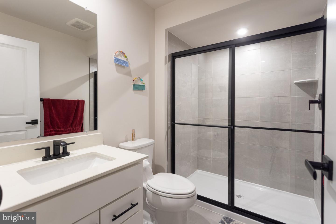
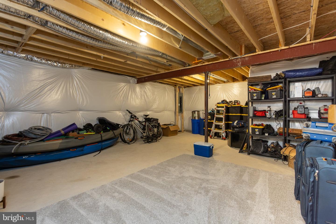
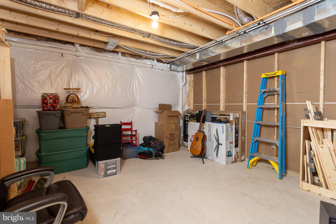
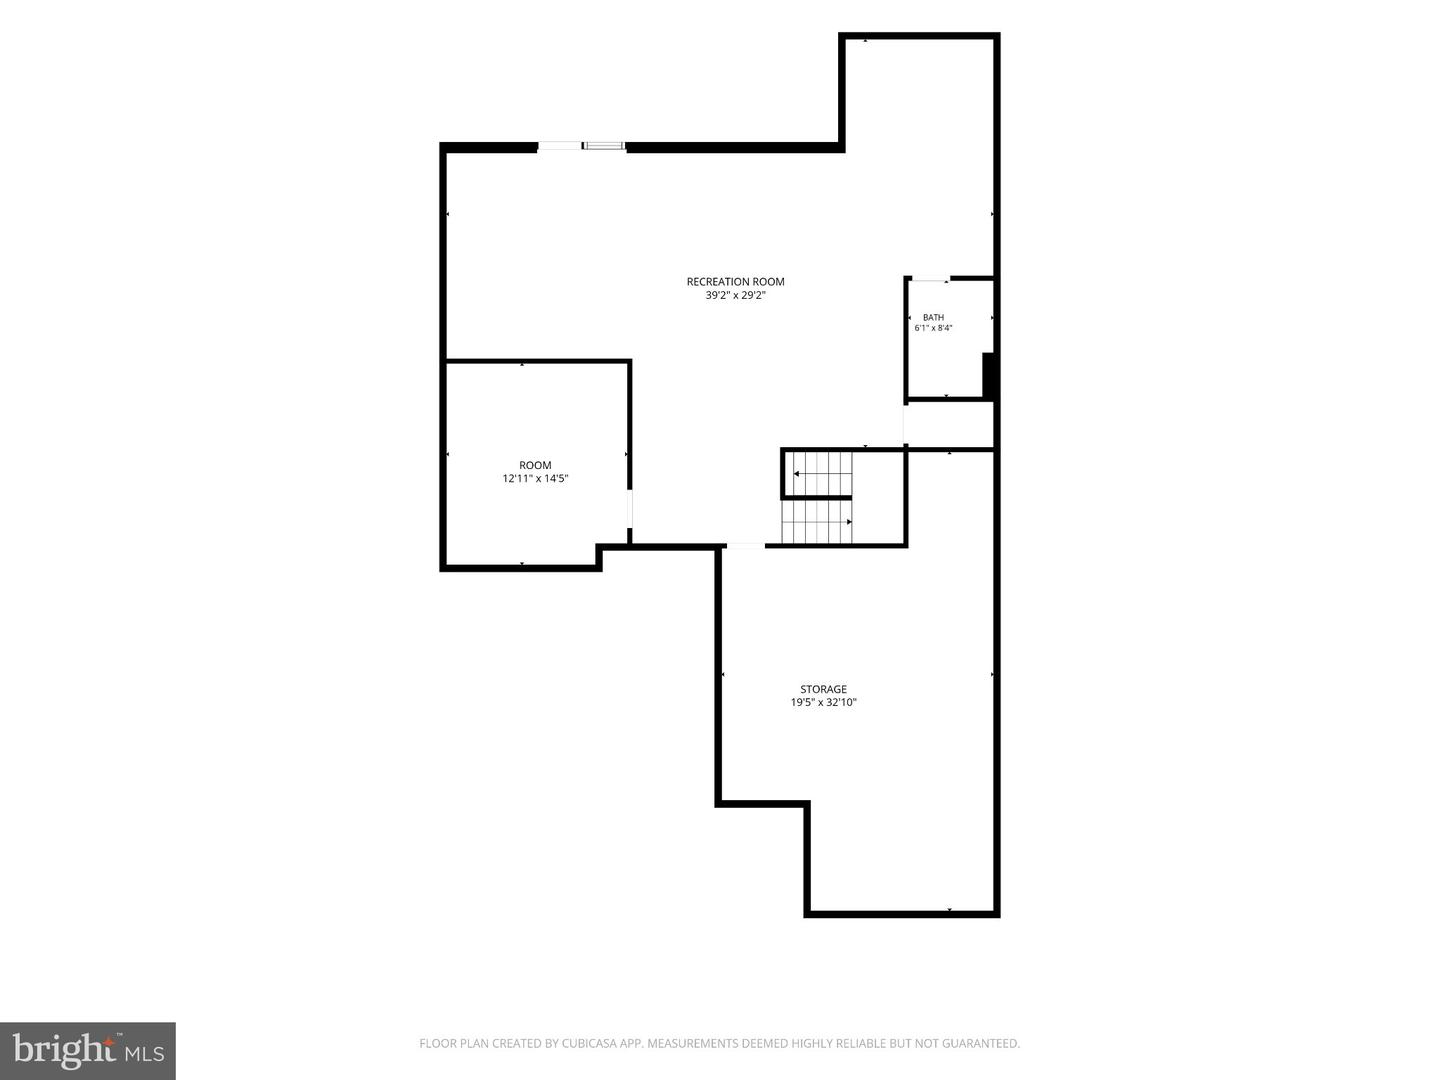
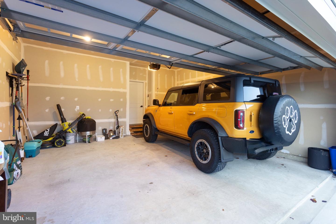
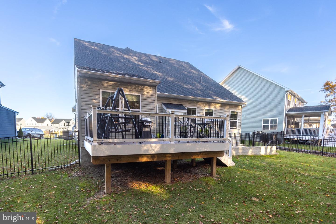
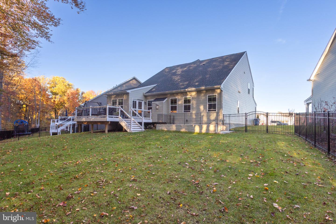
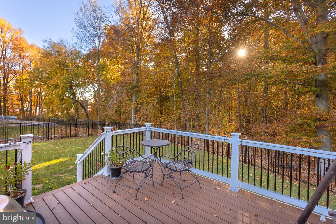
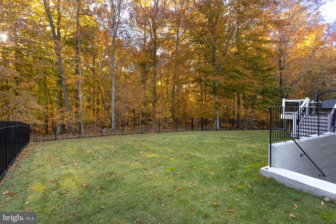
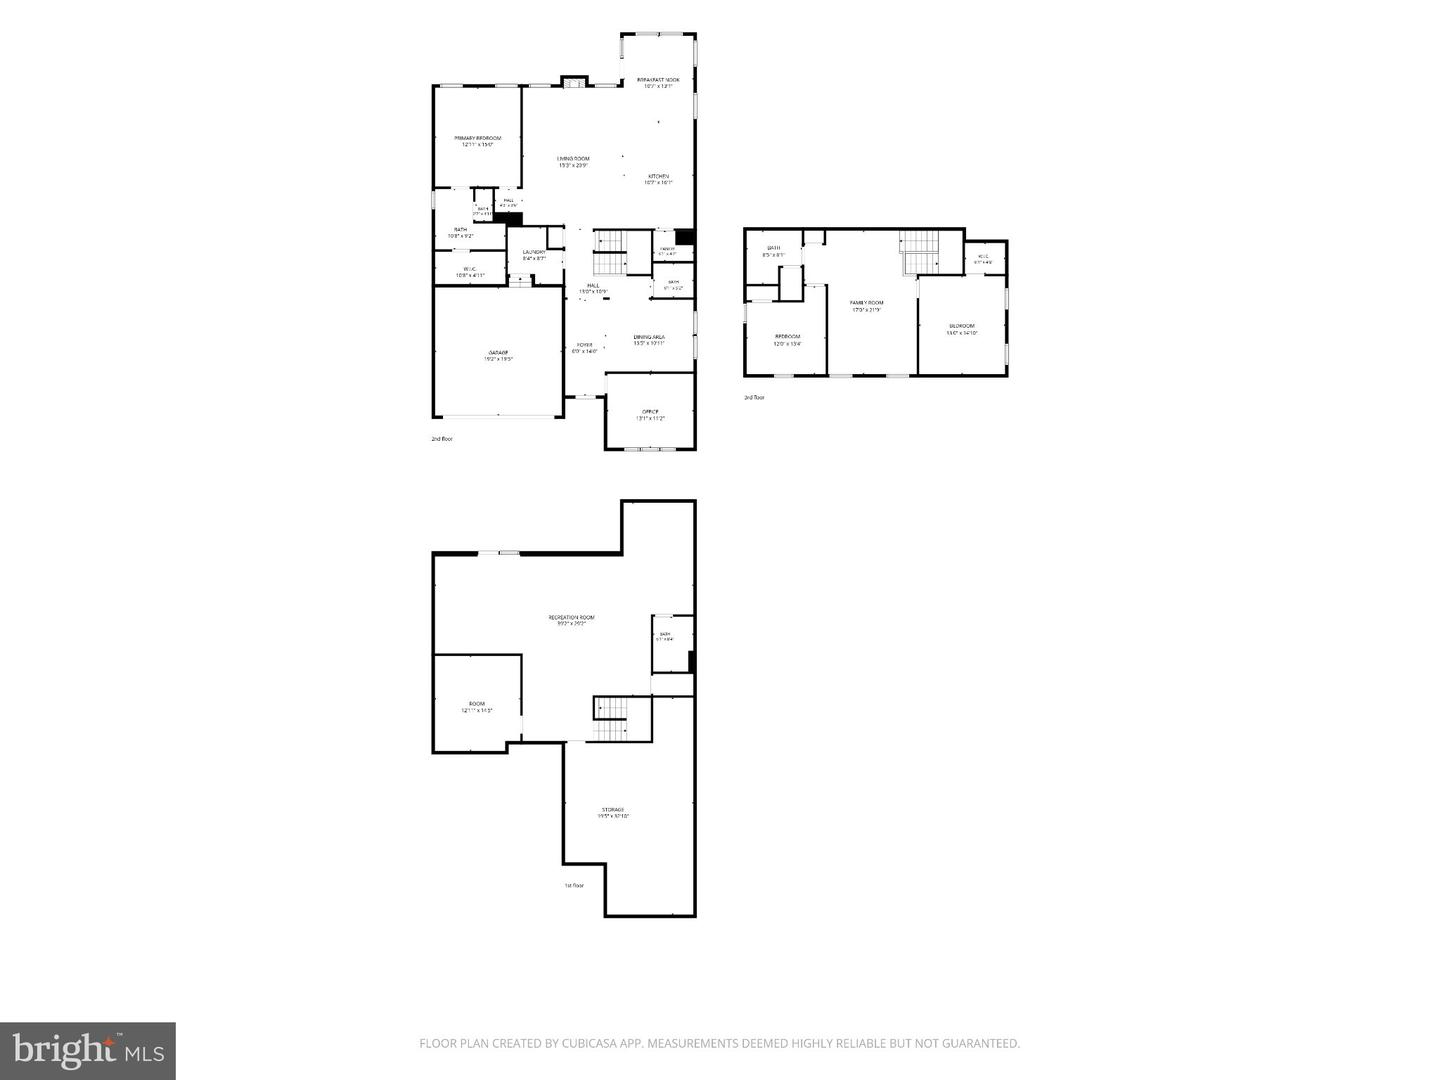
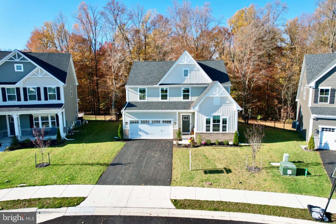
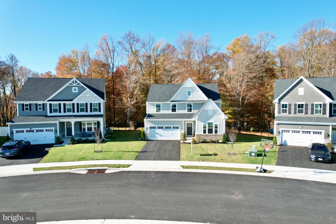
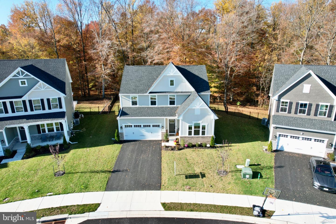
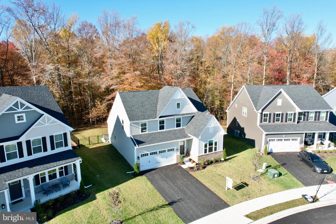
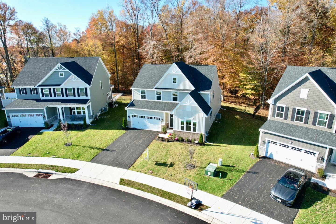
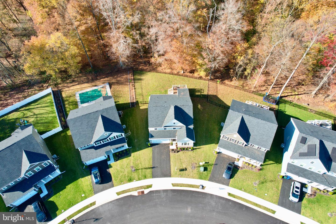
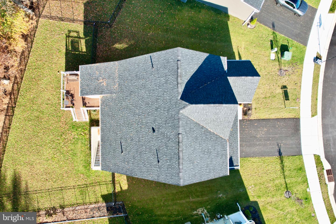
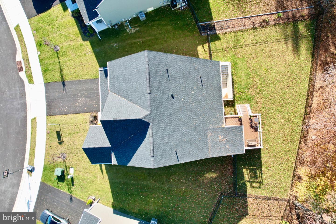
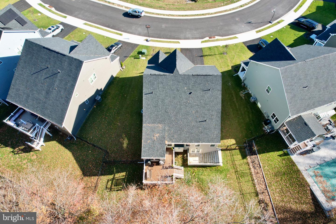
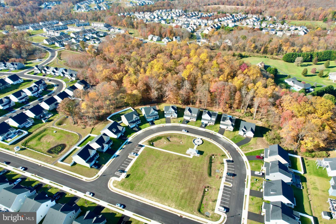
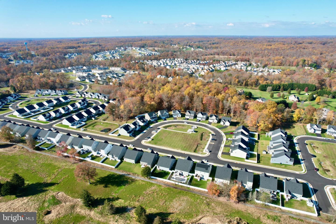
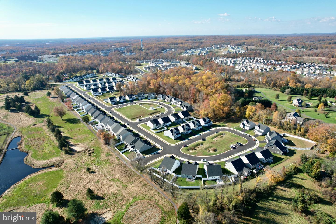
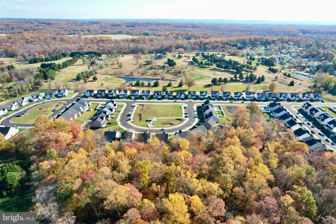
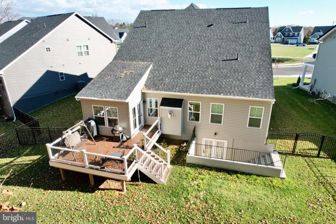
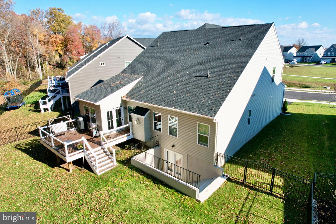
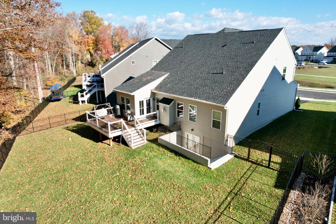
Built in 2025, this Gilbert Meadows Colonial offers 3 bedrooms, 3 full baths, 1 half bath, and a spacious main-level primary suite. Just off the foyer is a home office, followed by a separate dining room and powder room. Luxury vinyl plank flooring runs through these spaces and continues into the kitchen, living room, breakfast nook, and laundry room. The kitchen opens to the living room and features quartz countertops, a large island with an oversized sink and breakfast bar, stainless steel appliances, a pantry, recessed and pendant lighting, and generous cabinet and counter space. The living room has a gas fireplace and ceiling fan. Doors off the breakfast nook lead to a 19-by-15-foot low-maintenance deck overlooking the fenced backyard, which backs to trees. The main-level primary suite features a tray ceiling, a walk-in closet, and a private bath with a double-sink vanity, walk-in shower, and separate water closet. The laundry room is conveniently located off the oversized two-car garage. Upstairs, a loft provides additional living space alongside two spacious bedrooms and a full bath. The mostly finished lower level offers a large family room, a third full bath, and walkout stairs to the backyard. Two unfinished areas provide storage and room to expand, with one well suited for a future den or home theater. Convenient to shopping, restaurants, entertainment and major travel routes.
Details
| MLS # | MDHR2061730 |
|---|---|
| Listing Type | For Sale |
| Style | House |
| HOA Dues | $100 |
| Sub-Type | Resale |
| Status | Active-bright |
| Year | 2025 |
| Days On Site | 11 |
| Listing Provided By | Weichert, Realtors - Diana Realty | Sean M Howard |
Features
| Bed(s) | 3 |
|---|---|
| Bath(s) | 4 Total |
| SQ Feet | 3,738 |
| Garage | 2 |
| Basement | Y |
| Story(s) | 3 |
| Zoning | IBD |
| Acreage | 0.23 |
| Property View | Trees, Woods |
Interior
| Cooling | Ceiling Fan(s), Central A/C |
|---|---|
| Heating Yes / No | Yes |
| Heating | Forced Air |
| Interior Features | Attic, Bathroom - Stall Shower, Bathroom - Tub Shower, Bathroom - Walk-In Shower, Breakfast Area, Carpet, Ceiling Fan(s), Combination Kitchen/Living, Crown Moldings, Dining Area, Entry Level Bedroom, Family Room Off Kitchen, Floor Plan - Open, Formal/Separate Dining Room, Kitchen - Eat-In, Kitchen - Island, Kitchen - Table Space, Primary Bath(s), Recessed Lighting, Sprinkler System, Upgraded Countertops, Walk-in Closet(s), Window Treatments |
| Window Features | Double Pane Windows, Screens, Vinyl Clad |
| Furnished | No |
| Appliances | Built-In Microwave, Dishwasher, Disposal, Dryer, Dryer - Electric, Dryer - Front Loading, Exhaust Fan, Icemaker, Microwave, Oven/Range - Gas, Refrigerator, Stainless Steel Appliances, Washer, Washer - Front Loading, Water Heater, Water Heater - Tankless |
Exterior
| Roof | Architectural Shingle |
|---|---|
| Security Features | Carbon Monoxide Detectors, Main Entrance Lock, Smoke Detector, Sprinkler System - Indoor |
| Construction Materials | Brick, Vinyl Siding |
| Foundation Details | Concrete Perimeter |
| Lot Features | Backs to Trees, Level |
Parking
| Garage Yes / No | Yes |
|---|---|
| Parking Features | Asphalt Driveway, Free, Paved Driveway, Private |
Utilities
| Utilities | Under Ground |
|---|
Taxes
| Tax Annual Amount | 9064 |
|---|
Area Information
| State | MD |
|---|---|
| County | HARFORD MD |
| City | ABERDEEN |
| Zip Code | 21001 |
| Area | HARFORD MD |
| Community Name | GILBERT MEADOWS |
| School District | HARFORD COUNTY PUBLIC SCHOOLS |
| Listing VS Median (in GILBERT MEADOWS) | |
Price: $675,000 low | high Med: $524,990 sqft: 3,738 low | high Med: 2,540 $ / sqft: $181 low | high Med: $207 On site: 11 low | high Med: 222 | |
Market Activity 21001
Request a showing
Request a showing
Contact
Learn More About This Property
| State | MD |
|---|---|
| County | HARFORD MD |
| City | ABERDEEN |
| Zip Code | 21001 |
| Area | HARFORD MD |
| Community Name | GILBERT MEADOWS |
| School District | HARFORD COUNTY PUBLIC SCHOOLS |
| Listing VS Median (in GILBERT MEADOWS) | |
Price: $675,000 low | high Med: $524,990 sqft: 3,738 low | high Med: 2,540 $ / sqft: $181 low | high Med: $207 On site: 11 low | high Med: 222 | |