3446 Piedmont Ave,BALTIMORE, MD 21216
BALTIMORE, MD 21216

Description
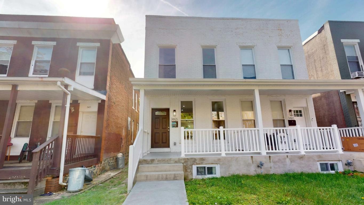
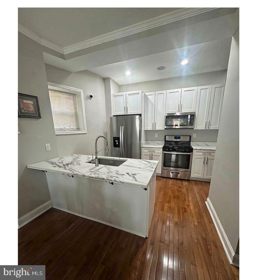
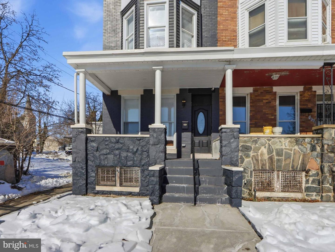
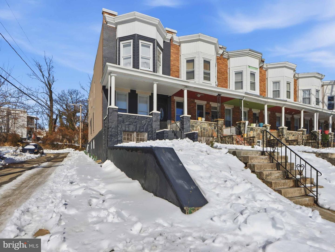
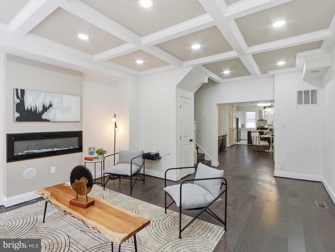
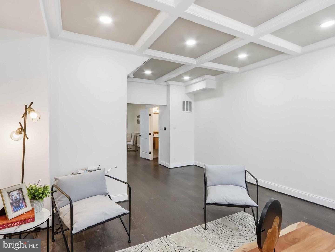
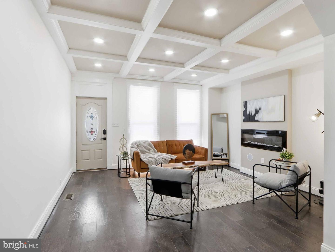
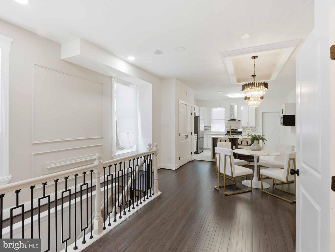
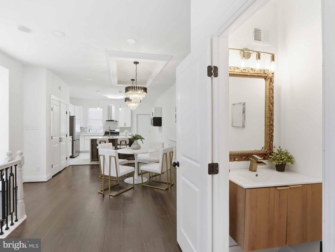
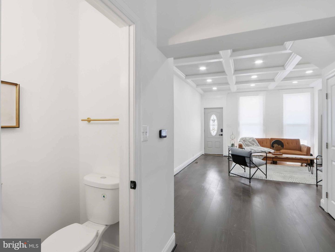
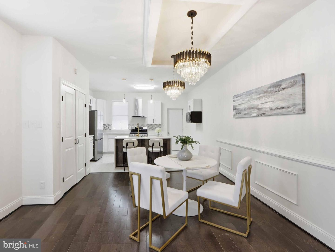
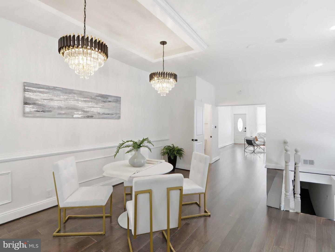
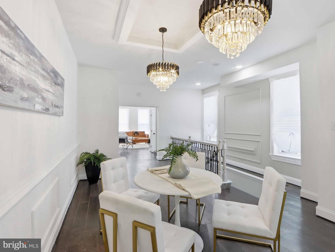
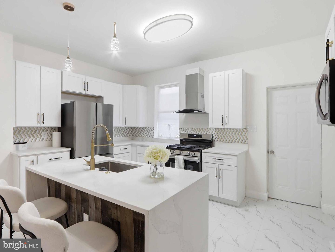
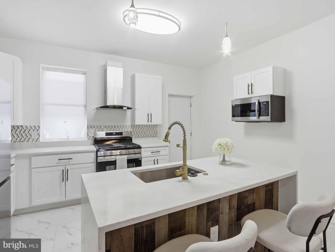
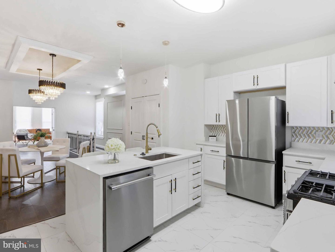
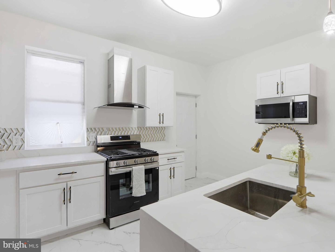
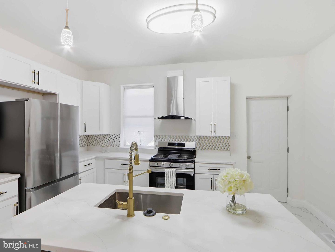
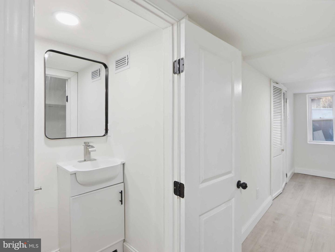
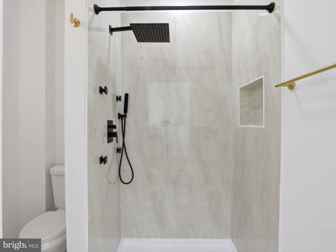
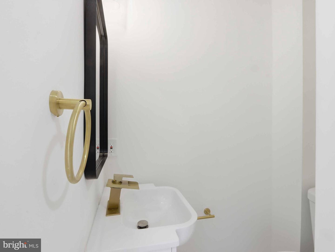
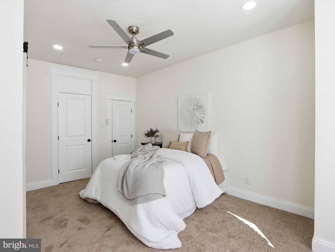
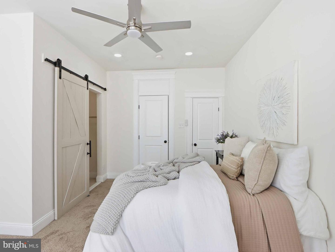
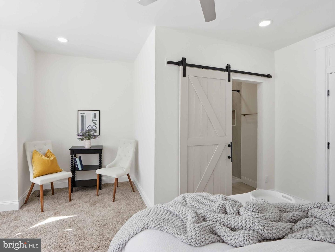
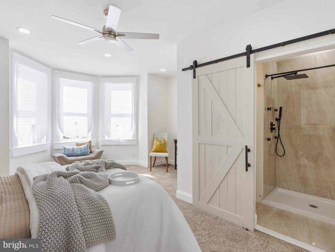
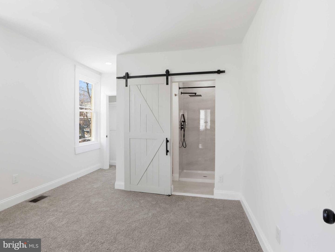
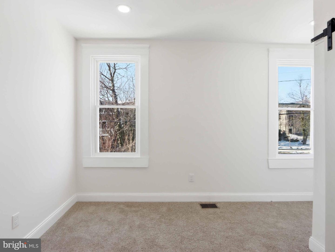
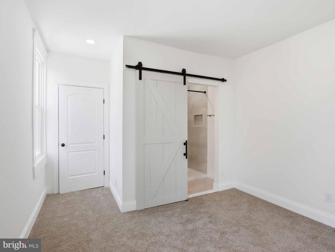
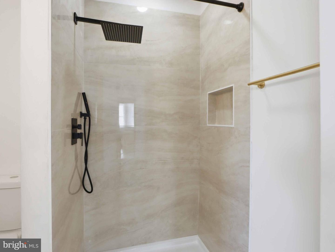
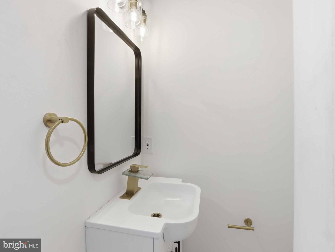
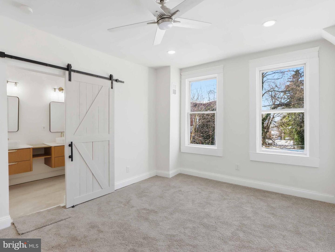
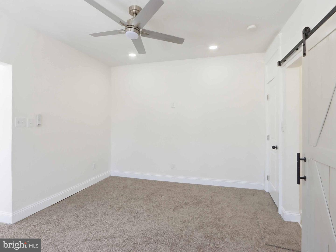
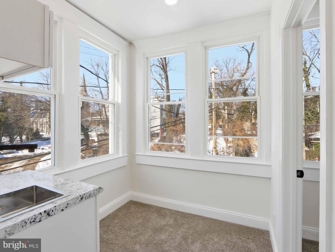
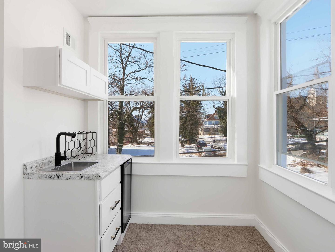
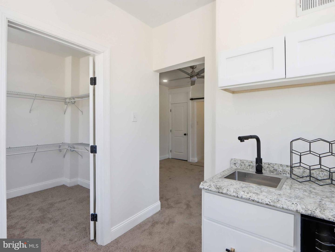
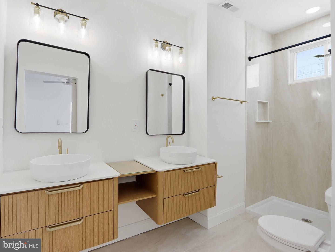
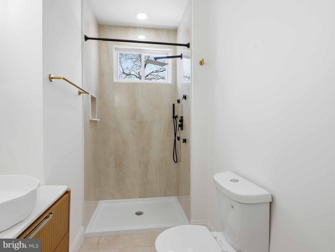
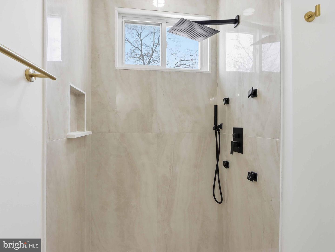
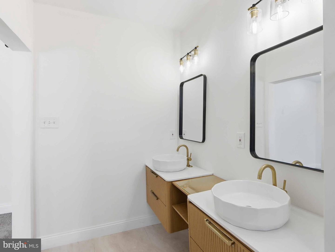
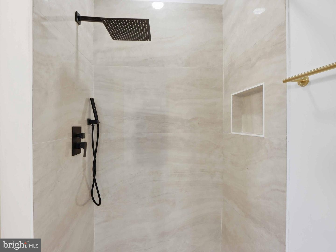
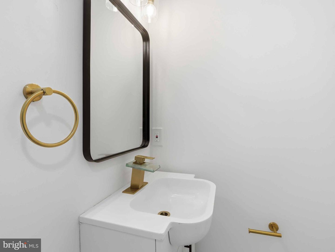
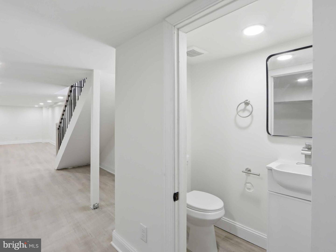
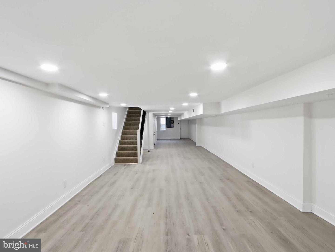
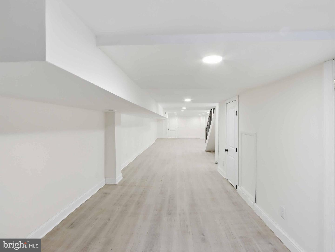
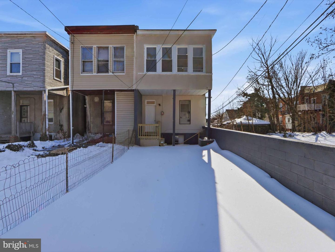
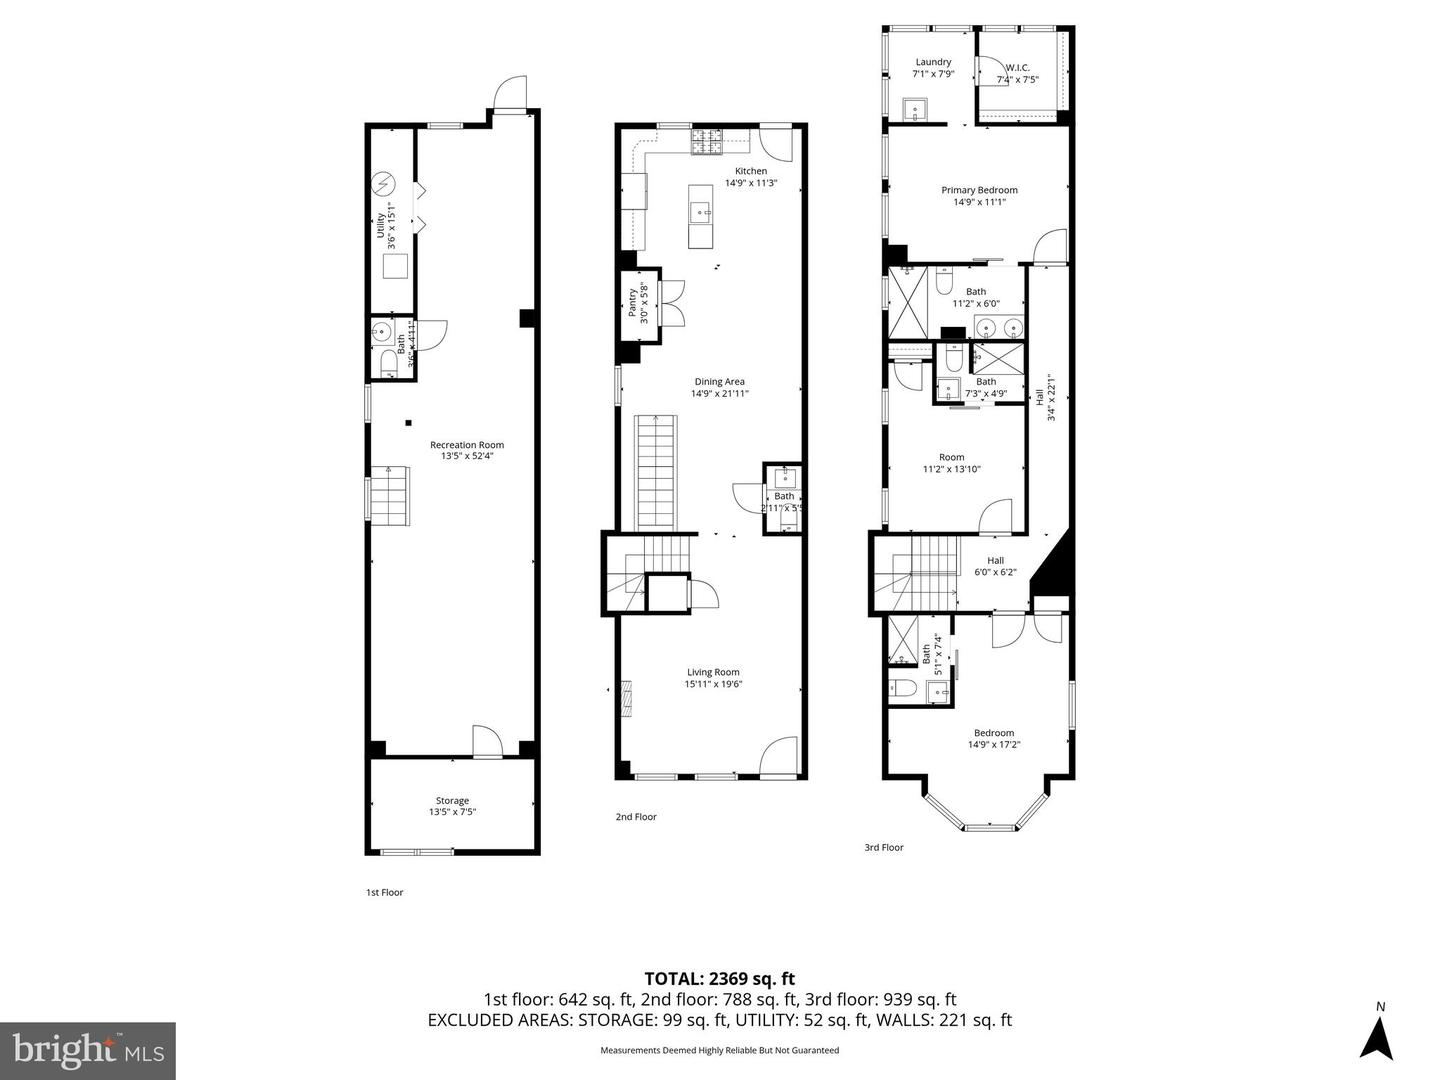
**Pending Release**Back on the market. Better than ever and ready for showings. View the house that will be featured in an upcoming episode of House Hunters!!!** Welcome to this beautifully remodeled 3-bedroom, 3 Full-bath, 2-half-bath, end-of-group porch front home offering the perfect blend of modern luxury and functional design across three fully finished levels.Step inside to an open, inviting main level featuring a gourmet kitchen with stainless steel appliances, upgraded cabinetry, premium countertops, and designer finishes-ideal for entertaining or everyday living. The spacious living and dining areas flow seamlessly and are enhanced by stylish light fixtures and a built-in whole-home speaker system for music throughout. Upstairs, you'll find generously sized bedrooms, including a well-appointed primary suite and the convenience of a laundry room located on the bedroom level. Bathrooms have been thoughtfully upgraded with modern vanities, fixtures, and custom tile work, delivering a spa-like experience. The home also showcases unique architectural touches such as barn doors, adding warmth and character to the contemporary renovation. The fully finished basement provides additional flexible living space-perfect for a recreation room, home office, gym, or guest area-and includes an additional half bath for convenience. Enjoy outdoor living on the charming front porch and benefit from the added privacy and natural light of this desirable end-of-group location.
Details
| MLS # | MDBA2203430 |
|---|---|
| Listing Type | For Sale |
| Style | Condominium |
| Sub-Type | Resale |
| Status | Pending-bright |
| Year | 1928 |
| Days On Site | 277 |
| Listing Provided By | EXP Realty, LLC | Lynette M Jones |
Features
| Bed(s) | 3 |
|---|---|
| Bath(s) | 5 Total |
| SQ Feet | 2,369 |
| Basement | Y |
| Story(s) | 3 |
| Zoning | RESIDENTIAL |
| Acreage | 0.05 |
| Property View | City |
Interior
| Cooling | Central A/C |
|---|---|
| Heating Yes / No | Yes |
| Heating | Forced Air |
| Interior Features | Dining Area, Kitchen - Island, Kitchen - Eat-In, Floor Plan - Open |
| Window Features | Screens, Skylights |
| Appliances | Oven/Range - Gas, Refrigerator, Built-In Microwave |
Exterior
| Roof | Flat |
|---|---|
| Construction Materials | Brick |
| Foundation Details | Brick/Mortar |
Parking
| Garage Yes / No | No |
|---|
Taxes
| Tax Annual Amount | 3615.52 |
|---|
Area Information
| State | MD |
|---|---|
| County | BALTIMORE CITY MD |
| City | BALTIMORE |
| Zip Code | 21216 |
| Area | BALTIMORE CITY MD |
| Community Name | NONE AVAILABLE |
| School District | BALTIMORE CITY PUBLIC SCHOOLS |
| Listing VS Median (in NONE AVAILABLE) | |
Price: $279,900 low | high Med: $350,000 sqft: 2,369 low | high Med: 2,160 $ / sqft: $118 low | high Med: $172 On site: 277 low | high Med: 24 | |
Market Activity 21216
Request a showing
Request a showing
Contact
Learn More About This Property
| State | MD |
|---|---|
| County | BALTIMORE CITY MD |
| City | BALTIMORE |
| Zip Code | 21216 |
| Area | BALTIMORE CITY MD |
| Community Name | NONE AVAILABLE |
| School District | BALTIMORE CITY PUBLIC SCHOOLS |
| Listing VS Median (in NONE AVAILABLE) | |
Price: $279,900 low | high Med: $350,000 sqft: 2,369 low | high Med: 2,160 $ / sqft: $118 low | high Med: $172 On site: 277 low | high Med: 24 | |