
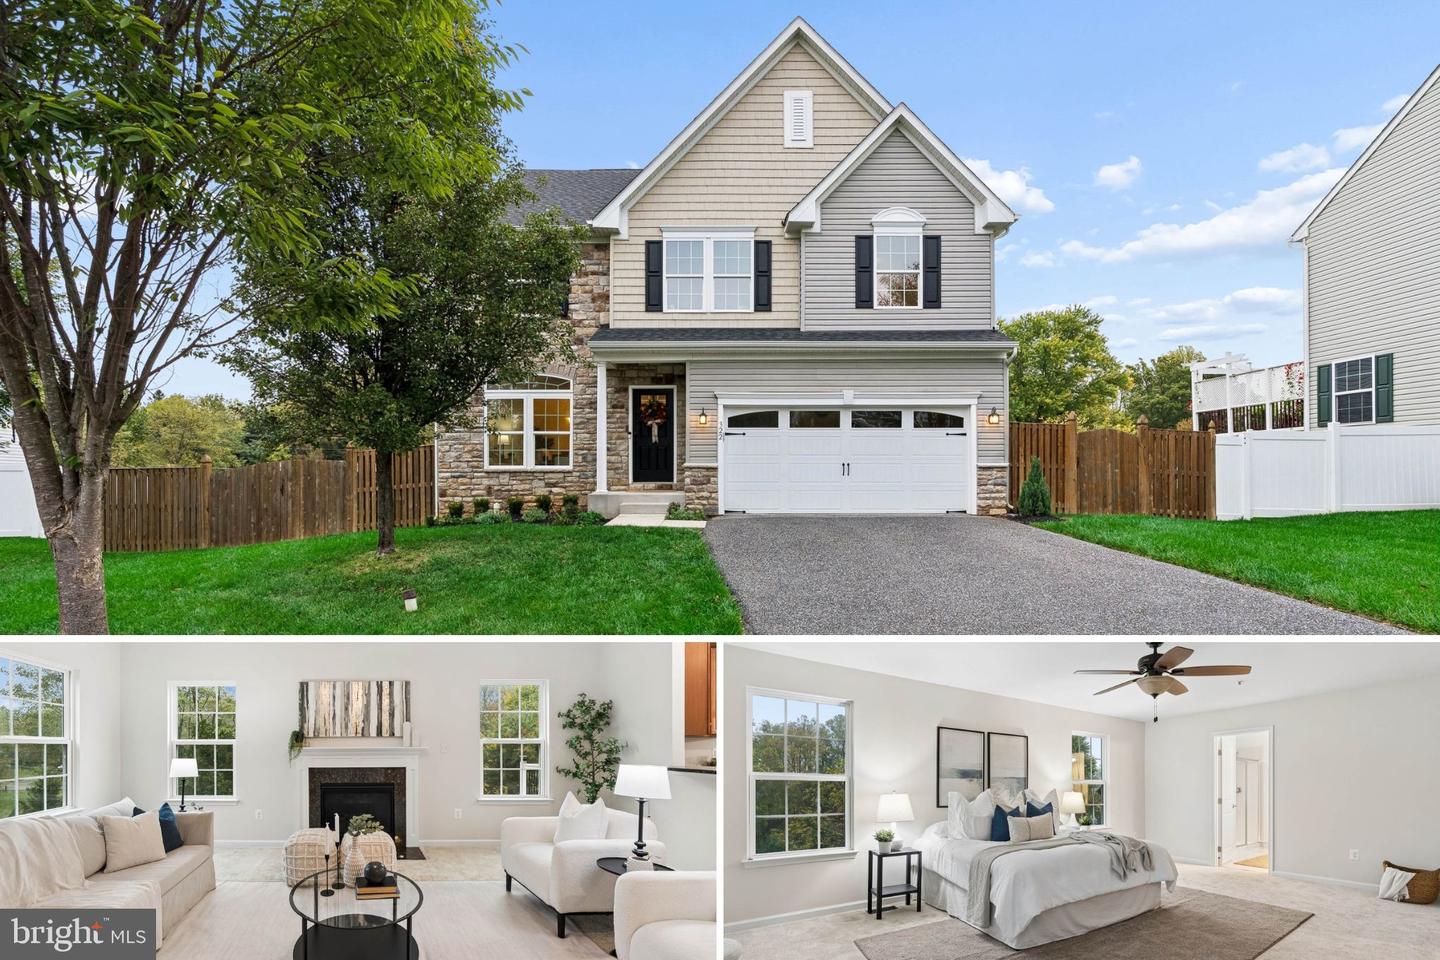
322 Daphne Ct,REISTERSTOWN, MD 21136
REISTERSTOWN, MD 21136

Description
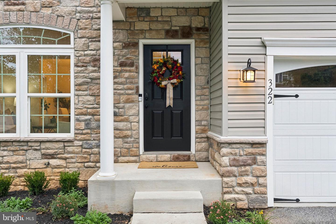
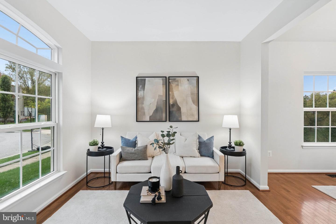
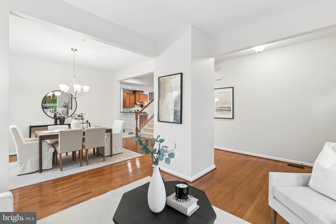
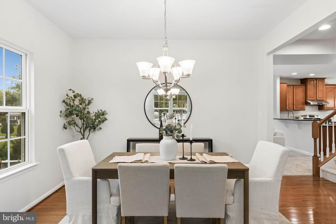
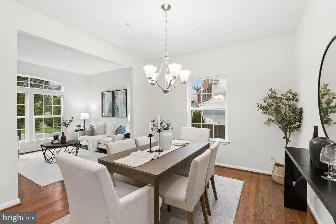
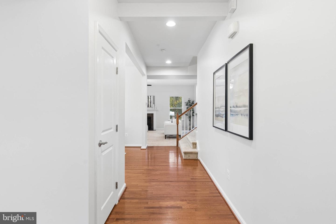
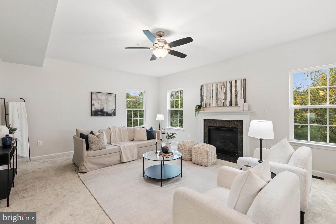
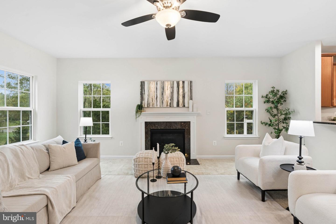
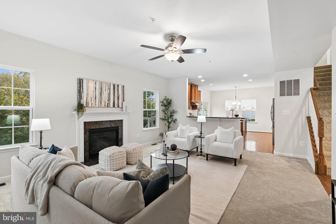
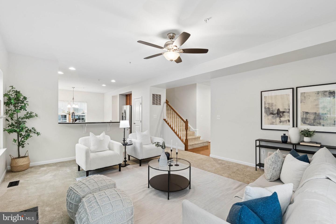
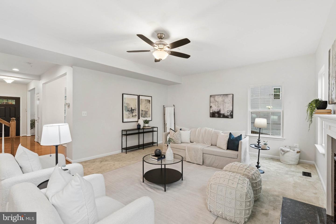
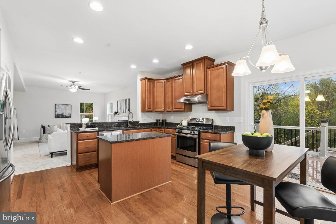
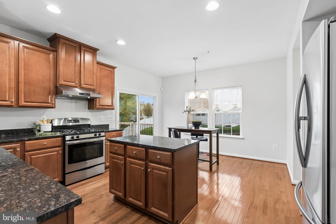
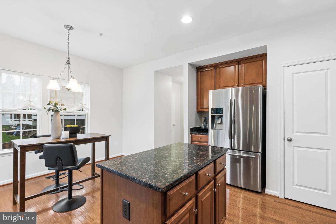
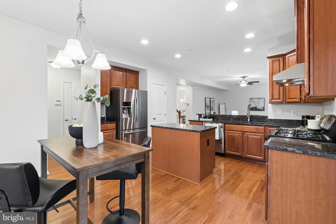
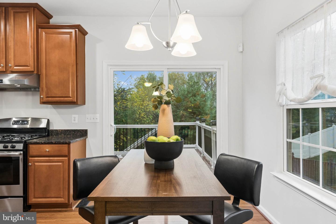
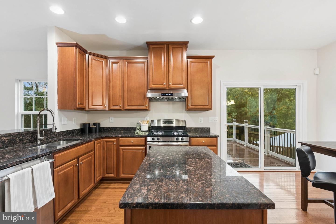
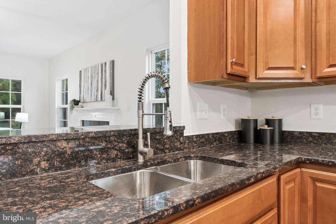
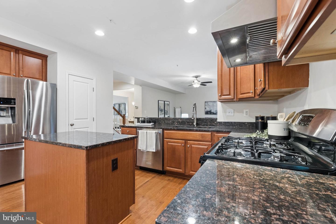
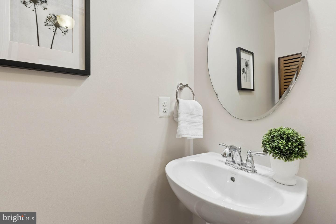
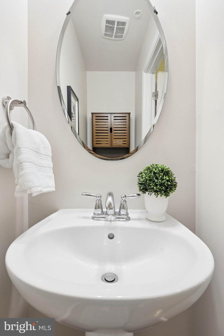
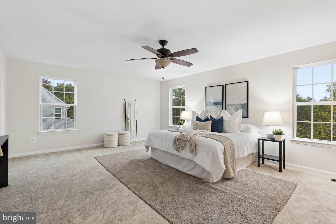
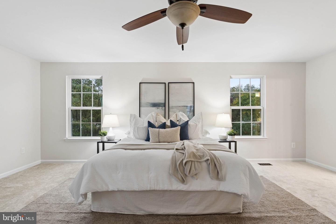
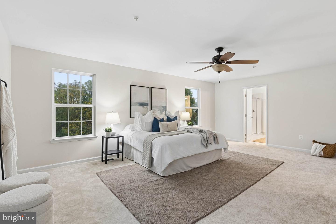
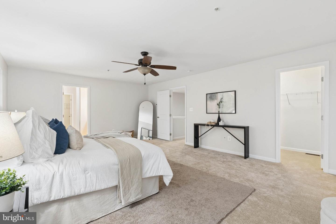
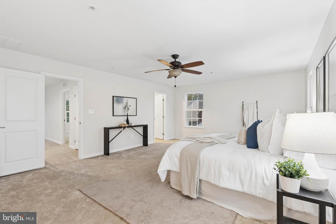
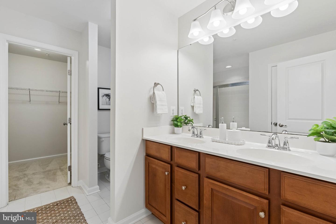
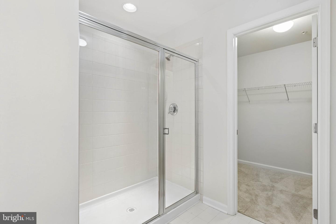
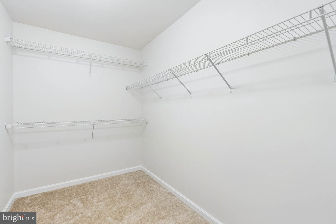
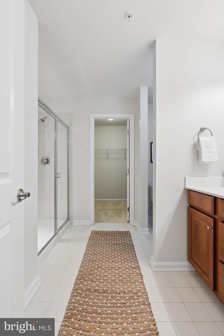
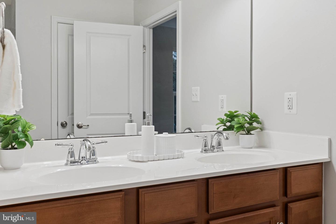
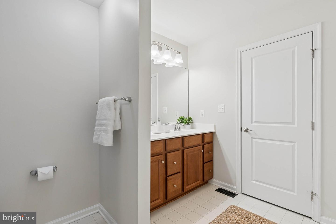
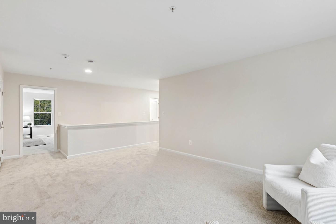
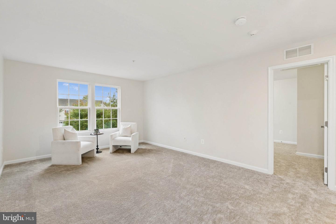
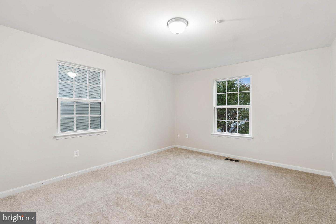
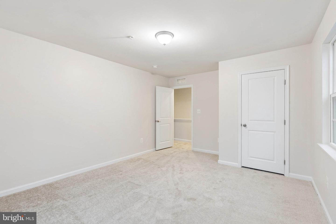
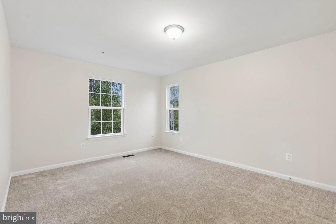
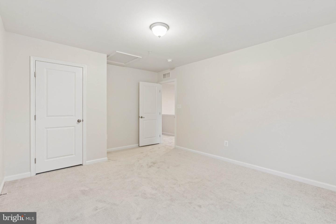
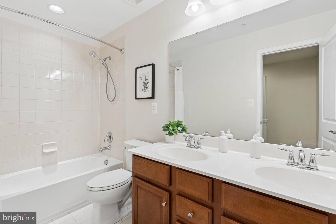
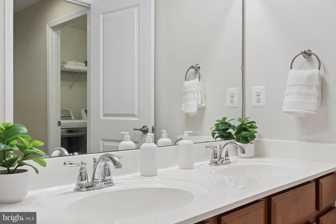
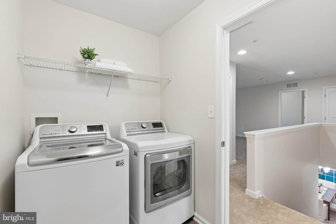
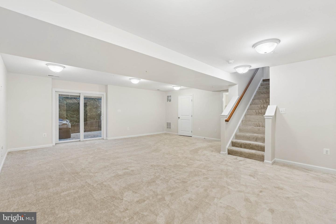
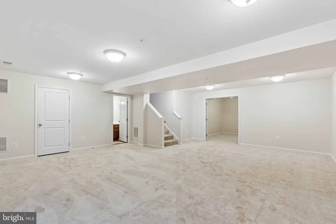
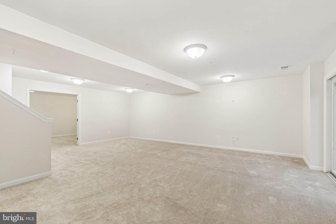
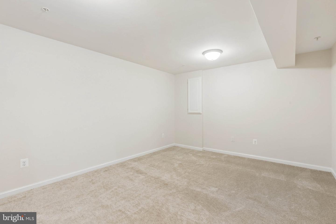
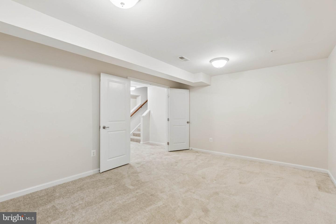
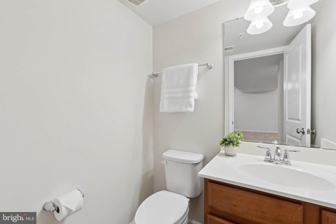
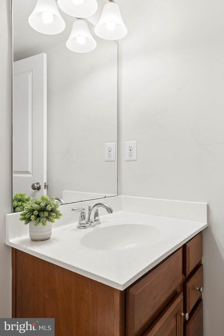
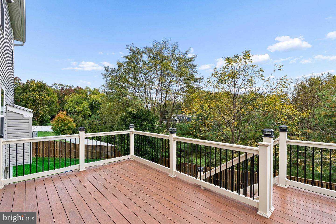
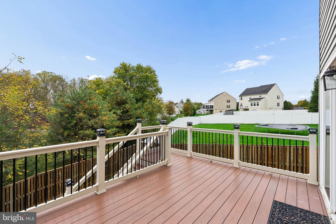
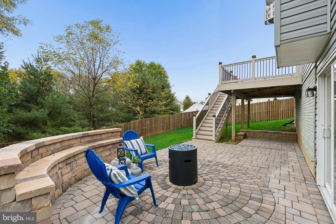
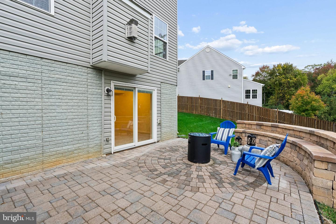
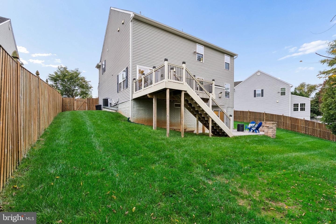
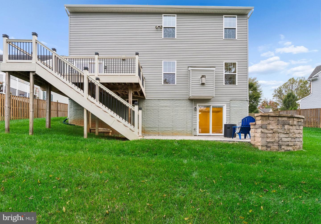
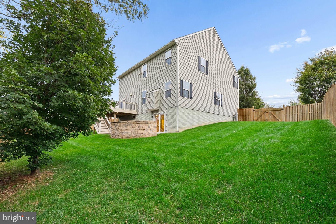
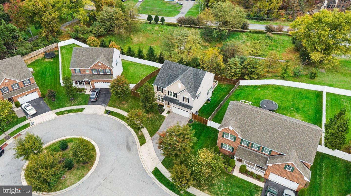
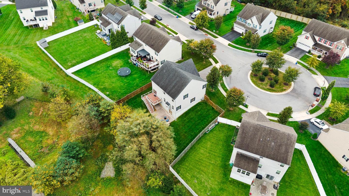
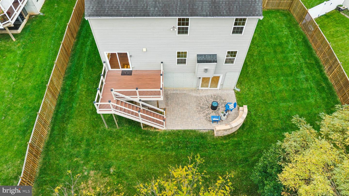
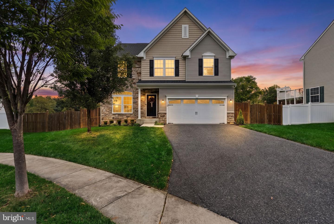
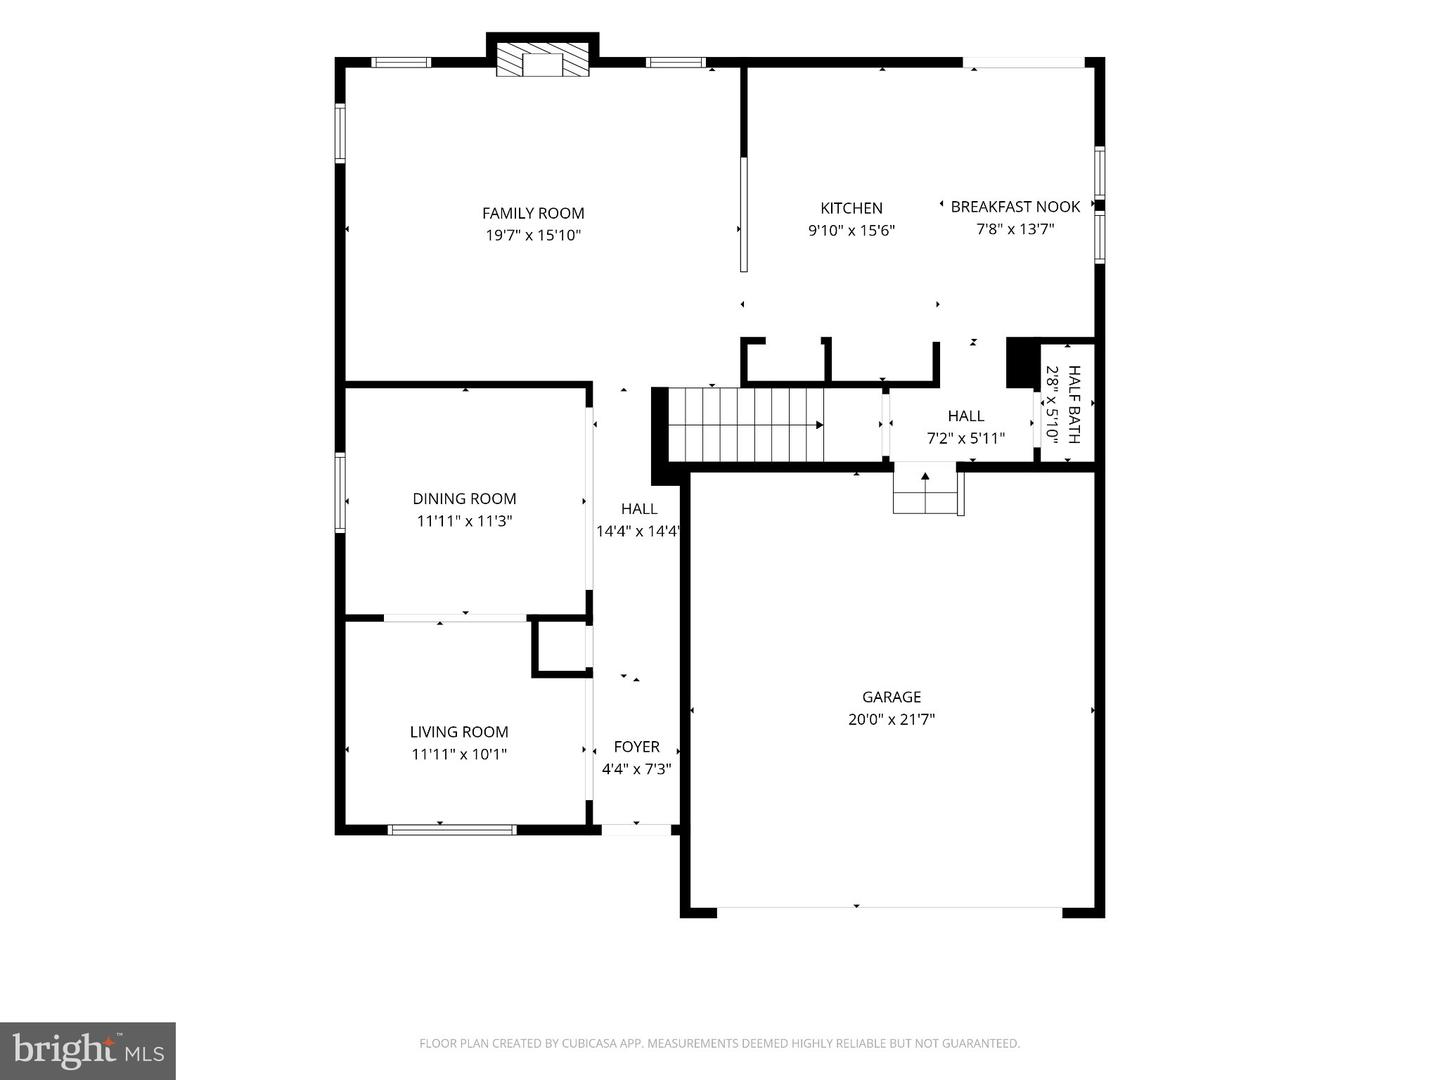
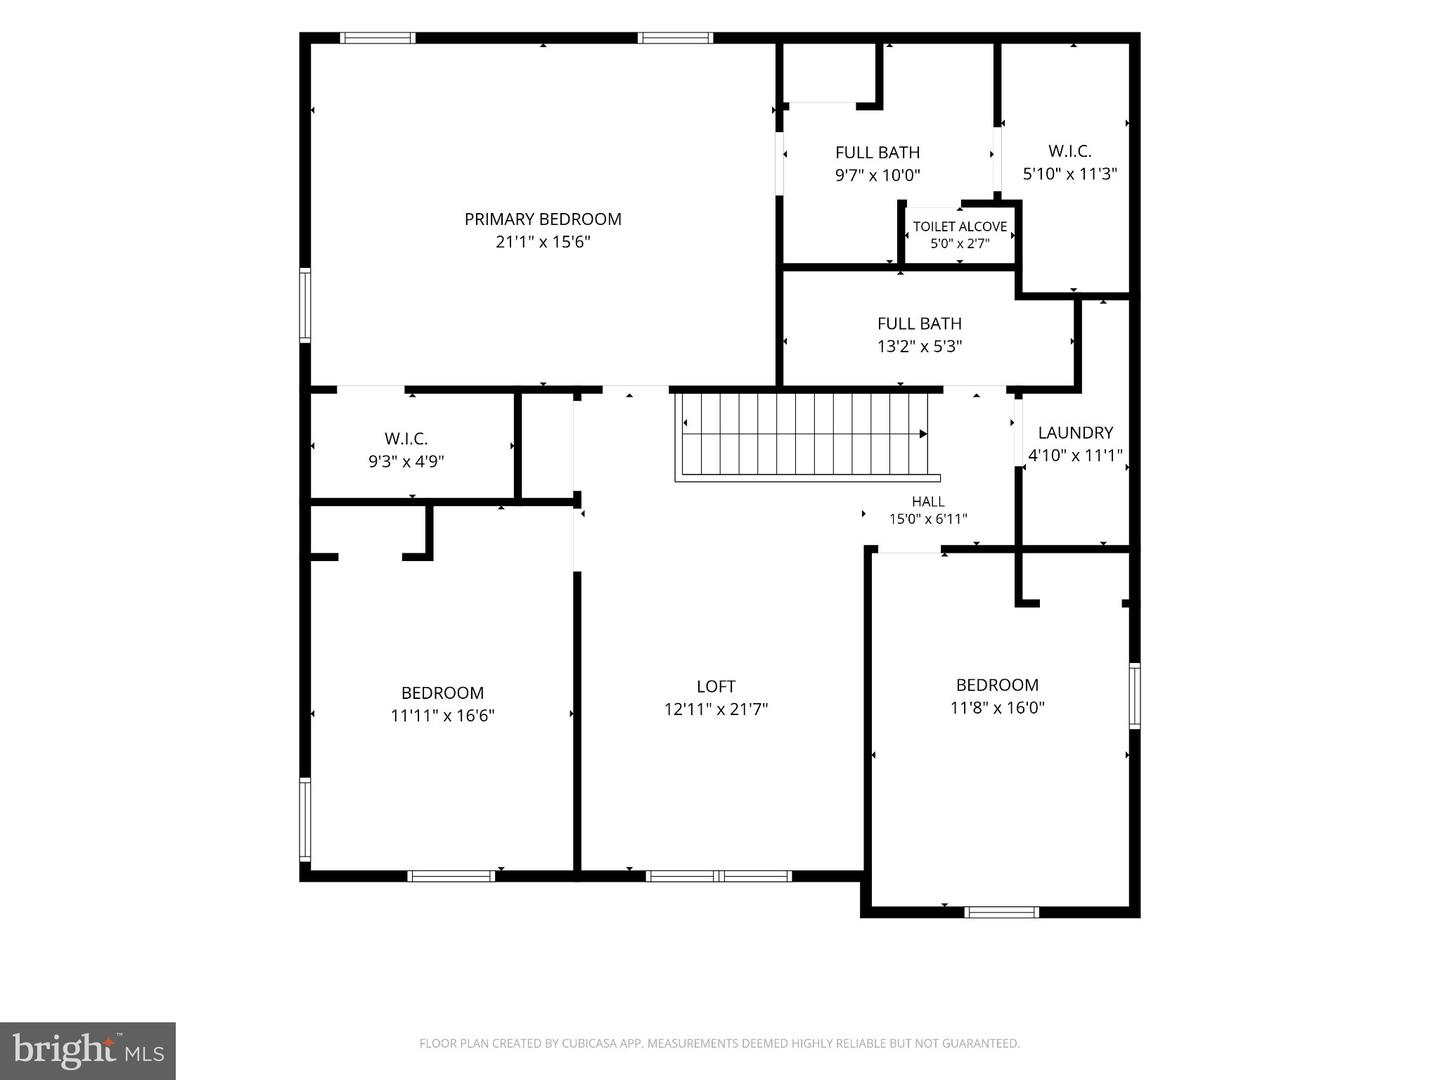
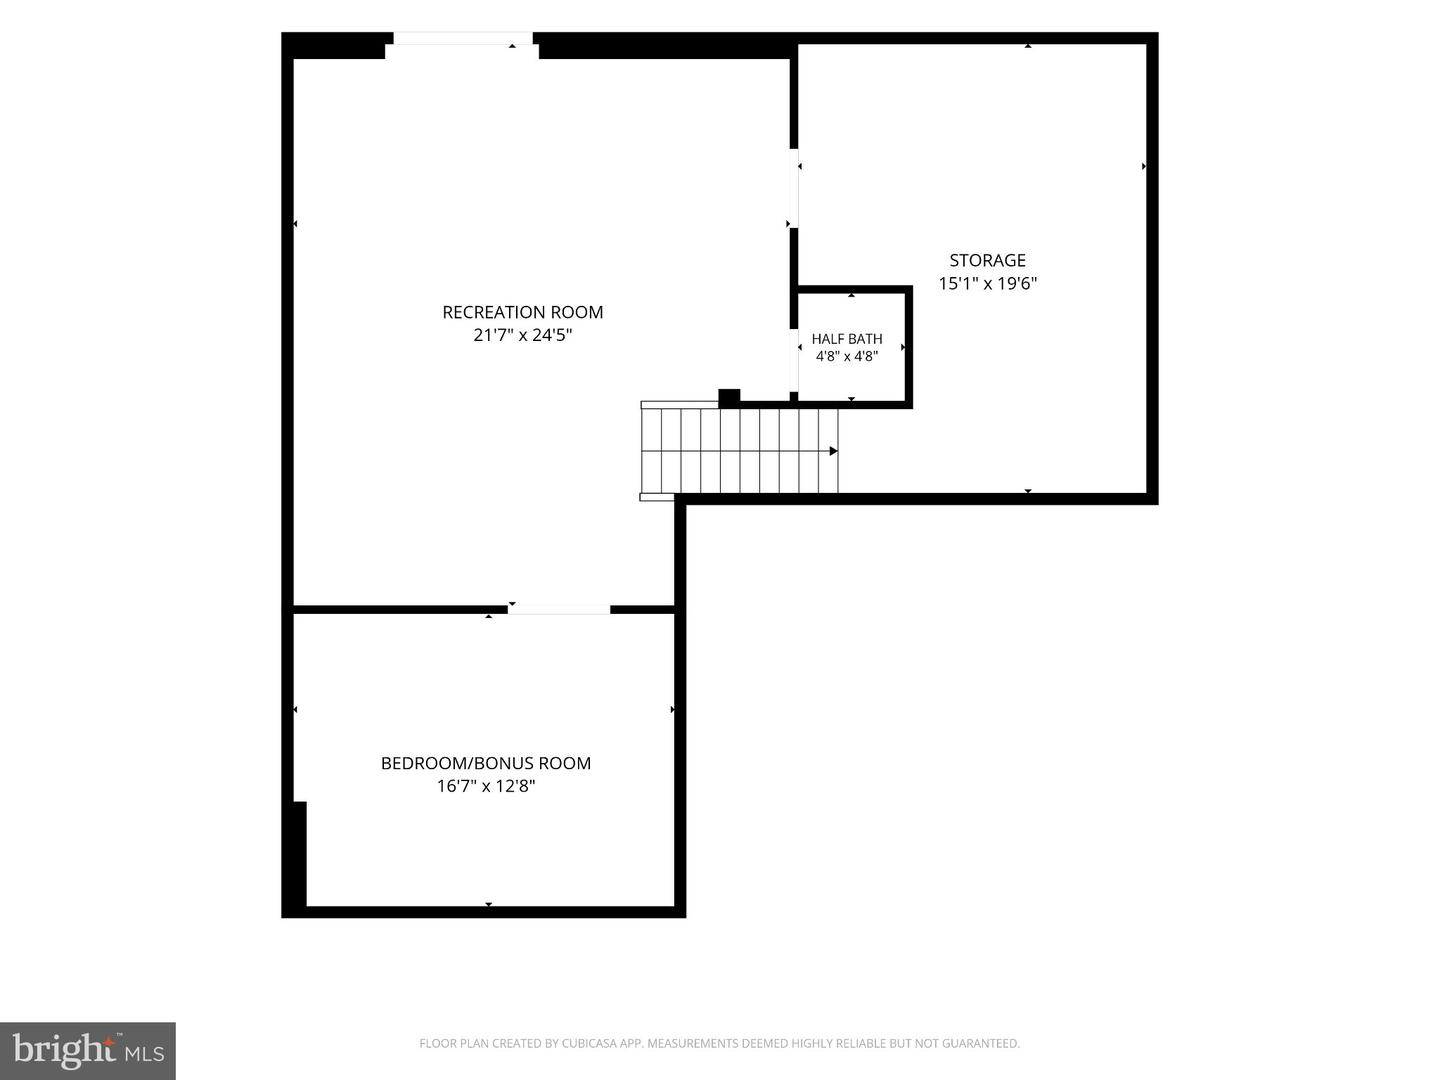
Nestled on a cul-de-sac with a lovely backdrop of mature trees, this beautifully maintained home offers an inviting blend of comfort, charm, and privacy. The home's inviting exterior welcomes you inside, where freshly painted walls, gleaming hardwood floors, and abundant natural light create a warm and welcoming atmosphere. Step into the spacious living and dining rooms, where large windows fill the spaces with natural light. The center hall features a generous coat closet and leads to the heart of the home-a bright, open-concept kitchen and family room with a cozy gas fireplace. The eat-in kitchen offers abundant cabinetry, a center island, stainless steel appliances, a gas range with hood, recessed lighting, and sliding glass doors opening to the deck. One of the home's most appealing features is its private outdoor setting! The fully fenced backyard offers a wonderful sense of privacy, with a natural backdrop that creates an inviting setting for outdoor relaxation and entertaining. Enjoy your morning coffee or unwind with your favorite drink on the low-maintenance Trex deck, or gather with friends and family on the beautiful stone patio. Whether entertaining or simply enjoying a quiet afternoon, this backyard feels like your own private retreat. Completing the main level are a convenient powder room, access to the finished lower level, and entry to the attached two-car garage. Upstairs, brand-new carpeting adds comfort throughout the spacious second level. Two generously sized bedrooms offer ample closet space, while a versatile open loft provides endless possibilities for a home office, reading nook, playroom, or additional living space. A dedicated laundry area features a full-size LG washer and dryer, along with a convenient storage nook. The hall bathroom includes dual sinks, a tub, and ceramic tile flooring. The spacious primary suite offers a peaceful escape, featuring multiple windows, a ceiling fan, and two expansive walk-in closets. The ensuite bathroom includes dual sinks, a walk-in shower, a private toilet alcove, and additional linen storage. The finished walkout lower level provides even more flexibility, featuring two spacious rooms with brand-new carpeting. One offers excellent potential as a fourth bedroom, guest space, or home office, while the other is ideal for a recreation room, media room, or additional gathering space. A convenient half bath, an oversized utility room with abundant shelving, and sliding glass doors leading directly to the stone patio complete this versatile level. Ideally located with convenient access to major commuter routes connecting Baltimore, Frederick, and surrounding areas, as well as nearby shopping, dining, recreation, and regional parks. With its spacious layout, thoughtful updates, versatile living areas, and private backyard, this home offers a wonderful combination of comfort, functionality, and inviting outdoor spaces. Don't miss the opportunity to make it yours!
Details
| MLS # | MDBC2178464 |
|---|---|
| Listing Type | For Sale |
| Style | House |
| HOA Dues | $50 |
| Sub-Type | Resale |
| Status | Active Under Contract-bright |
| Year | 2014 |
| Days On Site | 36 |
| Listing Provided By | Cummings & Co. Realtors | Kristin Edelman |
Features
| Bed(s) | 4 |
|---|---|
| Bath(s) | 4 Total |
| SQ Feet | 3,570 |
| Garage | 2 |
| Basement | Y |
| Story(s) | 3 |
| Zoning | RESIDENTIAL |
| Acreage | 0.21 |
| Property View | Trees, Woods |
Interior
| Cooling | Central A/C, Ceiling Fan(s) |
|---|---|
| Heating Yes / No | Yes |
| Heating | Forced Air |
| Interior Features | Bathroom - Tub Shower, Bathroom - Walk-In Shower, Breakfast Area, Carpet, Ceiling Fan(s), Family Room Off Kitchen, Floor Plan - Open, Formal/Separate Dining Room, Kitchen - Country, Kitchen - Eat-In, Kitchen - Gourmet, Kitchen - Island, Kitchen - Table Space, Pantry, Primary Bath(s), Recessed Lighting, Walk-in Closet(s), Wood Floors |
| Window Features | Double Pane Windows |
| Appliances | Dishwasher, Dryer, Refrigerator, Stainless Steel Appliances, Stove, Washer, Water Heater |
Exterior
| Exterior Features | Sidewalks |
|---|---|
| Roof | Architectural Shingle |
| Construction Materials | Stone, Vinyl Siding |
| Foundation Details | Permanent |
Parking
| Garage Yes / No | Yes |
|---|
Utilities
| Utilities | Water Available, Sewer Available, Natural Gas Available |
|---|
Taxes
| Tax Annual Amount | 6746 |
|---|
Area Information
| State | MD |
|---|---|
| County | BALTIMORE MD |
| City | REISTERSTOWN |
| Zip Code | 21136 |
| Area | BALTIMORE MD |
| Community Name | WOODSYDE RIDGE |
| School District | BALTIMORE COUNTY PUBLIC SCHOOLS |
| Listing VS Median (in WOODSYDE RIDGE) | |
Price: $575,000 low | high Med: $575,000 sqft: 3,570 low | high Med: 3,570 $ / sqft: $161 low | high Med: $161 On site: 36 low | high Med: 36 | |
Market Activity 21136
Request a showing
Request a showing
Contact
Learn More About This Property
| State | MD |
|---|---|
| County | BALTIMORE MD |
| City | REISTERSTOWN |
| Zip Code | 21136 |
| Area | BALTIMORE MD |
| Community Name | WOODSYDE RIDGE |
| School District | BALTIMORE COUNTY PUBLIC SCHOOLS |
| Listing VS Median (in WOODSYDE RIDGE) | |
Price: $575,000 low | high Med: $575,000 sqft: 3,570 low | high Med: 3,570 $ / sqft: $161 low | high Med: $161 On site: 36 low | high Med: 36 | |