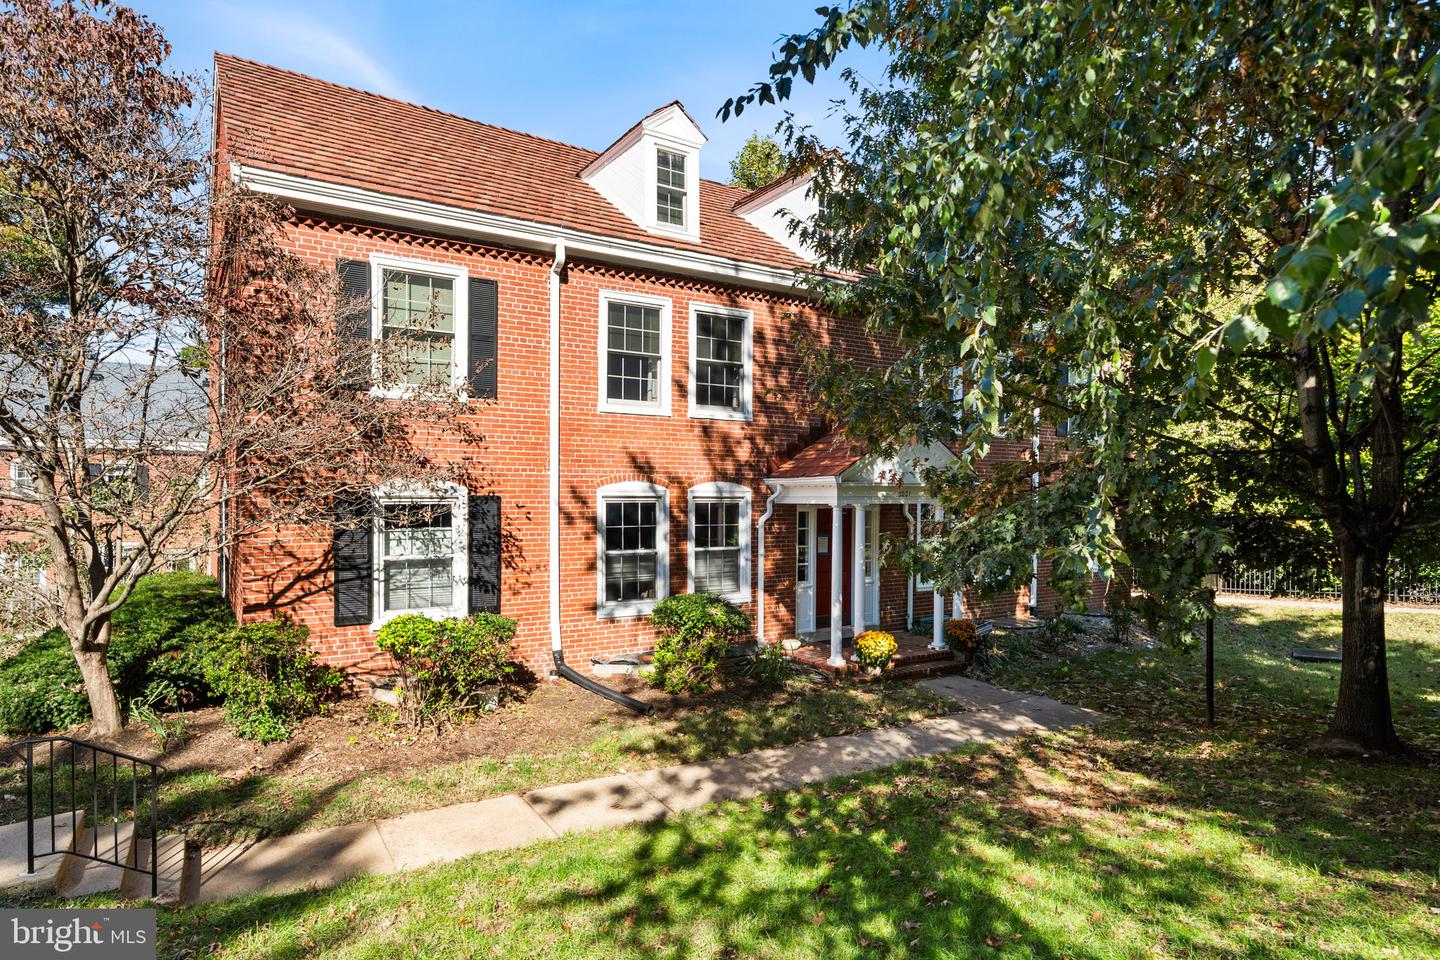
3201 S Stafford St #b2,ARLINGTON, VA 22206
ARLINGTON, VA 22206
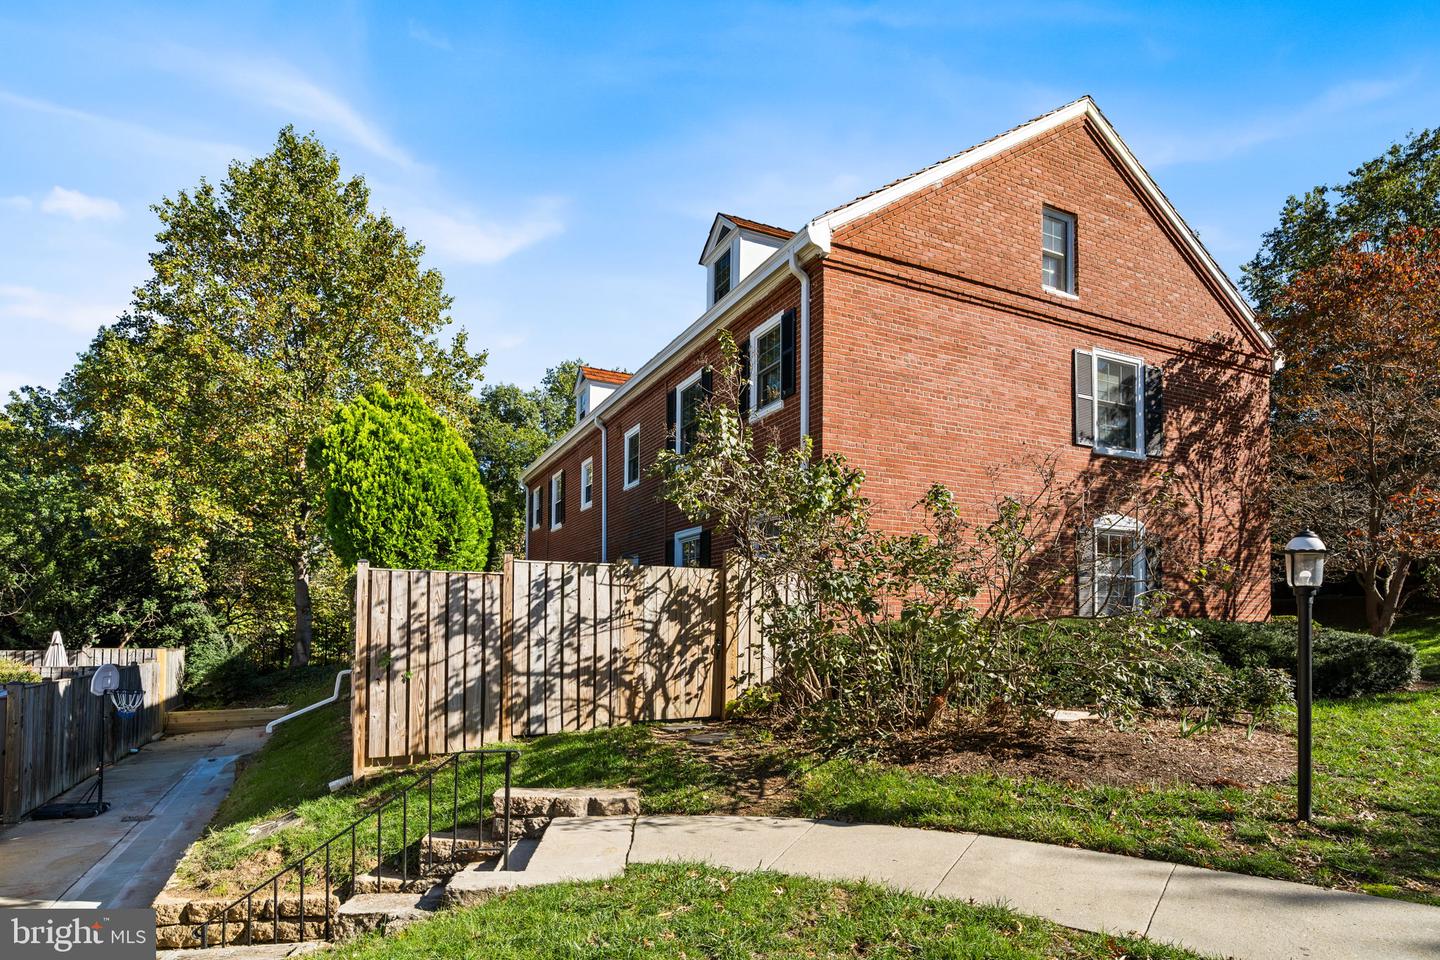

Description
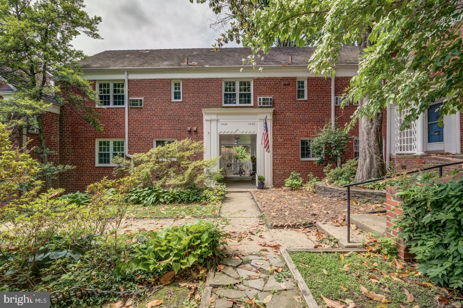
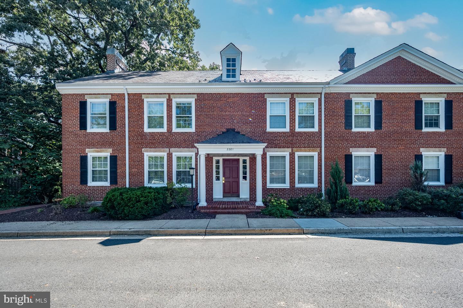
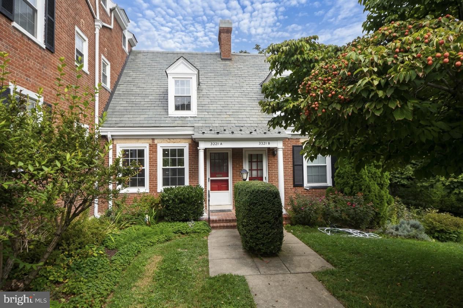
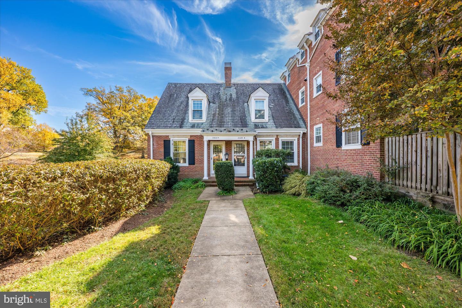
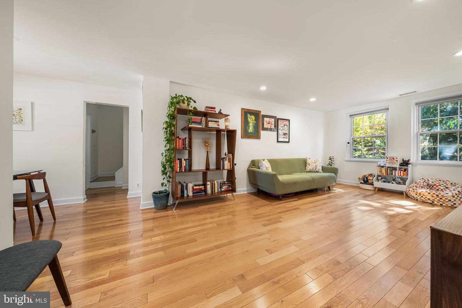
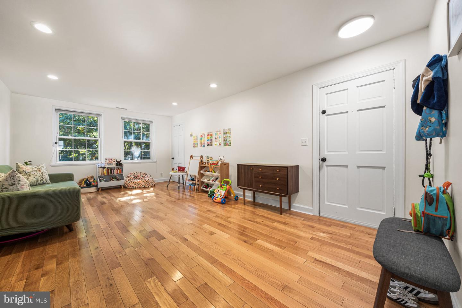
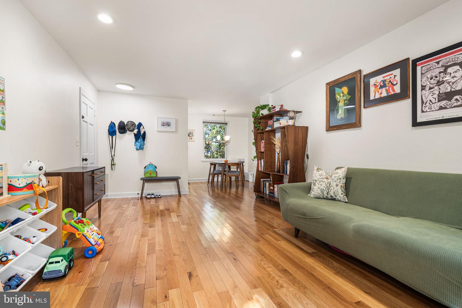
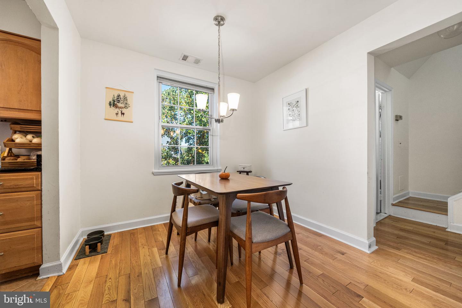
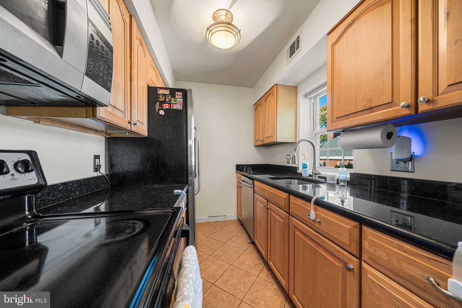
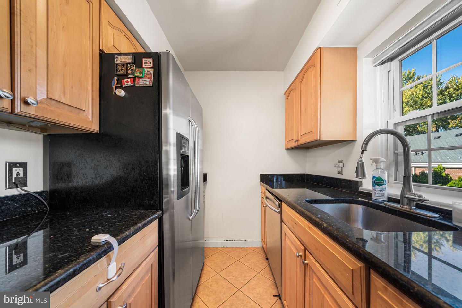
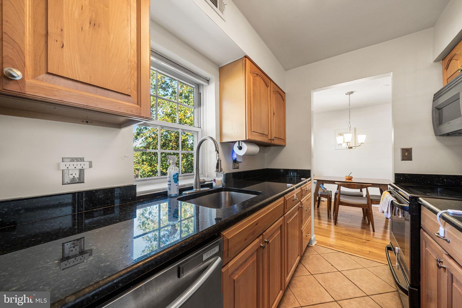
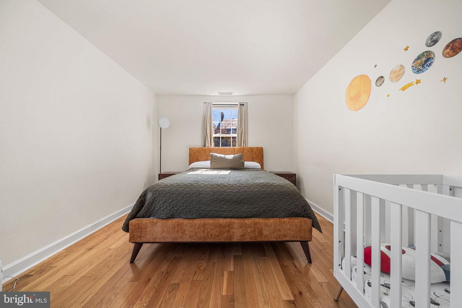
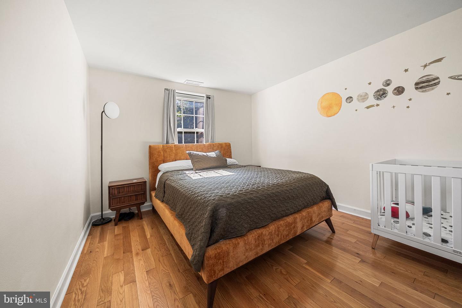
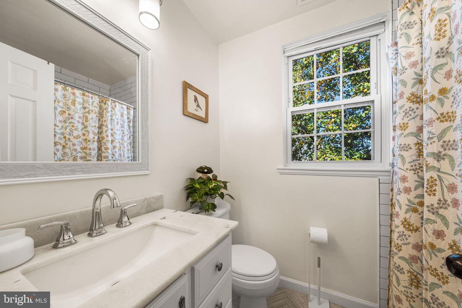
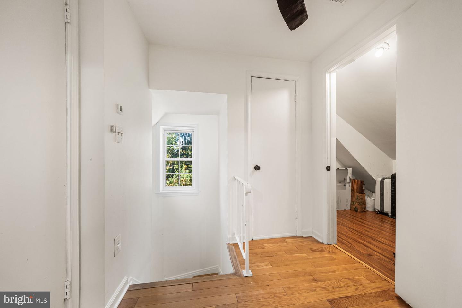
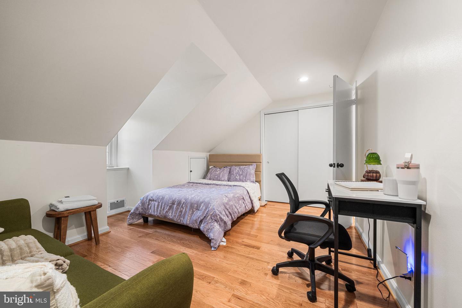
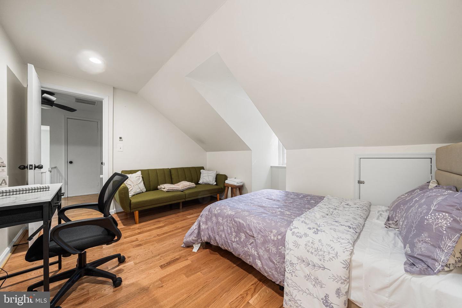
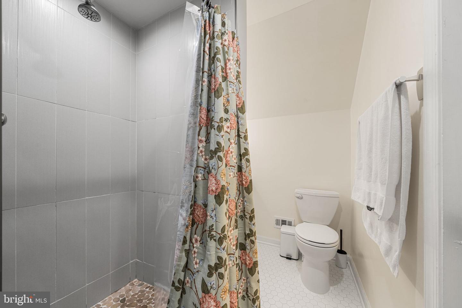
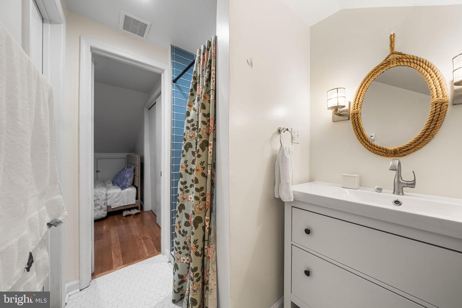
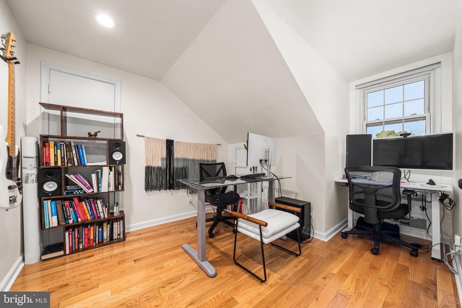
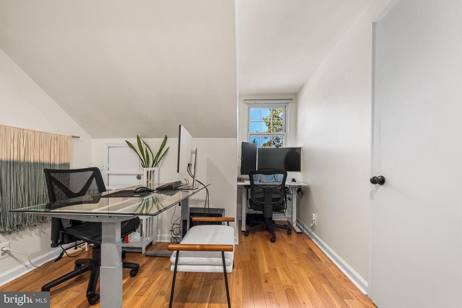
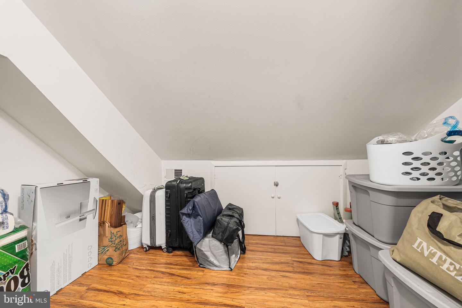
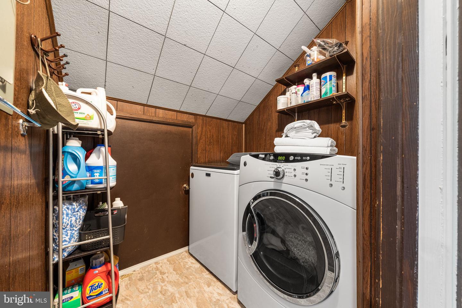
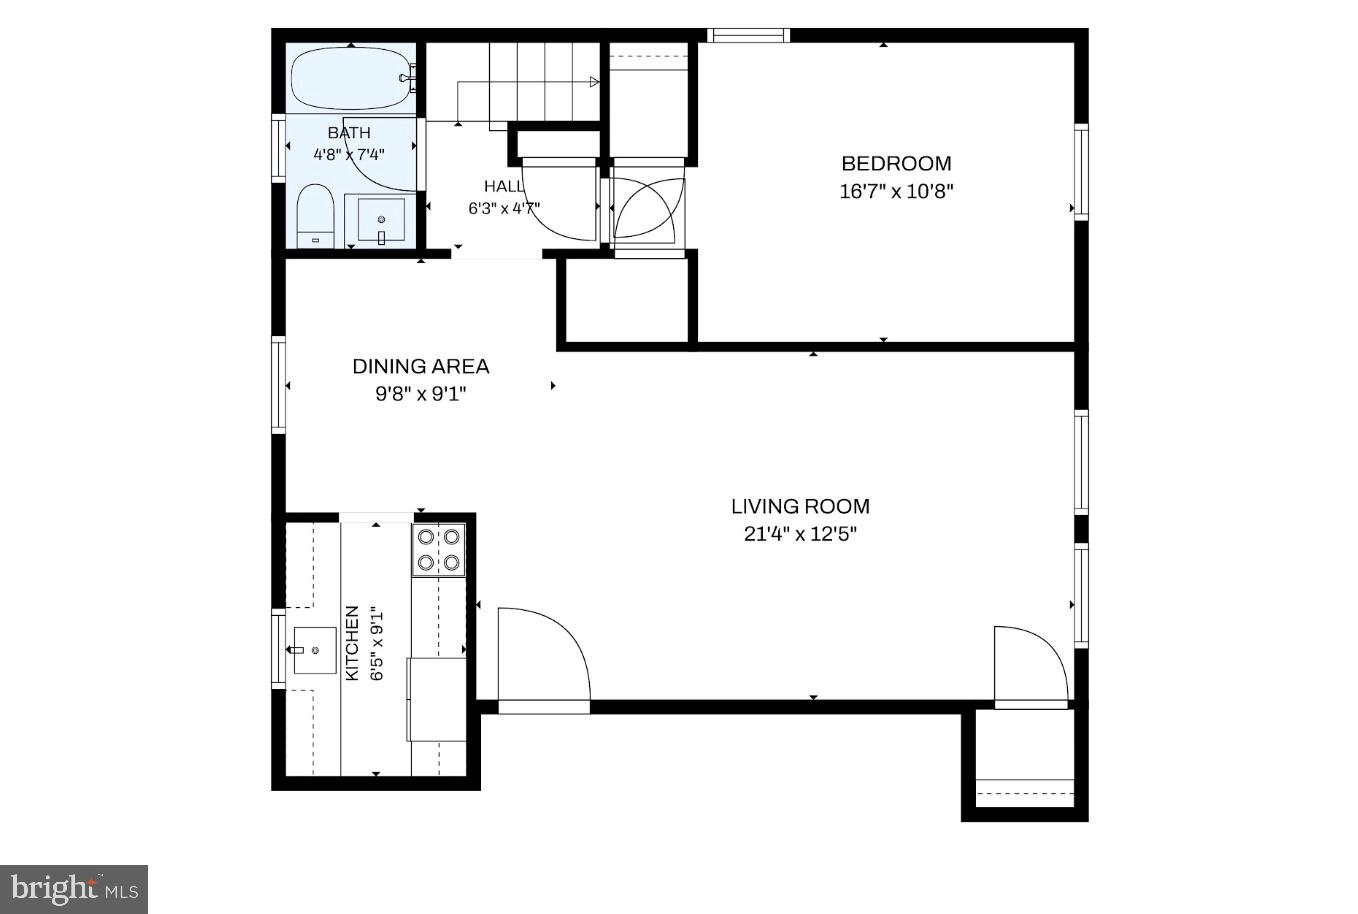
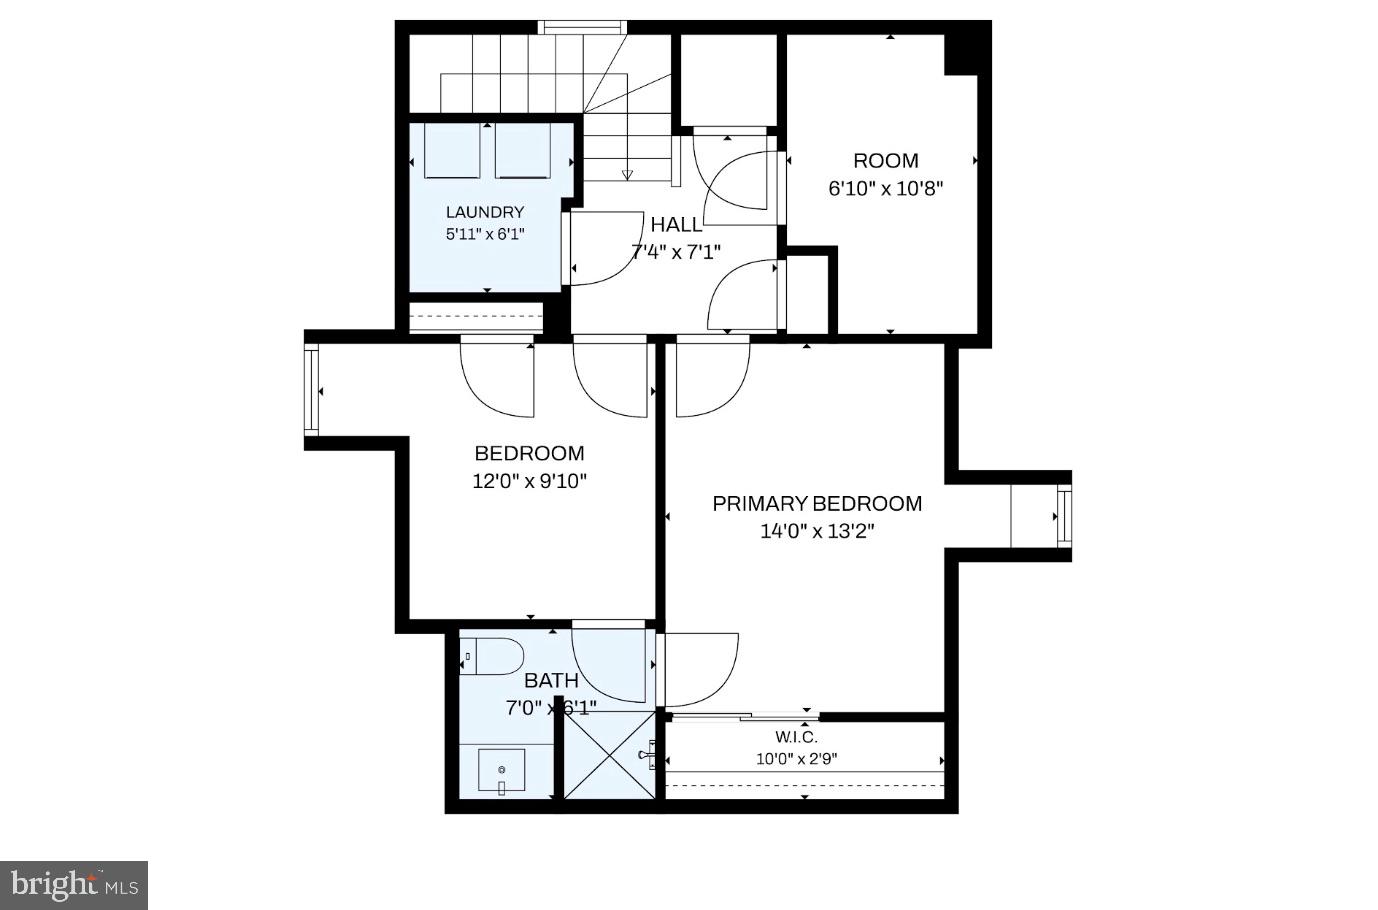
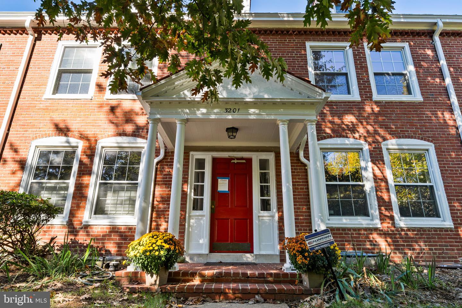
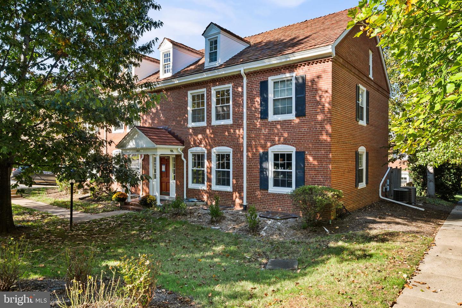
Rarely available two-story condominium in Fairlington Green with three bedrooms, two full bathrooms, and 1,290 square feet. The home features a main-level bedroom and full bathroom, hardwood floors throughout, and an upper level renovated in 2026. The main level opens into a living room with recessed lighting and four windows, followed by a dining area with a pendant chandelier. The galley kitchen features granite countertops, wood cabinetry, stainless steel appliances, and tile flooring. A bedroom and updated full bathroom with a tub complete the main level. Renovated in 2026, the upper level features hardwood flooring, fresh interior paint, and an updated full bathroom with a tiled walk-in shower, pebble-tile shower floor, and white vanity. The primary bedroom and an additional bedroom are also upstairs, both with sloped ceilings and double-hung windows. A separate flex room provides space for a home office or den, while a dedicated laundry room includes a front-loading washer and dryer. The water heater was replaced in 2022. Parking includes one off-street space, with additional street parking available. Fairlington community amenities include a pool, tennis courts, tot lots, and walking paths. The Fairlington Farmers Market is held at the nearby Fairlington Community Center, with a playground and dog park also nearby. Shirlington Village offers additional shops, restaurants, and everyday conveniences just minutes away. The location provides convenient access to I-395, Washington, D.C., Old Town Alexandria, Del Ray, West Alex, and Baileys Crossroads.
Details
| MLS # | VAAR2081210 |
|---|---|
| Listing Type | For Sale |
| Style | Condominium |
| HOA Dues | $528 |
| Sub-Type | Resale |
| Status | Active-bright |
| Year | 1940 |
| Days On Site | 32 |
| Listing Provided By | TTR Sotheby's International Realty | Blake Davenport |
Features
| Bed(s) | 3 |
|---|---|
| Bath(s) | 2 Total |
| SQ Feet | 1,290 |
| Story(s) | 2 |
| Zoning | RA14-26 |
Interior
| Cooling | Central A/C |
|---|---|
| Heating Yes / No | Yes |
| Heating | Forced Air |
| Interior Features | Dining Area, Wood Floors |
| Appliances | Built-In Microwave, Dishwasher, Disposal, Oven/Range - Electric, Refrigerator, Stainless Steel Appliances, Washer, Dryer |
Exterior
| Construction Materials | Brick |
|---|
Parking
| Garage Yes / No | No |
|---|
Taxes
| Tax Annual Amount | 5331 |
|---|
Area Information
| State | VA |
|---|---|
| County | ARLINGTON VA |
| City | ARLINGTON |
| Zip Code | 22206 |
| Area | ARLINGTON VA |
| Community Name | FAIRLINGTON GREEN |
| School District | ARLINGTON COUNTY PUBLIC SCHOOLS |
| Listing VS Median (in FAIRLINGTON GREEN) | |
Price: $559,900 low | high Med: $3,200 sqft: 1,290 low | high Med: 1,000 $ / sqft: $434 low | high Med: $3 On site: 32 low | high Med: 148 | |
Market Activity 22206
Request a showing
Request a showing
Contact
Learn More About This Property
| State | VA |
|---|---|
| County | ARLINGTON VA |
| City | ARLINGTON |
| Zip Code | 22206 |
| Area | ARLINGTON VA |
| Community Name | FAIRLINGTON GREEN |
| School District | ARLINGTON COUNTY PUBLIC SCHOOLS |
| Listing VS Median (in FAIRLINGTON GREEN) | |
Price: $559,900 low | high Med: $3,200 sqft: 1,290 low | high Med: 1,000 $ / sqft: $434 low | high Med: $3 On site: 32 low | high Med: 148 | |