

Description
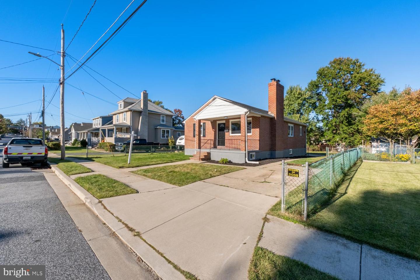
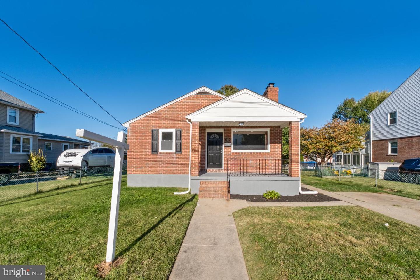
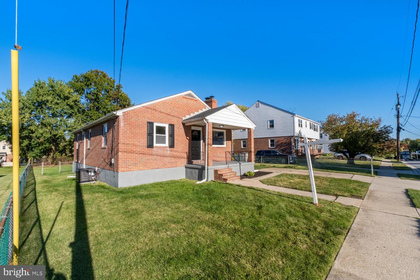
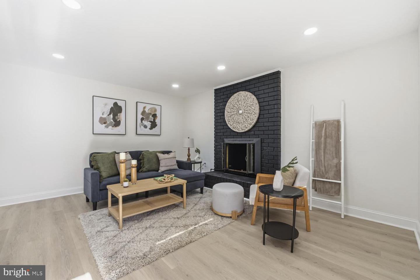
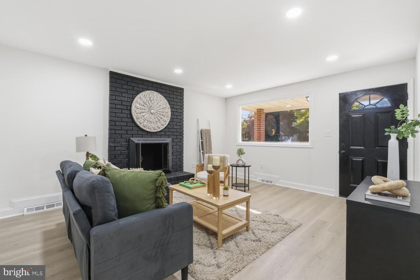
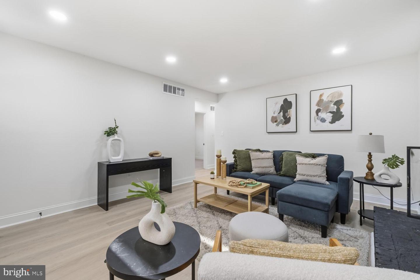
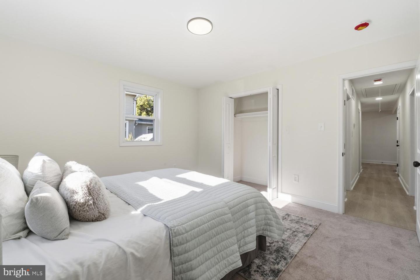
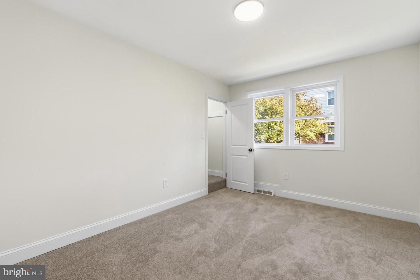
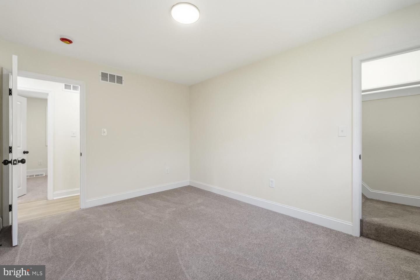
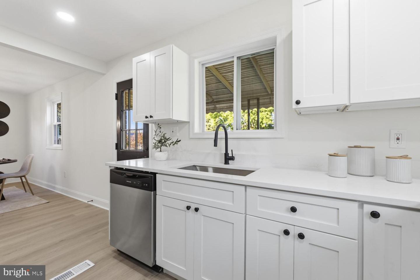
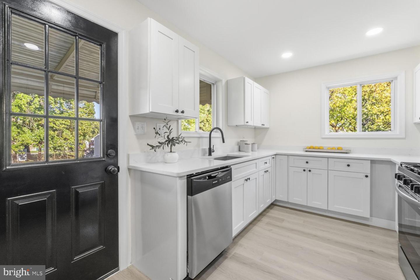
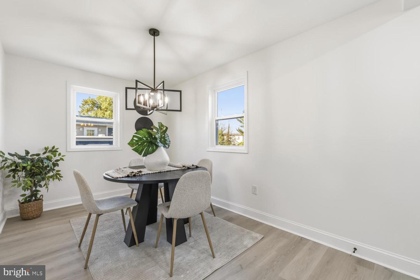
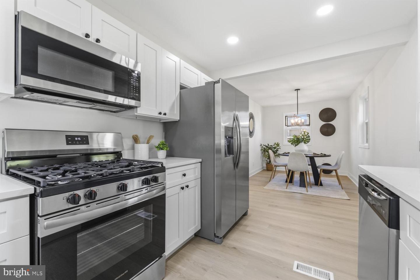
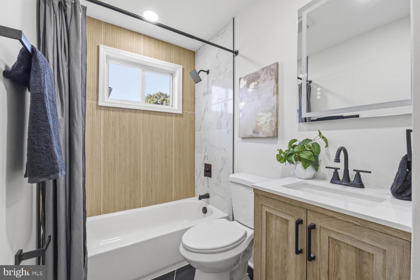
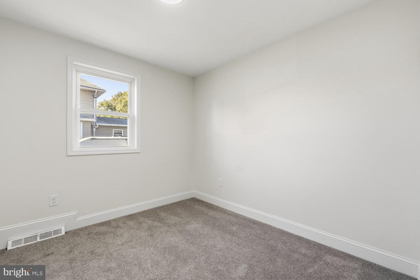
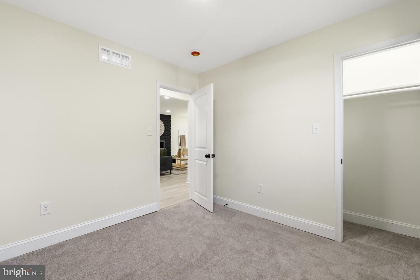
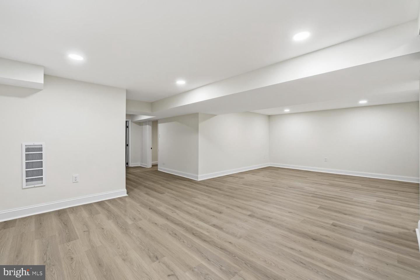
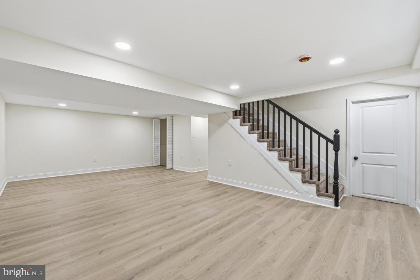
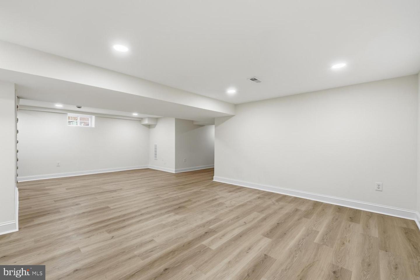
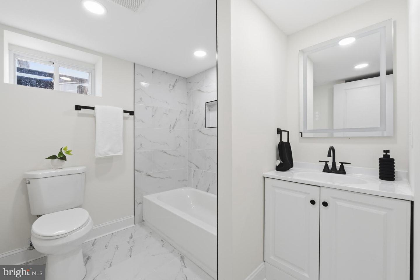
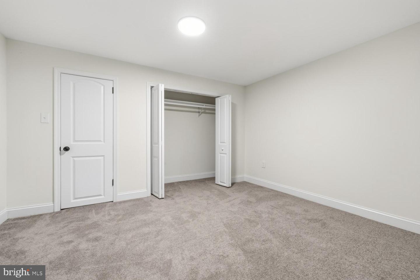
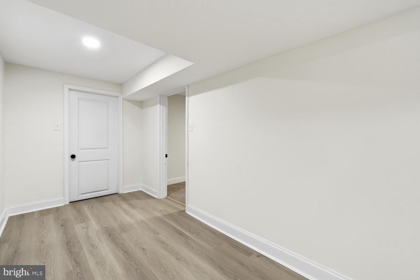
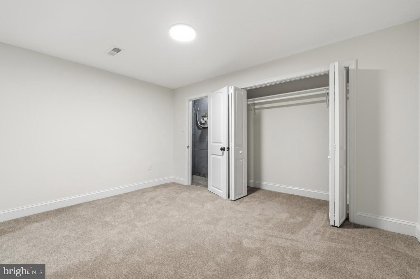
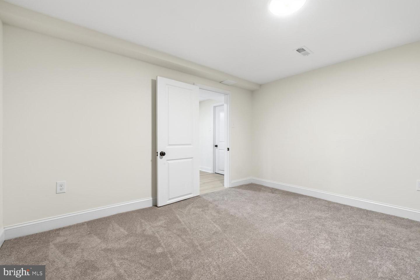
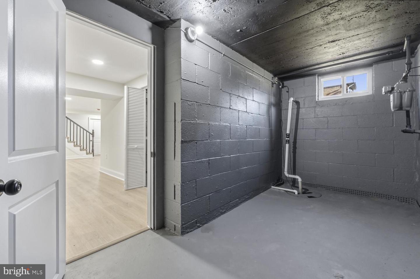
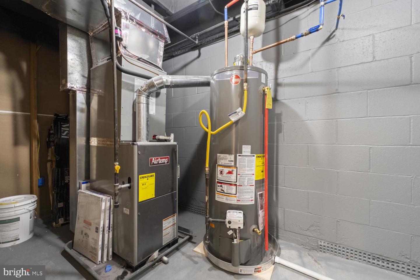
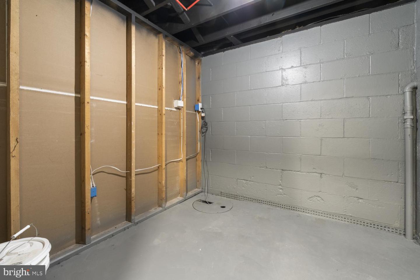
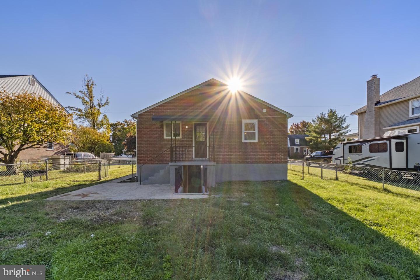
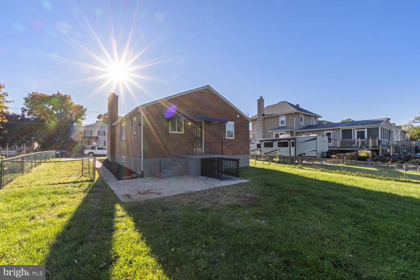
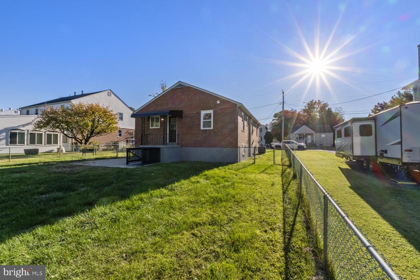
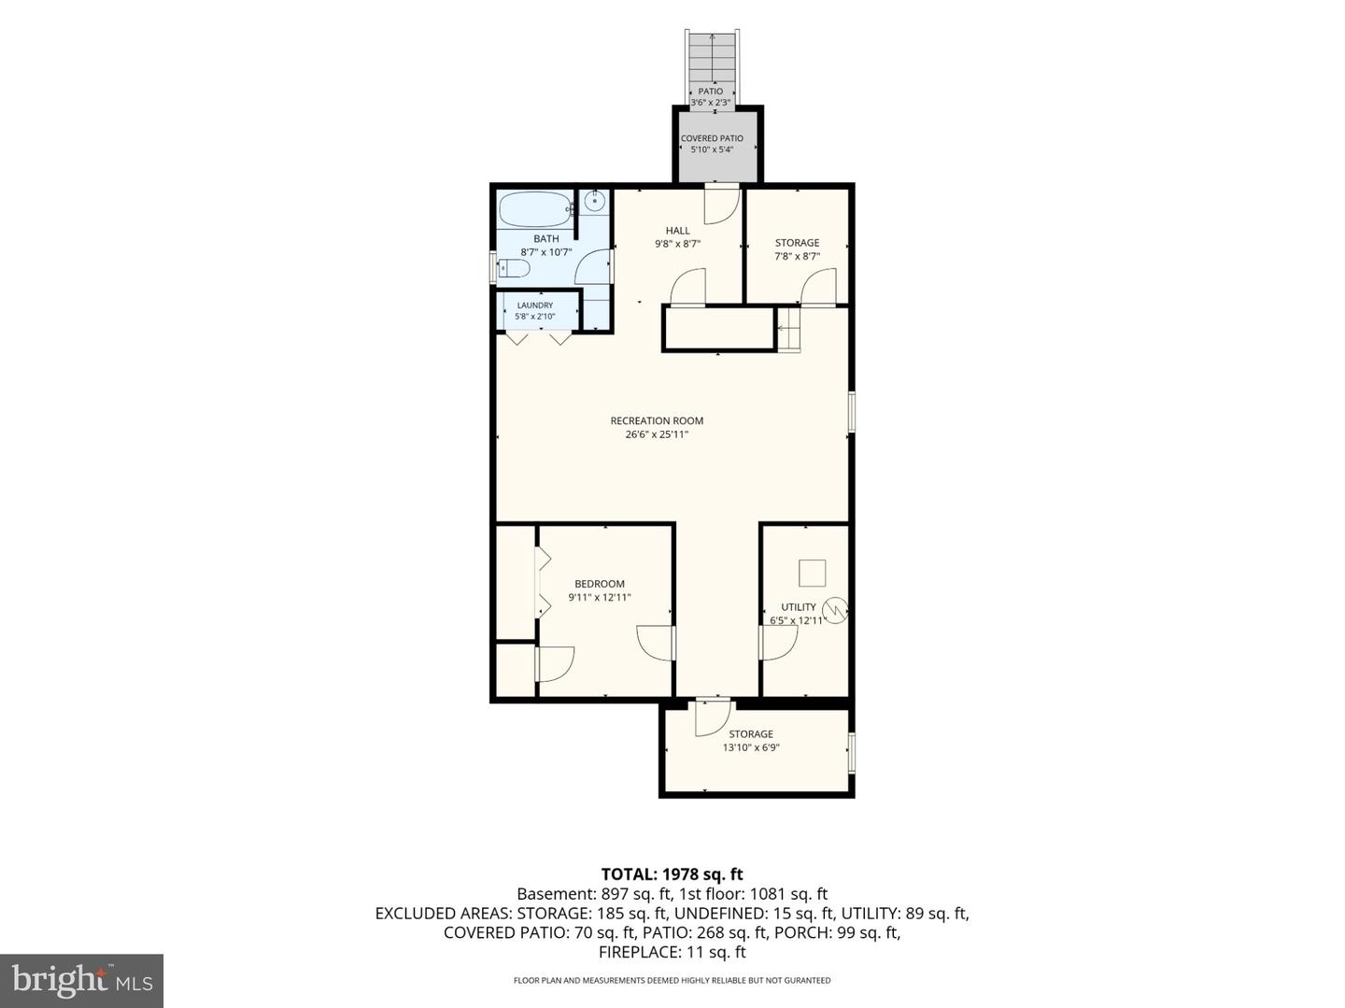
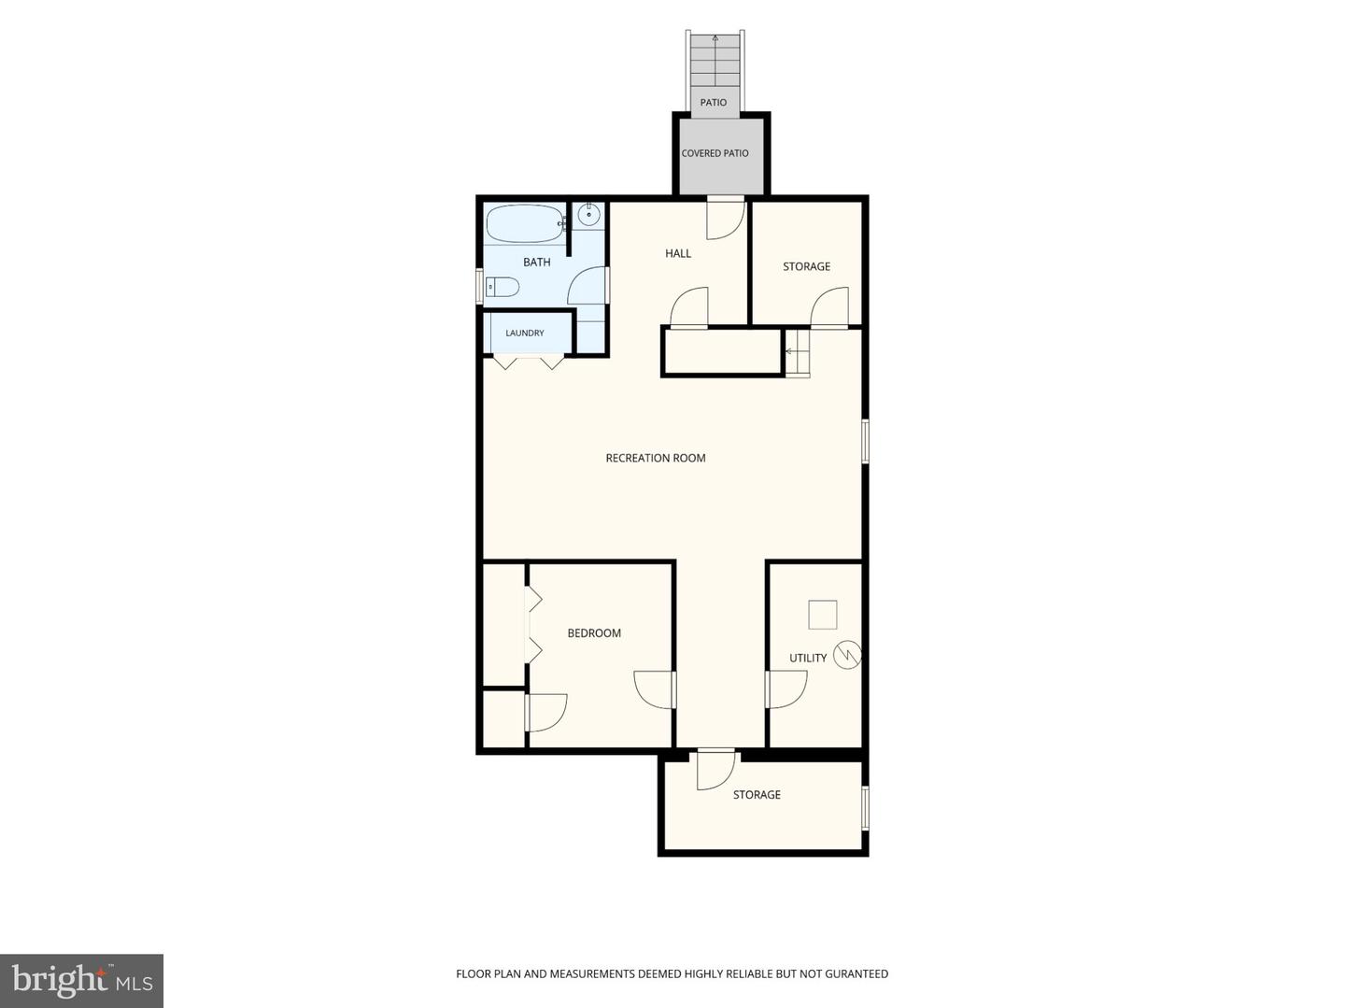
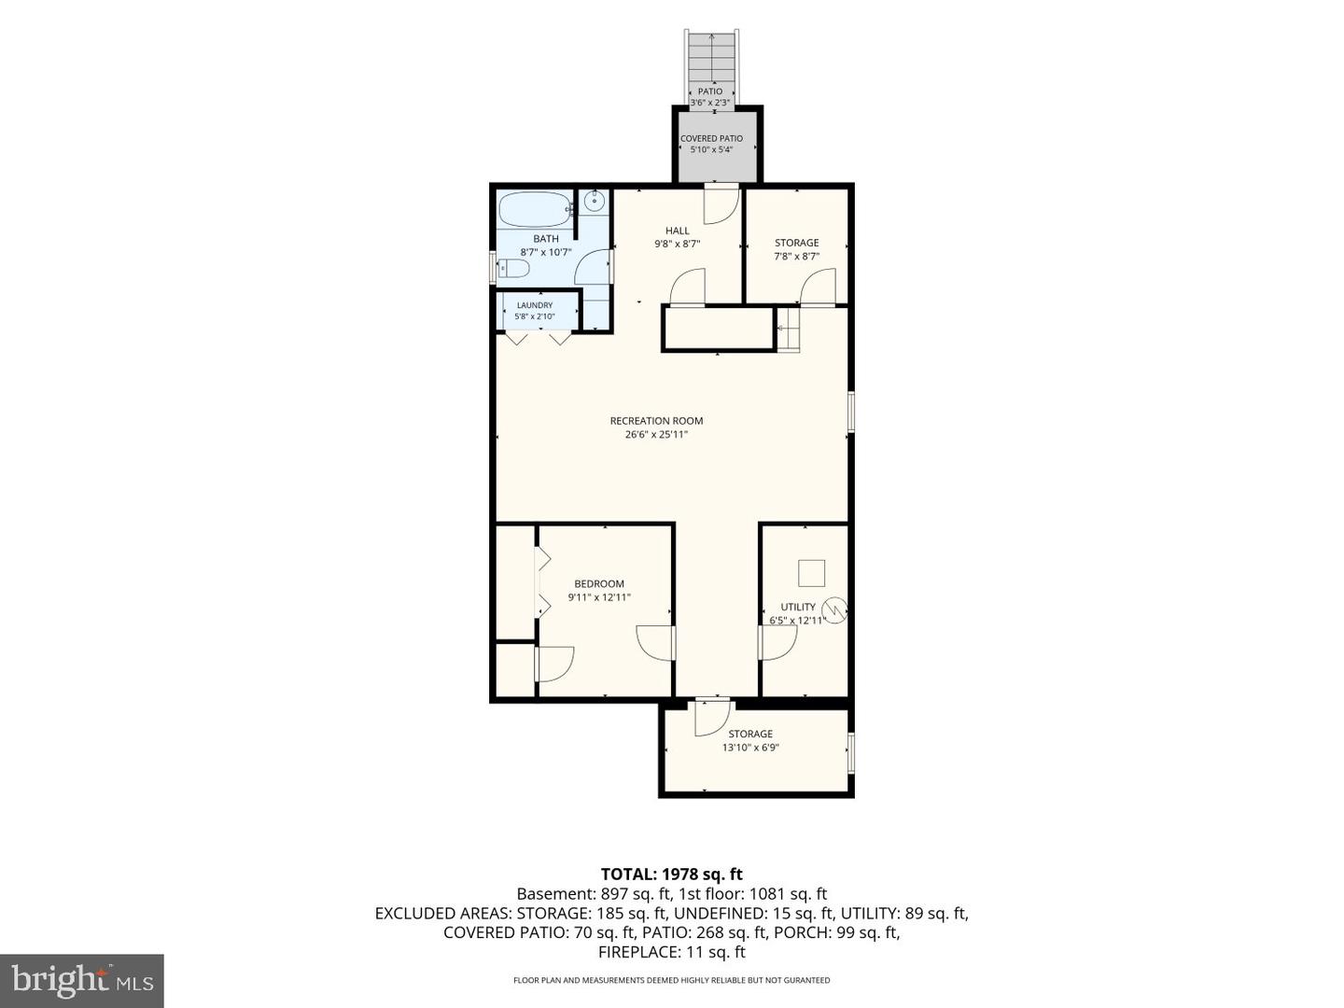
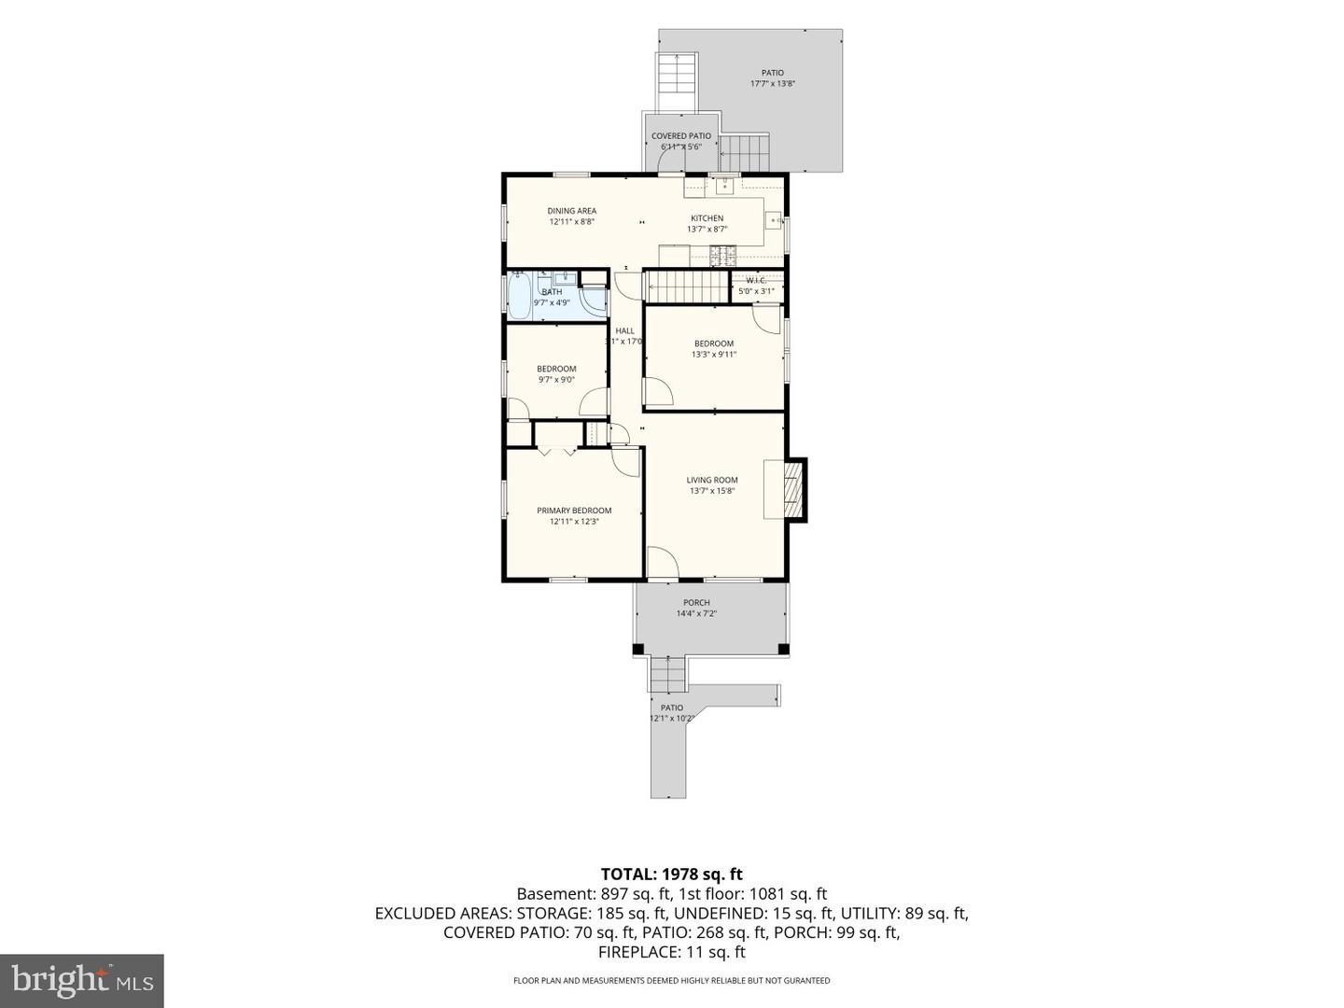
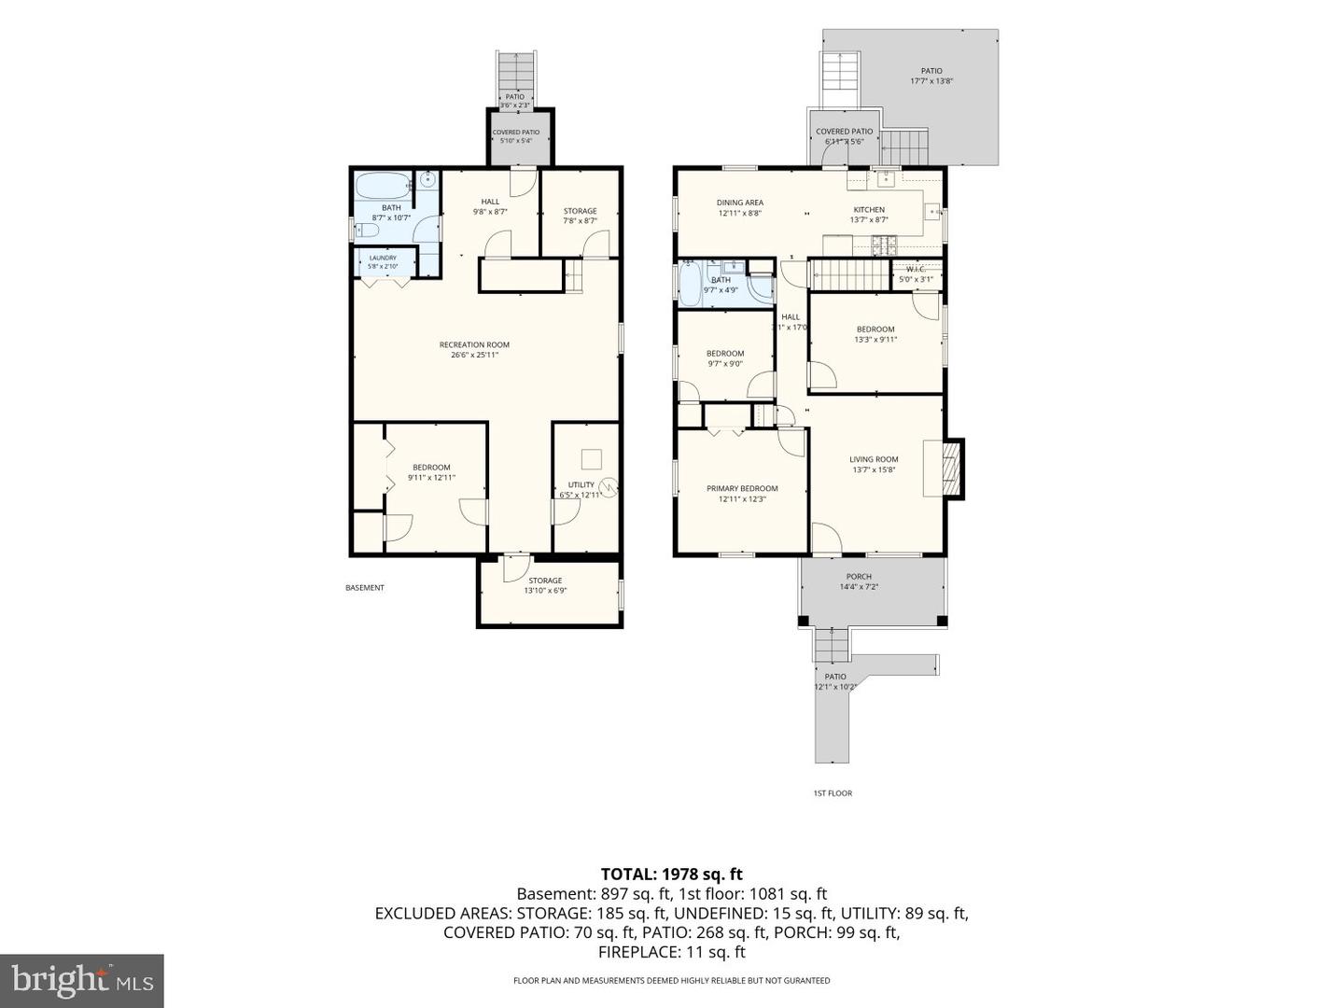
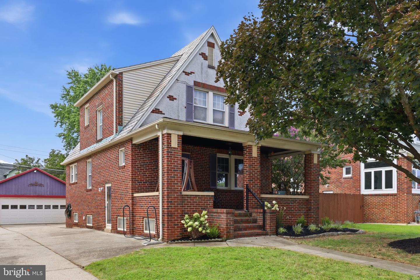
This adorable 3BR/2BA Rancher has been completely renovated throughout and sits on a spacious, level lot in the quiet neighborhood of a dead-end street. Pull into your private driveway and make your way to the covered front porch, where the entrance welcomes you into your forever home. Step inside to discover a beautifully transformed main living space featuring a generously sized living room with a fireplace and a large picture window allowing for abundant natural light, a dining area perfect for gathering with family and friends, and a stunning kitchen that serves as the heart of the home. Throughout the home, you'll find beautiful luxury flooring, recessed lighting, abundant natural light, and a freshly painted neutral color palette that creates a bright, airy atmosphere. The kitchen boasts abundant cabinetry, sleek quartz countertops, stainless steel appliances, and a stainless steel sink perfectly positioned beneath a window. The main level also offers two generously sized bedrooms and a beautifully remodeled full bathroom, providing comfortable and convenient one-level living. Head downstairs to discover even more versatile living space, featuring a spacious recreation room with a walkout to the yard, a third bedroom, and a newly installed full bathroom. A dedicated laundry area and additional storage complete the lower level. From the kitchen, step outside to a fenced backyard featuring abundant green space and a patio, perfect for outdoor dining, entertaining guests, or simply relaxing. With plenty of room to garden, play, or create your own outdoor retreat, this yard offers endless possibilities. Beautifully renovated and truly move-in ready, this charming home is ideal for any new homeowner. Conveniently located near shopping, restaurants, and commuter routes. SPECIAL FINANCING INCENTIVE! Take advantage of a FREE 2-1 interest rate buydown, exclusively offered through Preferred Home Loans and paid for by the seller and lender! Enjoy an interest rate 2% below your locked rate during the first year and 1% below during the second year, before returning to your original fixed rate in year three. This means lower monthly mortgage payments for the first two years at no additional cost to the buyer
Details
| MLS # | MDBC2179284 |
|---|---|
| Listing Type | For Sale |
| Style | House |
| Sub-Type | Resale |
| Status | Active-bright |
| Year | 1971 |
| Days On Site | 30 |
| Listing Provided By | LPT Realty, LLC | Matthew G Malczewski |
Features
| Bed(s) | 3 |
|---|---|
| Bath(s) | 2 Total |
| SQ Feet | 1,470 |
| Basement | Y |
| Story(s) | 2 |
| Zoning | R |
| Acreage | 0.19 |
Interior
| Cooling | Central A/C |
|---|---|
| Heating Yes / No | Yes |
| Heating | Forced Air |
| Interior Features | Bathroom - Tub Shower, Breakfast Area, Carpet, Combination Dining/Living, Dining Area, Entry Level Bedroom, Floor Plan - Open, Recessed Lighting, Upgraded Countertops |
| Window Features | Double Pane Windows |
| Furnished | No |
| Appliances | Built-In Microwave, Dishwasher, Disposal, Oven/Range - Gas, Refrigerator, Stainless Steel Appliances, Washer/Dryer Hookups Only, Water Heater |
Exterior
| Roof | Asphalt, Shingle |
|---|---|
| Construction Materials | Aluminum Siding, Brick |
| Foundation Details | Block |
Parking
| Garage Yes / No | No |
|---|
Taxes
| Tax Annual Amount | 3263 |
|---|
Area Information
| State | MD |
|---|---|
| County | BALTIMORE MD |
| City | BALTIMORE |
| Zip Code | 21234 |
| Area | BALTIMORE MD |
| Community Name | PARKVILLE |
| School District | BALTIMORE COUNTY PUBLIC SCHOOLS |
| Listing VS Median (in PARKVILLE) | |
Price: $344,900 low | high Med: $322,250 sqft: 1,470 low | high Med: 1,718 $ / sqft: $235 low | high Med: $189 On site: 30 low | high Med: 60.5 | |
Market Activity 21234
Request a showing
Request a showing
Contact
Learn More About This Property
| State | MD |
|---|---|
| County | BALTIMORE MD |
| City | BALTIMORE |
| Zip Code | 21234 |
| Area | BALTIMORE MD |
| Community Name | PARKVILLE |
| School District | BALTIMORE COUNTY PUBLIC SCHOOLS |
| Listing VS Median (in PARKVILLE) | |
Price: $344,900 low | high Med: $322,250 sqft: 1,470 low | high Med: 1,718 $ / sqft: $235 low | high Med: $189 On site: 30 low | high Med: 60.5 | |
 | $375,0002903 Alden RdParkville, MD 21234 |