Description
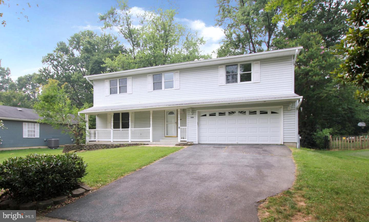
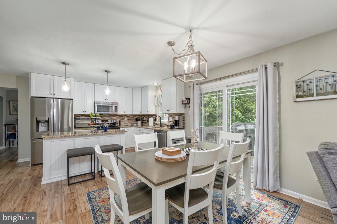
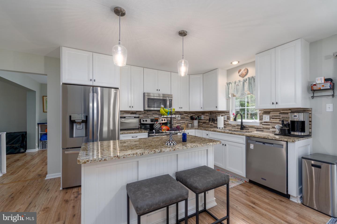
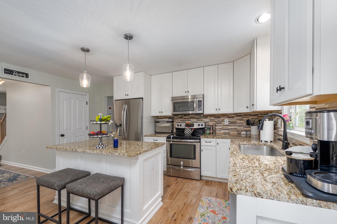
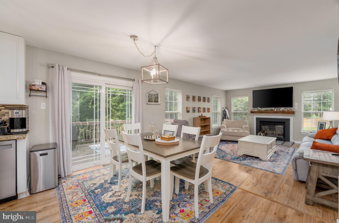
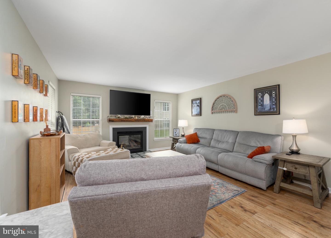
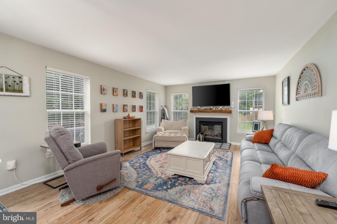
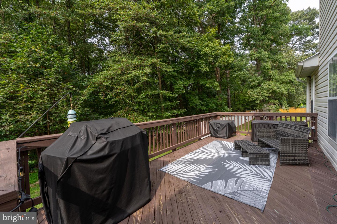
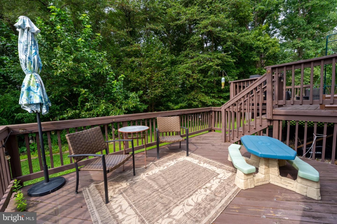
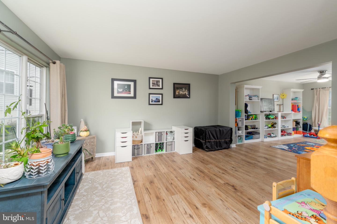
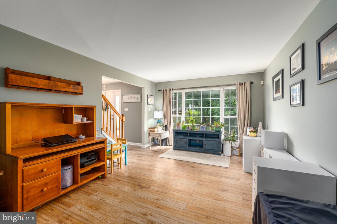
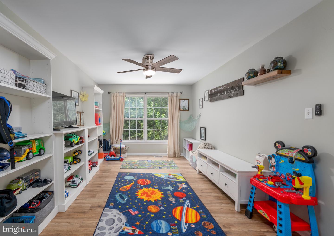
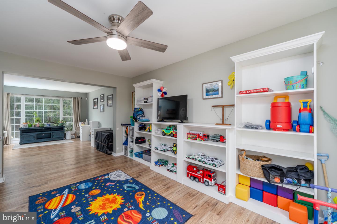
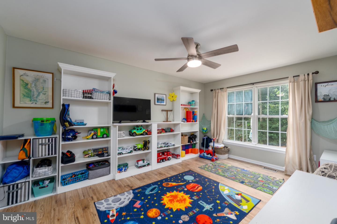
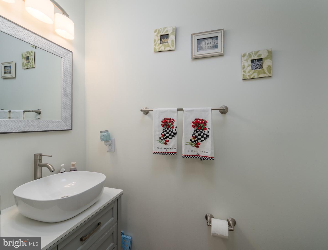
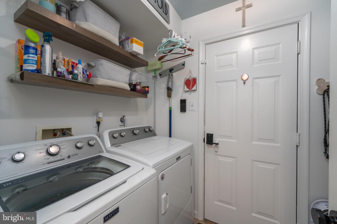
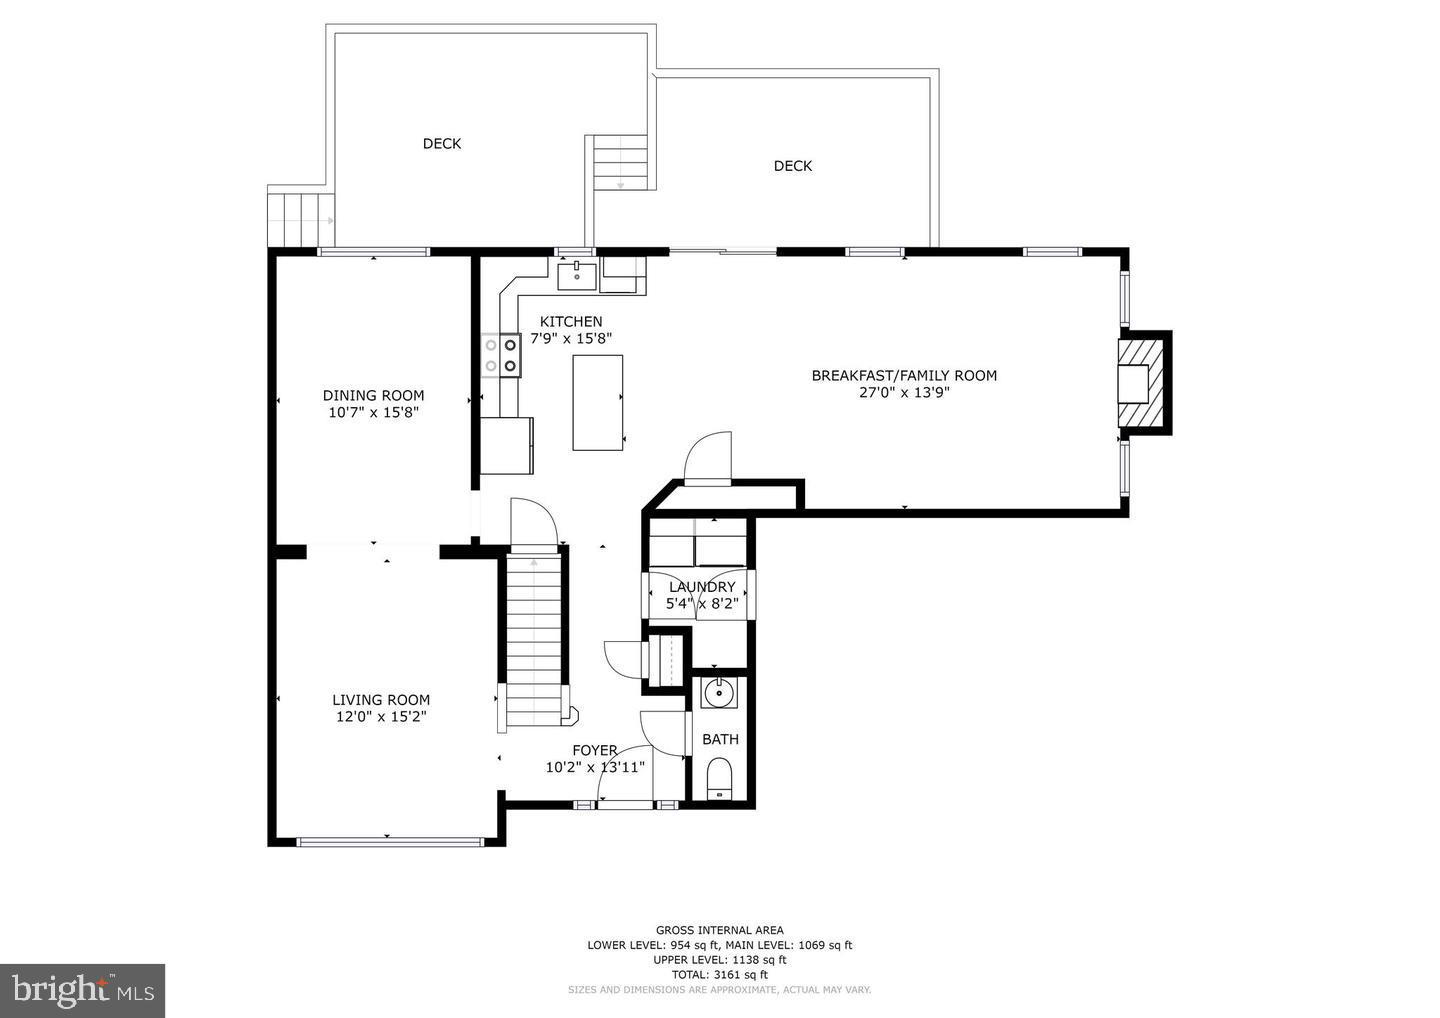
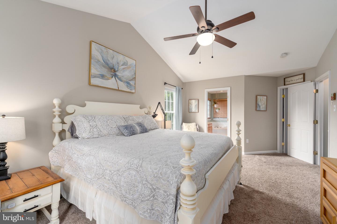
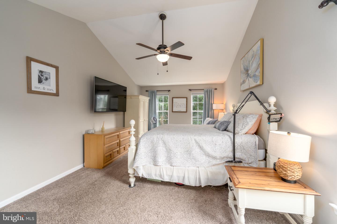
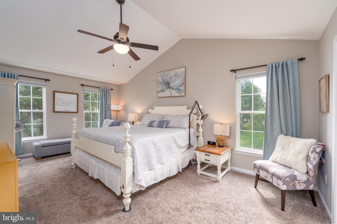
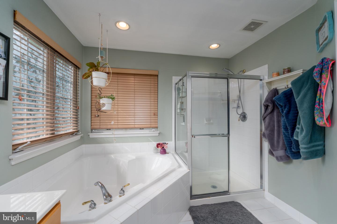
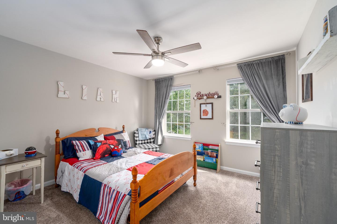
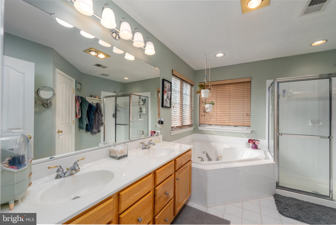
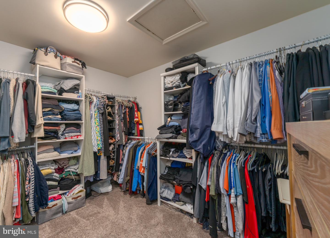
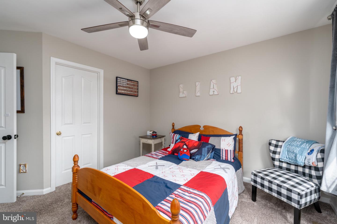
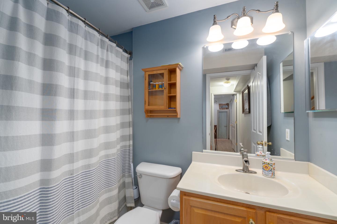
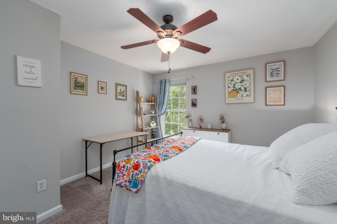
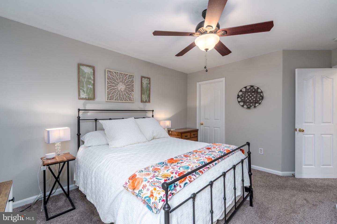
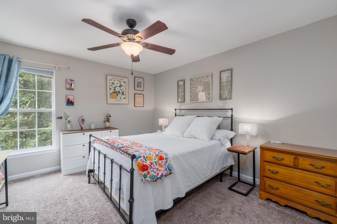
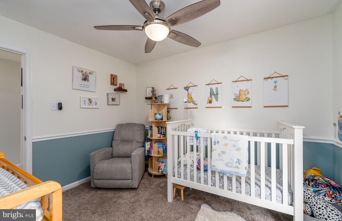
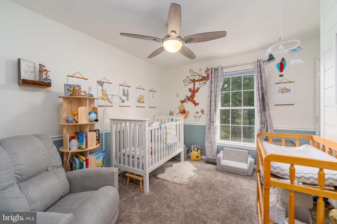
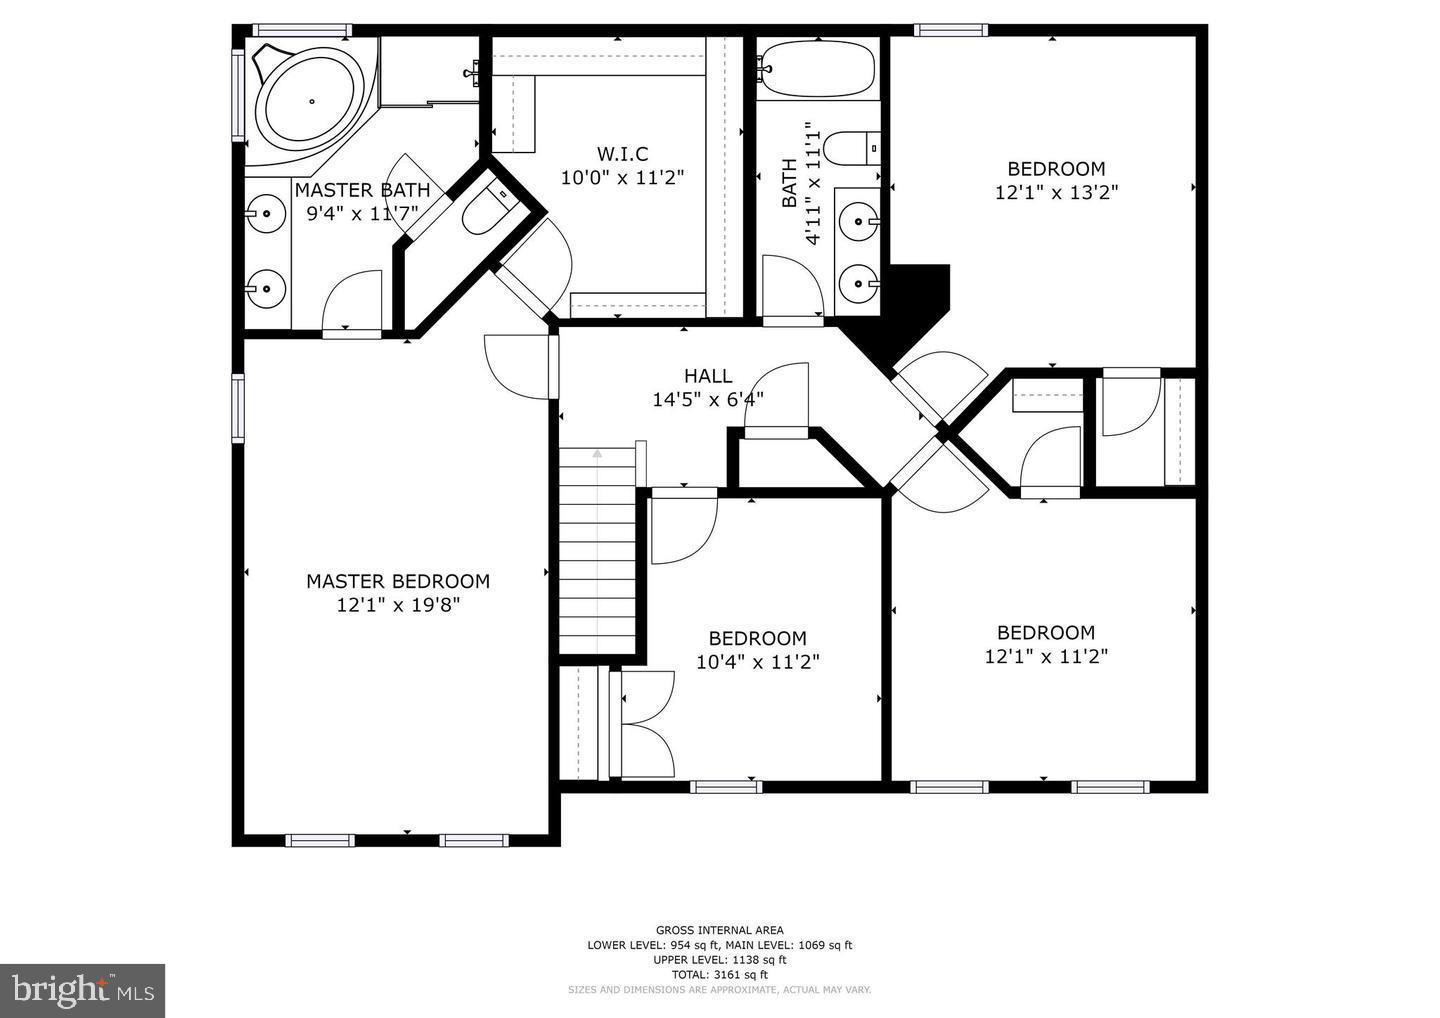
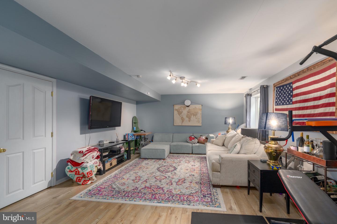
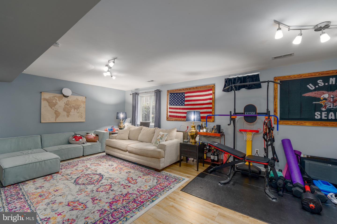
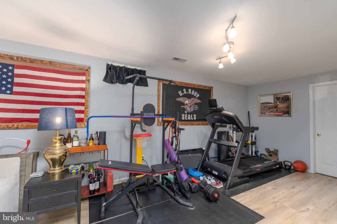
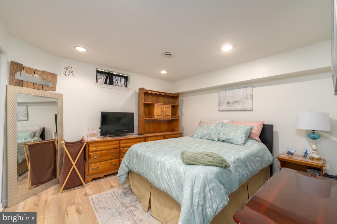
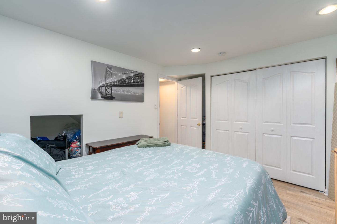
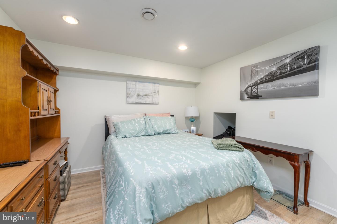
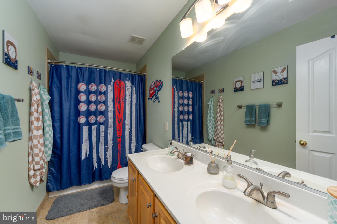
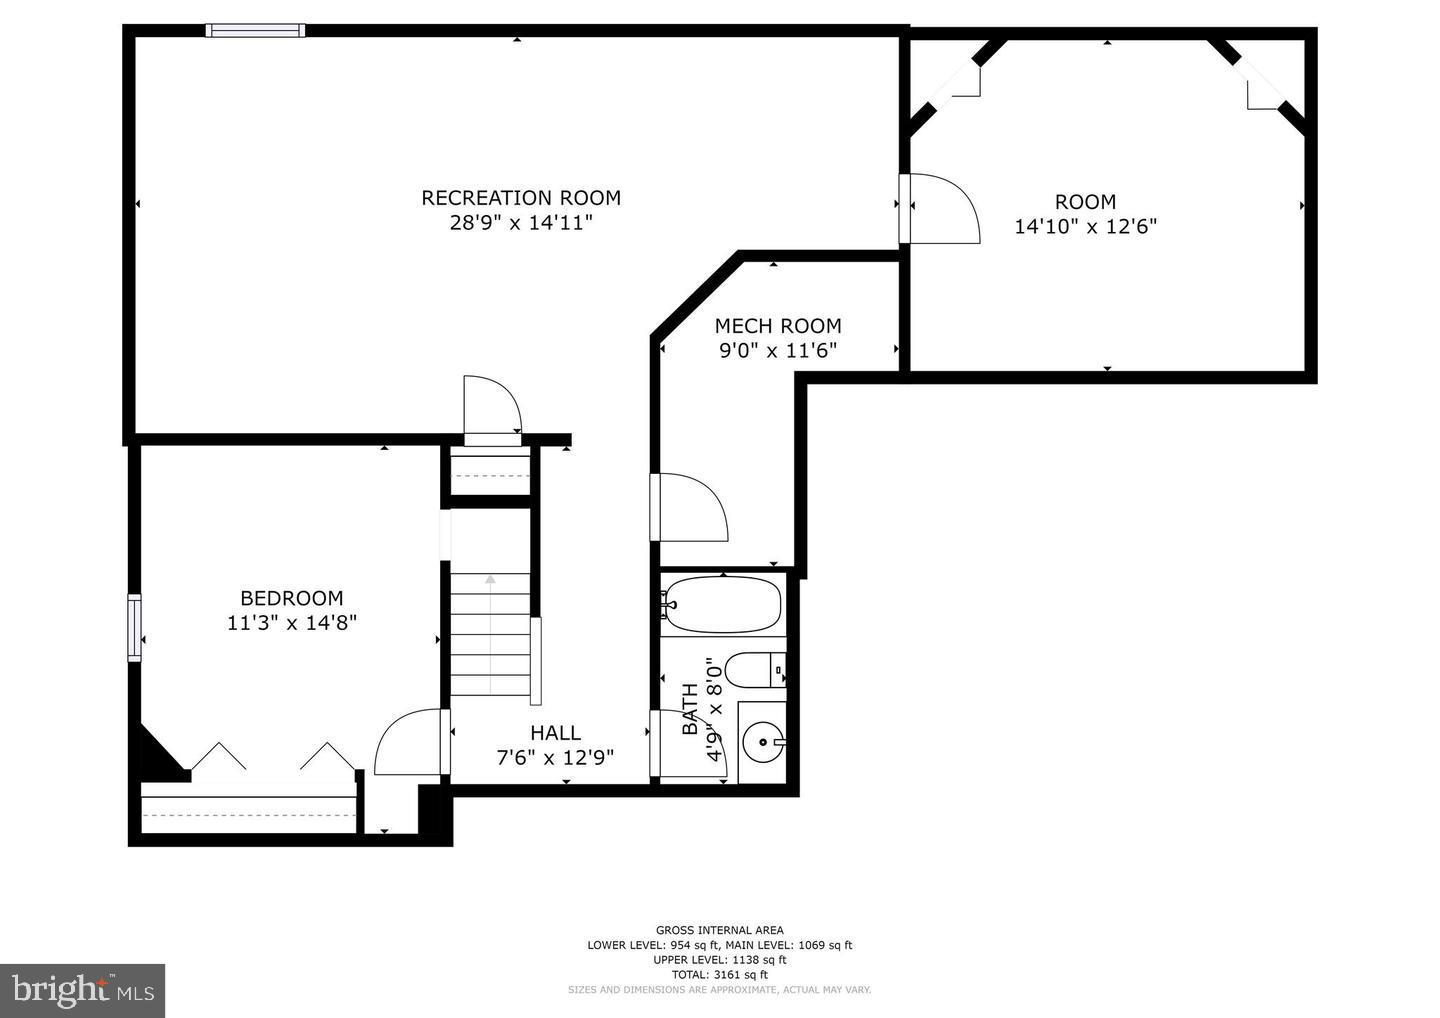
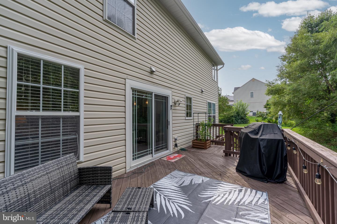
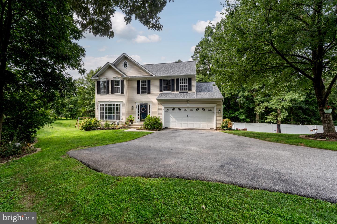
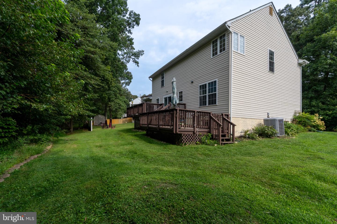
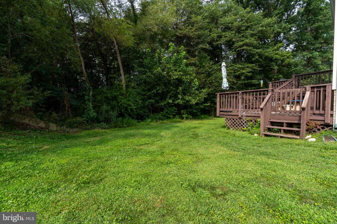
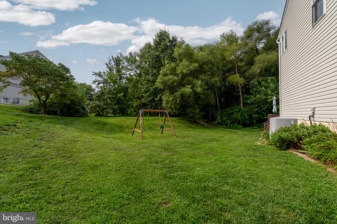
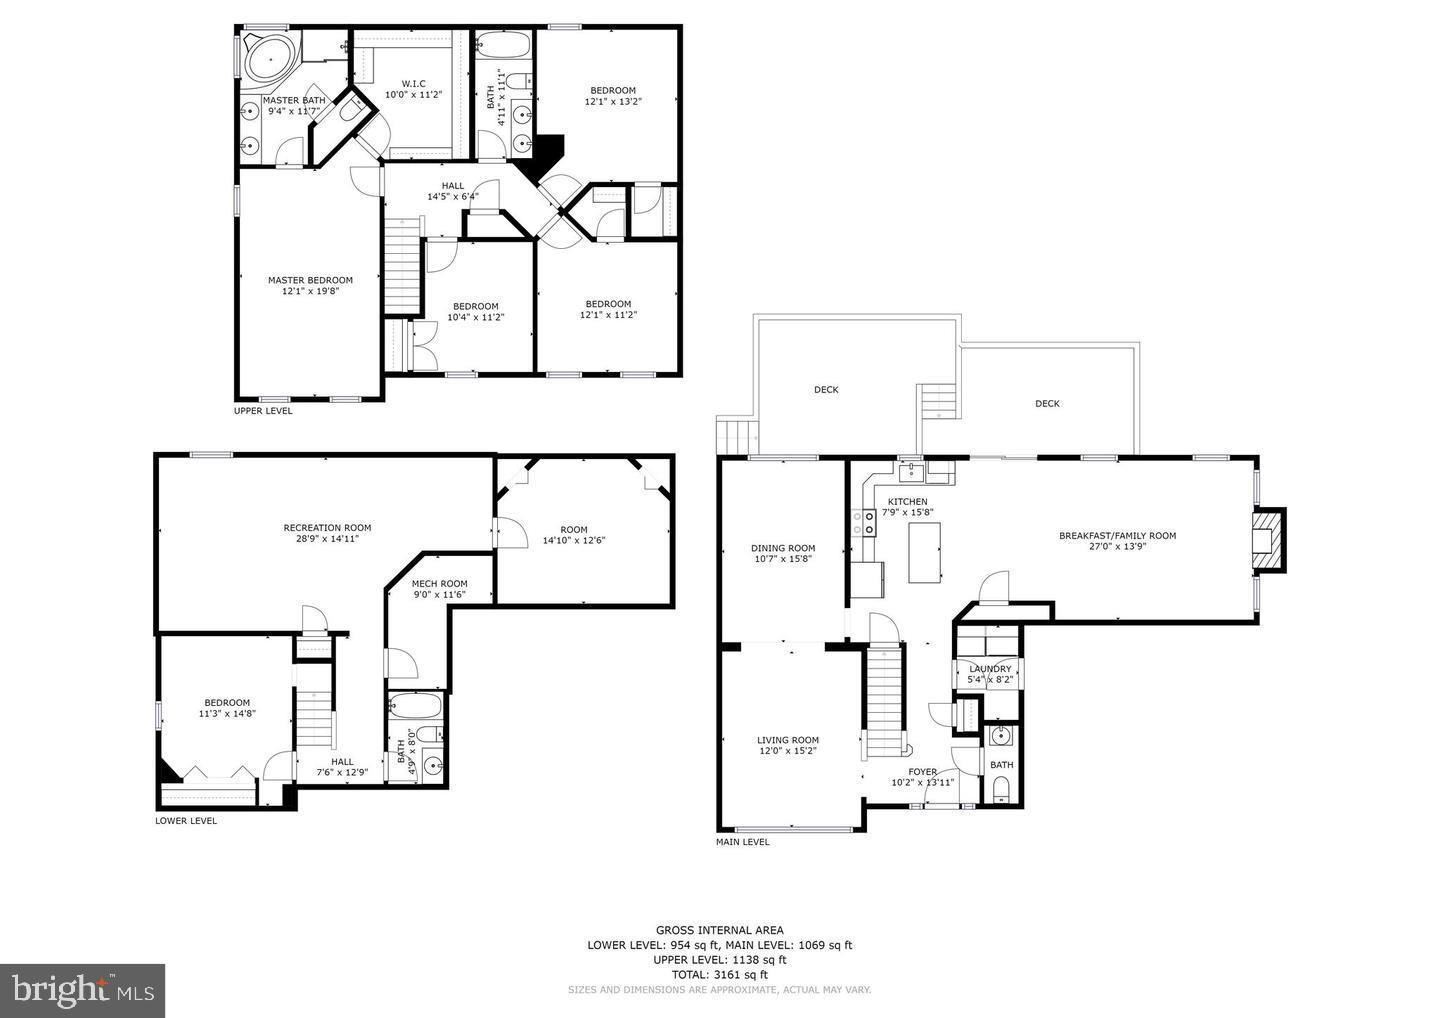
OPEN HOUSE CANCELED, property under contract! Welcome to 309 Arlington, a meticulously maintained home nestled on a quiet cul-de-sac in Patuxent Glen. Since 2019, this home has received a steady stream of thoughtful updates, giving buyers true peace of mind: a renovated kitchen with cabinets updated in 2021, granite countertops, a center island with breakfast bar, stainless steel appliances including a 2021 refrigerator and brand-new 2026 dishwasher, a new disposal, and new kitchen flooring, all set beneath recessed and pendant lighting against a neutral color palette. The spacious primary suite offers a walk-in closet, an en-suite full bath with a new toilet, and a filtered shower head, while the lower level features a new grinder pump, new basement flooring, and new stair carpet; a half bath boasts a new toilet and vanity mirror, and new carpet upstairs, fresh paint, and new ceiling fans in the bedroom and dining room complete the interior. Major systems have been just as well cared for, with a new roof and gutter guards (2022/2023), a radon mitigation system (2019), a new smart thermostat, a new water heater expansion tank, and filtered shower heads in the master and basement baths. Outside, landscaped grounds, a charming front porch, and a tiered deck overlooking preserved land round out this move-in-ready gem - don't miss your chance to own a piece of Patuxent Glen tranquility.
Details
| MLS # | MDAA2155682 |
|---|---|
| Listing Type | For Sale |
| Style | House |
| HOA Dues | $70 |
| Sub-Type | Resale |
| Status | Active Under Contract-bright |
| Year | 2001 |
| Days On Site | 37 |
| Listing Provided By | Taylor Properties | Richie L. Taylor |
Features
| Bed(s) | 5 |
|---|---|
| Bath(s) | 4 Total |
| SQ Feet | 3,310 |
| Garage | 2 |
| Basement | Y |
| Story(s) | 3 |
| Zoning | R2 |
| Acreage | 0.24 |
| Property View | Garden, Lawn, Trees, Woods |
Interior
| Cooling | Central A/C, Programmable Thermostat |
|---|---|
| Heating Yes / No | Yes |
| Heating | Forced Air, Programmable Thermostat |
| Interior Features | Attic, Breakfast Area, Built-Ins, Carpet, Ceiling Fan(s), Chair Railings, Dining Area, Family Room Off Kitchen, Floor Plan - Open, Formal/Separate Dining Room, Kitchen - Eat-In, Kitchen - Island, Kitchen - Table Space, Primary Bath(s), Recessed Lighting, Upgraded Countertops, Walk-in Closet(s), Window Treatments |
| Window Features | Screens, Vinyl Clad |
| Furnished | No |
| Appliances | Built-In Microwave, Dishwasher, Dryer, Microwave, Oven - Self Cleaning, Oven - Single, Oven/Range - Electric, Refrigerator, Stainless Steel Appliances, Washer |
Exterior
| Exterior Features | Exterior Lighting, Sidewalks |
|---|---|
| Roof | Architectural Shingle |
| Security Features | Main Entrance Lock, Smoke Detector |
| Construction Materials | Vinyl Siding |
| Foundation Details | Slab |
| Lot Features | Backs to Trees, Cul-de-sac, Flag, Front Yard, No Thru Street, Rear Yard, Side Yard(s), Trees/Wooded |
Parking
| Garage Yes / No | Yes |
|---|---|
| Parking Features | Asphalt Driveway |
Taxes
| Tax Annual Amount | 6649 |
|---|
Area Information
| State | MD |
|---|---|
| County | ANNE ARUNDEL MD |
| City | SEVERN |
| Zip Code | 21144 |
| Area | ANNE ARUNDEL MD |
| Community Name | PATUXENT GLEN |
| School District | ANNE ARUNDEL COUNTY PUBLIC SCHOO |
| Elementary School | RIDGEWAY |
| High School | OLD MILL |
| Listing VS Median (in PATUXENT GLEN) | |
Price: $700,000 low | high Med: $739,950 sqft: 3,310 low | high Med: 3,725 $ / sqft: $211 low | high Med: $200 On site: 37 low | high Med: 76 | |
Market Activity 21144
Request a showing
Request a showing
Contact
Learn More About This Property
| State | MD |
|---|---|
| County | ANNE ARUNDEL MD |
| City | SEVERN |
| Zip Code | 21144 |
| Area | ANNE ARUNDEL MD |
| Community Name | PATUXENT GLEN |
| School District | ANNE ARUNDEL COUNTY PUBLIC SCHOO |
| Elementary School | RIDGEWAY |
| High School | OLD MILL |
| Listing VS Median (in PATUXENT GLEN) | |
Price: $700,000 low | high Med: $739,950 sqft: 3,310 low | high Med: 3,725 $ / sqft: $211 low | high Med: $200 On site: 37 low | high Med: 76 | |