
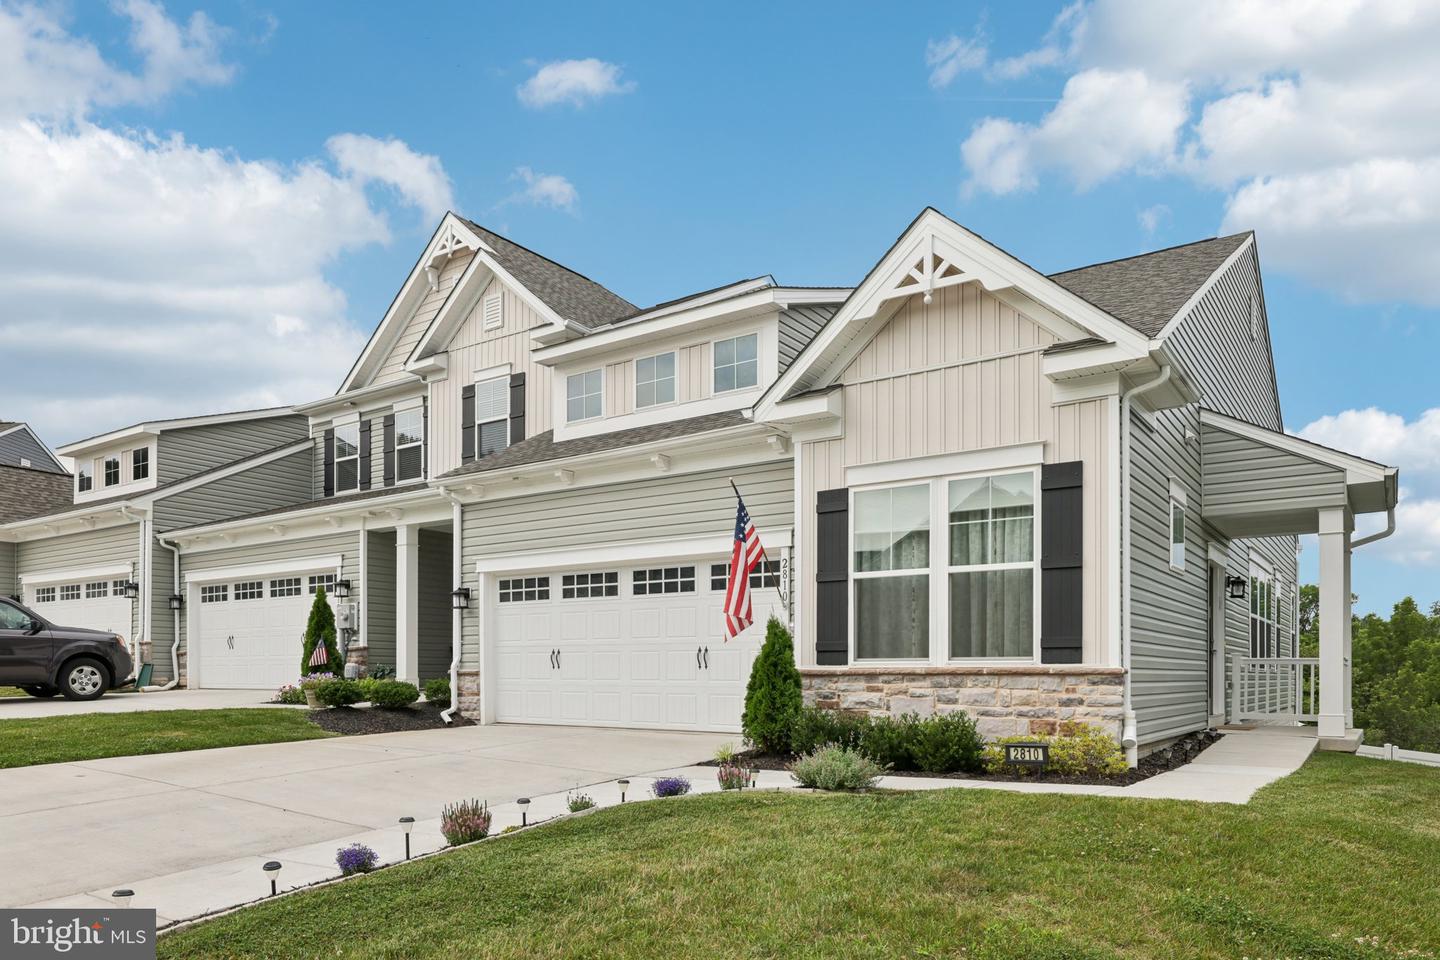
2810 Town View Cir,NEW WINDSOR, MD 21776
NEW WINDSOR, MD 21776


Description
Contemporary end-of-group villa in the sought after Snader's Summit. Offering an open concept design and neutral color palette, 10' ceilings and loads of natural light and space ideal for entertaining. This home is very unique in that you can go from oversized driveway to entry with a minimal step up with no steps from garage to entry! Inside this energy star certified home you'll be delighted with a large great room with a vaulted ceiling, an open dining room with a trio of windows, and a sleek modern kitchen. This gourmet kitchen includes stainless steel appliances including a flat top range, recessed lighting, and an oversized center island with breakfast bar accented by chic pendant lighting. The main level owner's suite provides a trio of widows, large walk-in closet, and a private bath with a double bowl vanity is priceless. First floor laundry room and a level walk-in from the unique expanded driveway makes this the perfect one level living home. And be sure to not overlook the expansive lower level with sliding glass door walk out to deck, gazebo and fish pond that conveys! This level offers a 3-piece full bah rough-in and is ready for your future wants and desires. Magnificent custom built garden beds in fenced rear yard is a gardeners delight! Overlooking lush trees and open space makes this the best views in Snader's Summit. Convenient access to major highways, perfect for commuting. Just a short drive to Westminster, offering an array of shopping, dining, and entertainment options Surrounded by picturesque farmland, providing a peaceful, rural feel with urban conveniences nearby. This property combines luxury, comfort, and conveniencemaking it the perfect place to call home.
Details
| MLS # | MDCR2027162 |
|---|---|
| Listing Type | For Sale |
| Style | Condominium |
| HOA Dues | $70 |
| Sub-Type | Resale |
| Status | Active-bright |
| Year | 2022 |
| Days On Site | 452 |
| Listing Provided By | Taylor Properties | Mitzi L Henson |
Features
| Bed(s) | 2 |
|---|---|
| Bath(s) | 2 Total |
| SQ Feet | 1,330 |
| Garage | 2 |
| Basement | Y |
| Story(s) | 2 |
| Zoning | R-3 |
| Acreage | 0.16 |
Interior
| Cooling | Central A/C |
|---|---|
| Heating Yes / No | Yes |
| Heating | Heat Pump(s) |
| Interior Features | Carpet, Combination Kitchen/Dining, Entry Level Bedroom, Floor Plan - Open, Kitchen - Eat-In, Kitchen - Island, Recessed Lighting, Sprinkler System, Walk-in Closet(s) |
| Appliances | Built-In Microwave, Dishwasher, Disposal, Dryer, Dryer - Electric, Exhaust Fan, Icemaker, Oven/Range - Electric, Refrigerator, Washer, Water Heater |
| Fireplace Yes / No | No |
Exterior
| Construction Materials | Vinyl Siding |
|---|---|
| Foundation Details | Permanent, Concrete Perimeter, Slab |
Parking
| Garage Yes / No | Yes |
|---|---|
| Parking Features | Paved Driveway |
Utilities
| Sewer | Public Sewer |
|---|
Taxes
| Tax Year | 2024 |
|---|---|
| Tax Annual Amount | 4562 |
| Tax Lot | 22 |
Area Information
| State | MD |
|---|---|
| County | CARROLL MD |
| City | NEW WINDSOR |
| Zip Code | 21776 |
| Area | CARROLL MD |
| Community Name | SNADER'S SUMMIT |
| School District | CARROLL COUNTY PUBLIC SCHOOLS |
Request a showing
Request a showing
Contact
Learn More About This Property
| State | MD |
|---|---|
| County | CARROLL MD |
| City | NEW WINDSOR |
| Zip Code | 21776 |
| Area | CARROLL MD |
| Community Name | SNADER'S SUMMIT |
| School District | CARROLL COUNTY PUBLIC SCHOOLS |