2710 Hillfield Dr,FREDERICK, MD 21702
FREDERICK, MD 21702

Description
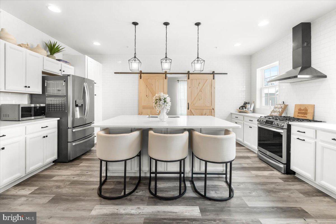
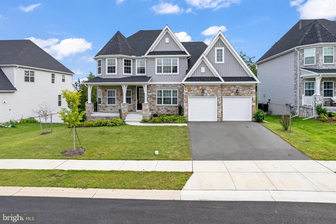
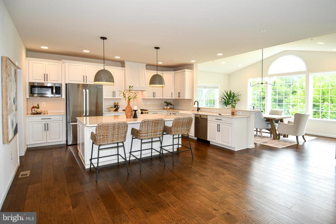
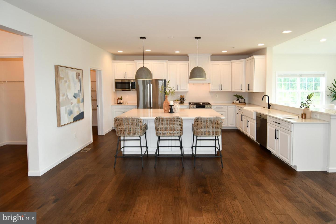
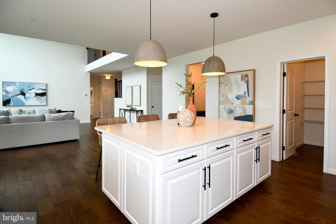
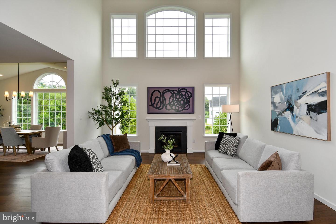
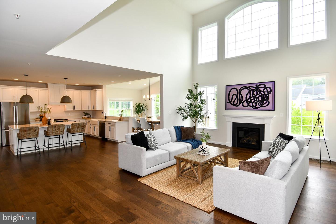
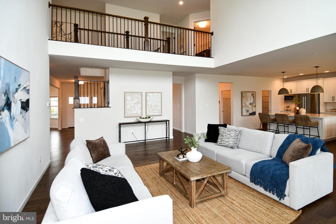
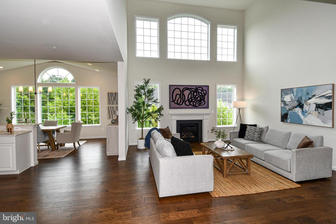
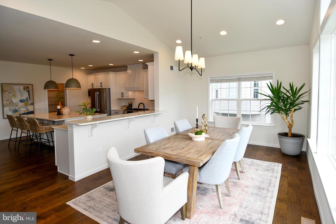
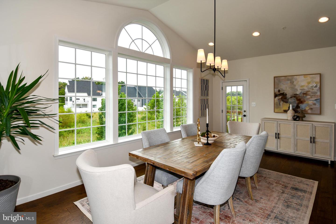
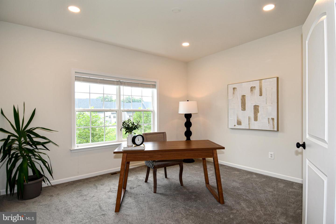
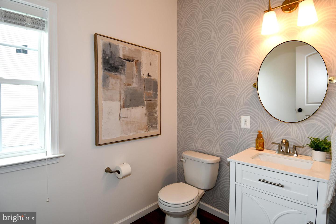
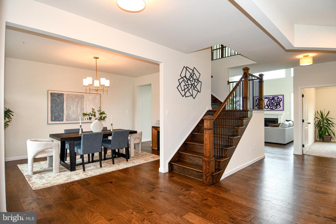
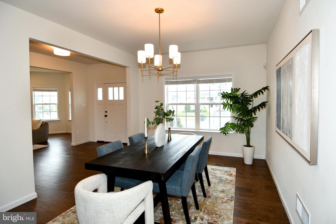
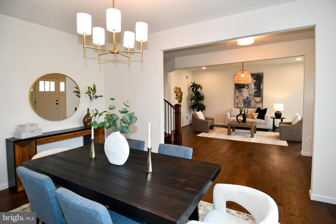
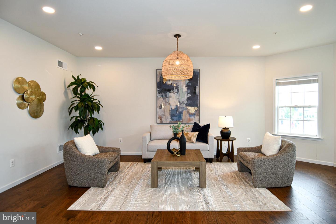
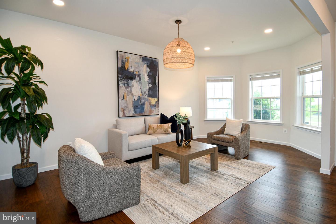
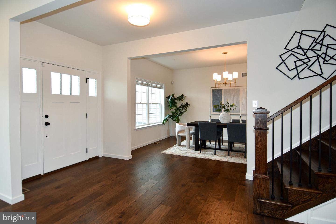
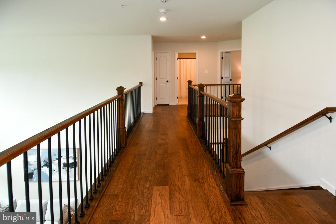
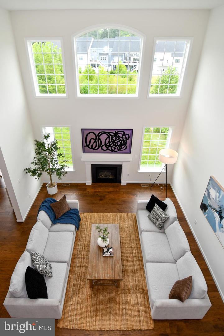
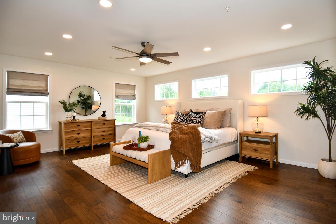
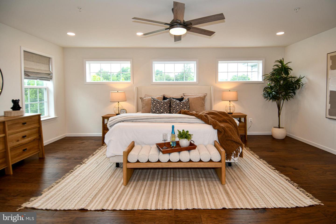
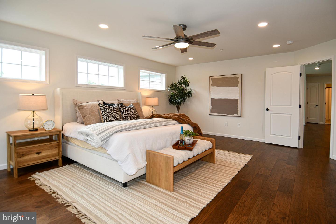
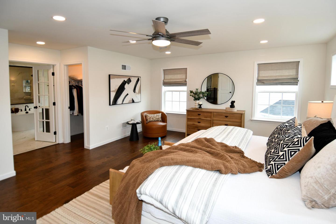
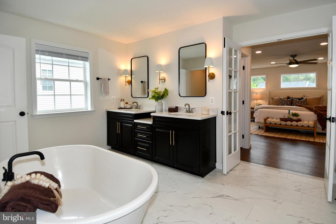
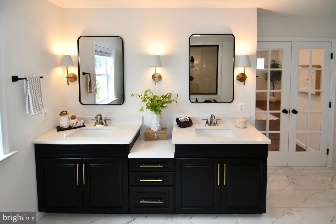
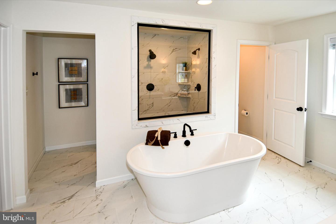
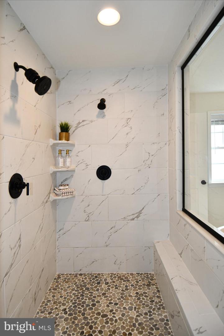
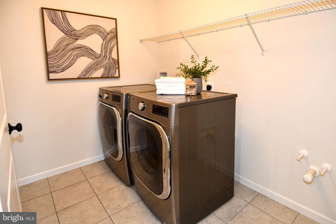
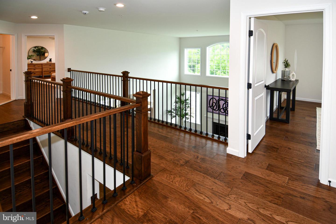
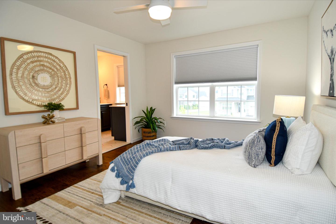
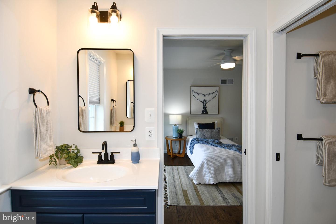
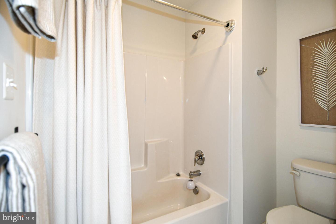
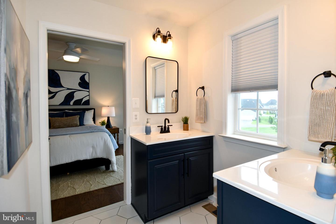
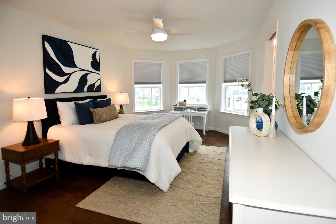
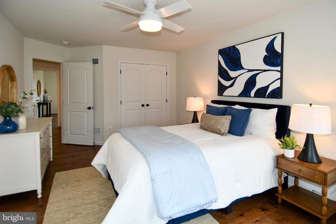
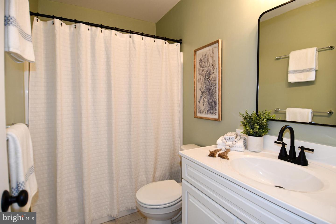
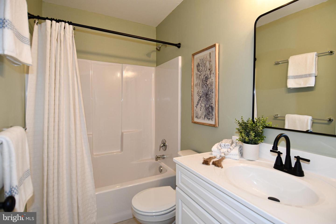
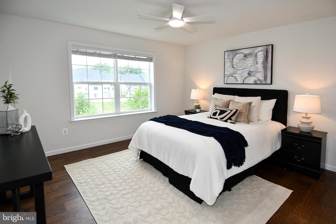
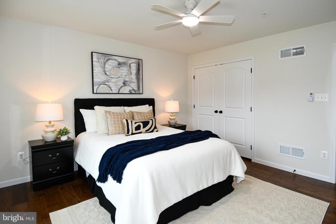
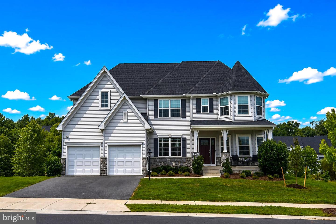
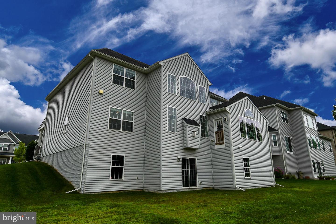
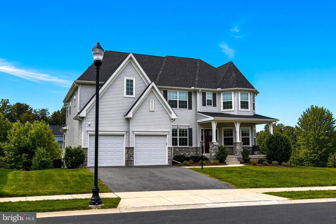
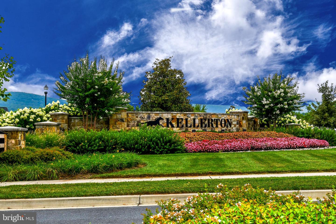
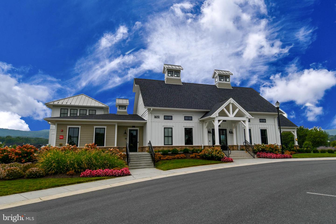
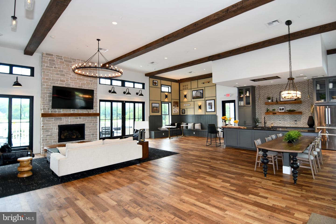
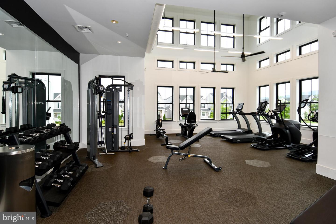
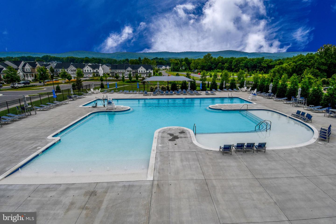
A Must-See! Welcome to this stunning home in the sought-after Kellerton community, built in 2023 and loaded with premium upgrades. This beautiful home features 4 spacious bedrooms, 3.5 bathrooms, and an open-concept floor plan designed for modern living. The gourmet kitchen is the heart of the home, showcasing upgraded quartz countertops, a large center island, upgraded stainless steel appliances, a gas range with a dedicated gas line, soft-close cabinetry and drawers, and additional quartz countertops throughout the home. Beautiful hardwood flooring extends throughout nearly the entire home, with only one room featuring carpet. The inviting family room features a cozy gas fireplace, creating the perfect gathering space for relaxing or entertaining. The spacious morning room expansion fills the home with natural light and boasts soaring cathedral ceilings and a beautiful rear archtop window. Additional highlights include a convenient Jack-and-Jill bathroom, recessed lighting throughout, and a basement expansion with 9-foot ceilings and a plumbing rough-in for future customization. Enjoy all that the Kellerton community has to offer, including a community pool, clubhouse, fitness center, playground, walking trails, and more. Conveniently located near shopping, dining, commuter routes, historic downtown Frederick, and with easy access to the Monocacy and Frederick MARC train stations, this nearly new home offers the perfect combination of luxury, comfort, and convenience. Don't miss your opportunity to make this exceptional home yours!
Details
| MLS # | MDFR2086512 |
|---|---|
| Listing Type | For Sale |
| Style | House |
| HOA Dues | $211 |
| Sub-Type | Resale |
| Status | Active Under Contract-bright |
| Year | 2023 |
| Days On Site | 94 |
| Listing Provided By | Long & Foster Real Estate, Inc. | Kellie Plucinski |
Features
| Bed(s) | 4 |
|---|---|
| Bath(s) | 4 Total |
| SQ Feet | 3,942 |
| Garage | 2 |
| Basement | Y |
| Story(s) | 3 |
| Zoning | R-4 |
| Acreage | 0.20 |
Interior
| Cooling | Other |
|---|---|
| Heating Yes / No | Yes |
| Heating | 90% Forced Air |
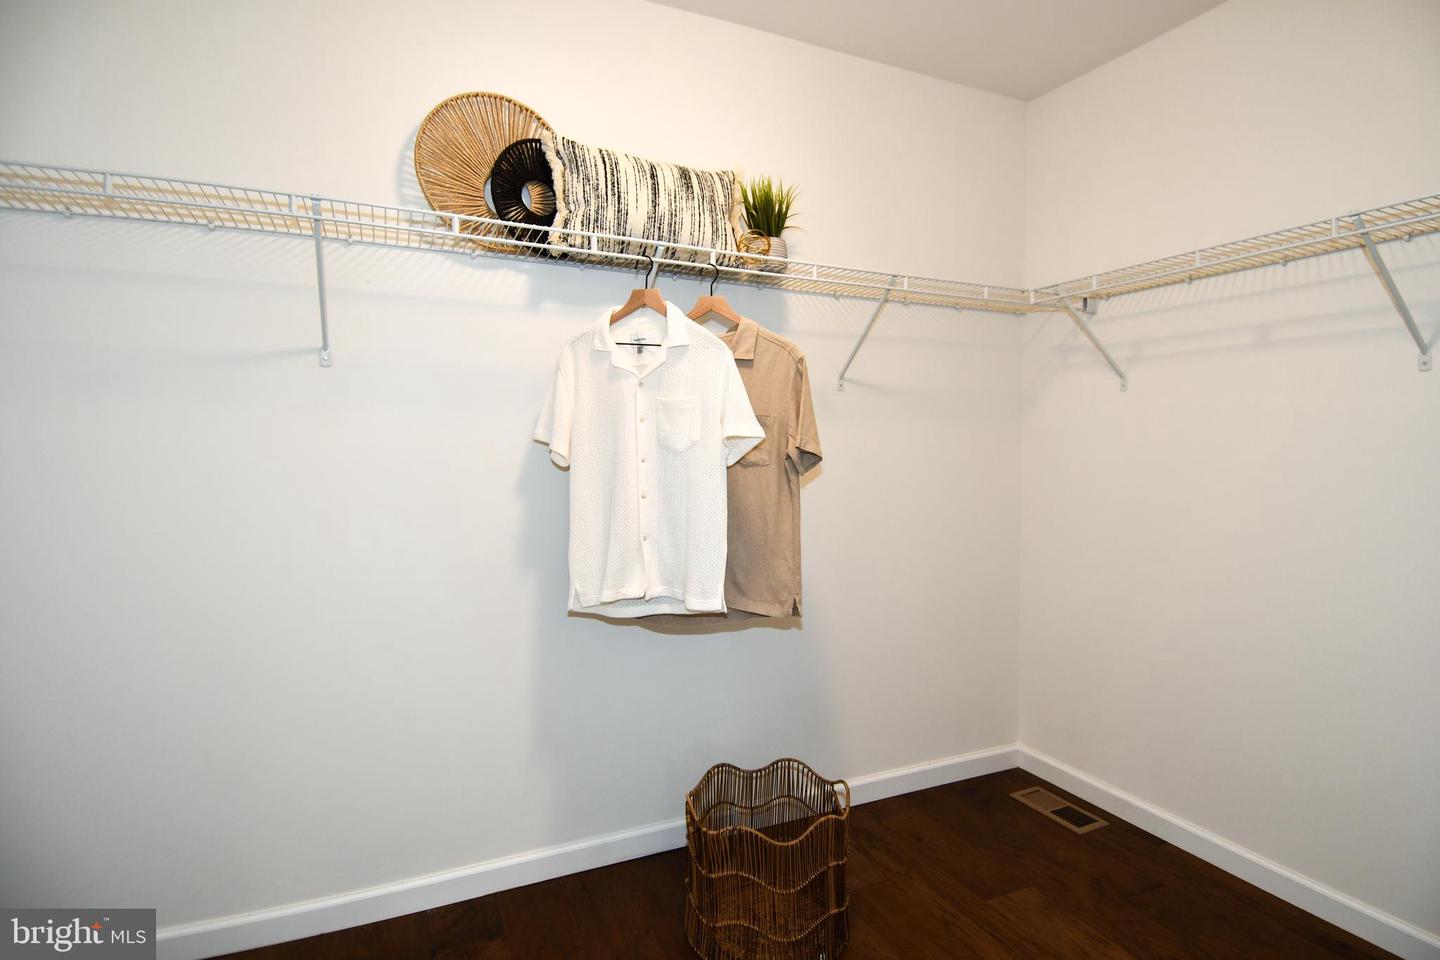
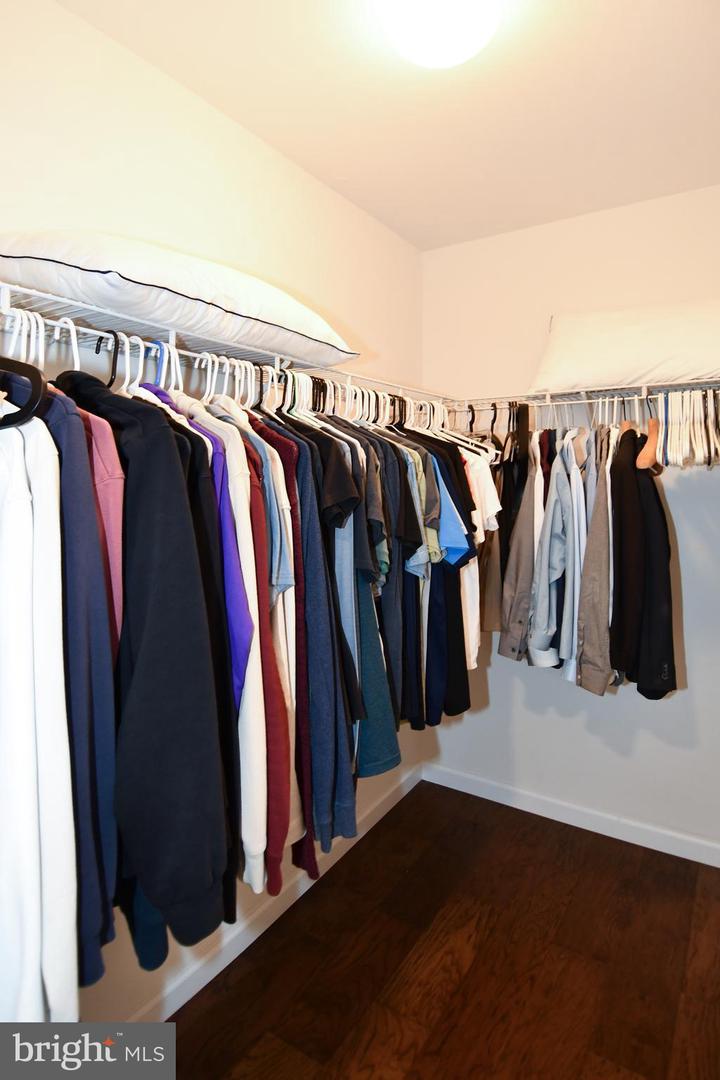
| Interior Features | Floor Plan - Traditional, Kitchen - Island, Upgraded Countertops, Wood Floors, Recessed Lighting, Dining Area, Family Room Off Kitchen, Formal/Separate Dining Room, Kitchen - Eat-In, Kitchen - Gourmet, Kitchen - Table Space, Walk-in Closet(s), Pantry |
| Furnished | No |
| Appliances | Stainless Steel Appliances, Dishwasher, Disposal, Microwave, Refrigerator, Oven/Range - Gas, Dryer, Washer |
Exterior
| Construction Materials | Aluminum Siding |
|---|---|
| Foundation Details | Other |
Parking
| Garage Yes / No | Yes |
|---|---|
| Parking Features | Asphalt Driveway, Concrete Driveway |
Taxes
| Tax Annual Amount | 14539.5 |
|---|
Area Information
| State | MD |
|---|---|
| County | FREDERICK MD |
| City | FREDERICK |
| Zip Code | 21702 |
| Area | FREDERICK MD |
| Community Name | KELLERTON |
| School District | FREDERICK COUNTY PUBLIC SCHOOLS |
| Elementary School | WHITTIER |
| High School | FREDERICK |
| Listing VS Median (in KELLERTON) | |
Price: $874,900 low | high Med: $859,036 sqft: 3,942 low | high Med: 2,748 $ / sqft: $222 low | high Med: $313 On site: 94 low | high Med: 658 | |
Market Activity 21702
Request a showing
Request a showing
Contact
Learn More About This Property
| State | MD |
|---|---|
| County | FREDERICK MD |
| City | FREDERICK |
| Zip Code | 21702 |
| Area | FREDERICK MD |
| Community Name | KELLERTON |
| School District | FREDERICK COUNTY PUBLIC SCHOOLS |
| Elementary School | WHITTIER |
| High School | FREDERICK |
| Listing VS Median (in KELLERTON) | |
Price: $874,900 low | high Med: $859,036 sqft: 3,942 low | high Med: 2,748 $ / sqft: $222 low | high Med: $313 On site: 94 low | high Med: 658 | |