
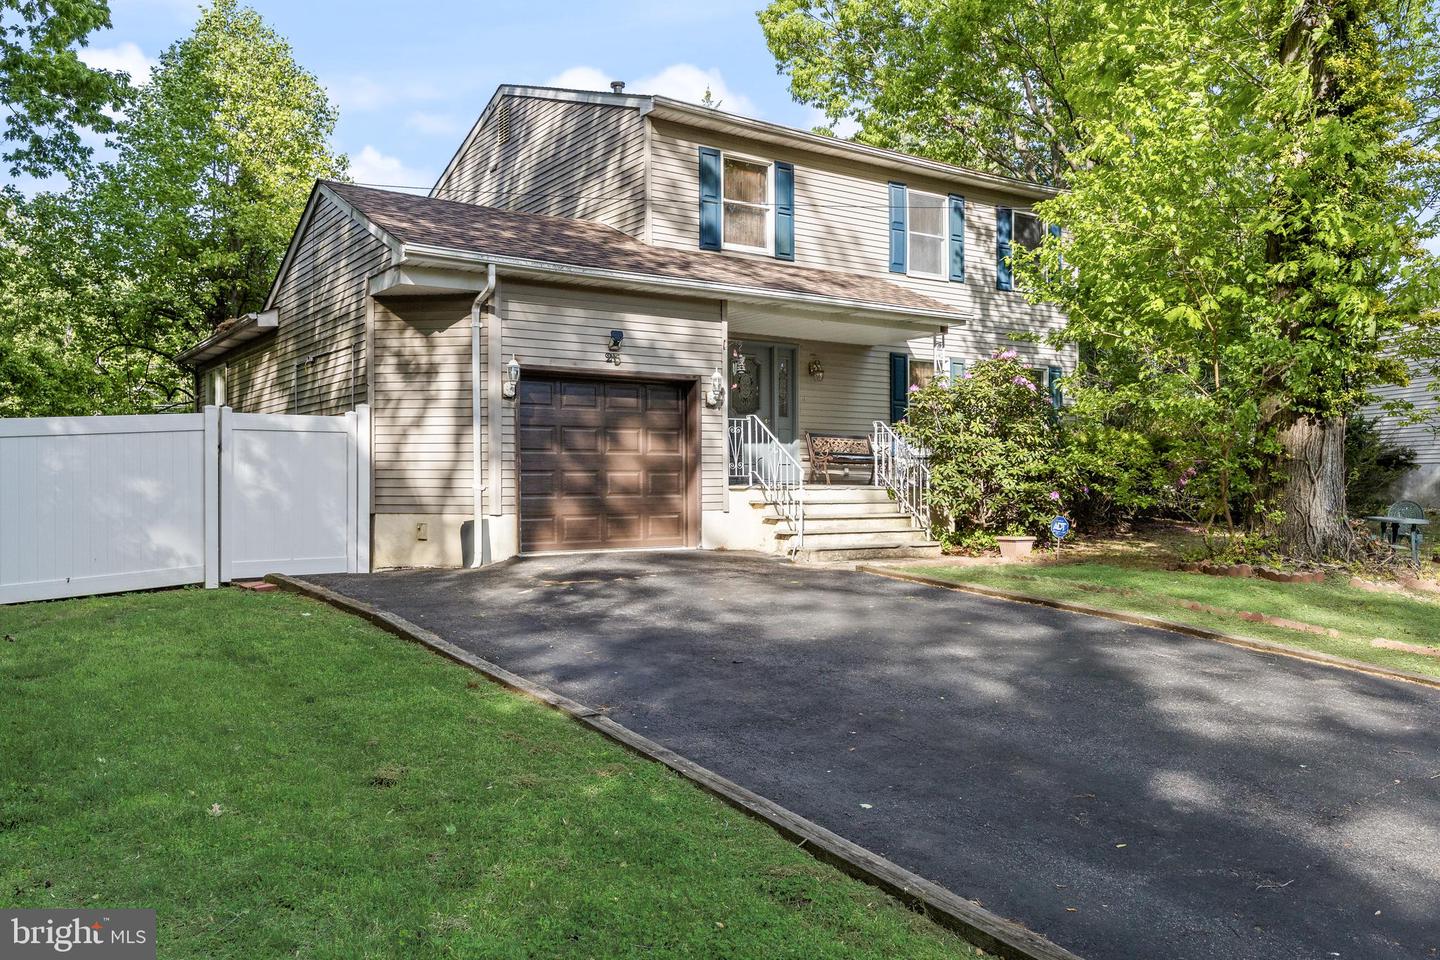
245 Ashland Ave,CHERRY HILL, NJ 08003
CHERRY HILL, NJ 08003

Description
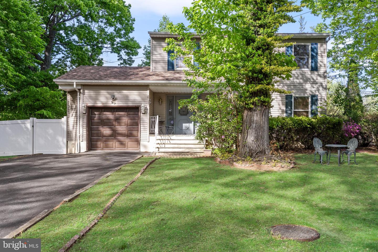
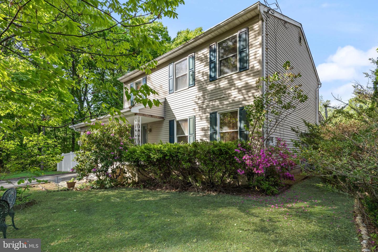
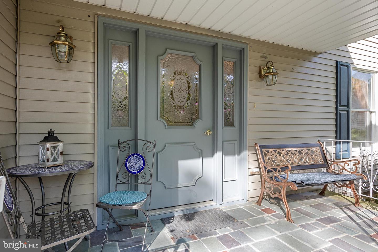
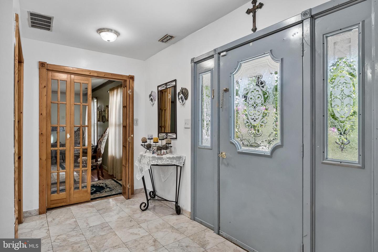
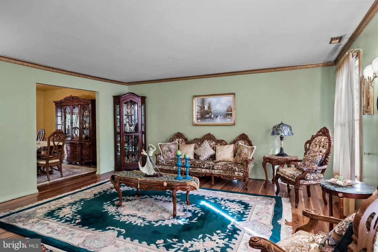
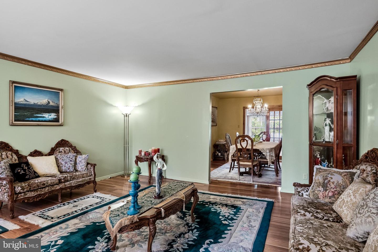
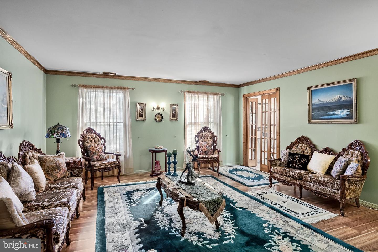
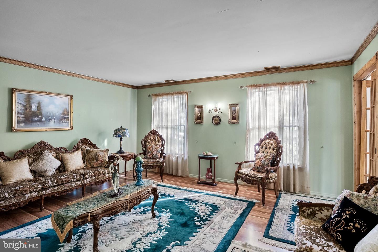
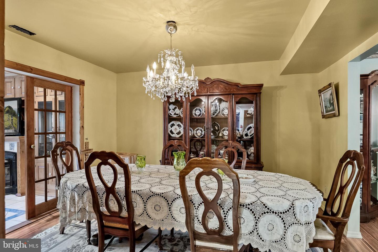
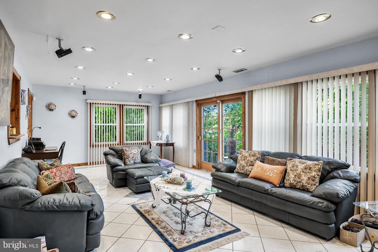
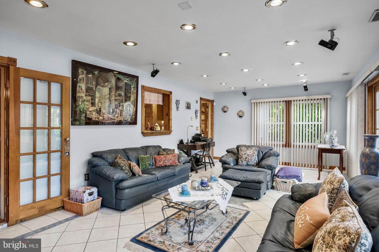
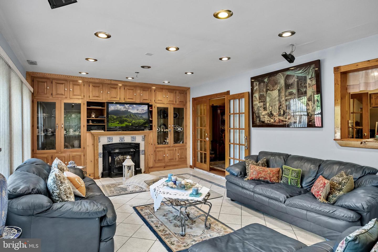
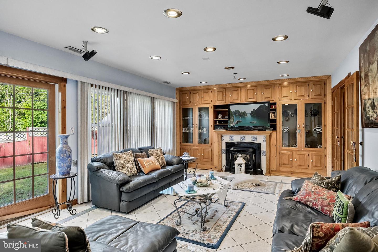
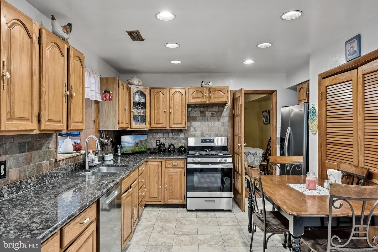
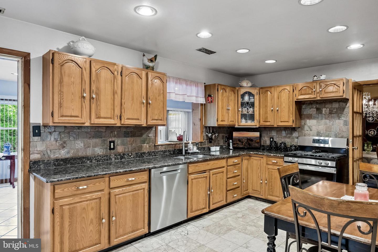
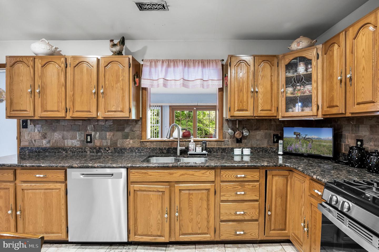
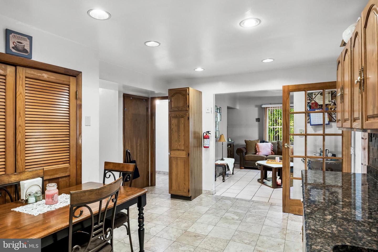
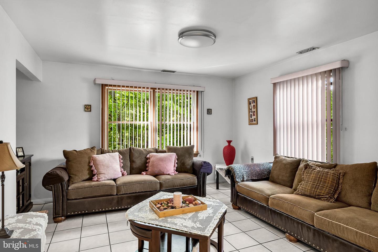
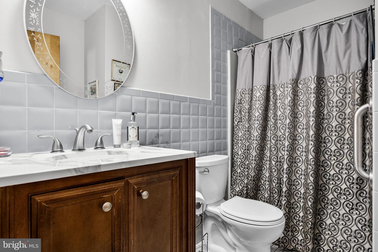
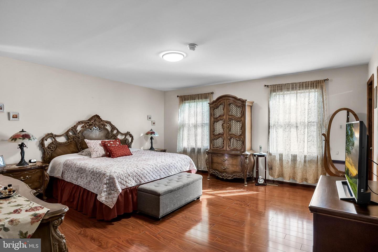
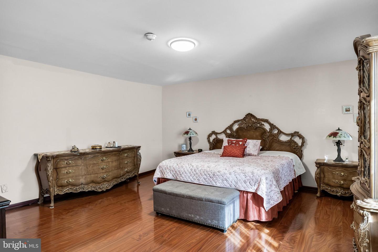
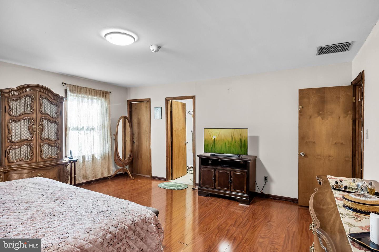
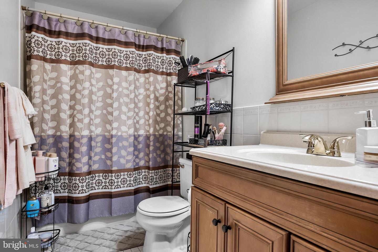
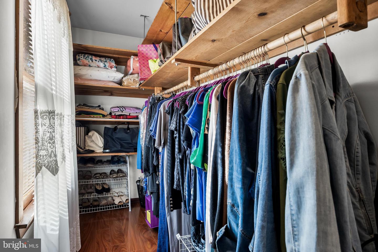
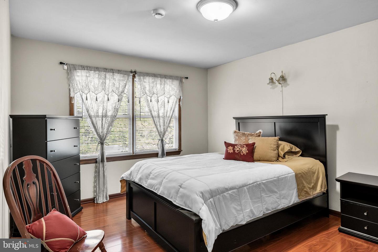
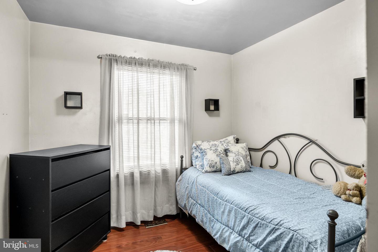
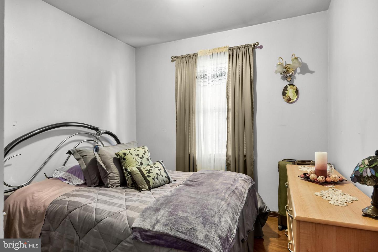
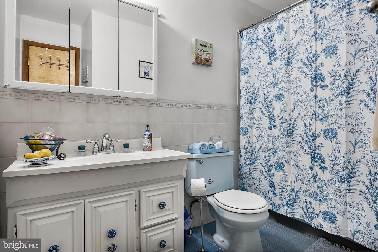
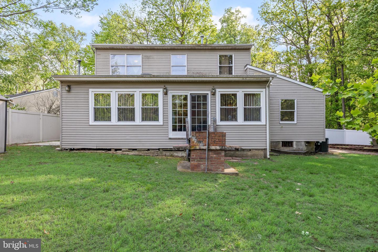
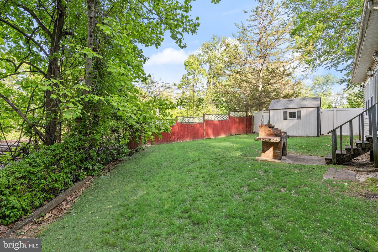
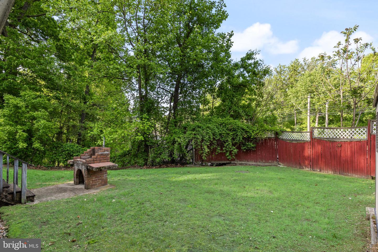
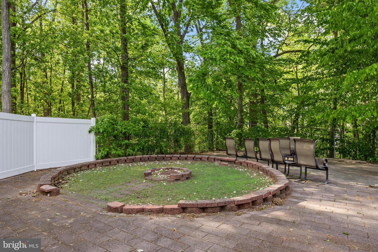
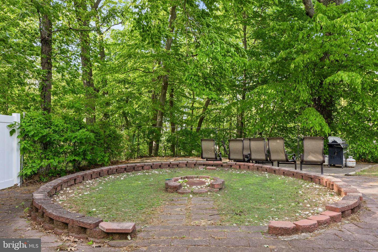
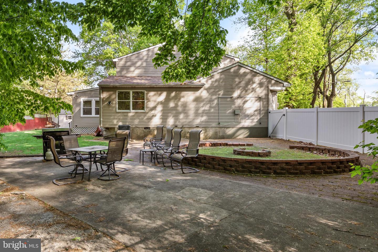
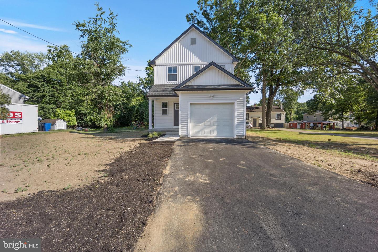
Nestled in the desirable Ashland Village community within Cherry Hill, this lovingly maintained 4-bedroom, 3 full bath home offers timeless charm, generous living space, and pride of ownership throughout. Designed and built by the original owner and remaining in the same family ever since, this home welcomes you with a charming front paver porch complete with a seating area, perfect for enjoying your morning coffee or relaxing evenings outdoors. Inside, the main level features a spacious living room, formal dining room accented by a stunning chandelier, and a large family room highlighted by a gas fireplace surrounded by a wall of custom wood built-ins with direct access to the backyard. The eat-in kitchen is equipped with stainless steel appliances, recessed lighting, and ample space for everyday dining and entertaining. A full bathroom with a tub/shower combo along with a convenient washer and dryer complete the first floor. Upstairs, you'll find four generously sized bedrooms, including a spacious primary suite featuring luxury vinyl plank floors, a walk-in closet, and a private ensuite bathroom with a tub/shower combo. Three additional well-sized bedrooms and a full hall bathroom with a tub/shower combo provide plenty of space for family and guests. Additional highlights include a partial basement accessible through the attached one-car garage with a brand new garage door (2025), a partially fenced backyard with a storage shed, and numerous updates throughout the years including a sump pump (2025), AC (2023), heater (2019), water heater (2023), newer roof (2024), stove (2024), dishwasher (2025), and portions of the fencing. The home is located 0.7 miles from the Ashland PATCO station, making it very accessible to Philadelphia. This is a rare opportunity to own a truly well-cared-for home in an established neighborhood with a wonderful history and lasting quality.
Details
| MLS # | NJCD2115610 |
|---|---|
| Listing Type | For Sale |
| Style | House |
| Sub-Type | Resale |
| Status | Active-bright |
| Year | 1989 |
| Days On Site | 190 |
| Listing Provided By | Compass New Jersey, LLC - Moorestown | Naoji Moriuchi |
Features
| Bed(s) | 4 |
|---|---|
| Bath(s) | 3 Total |
| SQ Feet | 2,632 |
| Garage | 1 |
| Basement | Y |
| Story(s) | 2 |
| Zoning | RESIDENTIAL |
| Acreage | 0.12 |
Interior
| Cooling | Central A/C |
|---|---|
| Heating Yes / No | Yes |
| Heating | Forced Air |
| Interior Features | Attic, Bathroom - Tub Shower, Built-Ins, Dining Area, Family Room Off Kitchen, Kitchen - Eat-In, Primary Bath(s), Recessed Lighting, Walk-in Closet(s) |
Exterior
| Roof | Shingle, Pitched |
|---|---|
| Construction Materials | Aluminum Siding |
| Foundation Details | Concrete Perimeter |
Parking
| Garage Yes / No | Yes |
|---|---|
| Parking Features | Asphalt Driveway |
Taxes
| Tax Annual Amount | 11775 |
|---|
Area Information
| State | NJ |
|---|---|
| County | CAMDEN NJ |
| City | CHERRY HILL |
| Zip Code | 08003 |
| Area | Cherry Hill Twp (20409) |
| Community Name | ASHLAND VILLAGE |
| School District | CHERRY HILL TOWNSHIP PUBLIC SCHO |
| Listing VS Median (in ASHLAND VILLAGE) | |
Price: $436,500 low | high Med: $462,500 sqft: 2,632 low | high Med: 1,875 $ / sqft: $166 low | high Med: $275 On site: 190 low | high Med: 18 | |
Market Activity 08003
Request a showing
Request a showing
Contact
Learn More About This Property
| State | NJ |
|---|---|
| County | CAMDEN NJ |
| City | CHERRY HILL |
| Zip Code | 08003 |
| Area | Cherry Hill Twp (20409) |
| Community Name | ASHLAND VILLAGE |
| School District | CHERRY HILL TOWNSHIP PUBLIC SCHO |
| Listing VS Median (in ASHLAND VILLAGE) | |
Price: $436,500 low | high Med: $462,500 sqft: 2,632 low | high Med: 1,875 $ / sqft: $166 low | high Med: $275 On site: 190 low | high Med: 18 | |
 | $469,999492 Ellis AveLawnside, NJ 08045 |
 | $519,999492 Ellis AveLawnside, NJ 08045 |
 | $499,999492 Ellis AveLawnside, NJ 08045 |