
Description
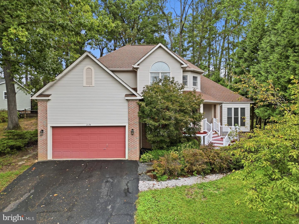
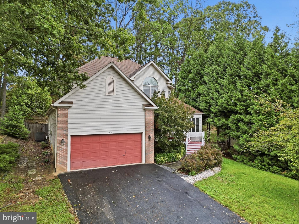
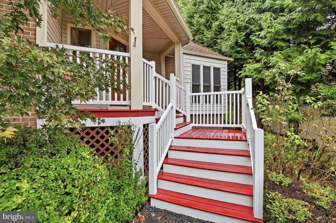
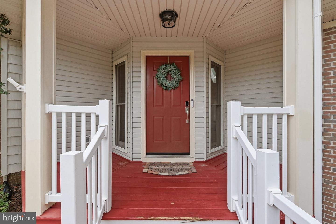
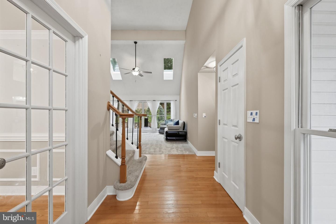
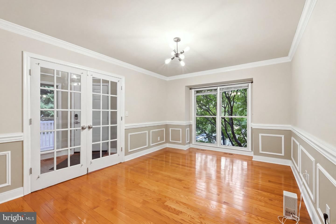
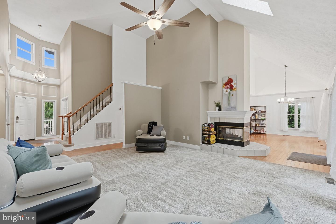
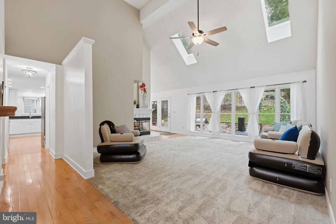
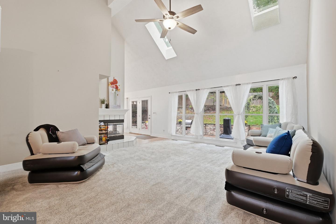
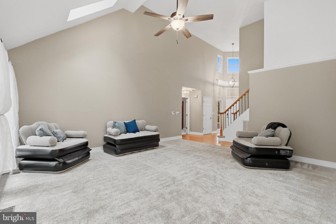
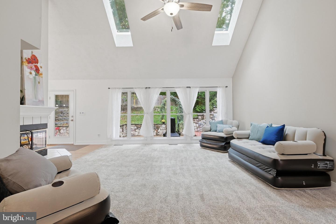
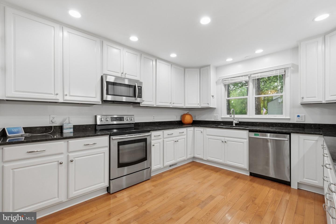
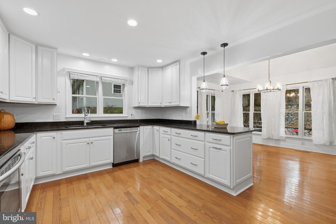
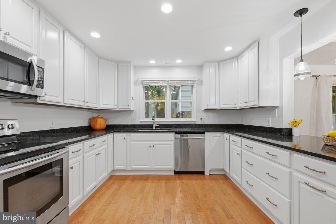
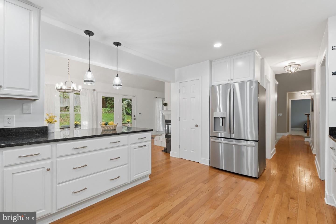
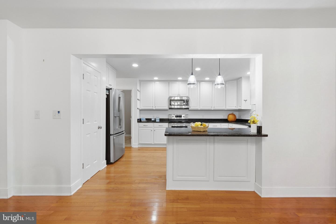
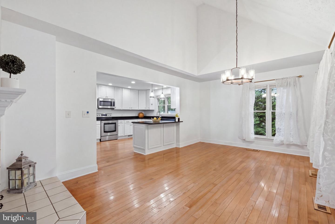
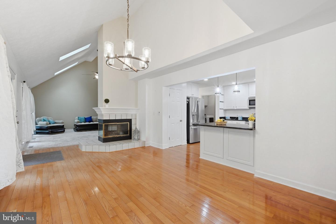
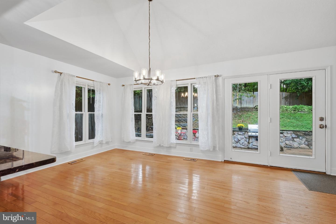
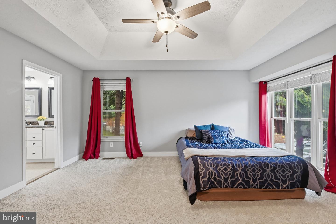
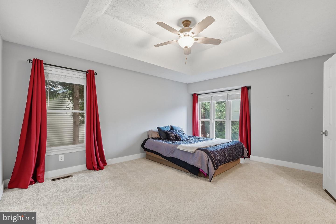
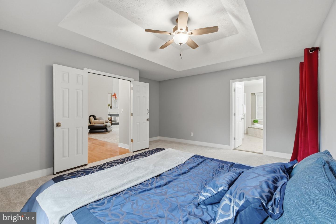
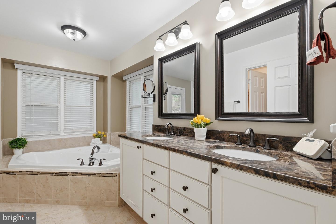
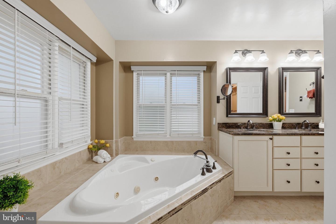
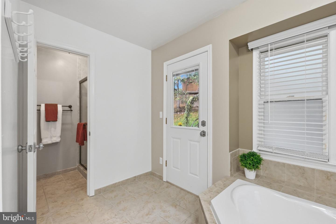
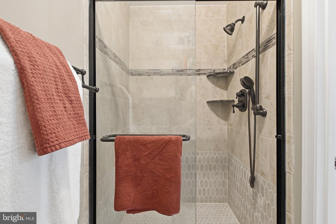
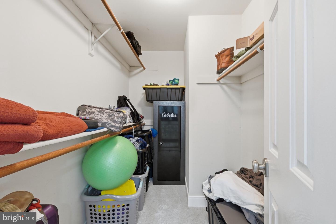
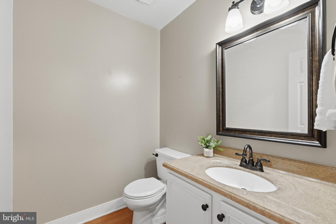
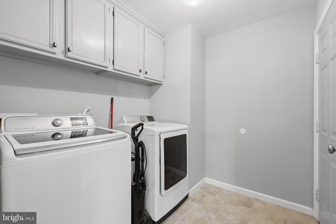
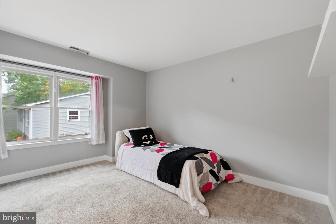
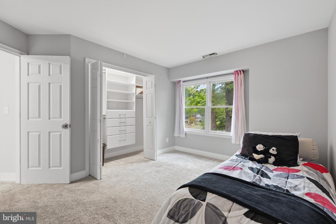
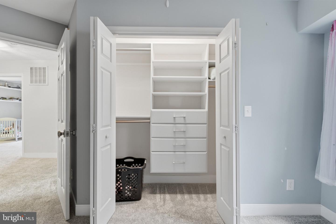
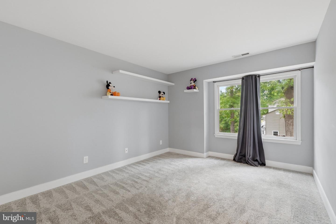
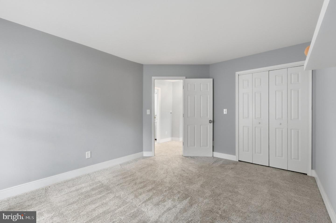
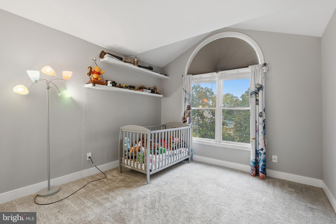
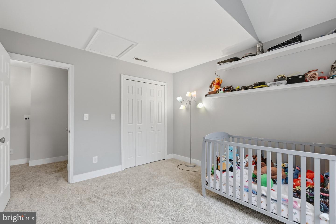
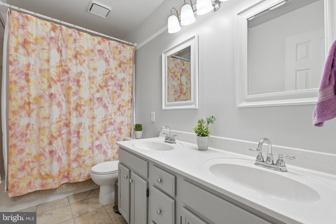
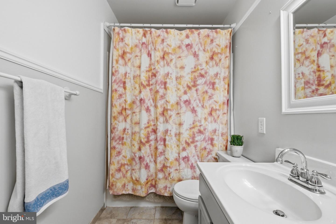
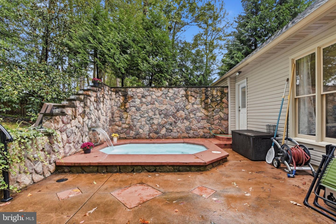
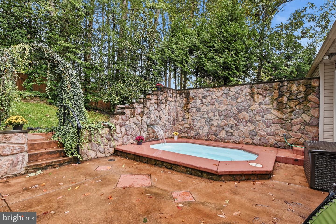
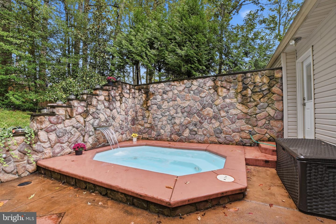
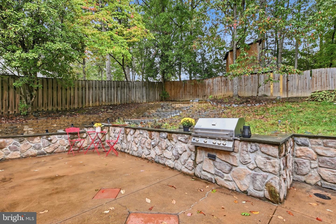
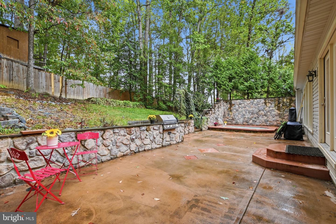
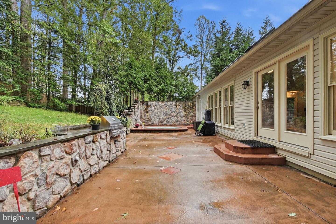
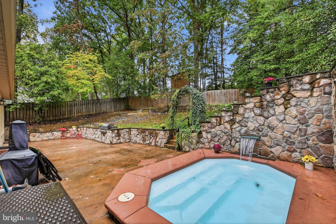
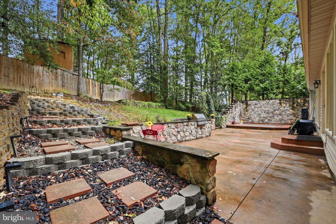
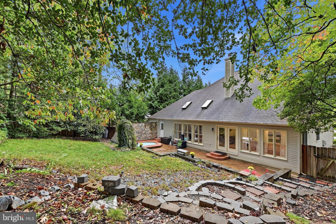
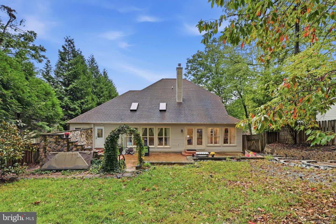
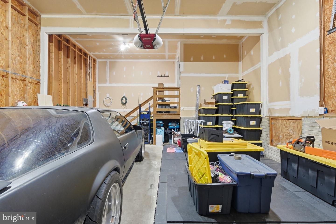
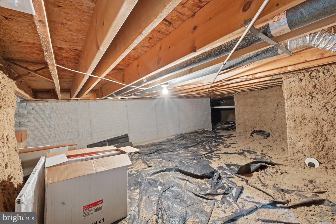
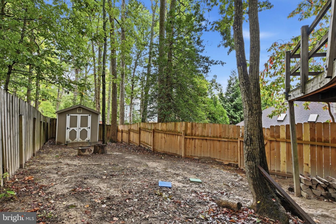
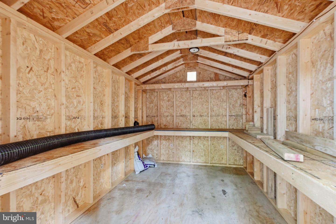
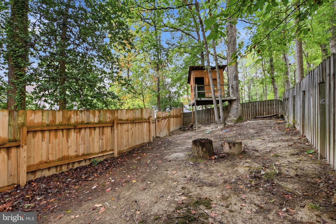
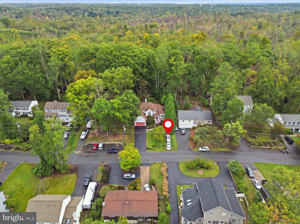
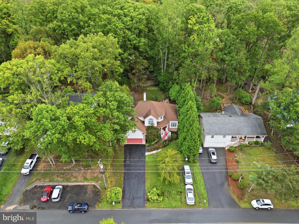
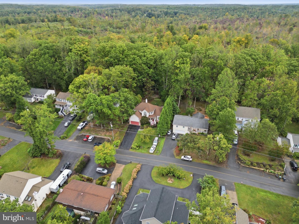
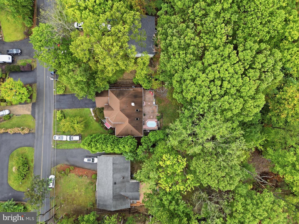
Tired of Seeing the Same Predictable Floor Plans? Looking for Something with Character, Architectural Interest, and a Main-Level Primary Suite? This updated 4-bedroom, 2.5-bath contemporary delivers all three. With dramatic design details, a distinctive layout, and spaces that feel anything but ordinary, this is a home that truly stands out. Built in 1994 with about 2,426 finished square feet on a 0.31-acre lot that backs to trees and open common area. This is a true contemporary with soaring rooflines and dramatic volume, not a builder-standard colonial. Hardwood floors run through the two-story foyer, kitchen, hallway, half bath, dining room and breakfast room. The two-story family room has a cathedral ceiling and twin skylights and is flanked by a wall of windows looks out over the full-width patio and the heated spa/personal pool. Its three-sided wood-burning fireplace is shared with the vaulted morning room. Off the foyer, a vaulted flex room with 15-lite French doors, a bay window, crown molding, chair rail, and shadow box moldings works as either a formal dining room or a private home office. The renovated kitchen has 42-inch cabinets with pull-outs, granite countertops with a breakfast bar, stainless steel appliances and a pantry. The main-level primary bedroom has a tray ceiling, a walk-in closet and an atrium door to the rear patio. Its renovated primary bath has a comfort-height dual vanity with granite, a corner whirlpool jetted-tub and a floor-to-ceiling tiled walk-in shower. Upstairs are three more bedrooms, one with a vaulted ceiling, and an updated hall bath with a dual-sink vanity. There's also a main-level laundry room and a 2-car attached garage. The garage has extra-high ceilings and direct access to a large crawl space that runs under a good portion of the home, which can be used for storage. Save money on renting a boat slip by using the front parking pad that fits a boat, trailer or RV. The private, fenced backyard has a full-width-of-home concrete patio, a heated spa/personal pool with a waterfall and stone privacy wall, a built-in propane grill, and raised planting beds. A new secondary fence creates a separate upper section that holds a new 8' x 10' cedar-lined storage shed and the treehouse. That upper section can be a dog run or a play area in and around the treehouse. Aquia Harbour is a gated community with gate guards 24/7 and its own state-certified police department. Amenities include a marina on Aquia Creek with 136 boat slips, a boat ramp open 24/7, a fishing pier and a kayak/canoe launch, about 4 miles from the Potomac River. There's also a 9-hole golf course with a driving range and putting green, a country club with a restaurant, two community pools, horse stables with an indoor arena, a bark park, walking trails, bridle paths and more than ten neighborhood parks. The community sits off I-95 at Exit 143, with Route 1, Quantico and the VRE close by. All of that is part of daily life at Aquia Harbour in Stafford County.
Details
| MLS # | VAST2054474 |
|---|---|
| Listing Type | For Sale |
| Style | House |
| HOA Dues | $174 |
| Sub-Type | Resale |
| Status | Active-bright |
| Year | 1994 |
| Days On Site | 48 |
| Listing Provided By | Real Broker, LLC | Leigh Anne Monk |
Features
| Bed(s) | 4 |
|---|---|
| Bath(s) | 3 Total |
| SQ Feet | 2,426 |
| Garage | 2 |
| Story(s) | 2 |
| Zoning | R1 |
| Acreage | 0.31 |
Interior
| Cooling | Ceiling Fan(s), Heat Pump(s), Programmable Thermostat |
|---|---|
| Heating Yes / No | Yes |
| Heating | Heat Pump(s), Central, Forced Air, Programmable Thermostat |
| Interior Features | Attic, Breakfast Area, Built-Ins, Carpet, Ceiling Fan(s), Chair Railings, Crown Moldings, Dining Area, Entry Level Bedroom, Floor Plan - Open, Formal/Separate Dining Room, Pantry, Primary Bath(s), Recessed Lighting, Skylight(s), Bathroom - Soaking Tub, Bathroom - Stall Shower |
| Window Features | Double Pane Windows, Screens |
| Appliances | Built-In Microwave, Dishwasher, Disposal, ENERGY STAR Dishwasher, Energy Efficient Appliances, Exhaust Fan, Icemaker, Oven/Range - Electric, Refrigerator, Stainless Steel Appliances, Water Heater |
Exterior
| Exterior Features | BBQ Grill, Extensive Hardscape, Exterior Lighting, Flood Lights, Gutter System, Play Equipment, Stone Retaining Walls, Hot Tub, Water Fountains |
|---|---|
| Roof | Architectural Shingle |
| Construction Materials | Vinyl Siding, Brick |
| Foundation Details | Crawl Space |
| Lot Features | Backs - Open Common Area, Backs to Trees, Front Yard, Private, Rear Yard, Side Yard(s) |
Parking
| Garage Yes / No | Yes |
|---|---|
| Parking Features | Paved Driveway |
Utilities
| Utilities | Cable TV Available, Electric Available, Phone Available, Sewer Available, Water Available, Under Ground, Propane |
|---|
Taxes
| Tax Annual Amount | 6224 |
|---|
Area Information
| State | VA |
|---|---|
| County | STAFFORD VA |
| City | STAFFORD |
| Zip Code | 22554 |
| Area | STAFFORD VA |
| Community Name | AQUIA HARBOUR |
| School District | STAFFORD COUNTY PUBLIC SCHOOLS |
| Elementary School | HAMPTON OAKS |
| High School | BROOKE POINT |
| Listing VS Median (in AQUIA HARBOUR) | |
Price: $599,000 low | high Med: $499,900 sqft: 2,426 low | high Med: 2,548 $ / sqft: $247 low | high Med: $196 On site: 48 low | high Med: 107 | |
Market Activity 22554
Request a showing
Request a showing
Contact
Learn More About This Property
| State | VA |
|---|---|
| County | STAFFORD VA |
| City | STAFFORD |
| Zip Code | 22554 |
| Area | STAFFORD VA |
| Community Name | AQUIA HARBOUR |
| School District | STAFFORD COUNTY PUBLIC SCHOOLS |
| Elementary School | HAMPTON OAKS |
| High School | BROOKE POINT |
| Listing VS Median (in AQUIA HARBOUR) | |
Price: $599,000 low | high Med: $499,900 sqft: 2,426 low | high Med: 2,548 $ / sqft: $247 low | high Med: $196 On site: 48 low | high Med: 107 | |