
2175 Glencrest Cir,ANNAPOLIS, MD 21401
ANNAPOLIS, MD 21401

Description
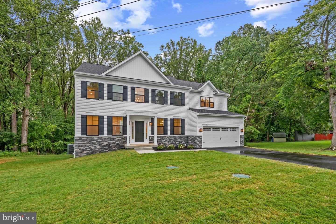
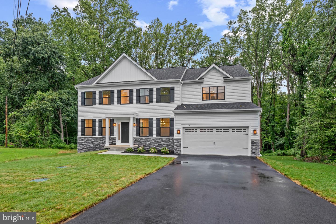
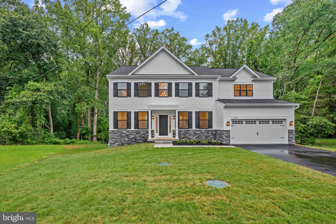
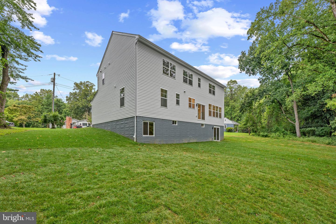
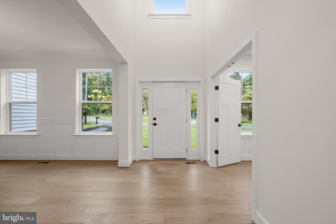
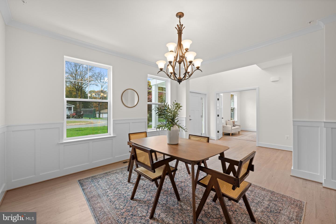
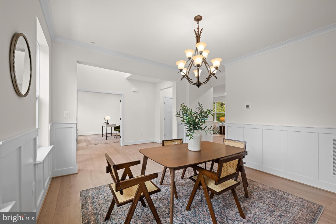
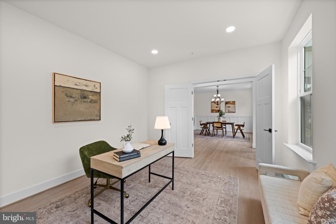
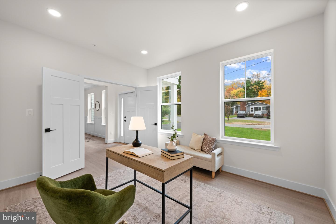
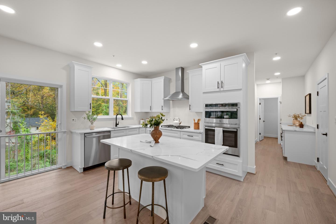
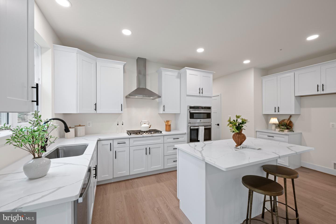
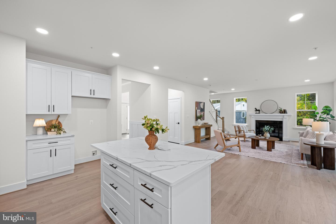
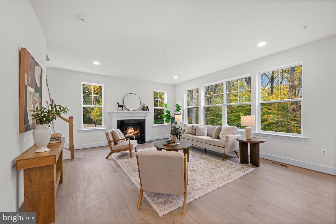
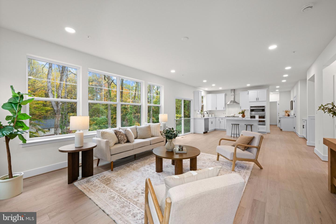
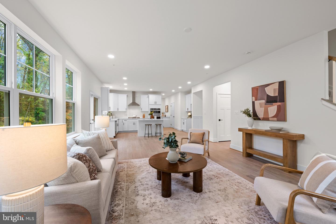
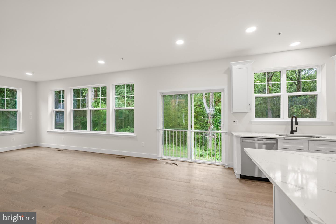
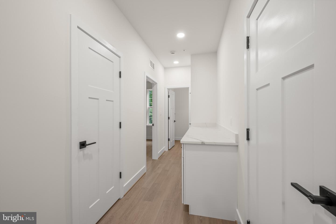
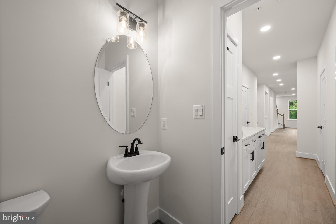
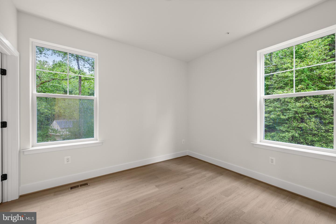
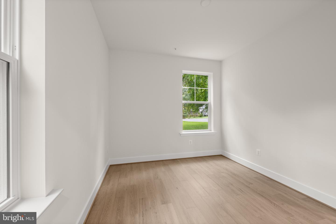
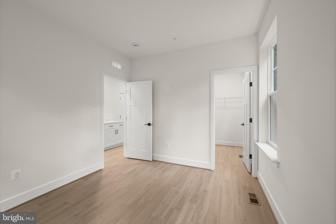
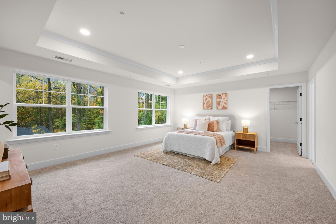
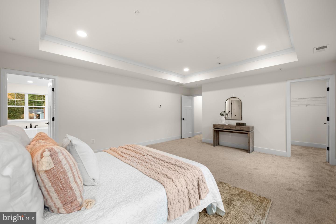
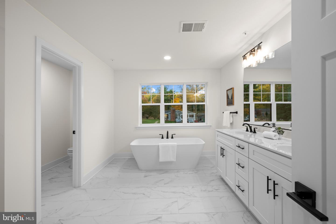
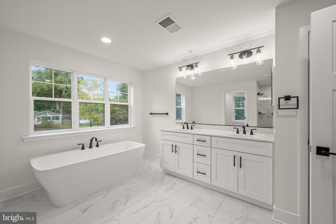
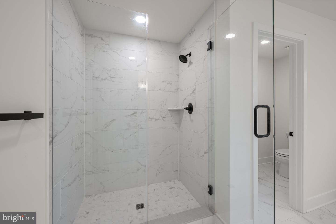
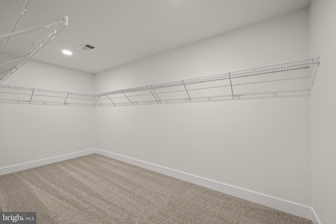
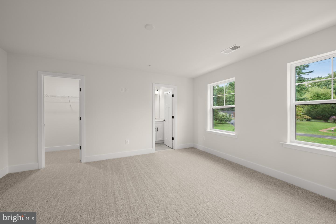
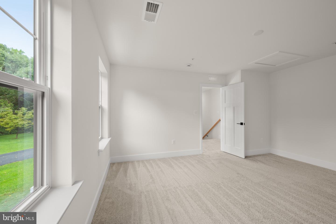
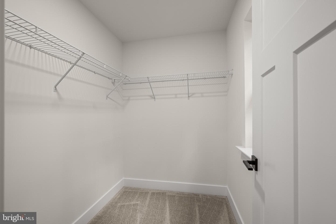
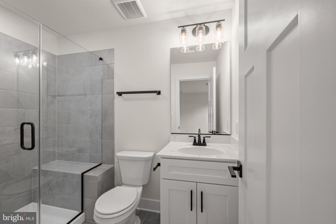
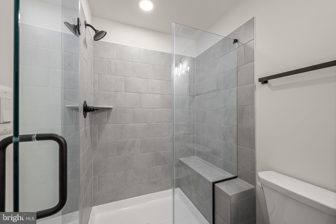
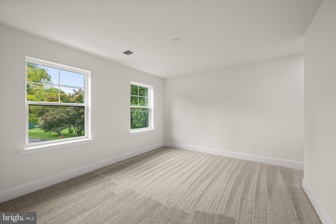
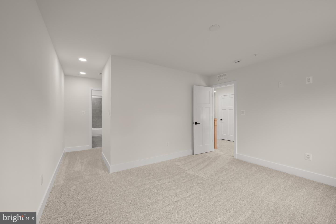
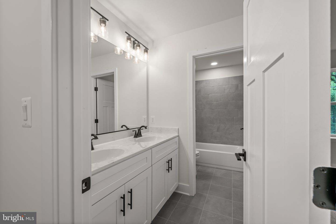
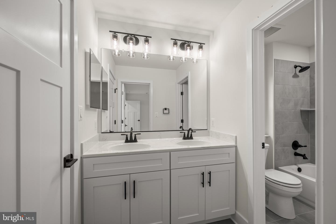
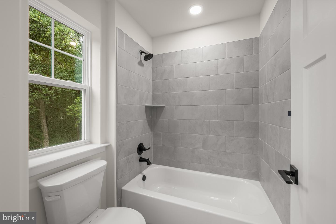
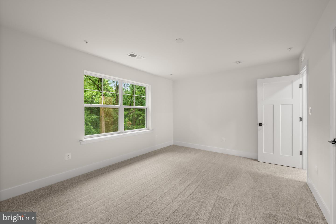
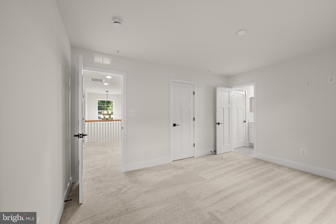
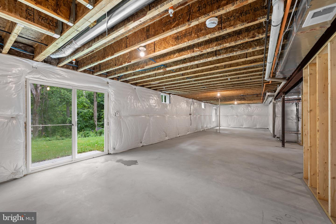
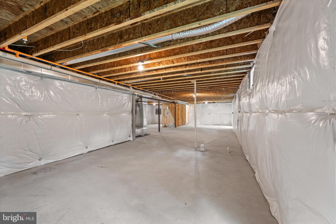
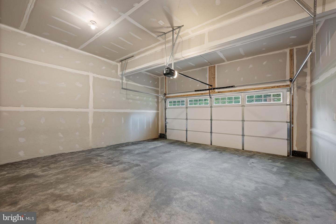
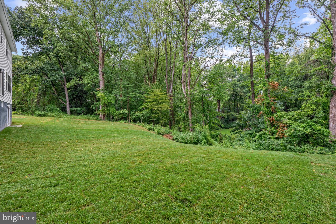
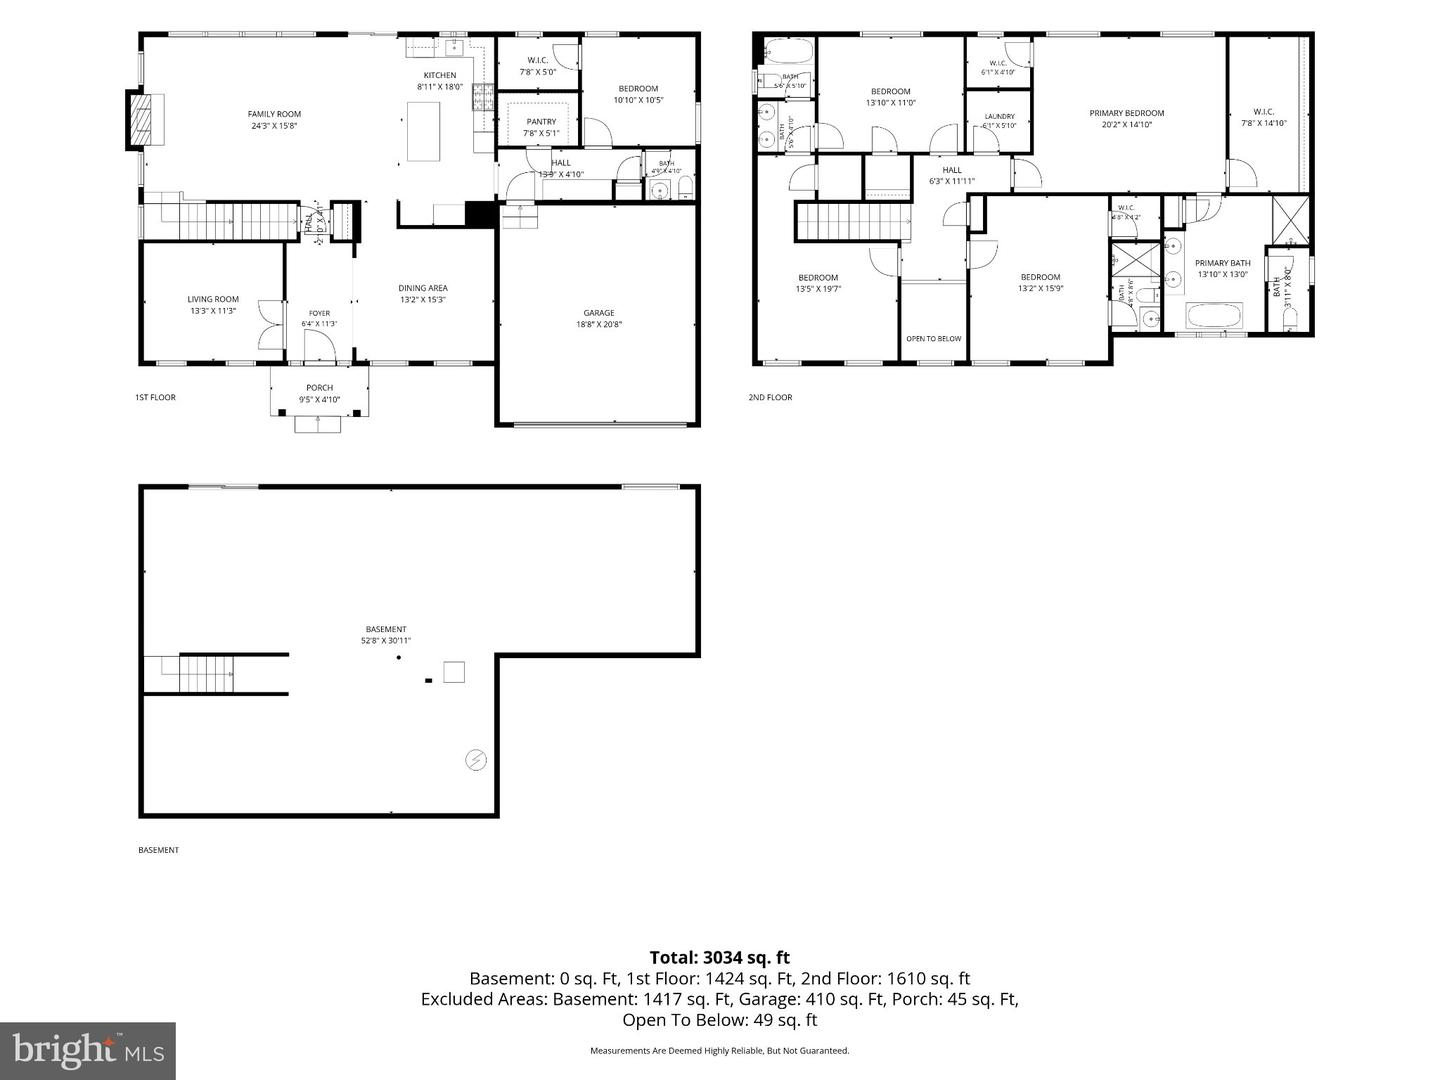
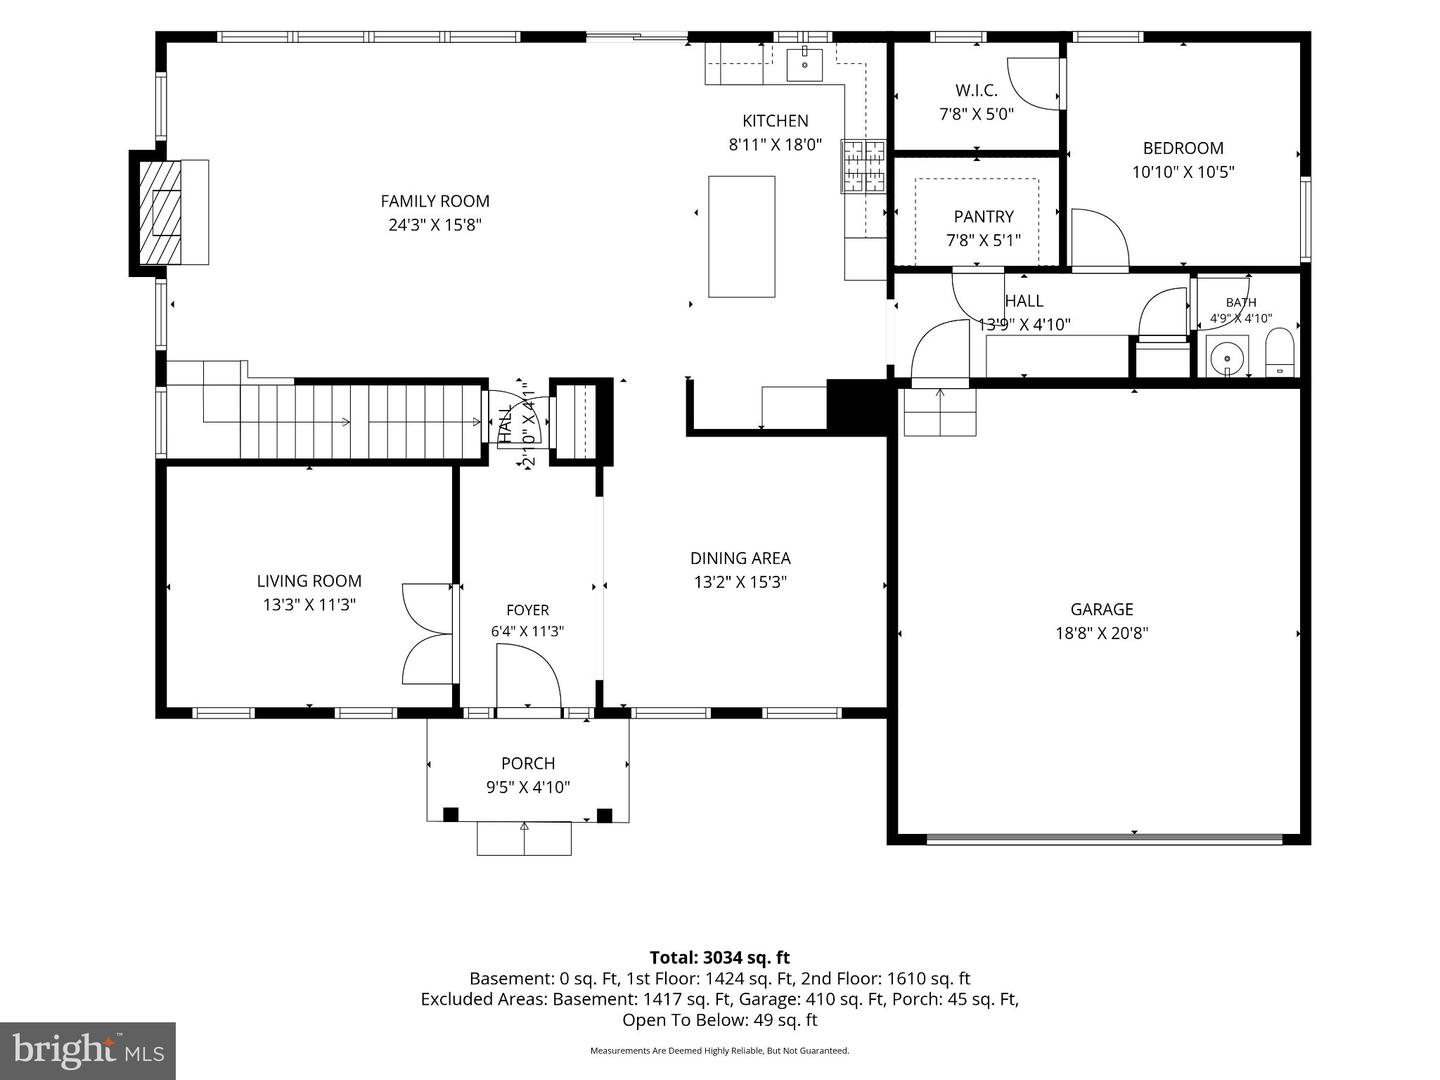
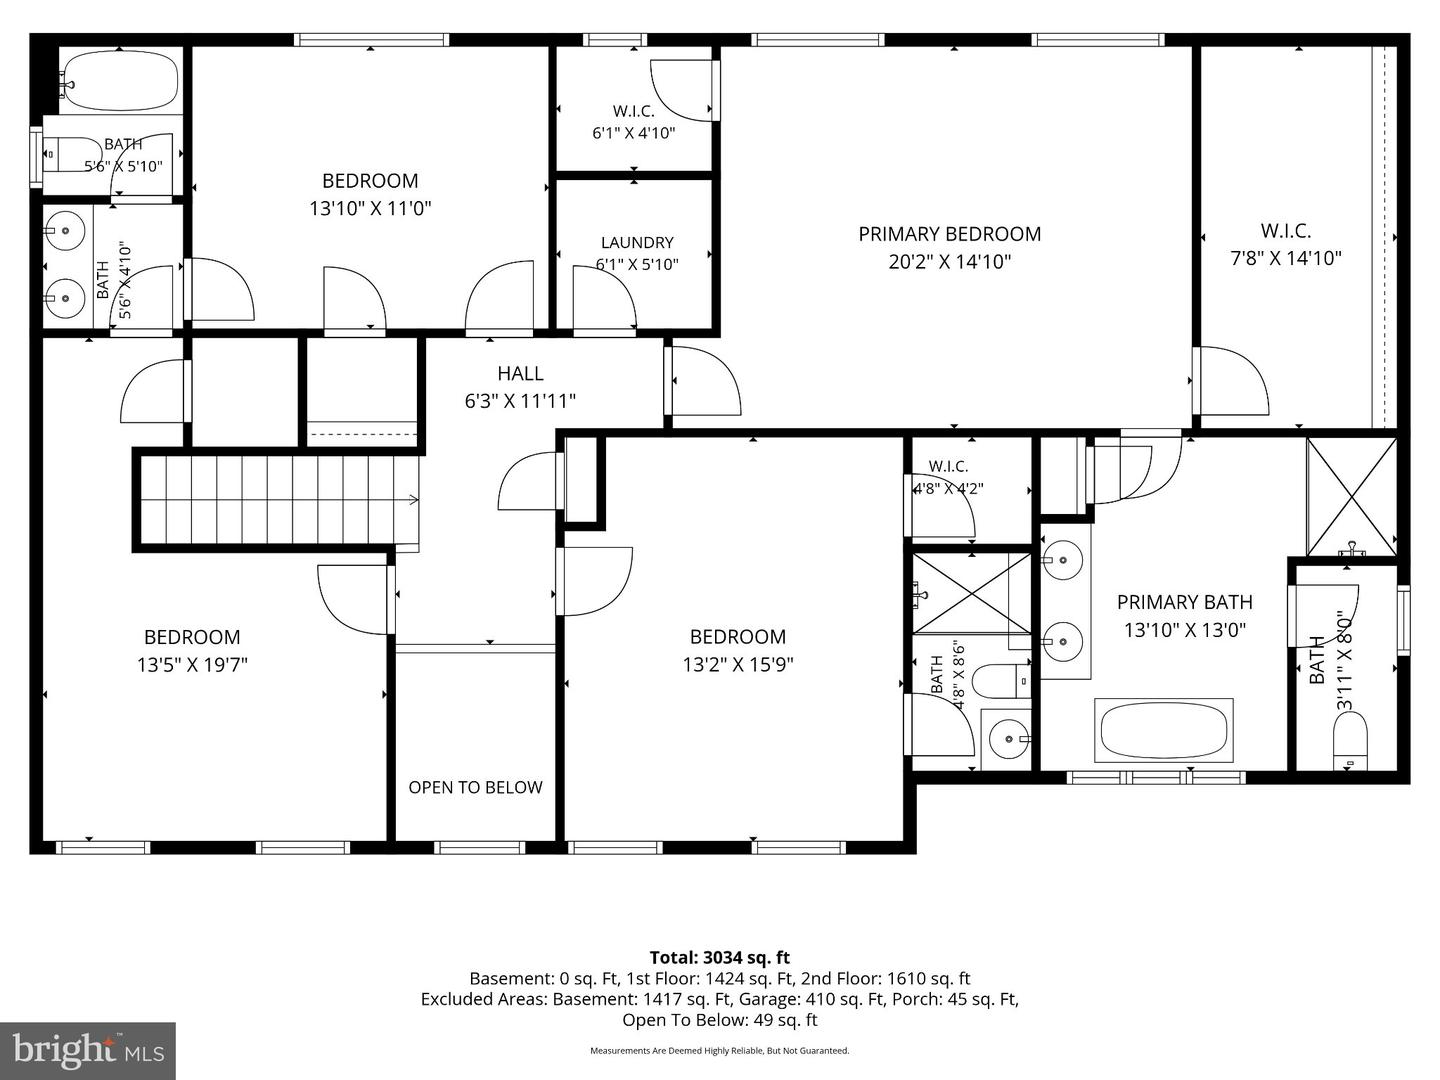
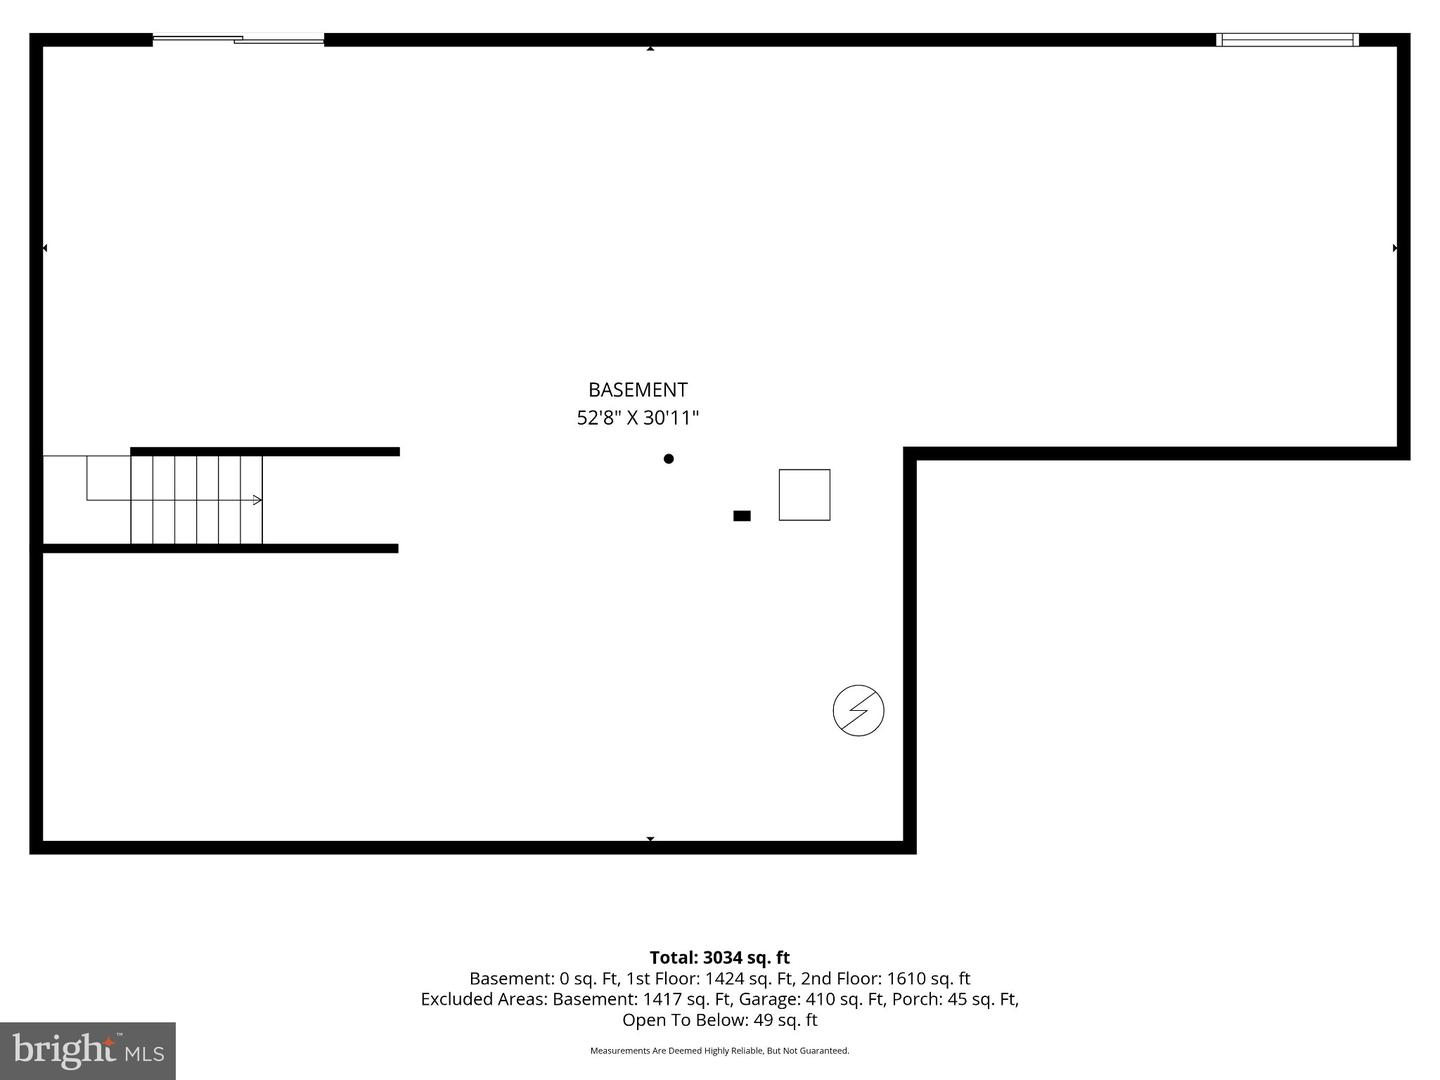
Newly and beautifully built in 2026, this stone-accented detached Calvert Model by Dorsey Family Homes offers 3,081 finished square feet and is ideally positioned on a quiet cul-de-sac in desirable Rolling Knolls. Offering a sleek, contemporary design and a bright, airy atmosphere, the home provides a sophisticated foundation for any aesthetic. Abundant natural light complements 9-foot ceilings, a refined mix of hardwood flooring and carpet, recessed lighting, crown molding, wainscoting, and spacious open living areas throughout. // Step inside the impressive two-story foyer, where doors open to a private library or home office. Across the foyer, the elegant formal dining room is illuminated by a statement chandelier. Ahead, the heart of the home unfolds into a spacious open-concept great room, featuring a comfortable family room with a gas fireplace and mantel, a cozy breakfast area with sliding glass doors ready for future outdoor living additions, and the beautifully appointed kitchen. // The gourmet eat-in kitchen is designed for both everyday living and effortless entertaining, featuring a generous center island with breakfast bar seating, upgraded countertops, crisp white cabinetry, stainless steel appliances, and a spacious walk-in pantry. Just off the kitchen, find a powder room and a convenient drop zone providing organized storage near the garage entry. Also located on the main level is a private bedroom or versatile bonus room with a walk-in closet, ideal for guests or multigenerational living arrangements. // Upstairs, four generously sized bedroom suites provide comfortable private retreats. The expansive owner's suite features an elegant tray ceiling, dual walk-in closets-including an exceptionally large one-and a luxurious ensuite bathroom with a Roman soaking tub, dual-sink vanity, walk-in shower, and private water closet. Two secondary bedrooms share a thoughtfully designed dual-entry full bathroom with dual sinks, while the fourth enjoys its own private ensuite bath. All three secondary bedrooms feature walk-in closets, providing abundant storage. A centrally located laundry room completes the upper level. The walk-out lower-level basement offers a versatile blank canvas, ready to be customized to suit your lifestyle. Work is currently underway to finish the basement and create an additional bedroom, full bathroom, recreation room, and a deck, with all improvements expected to be completed by the end of this year. // Outside, the spacious backyard offers a peaceful, tree-lined backdrop and plenty of room to create your ideal outdoor retreat. The attached two-car garage includes a rough-in for an electric vehicle charging station, while the asphalt driveway provides additional parking.
Details
| MLS # | MDAA2156130 |
|---|---|
| Listing Type | For Sale |
| Style | House |
| Sub-Type | New Construction |
| Status | Active-bright |
| Year | 2026 |
| Days On Site | 77 |
| Listing Provided By | Keller Williams Lucido Agency | Robert J Lucido |
Features
| Bed(s) | 5 |
|---|---|
| Bath(s) | 4 Total |
| SQ Feet | 3,081 |
| Garage | 2 |
| Basement | Y |
| Story(s) | 3 |
| Zoning | R2 |
| Acreage | 0.49 |
| Property View | Trees, Woods |
Interior
| Cooling | Central A/C |
|---|---|
| Heating Yes / No | Yes |
| Heating | Forced Air |
| Interior Features | Attic/House Fan, Breakfast Area, Carpet, Ceiling Fan(s), Crown Moldings, Dining Area, Family Room Off Kitchen, Floor Plan - Open, Formal/Separate Dining Room, Kitchen - Eat-In, Kitchen - Gourmet, Kitchen - Island, Kitchen - Table Space, Sprinkler System, Upgraded Countertops, Wainscotting, Walk-in Closet(s), Bathroom - Soaking Tub, Bathroom - Stall Shower, Recessed Lighting |
| Window Features | Insulated, Low-E, Screens, Vinyl Clad |
| Appliances | Built-In Microwave, Cooktop, Dishwasher, Disposal, Microwave, Oven - Wall, Range Hood, Stainless Steel Appliances, Washer/Dryer Hookups Only |
Exterior
| Roof | Asphalt |
|---|---|
| Construction Materials | Batts Insulation, Blown In Insulation, Concrete, CPVC/PVC, Frame, Rough-In Plumbing, Shingle Siding, Stick Built, Stone, Tile, Vinyl Siding |
| Foundation Details | Permanent |
| Lot Features | Backs to Trees, Cul-de-sac |
Parking
| Garage Yes / No | Yes |
|---|---|
| Parking Features | Asphalt Driveway |
Taxes
| Tax Annual Amount | 2346 |
|---|
Area Information
| State | MD |
|---|---|
| County | ANNE ARUNDEL MD |
| City | ANNAPOLIS |
| Zip Code | 21401 |
| Area | ANNE ARUNDEL MD |
| Community Name | ROLLING KNOLLS |
| School District | ANNE ARUNDEL COUNTY PUBLIC SCHOO |
| Elementary School | ROLLING KNOLLS |
| High School | ANNAPOLIS |
| Listing VS Median (in ROLLING KNOLLS) | |
Price: $950,000 low | high Med: $950,000 sqft: 3,081 low | high Med: 3,081 $ / sqft: $308 low | high Med: $308 On site: 77 low | high Med: 77 | |
Market Activity 21401
Request a showing
Request a showing
Contact
Learn More About This Property
| State | MD |
|---|---|
| County | ANNE ARUNDEL MD |
| City | ANNAPOLIS |
| Zip Code | 21401 |
| Area | ANNE ARUNDEL MD |
| Community Name | ROLLING KNOLLS |
| School District | ANNE ARUNDEL COUNTY PUBLIC SCHOO |
| Elementary School | ROLLING KNOLLS |
| High School | ANNAPOLIS |
| Listing VS Median (in ROLLING KNOLLS) | |
Price: $950,000 low | high Med: $950,000 sqft: 3,081 low | high Med: 3,081 $ / sqft: $308 low | high Med: $308 On site: 77 low | high Med: 77 | |