

Description
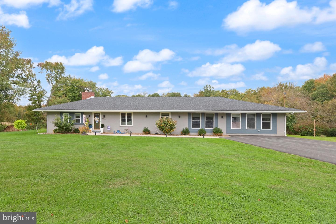
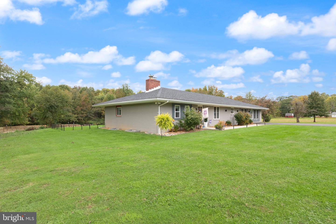
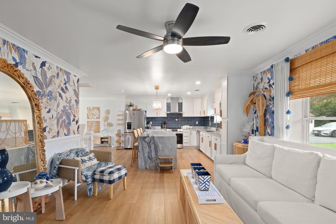
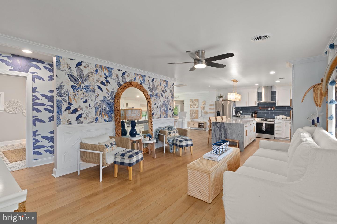
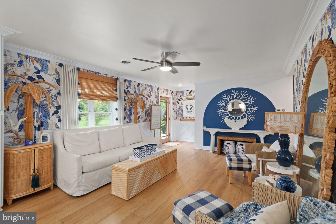
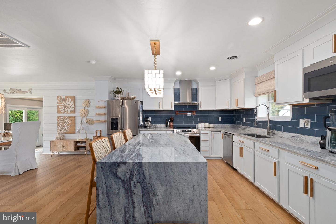
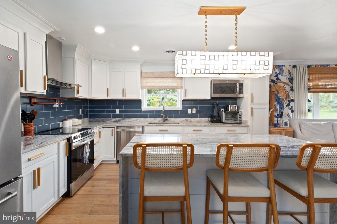
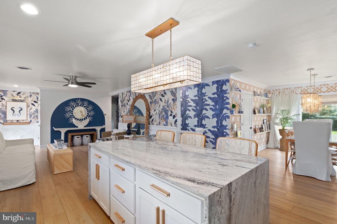
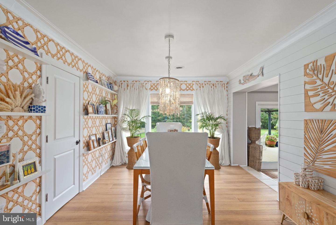
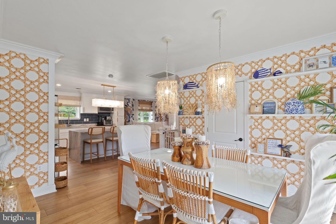
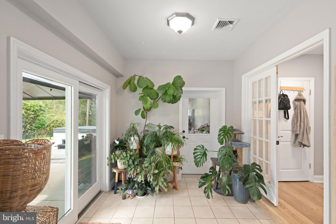
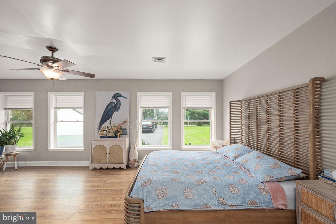
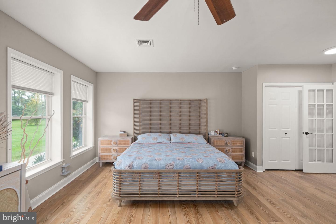
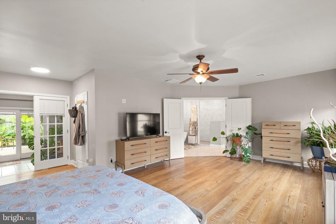
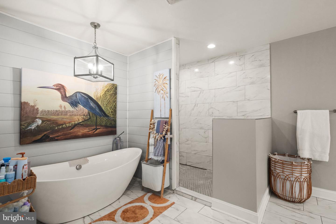
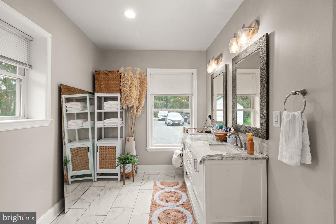
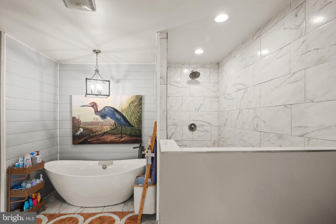
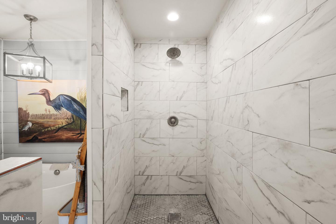
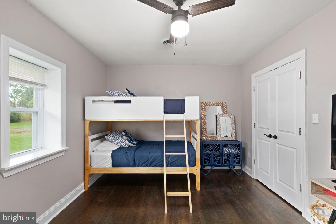
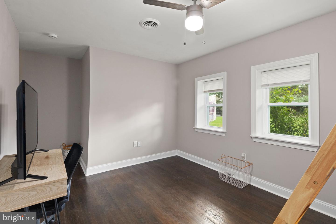
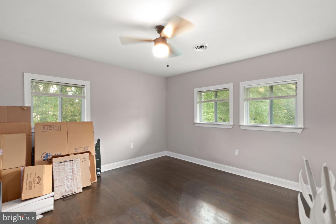
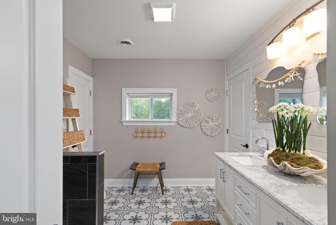
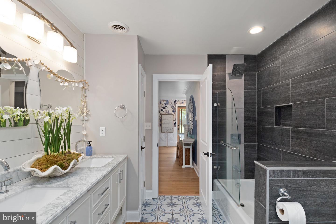
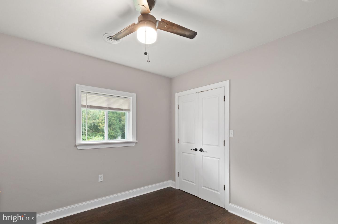
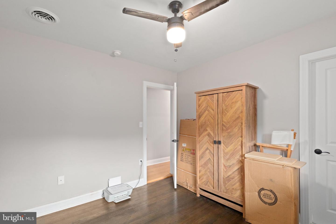
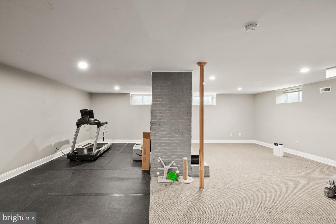
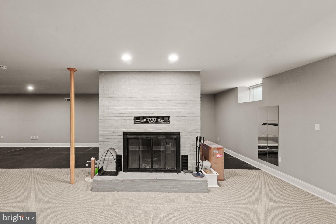
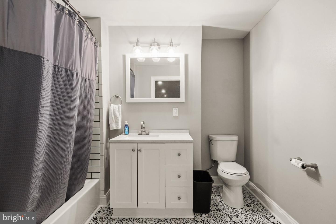
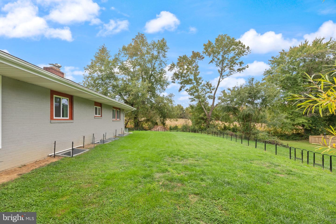
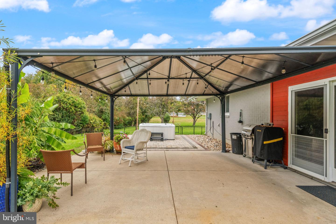
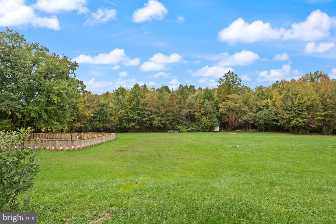
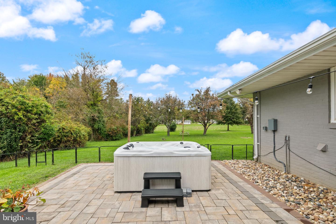
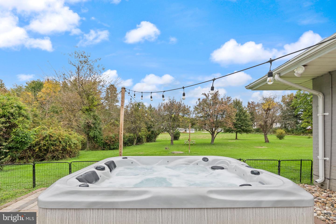
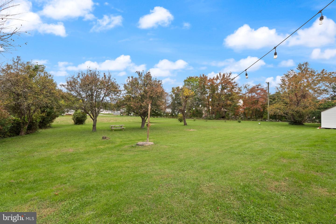
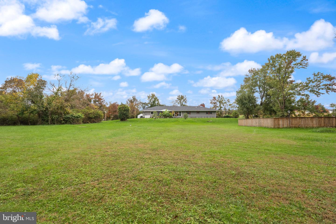
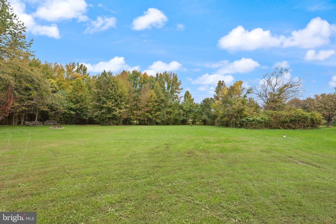
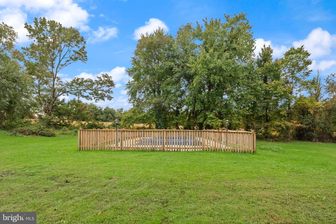
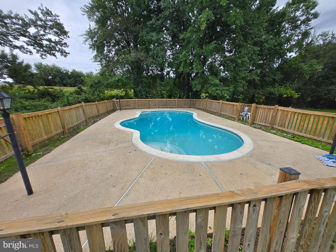
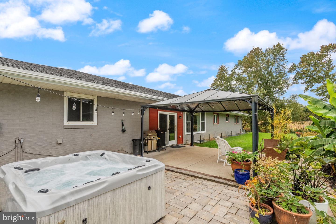
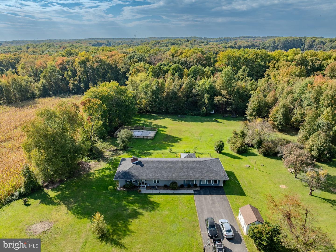
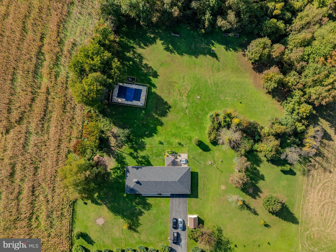
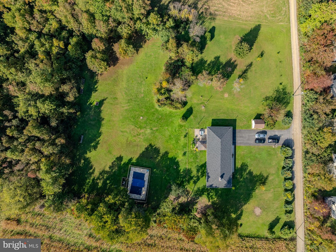
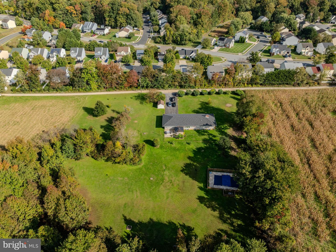
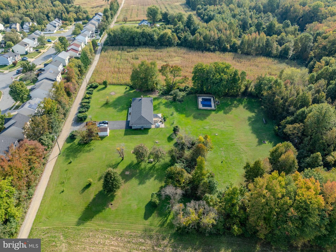
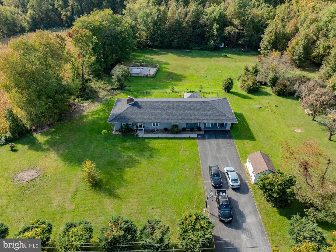
Set on 3+ private acres, this beautifully updated rancher offers the space, flexibility, and outdoor amenities that are increasingly hard to find. Fully renovated approximately six years ago, the home combines an open, modern interior with the ease of one-level living, plus a finished lower level that provides valuable additional living space. The main level features four bedrooms and two full bathrooms, along with a beautifully renovated kitchen showcasing white cabinetry, granite countertops, stainless steel appliances, a large waterfall center island, and a striking tile backsplash. The updated primary bath creates a relaxing retreat with a freestanding soaking tub, oversized tiled shower, and contemporary finishes. The finished lower level expands the possibilities with a fifth bedroom and third full bathroom, along with additional living and entertaining space highlighted by a fireplace-ideal for a family room, guest suite, home office, or recreation area. Outside, the property truly sets itself apart. With more than three acres, there is plenty of room to enjoy the outdoors, entertain, garden, or simply appreciate the added privacy and breathing room. A new paver patio and hot tub create an inviting space to relax or entertain, while the in-ground swimming pool makes the backyard a destination of its own. Whether hosting summer gatherings, unwinding in the hot tub, or simply enjoying the peaceful surroundings, this outdoor space is designed to be enjoyed throughout the seasons. With five bedrooms, three full baths, a finished lower level, in-ground pool, extensive renovations, and 3+ acres, this is a rare opportunity for buyers looking for a move-in-ready ranch with both indoor and outdoor space.
Details
| MLS # | MDHR2060356 |
|---|---|
| Listing Type | For Sale |
| Style | House |
| Sub-Type | Resale |
| Status | Active Under Contract-bright |
| Year | 1963 |
| Days On Site | 43 |
| Listing Provided By | Samson Properties | Saul Kloper |
Features
| Bed(s) | 5 |
|---|---|
| Bath(s) | 3 Total |
| SQ Feet | 3,791 |
| Basement | Y |
| Pool | Yes |
| Story(s) | 2 |
| Zoning | R2 |
| Acreage | 3.65 |
Interior
| Cooling | Central A/C |
|---|---|
| Heating Yes / No | Yes |
| Heating | Central |
Exterior
| Construction Materials | Brick |
|---|---|
| Foundation Details | Block |
Parking
| Garage Yes / No | No |
|---|---|
| Parking Features | Asphalt Driveway |
Utilities
| Utilities | Other |
|---|
Taxes
| Tax Annual Amount | 5554 |
|---|
Area Information
| State | MD |
|---|---|
| County | HARFORD MD |
| City | ABERDEEN |
| Zip Code | 21001 |
| Area | HARFORD MD |
| Community Name | ABERDEEN HILLS |
| School District | HARFORD COUNTY PUBLIC SCHOOLS |
| Listing VS Median (in ABERDEEN HILLS) | |
Price: $649,000 low | high Med: $264,450 sqft: 3,791 low | high Med: 1,115 $ / sqft: $171 low | high Med: $245 On site: 43 low | high Med: 6 | |
Market Activity 21001
Request a showing
Request a showing
Contact
Learn More About This Property
| State | MD |
|---|---|
| County | HARFORD MD |
| City | ABERDEEN |
| Zip Code | 21001 |
| Area | HARFORD MD |
| Community Name | ABERDEEN HILLS |
| School District | HARFORD COUNTY PUBLIC SCHOOLS |
| Listing VS Median (in ABERDEEN HILLS) | |
Price: $649,000 low | high Med: $264,450 sqft: 3,791 low | high Med: 1,115 $ / sqft: $171 low | high Med: $245 On site: 43 low | high Med: 6 | |