2138 California St NW #201,WASHINGTON, DC 20008
WASHINGTON, DC 20008

Description
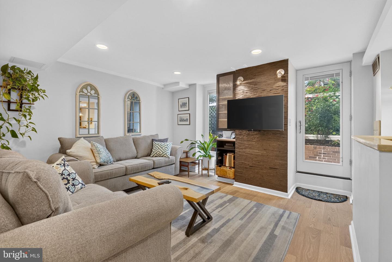
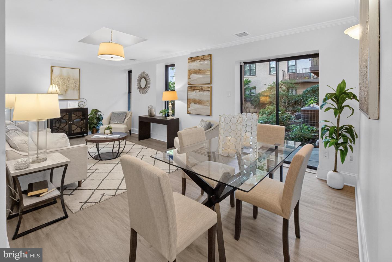
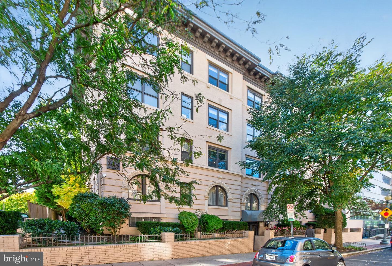
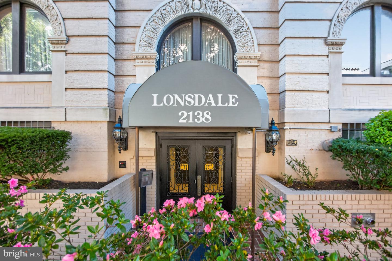
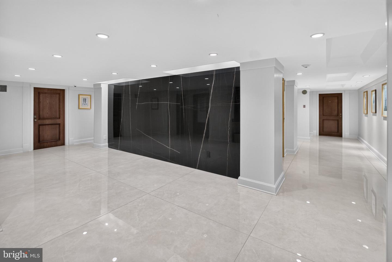
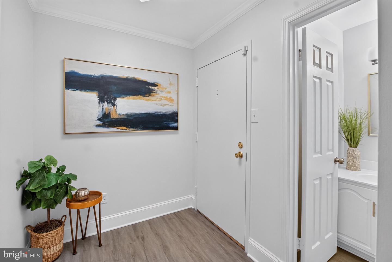
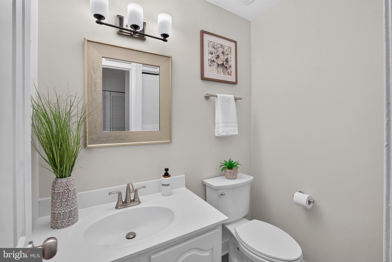
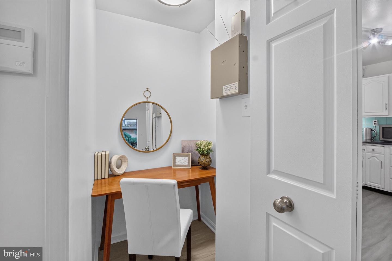
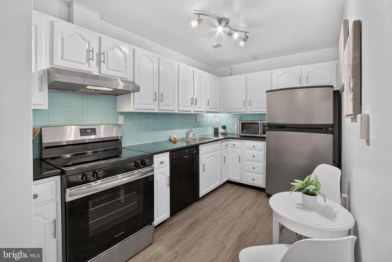
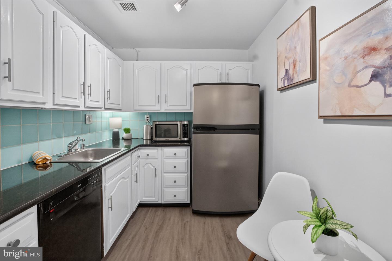
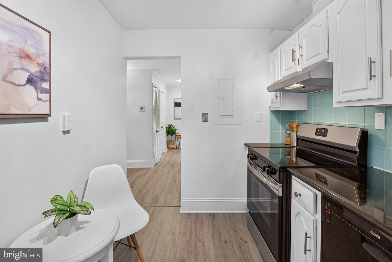
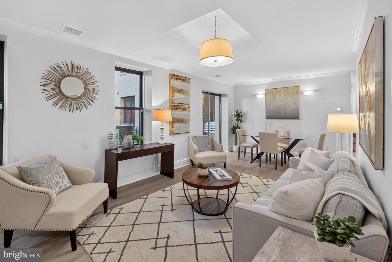
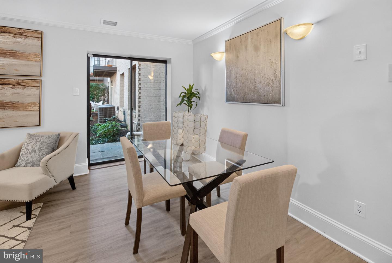
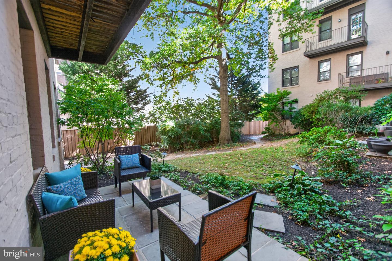
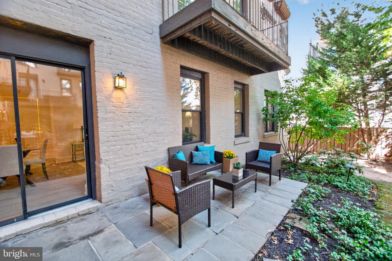
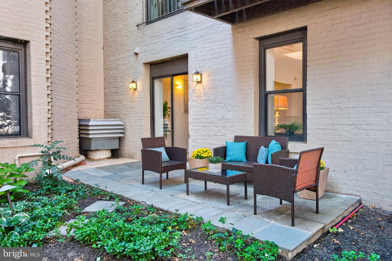
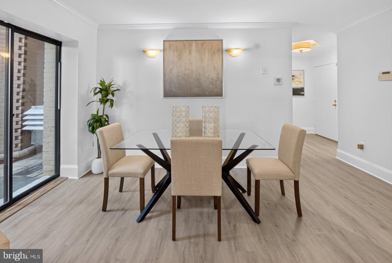
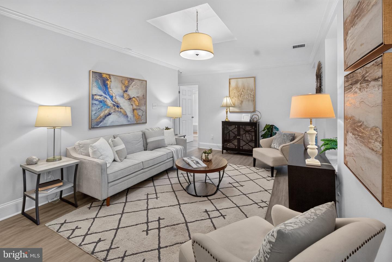
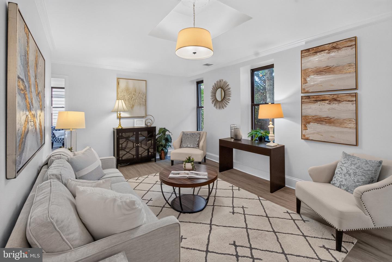
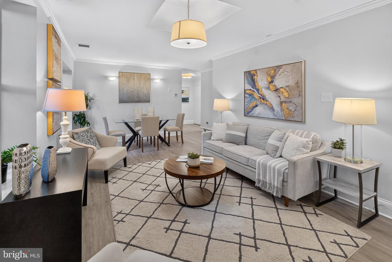
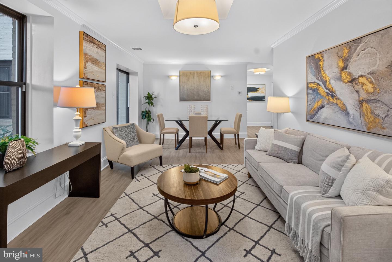
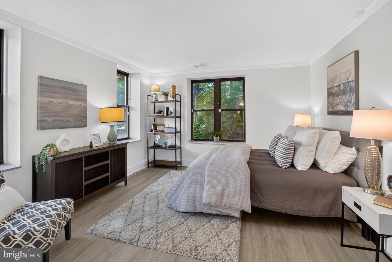
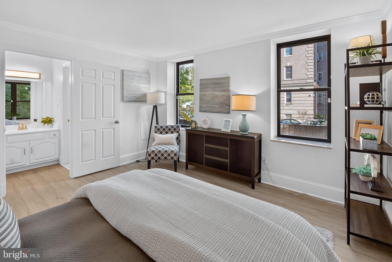
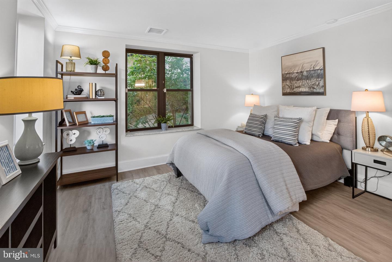
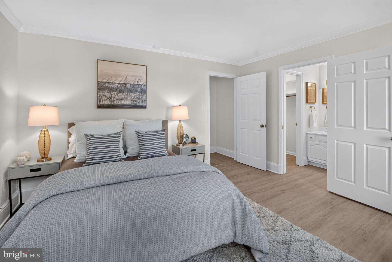
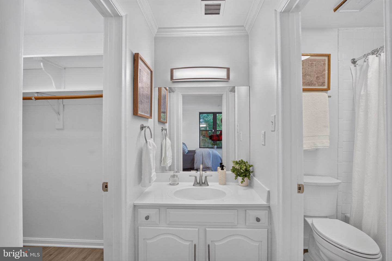
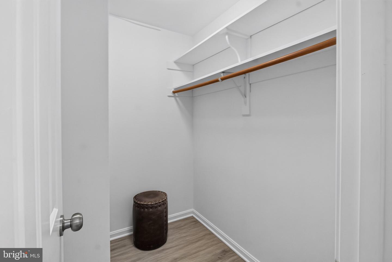
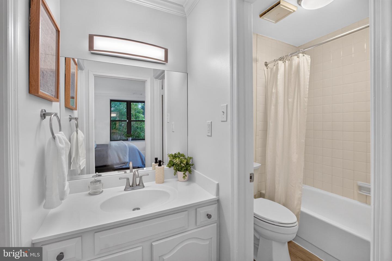
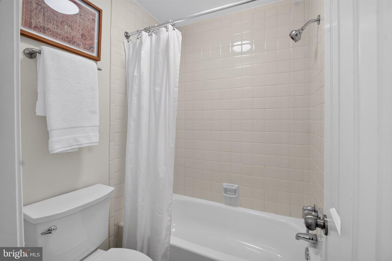
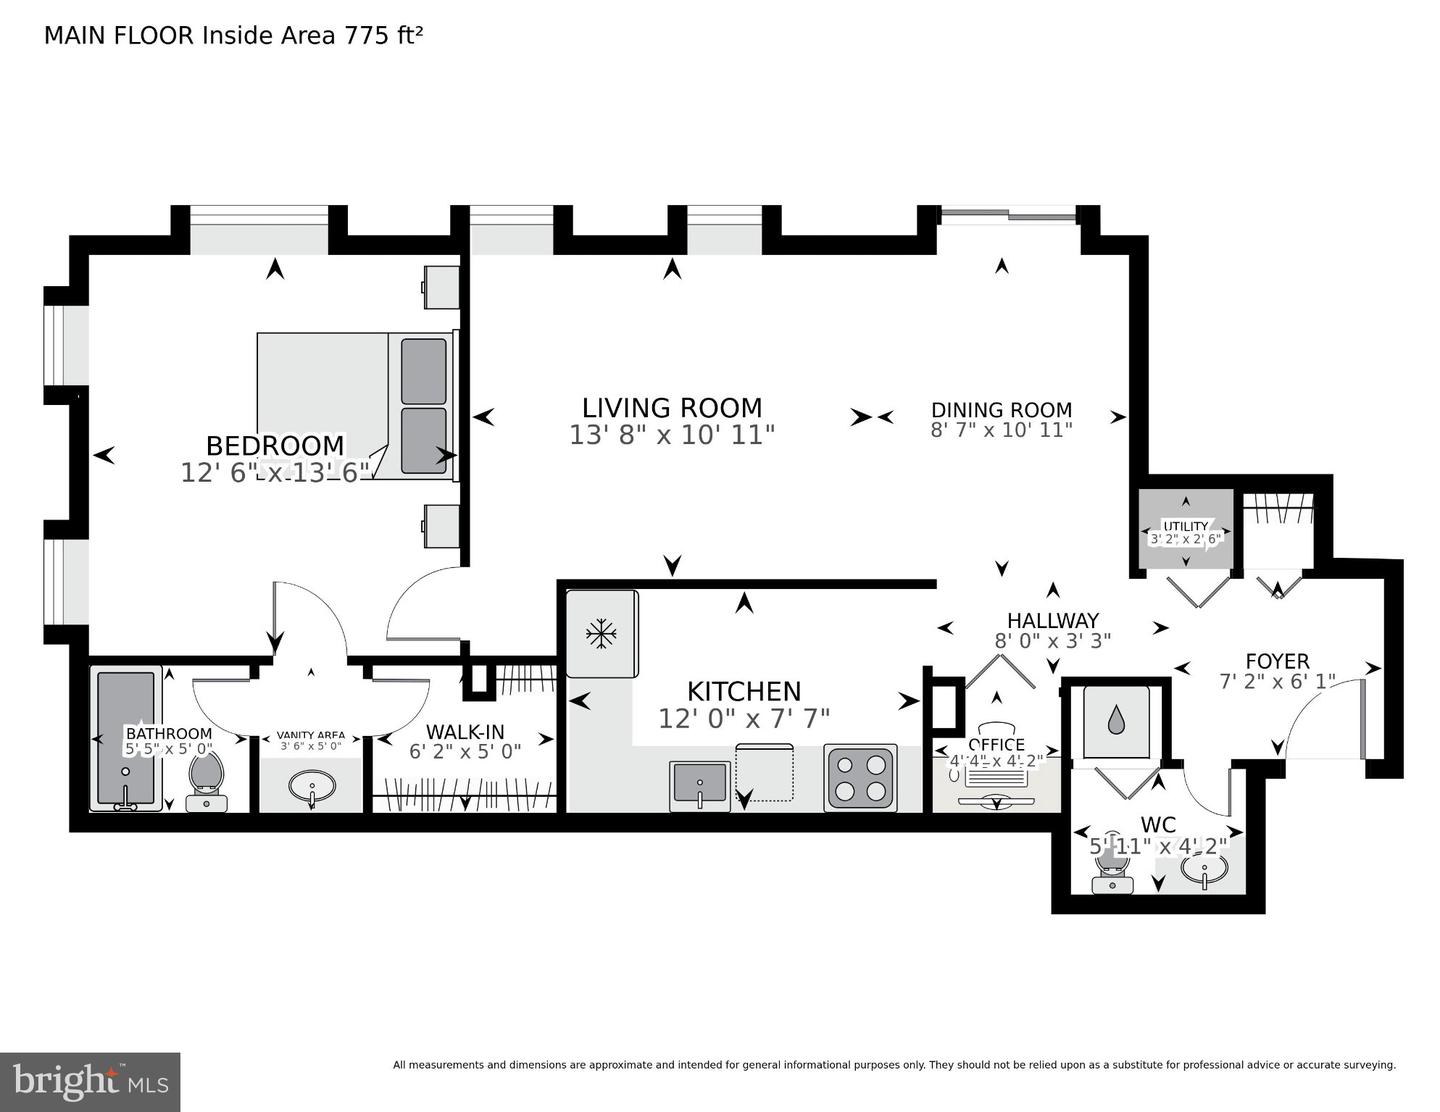
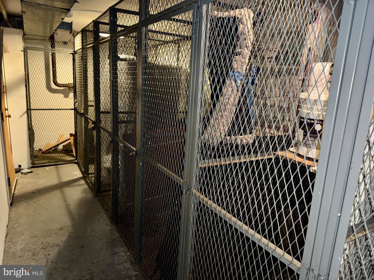
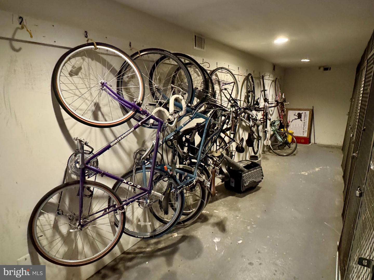
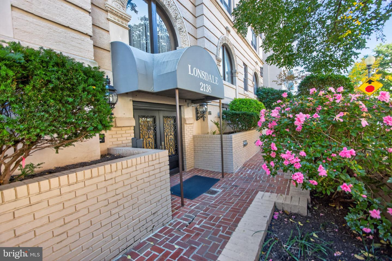
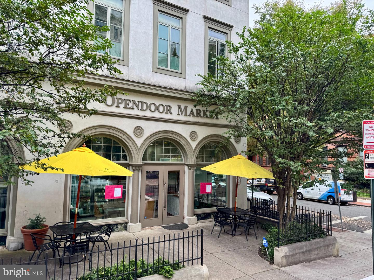
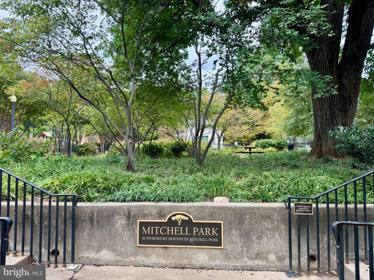
Discover this beautiful 1-bedroom, 1.5-bath condo with a private courtyard patio at The Lonsdale Court, nestled on an elegant block of the prestigious Kalorama neighborhood. This home's ideal floor plan begins with a welcoming foyer, a half bath and a private office space created from an oversized storage closet. The eat-in kitchen features stainless steel appliances, granite counters, glass tile backsplash and a cozy breakfast area. The spacious open dining/living room is perfect for entertaining or relaxing after a long day. Or step outside via sliding glass doors to your private patio to unwind with serene views of the courtyard gardens and trees. The expansive corner primary bedroom suite boasts a walk-in closet and bathroom with separate vanity area. The newly refurbished windows have stylish marble sills. A monitored security system ensures peace of mind and there's convenient intercom access for guests at the front door; the striking new marble lobby will greet them. Residents benefit from a well-managed association that covers water, trash, insurance, extra storage, bike room and more. There is professional management off-site as well as a helpful weekday on-site manager. At the end of the block find a wonderful neighborhood market/coffee shop. Nearby are the endless dining, shopping and entertainment options of Dupont and Adams Morgan. This super location has major bus lines at the corner and a short walk to two Metro stations. Experience the perfect blend of modern living and neighborhood charm at this exceptional residence. OPEN Sat 12-2 PM
Details
| MLS # | DCDC2289940 |
|---|---|
| Listing Type | For Sale |
| Style | Condominium |
| Building Name | THE LONSDALE |
| HOA Dues | $524 |
| Sub-Type | Resale |
| Status | Active-bright |
| Year | 1910 |
| Days On Site | 22 |
| Listing Provided By | TTR Sotheby's International Realty | Bowen Billups |
Features
| Bed(s) | 1 |
|---|---|
| Bath(s) | 2 Total |
| SQ Feet | 775 |
| Story(s) | 1 |
| Zoning | RA-2 |
| Property View | Trees, Woods, Courtyard |
Interior
| Cooling | Central A/C |
|---|---|
| Heating Yes / No | Yes |
| Heating | Heat Pump(s) |
| Interior Features | Bathroom - Tub Shower, Breakfast Area, Combination Dining/Living, Dining Area, Intercom, Kitchen - Eat-In, Primary Bath(s), Walk-in Closet(s) |
| Window Features | Double Hung, Screens |
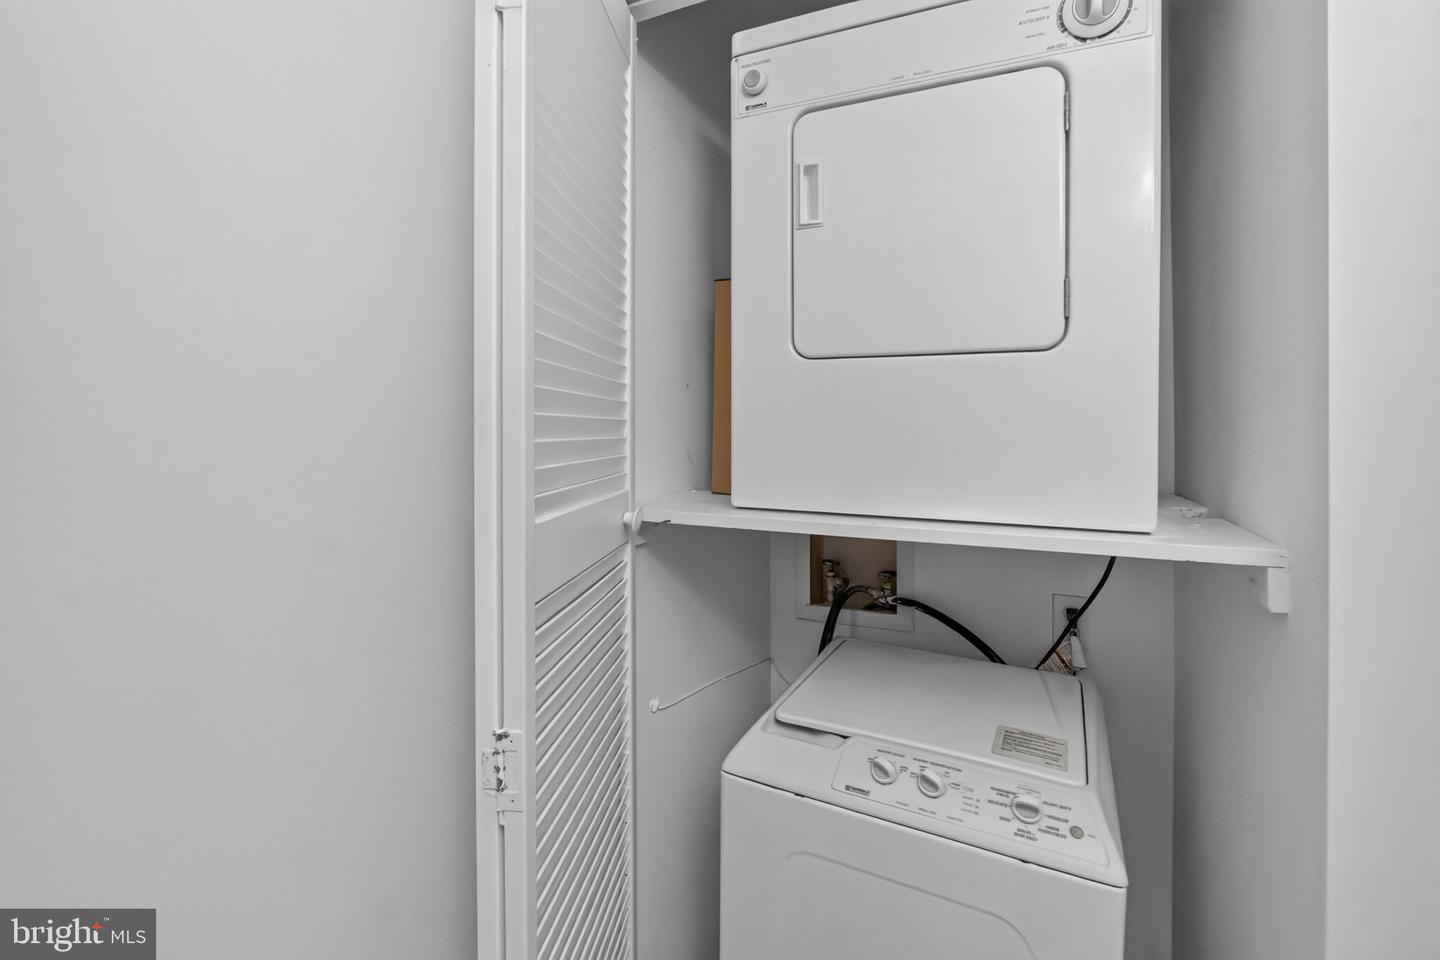
| Appliances | Dishwasher, Disposal, Dryer - Front Loading, Washer - Front Loading, Oven/Range - Electric, Microwave, Refrigerator, Icemaker, Stainless Steel Appliances |
Exterior
| Security Features | Security System, Monitored |
|---|---|
| Construction Materials | Brick |
Parking
| Garage Yes / No | No |
|---|
Taxes
| Tax Annual Amount | 1480 |
|---|
Area Information
| State | DC |
|---|---|
| County | WASHINGTON DC |
| City | WASHINGTON |
| Zip Code | 20008 |
| Area | WASHINGTON DC |
| Community Name | KALORAMA |
| School District | DISTRICT OF COLUMBIA PUBLIC SCHO |
| Listing VS Median (in KALORAMA) | |
Price: $499,500 low | high Med: $499,250 sqft: 775 low | high Med: 799 $ / sqft: $645 low | high Med: $626 On site: 22 low | high Med: 34.5 | |
Market Activity 20008
Request a showing
Request a showing
Contact
Learn More About This Property
| State | DC |
|---|---|
| County | WASHINGTON DC |
| City | WASHINGTON |
| Zip Code | 20008 |
| Area | WASHINGTON DC |
| Community Name | KALORAMA |
| School District | DISTRICT OF COLUMBIA PUBLIC SCHO |
| Listing VS Median (in KALORAMA) | |
Price: $499,500 low | high Med: $499,250 sqft: 775 low | high Med: 799 $ / sqft: $645 low | high Med: $626 On site: 22 low | high Med: 34.5 | |